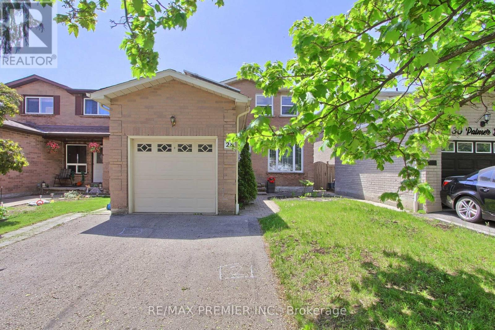
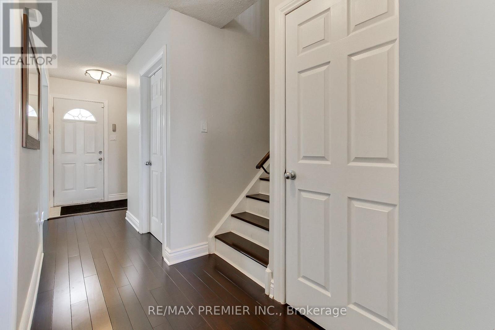
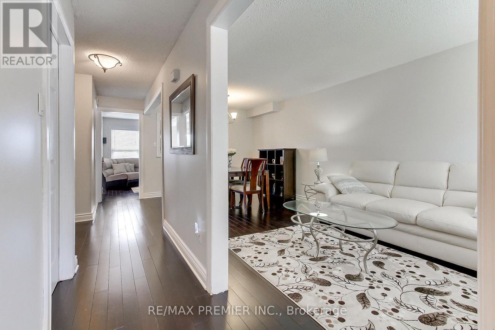
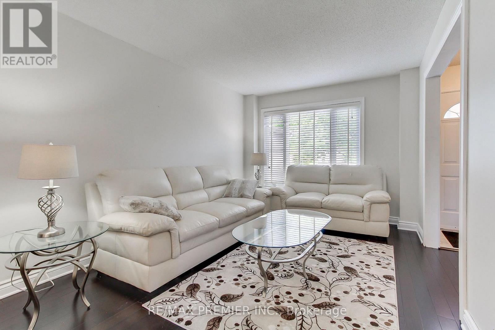
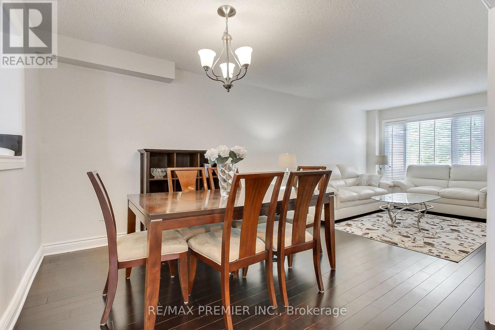
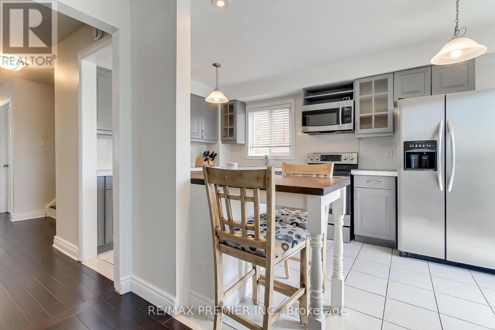
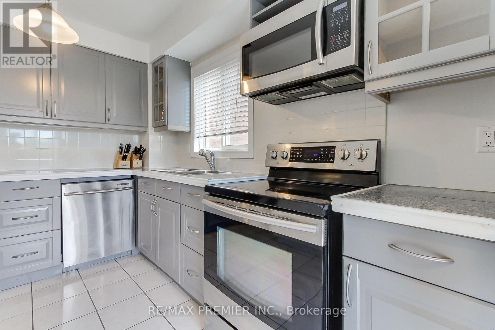
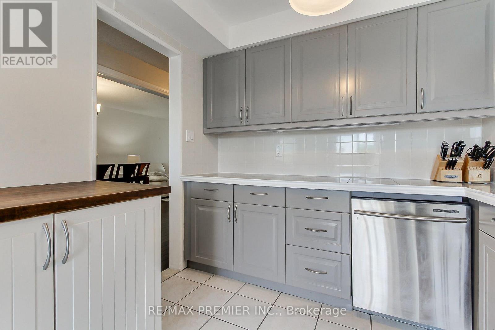
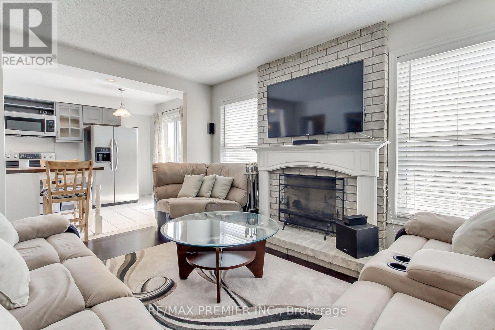
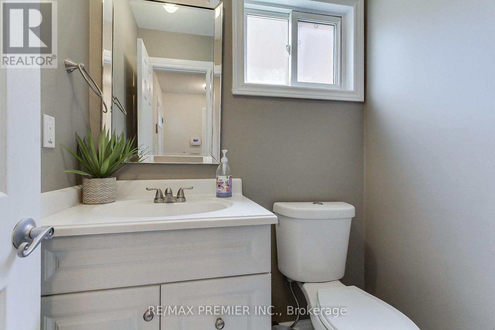
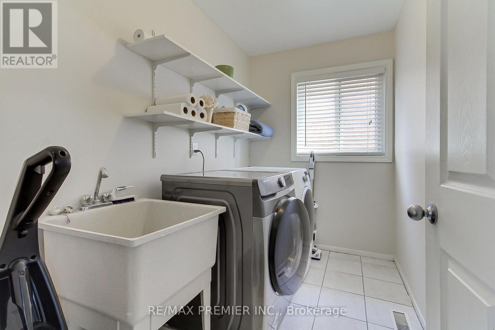
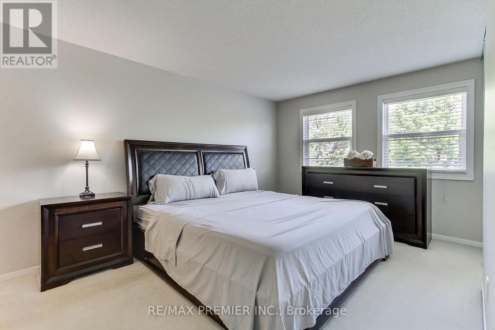
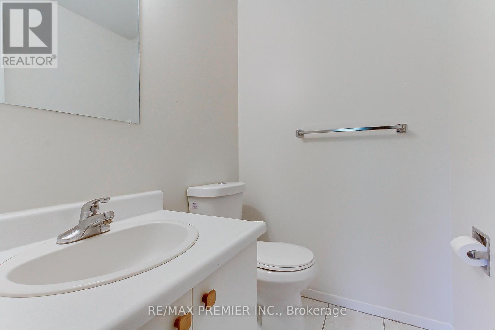
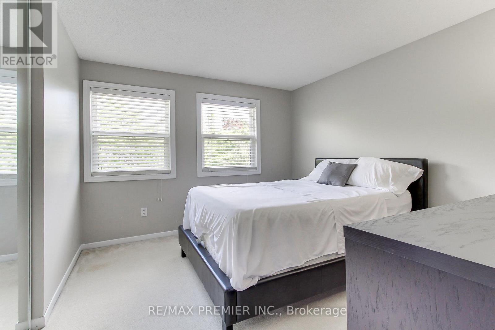
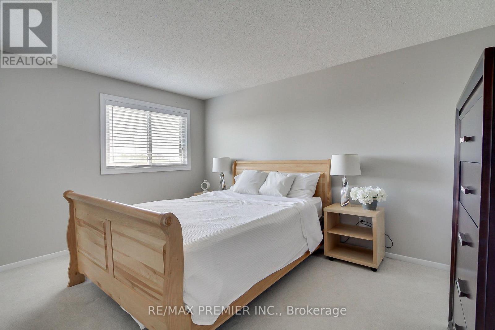
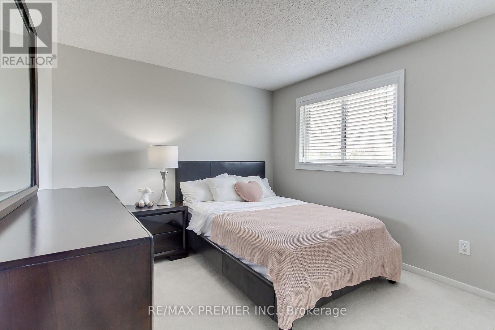
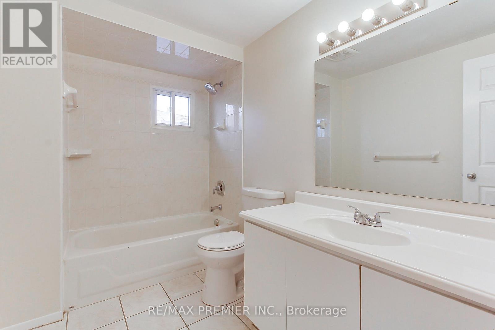
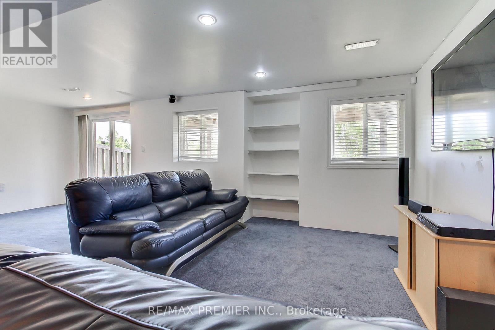
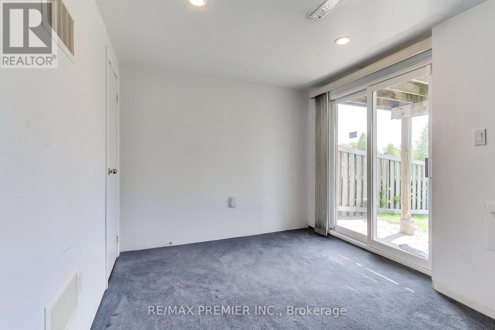
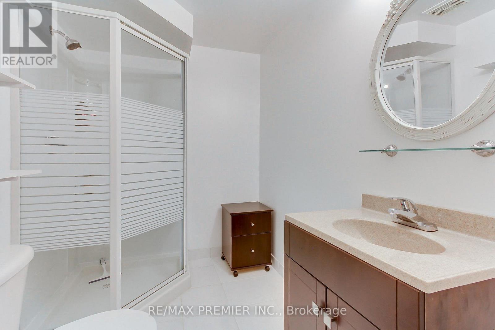
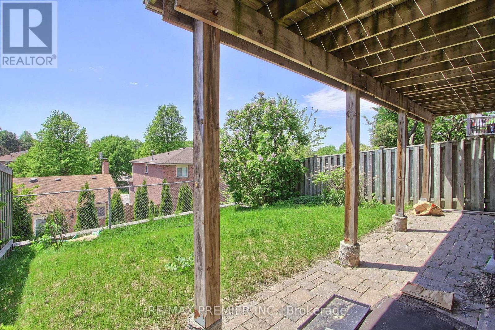
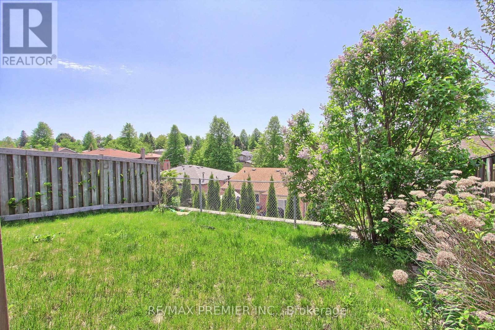
This is an Estate Sale, HOME SELLING ON AN AS IS WHERE AS BASIS. 2 Story Detached Brick Home Offers 1,824 Sq Ft. Living, Dining, Family room with Laundry on main Floor. Four Bedrooms Upstairs, the Primary Bedroom Includes an Ensuite and Walk-In-Closet. The Finished Walkout Basement offers Separate Entrance and extra open concept living space with a 3 Pcs Bathroom. Main Floor Kitchen with Island, walk out to Deck. Access To HWY 401, 407 and GO Transit Minutes to Schools and Shopping. (id:61852)
| MLS® Number | E13211684 |
| Property Type | Single Family |
| Neigbourhood | Midtown |
| Community Name | Central |
| ParkingSpaceTotal | 3 |
| BathroomTotal | 4 |
| BedroomsAboveGround | 4 |
| BedroomsTotal | 4 |
| Amenities | Fireplace(s) |
| Appliances | Dishwasher, Dryer, Microwave, Stove, Washer, Refrigerator |
| BasementFeatures | Walk Out |
| BasementType | N/a |
| ConstructionStyleAttachment | Detached |
| CoolingType | Central Air Conditioning |
| ExteriorFinish | Brick |
| FireplacePresent | Yes |
| FireplaceTotal | 1 |
| FlooringType | Hardwood, Ceramic, Carpeted |
| FoundationType | Poured Concrete |
| HalfBathTotal | 2 |
| HeatingFuel | Natural Gas |
| HeatingType | Forced Air |
| StoriesTotal | 2 |
| SizeInterior | 1500 - 2000 Sqft |
| Type | House |
| UtilityWater | Municipal Water |
| Attached Garage | |
| Garage |
| Acreage | No |
| Sewer | Sanitary Sewer |
| SizeDepth | 102 Ft ,2 In |
| SizeFrontage | 29 Ft ,6 In |
| SizeIrregular | 29.5 X 102.2 Ft |
| SizeTotalText | 29.5 X 102.2 Ft |
| Level | Type | Length | Width | Dimensions |
|---|---|---|---|---|
| Second Level | Primary Bedroom | 4.65 m | 3.05 m | 4.65 m x 3.05 m |
| Second Level | Bedroom 2 | 3.15 m | 3.42 m | 3.15 m x 3.42 m |
| Second Level | Bedroom 3 | 4.05 m | 3.04 m | 4.05 m x 3.04 m |
| Second Level | Bedroom 4 | 2.16 m | 3.01 m | 2.16 m x 3.01 m |
| Basement | Recreational, Games Room | 10.46 m | 6.68 m | 10.46 m x 6.68 m |
| Main Level | Living Room | 7.05 m | 3.08 m | 7.05 m x 3.08 m |
| Main Level | Dining Room | 7.05 m | 3.08 m | 7.05 m x 3.08 m |
| Main Level | Kitchen | 4.58 m | 2.79 m | 4.58 m x 2.79 m |
| Main Level | Family Room | 4.16 m | 3.26 m | 4.16 m x 3.26 m |
| Main Level | Laundry Room | Measurements not available |
https://www.realtor.ca/real-estate/29822043/28-palmer-drive-ajax-central-central
Contact us for more information
Hansel O'niel Patrick
Broker
Arlene Toolsie
Salesperson

The trademarks REALTOR®, REALTORS®, and the REALTOR® logo are controlled by The Canadian Real Estate Association (CREA) and identify real estate professionals who are members of CREA. The trademarks MLS®, Multiple Listing Service® and the associated logos are owned by The Canadian Real Estate Association (CREA) and identify the quality of services provided by real estate professionals who are members of CREA. The trademark DDF® is owned by The Canadian Real Estate Association (CREA) and identifies CREA's Data Distribution Facility (DDF®)