Maintenance, Insurance, Common Area Maintenance, Water
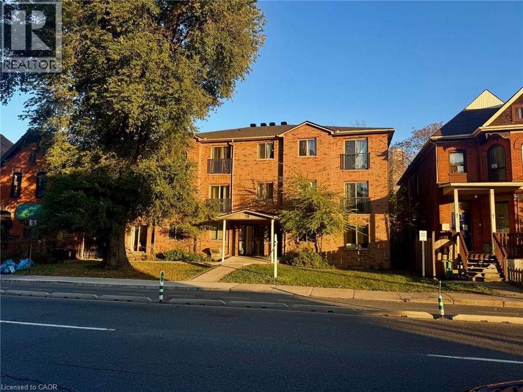
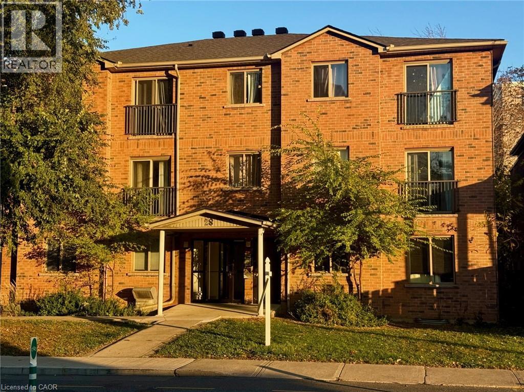
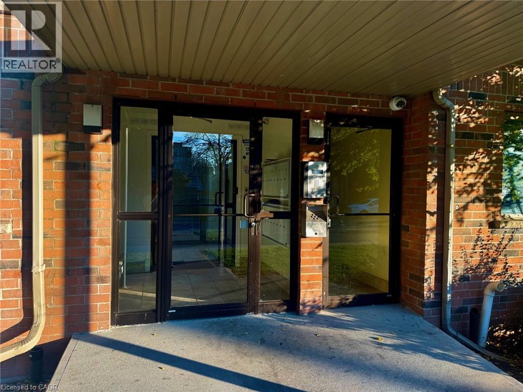
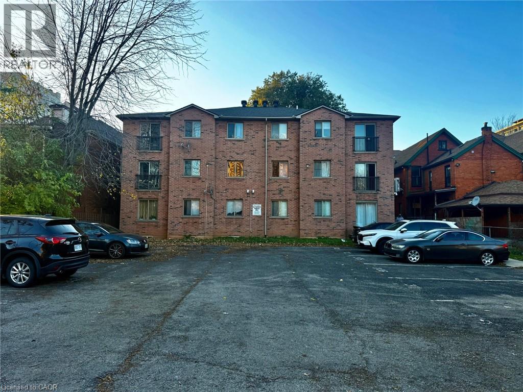
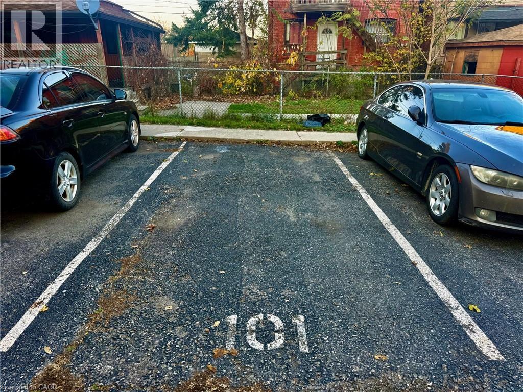
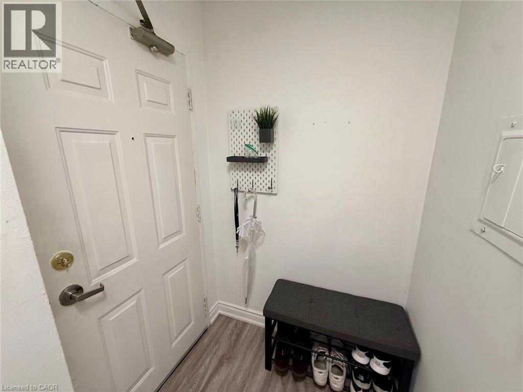
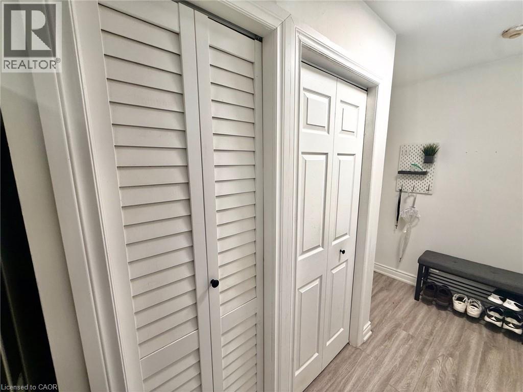
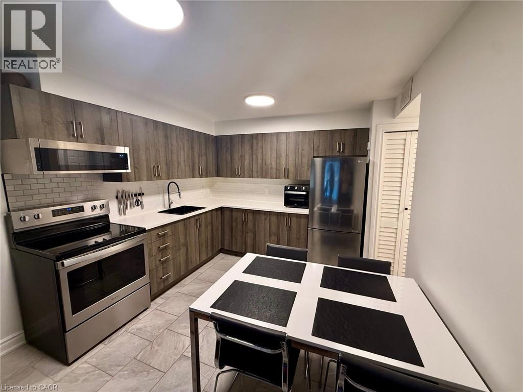
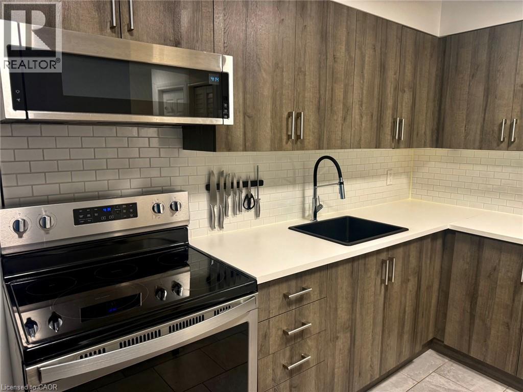
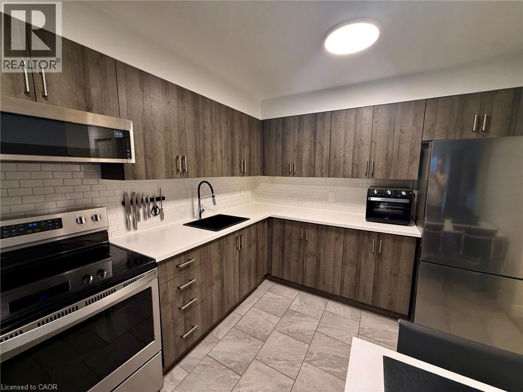
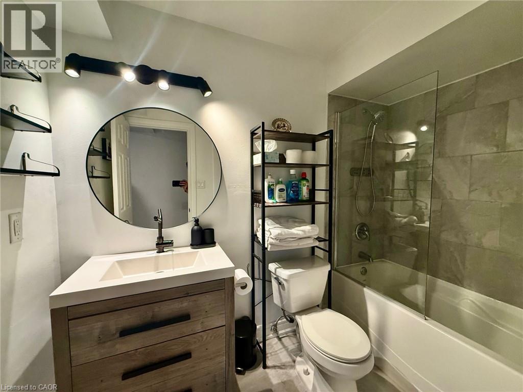
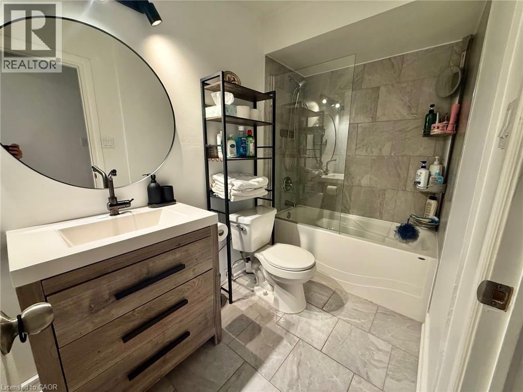
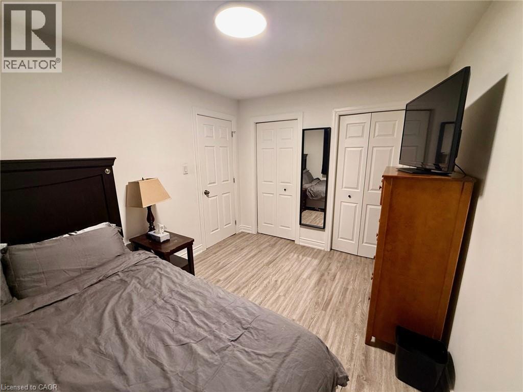
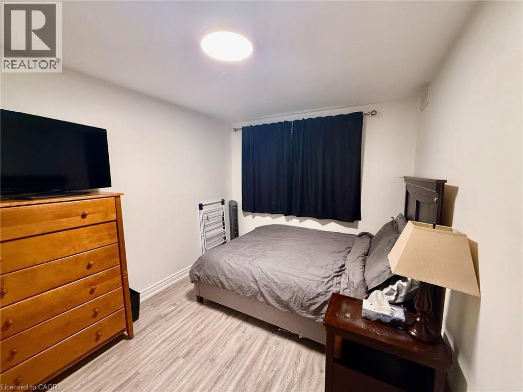
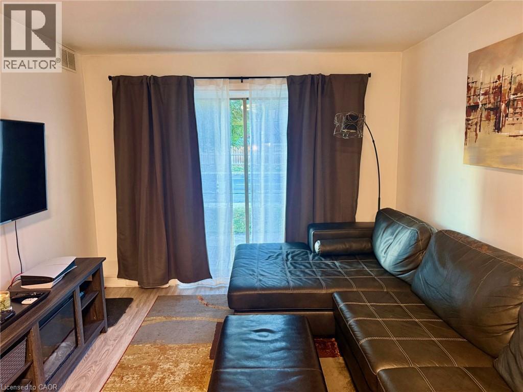
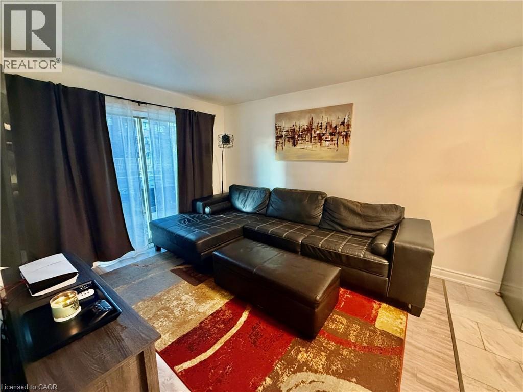
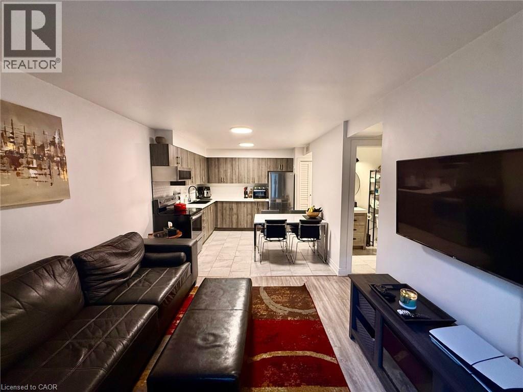
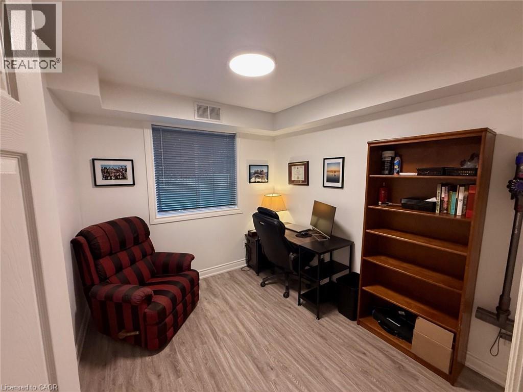
$645.28 MonthlyWelcome to Unit 101 at 28 Victoria Avenue North, an updated 2-bedroom, 1-bathroom main-floor condo in Hamilton’s Landsdale neighbourhood. Sliding glass doors open into the living room, which flows directly into the eat-in kitchen with stainless steel appliances and a subway tile backsplash. Wood-look flooring runs through the living room and both bedrooms. The primary bedroom has two closets, and the second bedroom is currently set up as a home office. The updated bathroom features a tiled tub surround, a glass shower screen and a vanity with drawer storage. The unit includes one exclusive-use surface parking space and a large storage locker. Shared coin-operated laundry is available on site, and security cameras cover the building perimeter, including the parking lot. Just off King Street East, the condo has a bike lane out front, nearby HSR stops and easy walking access to downtown shops, restaurants and entertainment. Jack C. Beemer Park and Hamilton General Hospital are also nearby. (id:67552)
| MLS® Number | 40879211 |
| Property Type | Single Family |
| Amenities Near By | Park, Place Of Worship, Public Transit, Schools |
| Community Features | Community Centre, School Bus |
| Features | Country Residential, Laundry- Coin Operated |
| Parking Space Total | 1 |
| Storage Type | Locker |
| Bathroom Total | 1 |
| Bedrooms Above Ground | 2 |
| Bedrooms Total | 2 |
| Appliances | Dishwasher, Refrigerator, Stove, Microwave Built-in, Window Coverings |
| Architectural Style | Other |
| Basement Type | None |
| Constructed Date | 2006 |
| Construction Style Attachment | Attached |
| Cooling Type | Central Air Conditioning |
| Exterior Finish | Brick |
| Heating Type | Forced Air |
| Stories Total | 1 |
| Size Interior | 566 Sqft |
| Type | Apartment |
| Utility Water | Municipal Water |
| Open |
| Acreage | No |
| Land Amenities | Park, Place Of Worship, Public Transit, Schools |
| Sewer | Municipal Sewage System |
| Size Total Text | Unknown |
| Zoning Description | E,e/s-529 |
| Level | Type | Length | Width | Dimensions |
|---|---|---|---|---|
| Main Level | 4pc Bathroom | Measurements not available | ||
| Main Level | Bedroom | 8'8'' x 9'7'' | ||
| Main Level | Primary Bedroom | 12'5'' x 9'3'' | ||
| Main Level | Living Room | 10'6'' x 12'8'' | ||
| Main Level | Eat In Kitchen | 9'11'' x 10'2'' |
https://www.realtor.ca/real-estate/30525127/28-n-victoria-avenue-n-unit-101-hamilton
Contact us for more information
Stephen Paige
Broker of Record
(905) 730-4286

The trademarks REALTOR®, REALTORS®, and the REALTOR® logo are controlled by The Canadian Real Estate Association (CREA) and identify real estate professionals who are members of CREA. The trademarks MLS®, Multiple Listing Service® and the associated logos are owned by The Canadian Real Estate Association (CREA) and identify the quality of services provided by real estate professionals who are members of CREA. The trademark DDF® is owned by The Canadian Real Estate Association (CREA) and identifies CREA's Data Distribution Facility (DDF®)