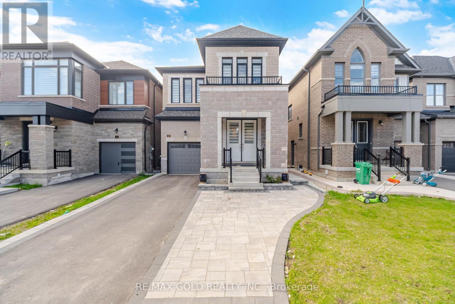
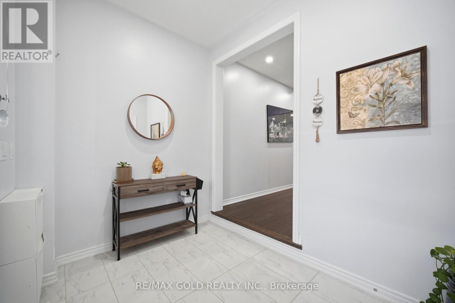
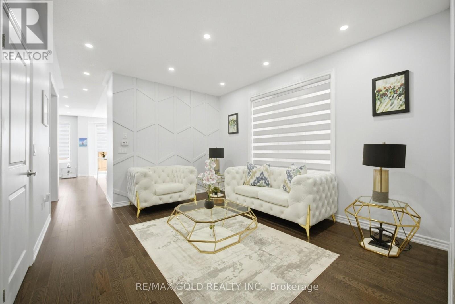
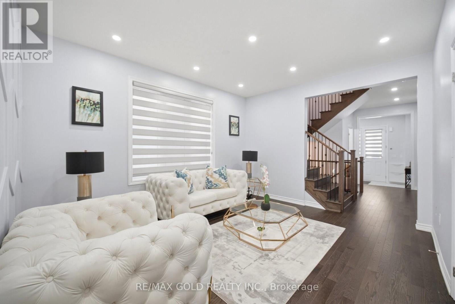
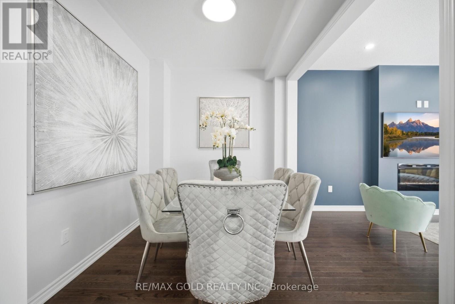
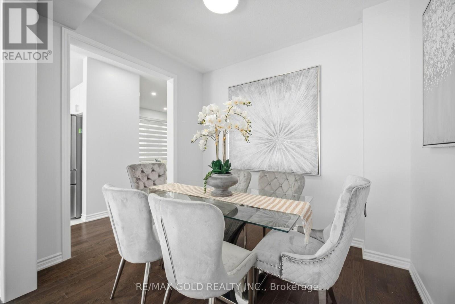
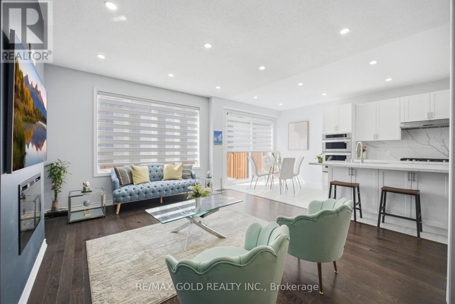
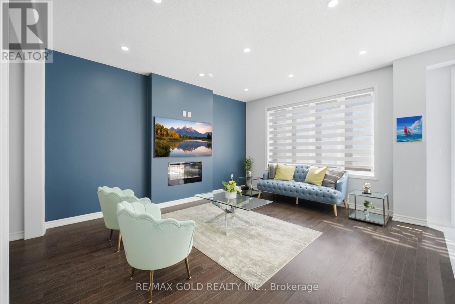
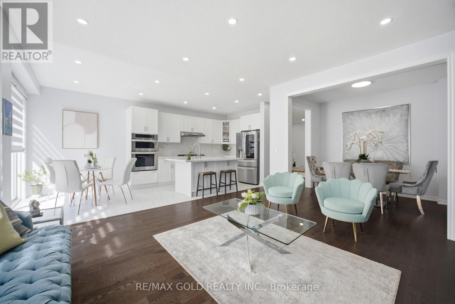
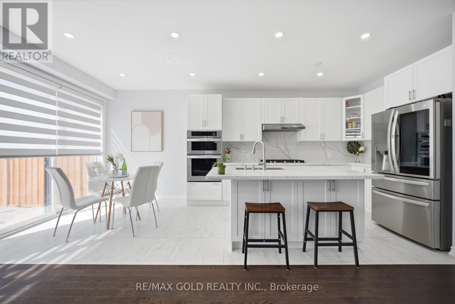
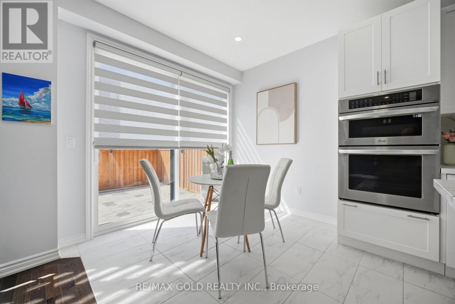
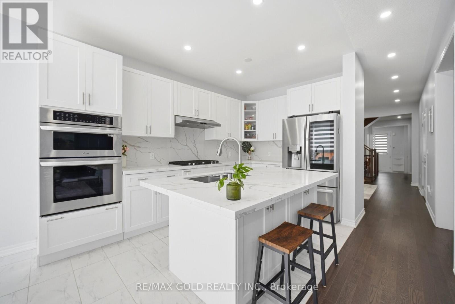
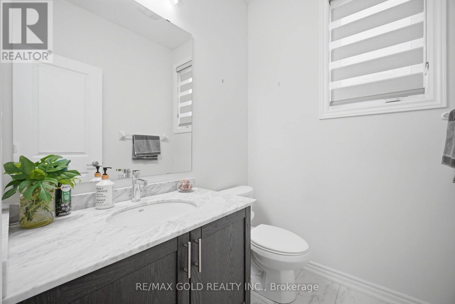
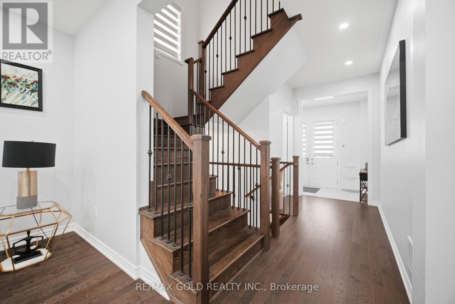
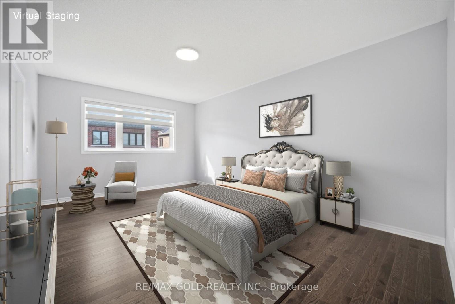
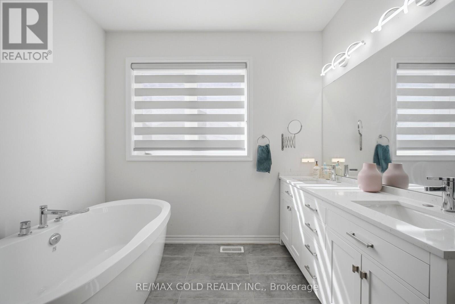
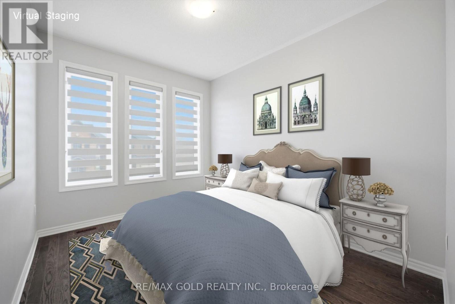
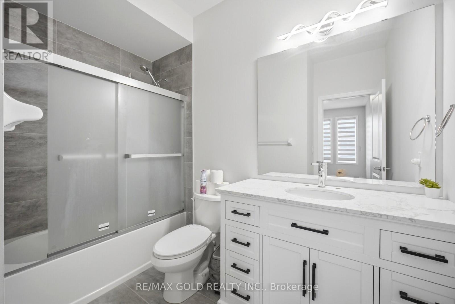
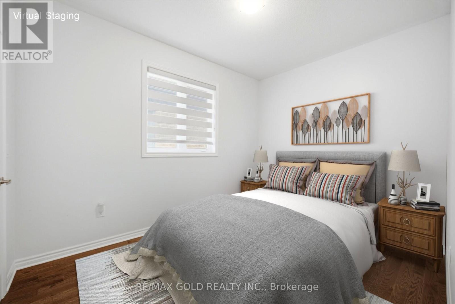
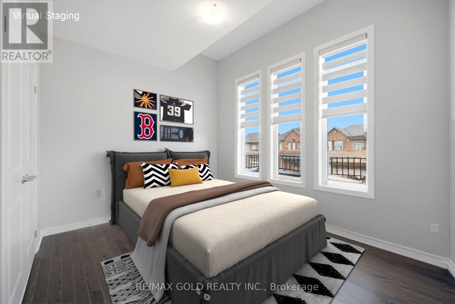
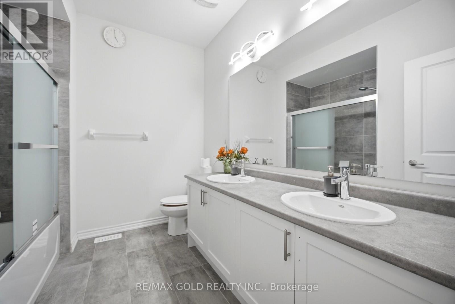
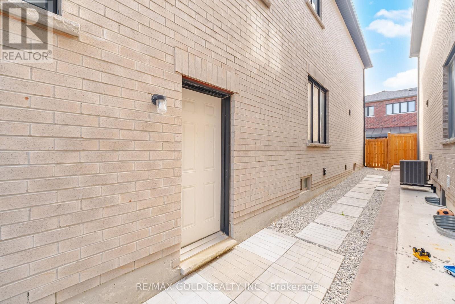
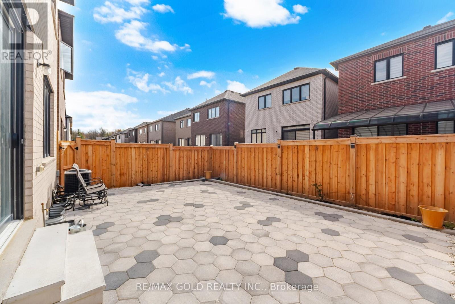
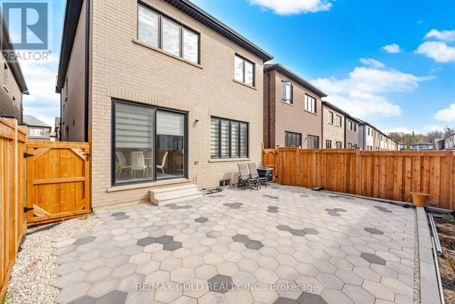
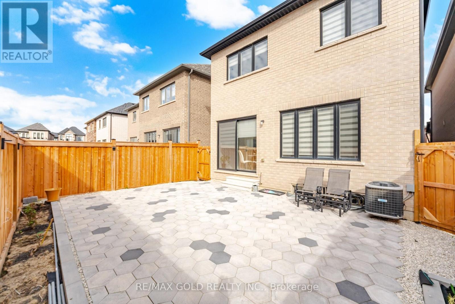
Aprx 2500 Sq Ft!! Come & Check Out This Newly Built Fully Detached Luxurious Home Built On 30 Ft Wide Lot. Featuring 9 Ft Ceilings On Both Floors. Bright Open Concept Layout On The Main Floor Featuring Separate Living, Dining & Family Rooms. Hardwood Flooring & Pot Lights Throughout The Main Floor. Upgraded Kitchen Is Equipped With Quartz Countertops, 36" Gas Cooktop, Built-In Microwave & Oven Combo, All S/S Appliances & Breakfast Area. Main Floor Laundry With Plenty Of Cabinet Storage. The Second Floor Offers Hardwood Flooring, 4 Good Size Bedrooms, 3 Full Bathrooms (2 Ensuite Bedrooms). Specious Primary Bedroom Features A 5-Piece Ensuite And His-And-Her Walk-In Closets. Separate Entrance To Unfinished Basement. This Beautifully Upgraded Home Comes With Extended Paver Driveway, No Sidewalk, No Grass In The Backyard And Side Of The House, No Carpets in the House. (id:61852)
| MLS® Number | W13143666 |
| Property Type | Single Family |
| Community Name | Rural Caledon |
| EquipmentType | Water Heater |
| ParkingSpaceTotal | 4 |
| RentalEquipmentType | Water Heater |
| BathroomTotal | 4 |
| BedroomsAboveGround | 4 |
| BedroomsTotal | 4 |
| Age | 0 To 5 Years |
| Appliances | Dishwasher, Dryer, Stove, Washer, Window Coverings, Refrigerator |
| BasementDevelopment | Unfinished |
| BasementFeatures | Separate Entrance |
| BasementType | N/a, N/a (unfinished) |
| ConstructionStyleAttachment | Detached |
| CoolingType | Central Air Conditioning |
| ExteriorFinish | Brick |
| FireplacePresent | Yes |
| FlooringType | Hardwood, Ceramic |
| HalfBathTotal | 1 |
| HeatingFuel | Natural Gas |
| HeatingType | Forced Air |
| StoriesTotal | 2 |
| SizeInterior | 2000 - 2500 Sqft |
| Type | House |
| UtilityWater | Municipal Water |
| Garage |
| Acreage | No |
| Sewer | Sanitary Sewer |
| SizeDepth | 91 Ft ,10 In |
| SizeFrontage | 30 Ft ,2 In |
| SizeIrregular | 30.2 X 91.9 Ft |
| SizeTotalText | 30.2 X 91.9 Ft |
| Level | Type | Length | Width | Dimensions |
|---|---|---|---|---|
| Second Level | Primary Bedroom | Measurements not available | ||
| Second Level | Bedroom 2 | Measurements not available | ||
| Second Level | Bedroom 3 | Measurements not available | ||
| Second Level | Bedroom 4 | Measurements not available | ||
| Main Level | Living Room | Measurements not available | ||
| Main Level | Dining Room | Measurements not available | ||
| Main Level | Family Room | Measurements not available | ||
| Main Level | Kitchen | Measurements not available | ||
| Main Level | Eating Area | Measurements not available |
https://www.realtor.ca/real-estate/29770276/28-calabria-drive-caledon-rural-caledon
Contact us for more information
Harbinder Brar
Broker
Rick Brar
Salesperson

The trademarks REALTOR®, REALTORS®, and the REALTOR® logo are controlled by The Canadian Real Estate Association (CREA) and identify real estate professionals who are members of CREA. The trademarks MLS®, Multiple Listing Service® and the associated logos are owned by The Canadian Real Estate Association (CREA) and identify the quality of services provided by real estate professionals who are members of CREA. The trademark DDF® is owned by The Canadian Real Estate Association (CREA) and identifies CREA's Data Distribution Facility (DDF®)