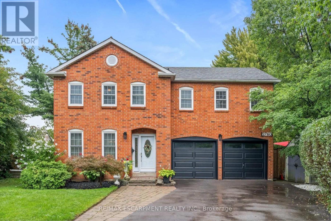
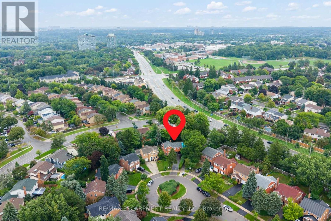
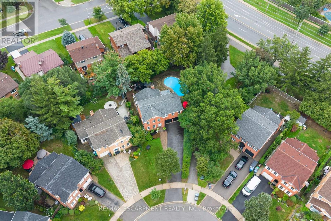
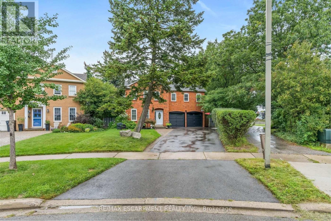
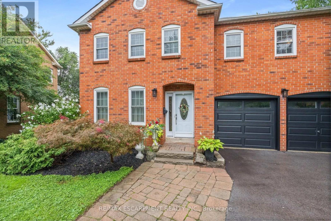
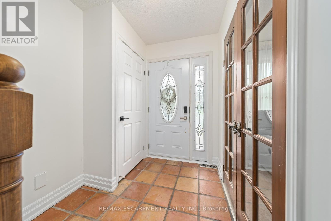
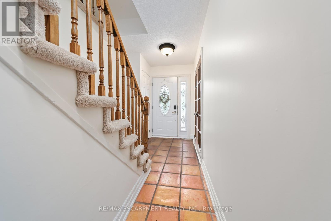
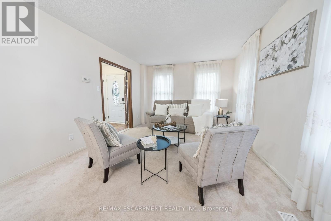
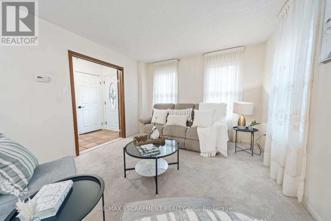
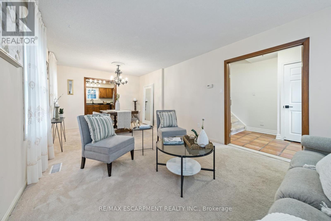
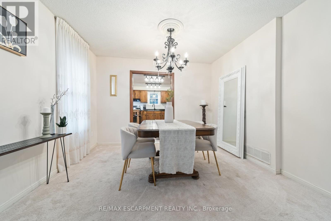
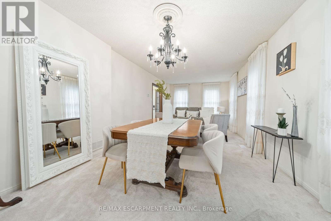
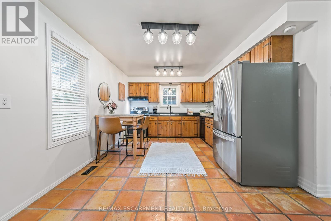
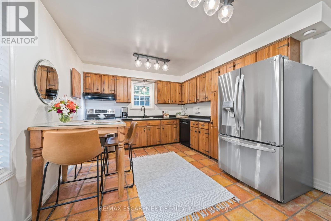
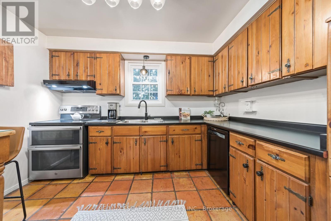
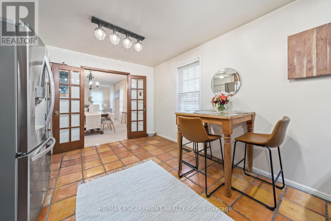
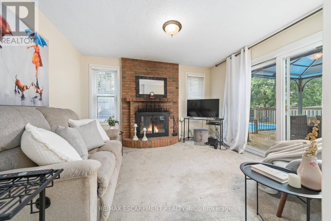
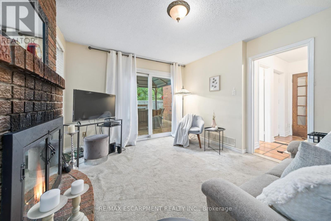
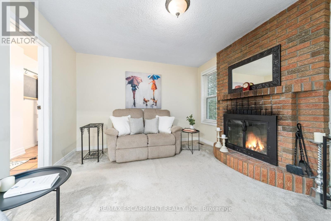
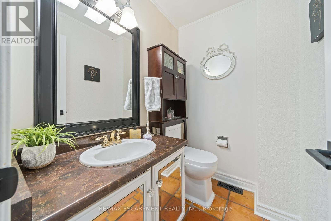
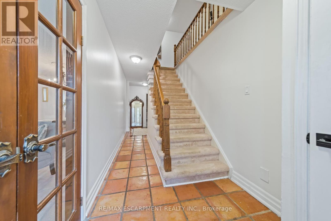
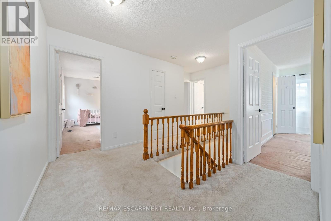
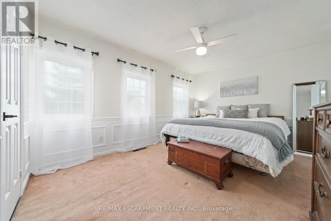
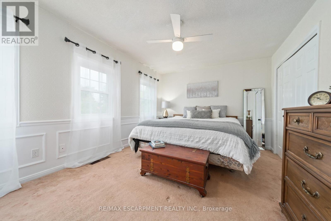
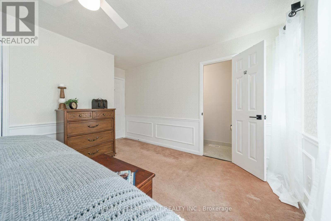
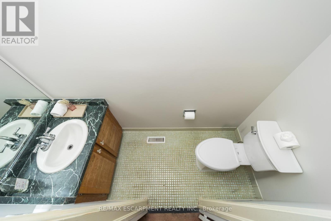
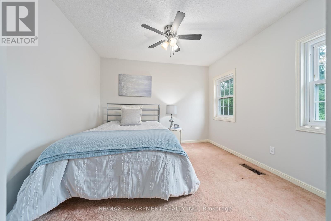
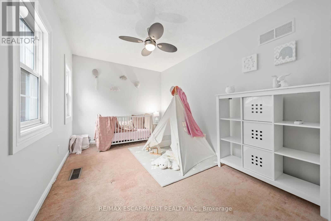
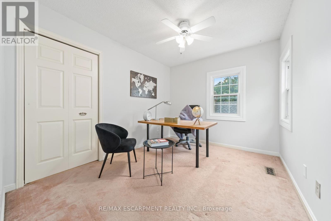
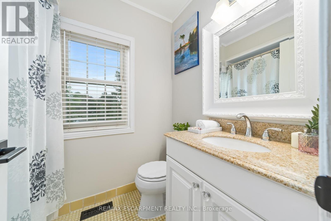
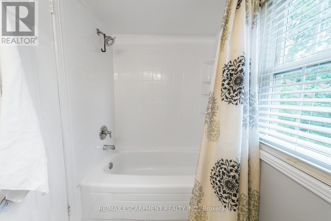
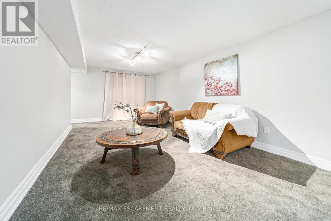
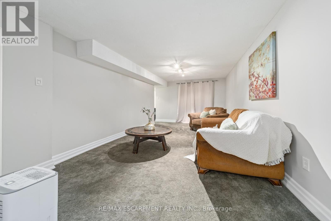
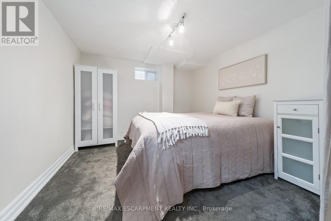
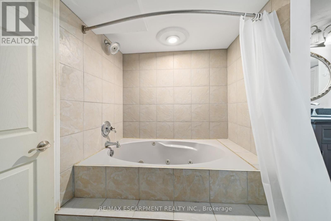
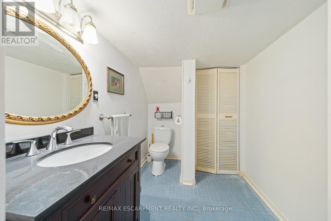
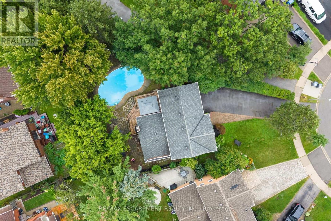
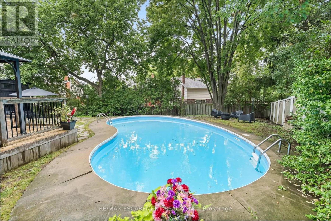
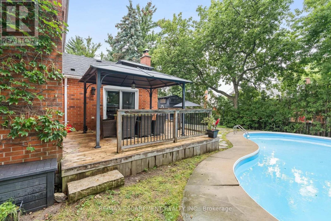
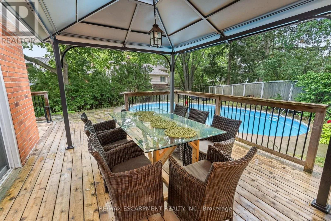
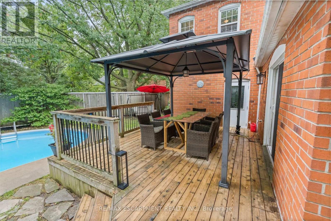
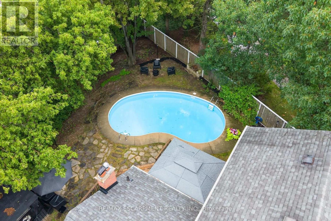
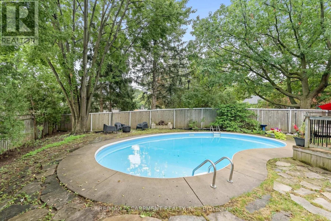
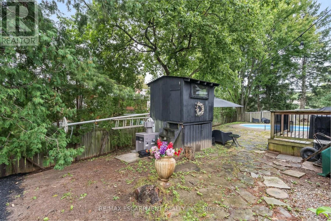
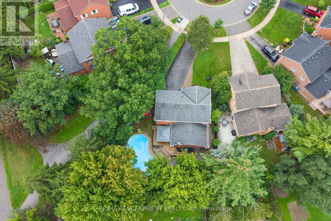
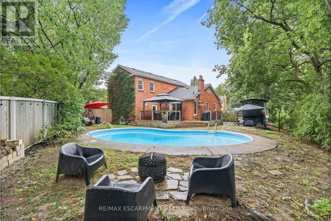
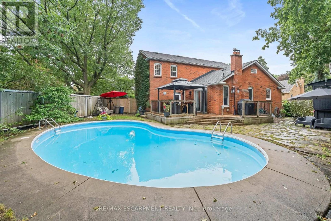
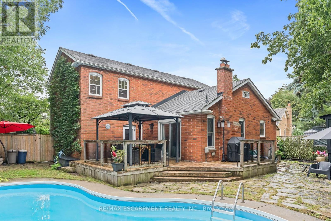
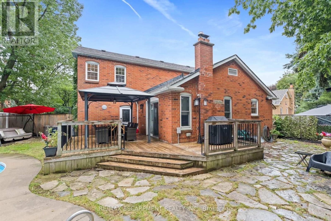
Welcome to this impressive family home on a quiet Erin Mills crescent! Featuring a beautiful, mature, oversized pie-shaped property complete with a backyard oasis, it will make you feel like you're in cottage country. Tucked away in a quiet pocket of homes, this well-maintained property offers the perfect blend of comfort, space, and lifestyle. With approximately 2500 square feet of finished living space, this home has lots to offer.The traditional floor plan features a country kitchen, dining and living rooms with French doors, and a family room with a fireplace and a walk-out to the deck. Upstairs, you'll find four generous bedrooms, a 4-piece bath, and a 2-piece ensuite. The finished lower level offers great flexibility for a growing family, boasting a rec room, an extra bedroom, a 4-piece bathroom, laundry, and ample storage area. Outdoors, escape to your private backyard oasis featuring an in-ground pool, a deck with a gazebo, and a fully fenced yard. With its nearby parks, quiet neighbourhood streets, shops, transit, community amenities, and easy highway access, this home will appeal to Buyers who appreciate the very best! (id:67552)
2:00 pm
Ends at:4:00 pm
2:00 pm
Ends at:4:00 pm
| MLS® Number | W14032082 |
| Property Type | Single Family |
| Community Name | Erin Mills |
| Amenities Near By | Public Transit, Schools, Park |
| Community Features | Community Centre |
| Equipment Type | Water Heater |
| Features | Wooded Area, Irregular Lot Size |
| Parking Space Total | 6 |
| Pool Type | Inground Pool |
| Rental Equipment Type | Water Heater |
| Structure | Shed |
| Bathroom Total | 4 |
| Bedrooms Above Ground | 4 |
| Bedrooms Below Ground | 1 |
| Bedrooms Total | 5 |
| Age | 31 To 50 Years |
| Amenities | Fireplace(s) |
| Appliances | Water Heater, Window Coverings |
| Basement Development | Finished |
| Basement Type | N/a (finished) |
| Construction Style Attachment | Detached |
| Cooling Type | Central Air Conditioning |
| Exterior Finish | Brick, Brick Veneer |
| Fireplace Present | Yes |
| Fireplace Total | 1 |
| Flooring Type | Carpeted, Tile |
| Foundation Type | Poured Concrete |
| Half Bath Total | 2 |
| Heating Fuel | Natural Gas |
| Heating Type | Forced Air |
| Stories Total | 2 |
| Size Interior | 1,500 - 2,000 Sqft |
| Type | House |
| Utility Water | Municipal Water |
| Garage |
| Acreage | No |
| Fence Type | Fenced Yard |
| Land Amenities | Public Transit, Schools, Park |
| Sewer | Sanitary Sewer |
| Size Depth | 116 Ft ,8 In |
| Size Frontage | 28 Ft ,10 In |
| Size Irregular | 28.9 X 116.7 Ft ; Ireg Pie: Rear 97' Wide, Right 157' Deep |
| Size Total Text | 28.9 X 116.7 Ft ; Ireg Pie: Rear 97' Wide, Right 157' Deep |
| Level | Type | Length | Width | Dimensions |
|---|---|---|---|---|
| Second Level | Primary Bedroom | 4.44 m | 3.33 m | 4.44 m x 3.33 m |
| Second Level | Bedroom 2 | 3.42 m | 2.76 m | 3.42 m x 2.76 m |
| Second Level | Bedroom 3 | 4.55 m | 2.7 m | 4.55 m x 2.7 m |
| Second Level | Bedroom 4 | 4.11 m | 3.26 m | 4.11 m x 3.26 m |
| Basement | Recreational, Games Room | 6.33 m | 3.3 m | 6.33 m x 3.3 m |
| Basement | Bedroom | 3.4 m | 3.2 m | 3.4 m x 3.2 m |
| Main Level | Living Room | 6.88 m | 3.47 m | 6.88 m x 3.47 m |
| Main Level | Dining Room | 6.88 m | 3.47 m | 6.88 m x 3.47 m |
| Main Level | Kitchen | 4.78 m | 3.44 m | 4.78 m x 3.44 m |
| Main Level | Family Room | 3.87 m | 3.45 m | 3.87 m x 3.45 m |
https://www.realtor.ca/real-estate/30400528/2760-cathian-court-mississauga-erin-mills-erin-mills
Contact us for more information

Gerry Bergin
Salesperson
(905) 842-7677
(905) 337-9171

Ashley Ann Kindree
Salesperson
(905) 842-7677
(905) 337-9171

The trademarks REALTOR®, REALTORS®, and the REALTOR® logo are controlled by The Canadian Real Estate Association (CREA) and identify real estate professionals who are members of CREA. The trademarks MLS®, Multiple Listing Service® and the associated logos are owned by The Canadian Real Estate Association (CREA) and identify the quality of services provided by real estate professionals who are members of CREA. The trademark DDF® is owned by The Canadian Real Estate Association (CREA) and identifies CREA's Data Distribution Facility (DDF®)