Maintenance, Water, Common Area Maintenance, Insurance, Parking
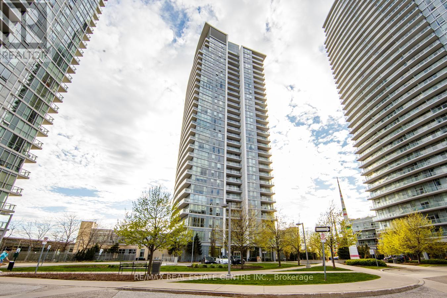
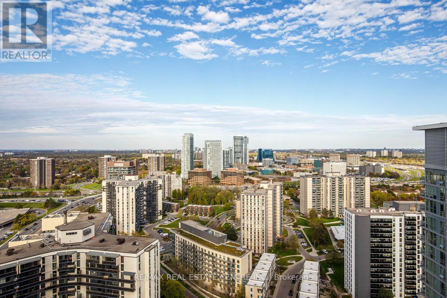
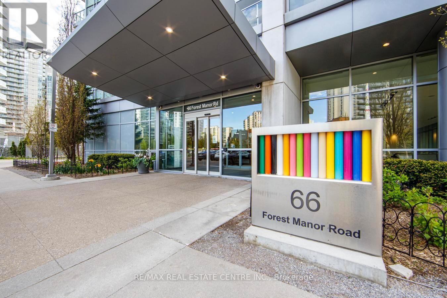
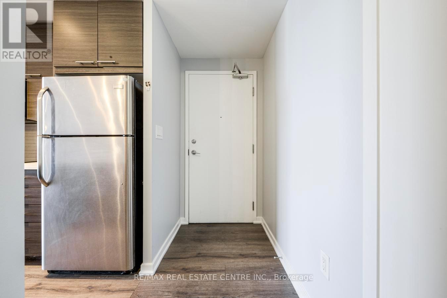
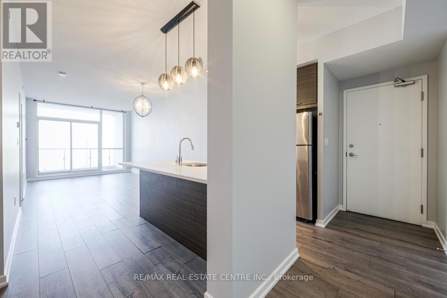
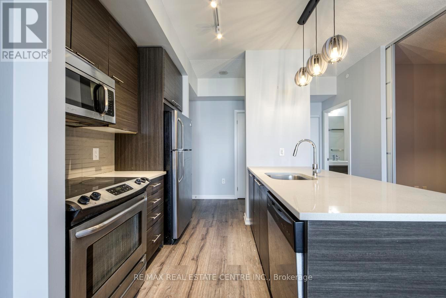
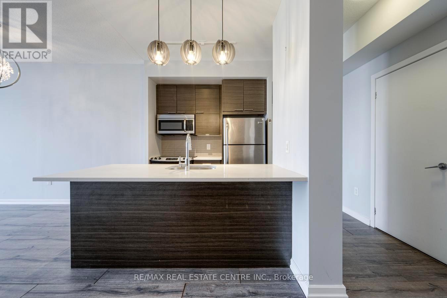
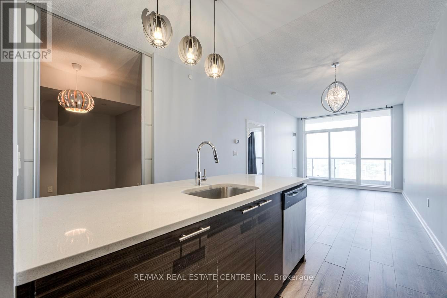
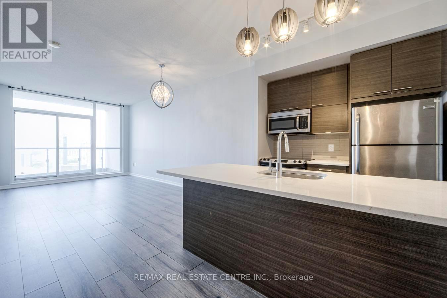
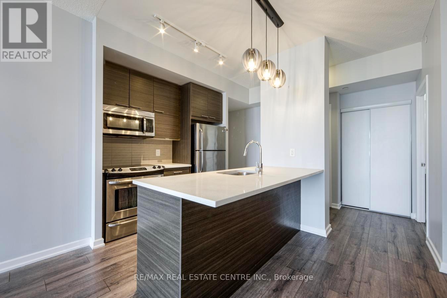
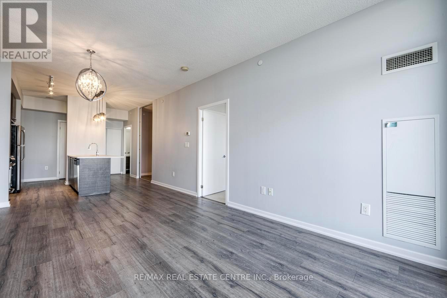
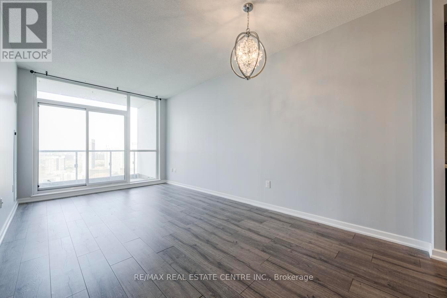
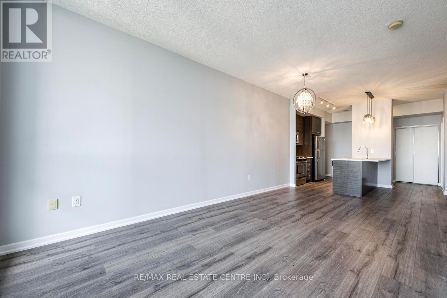
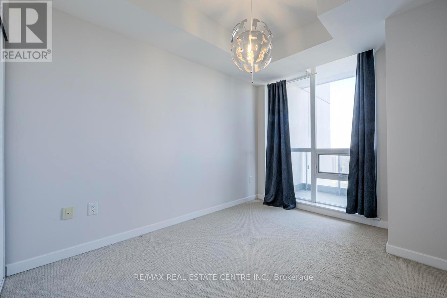
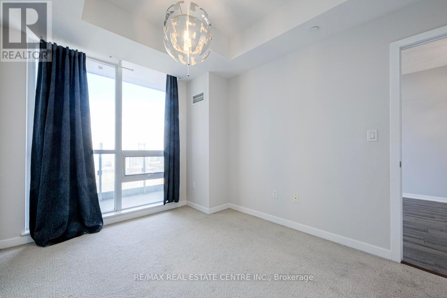
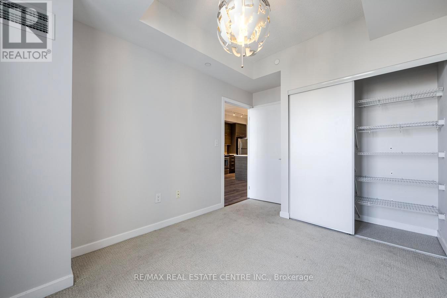
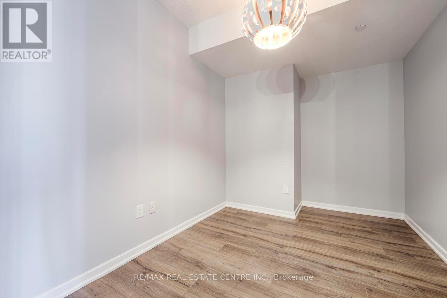
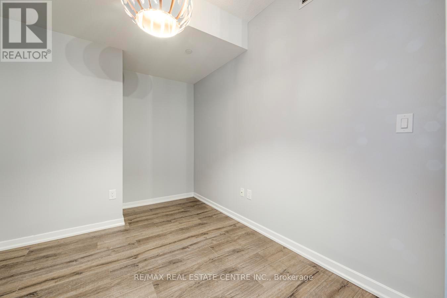
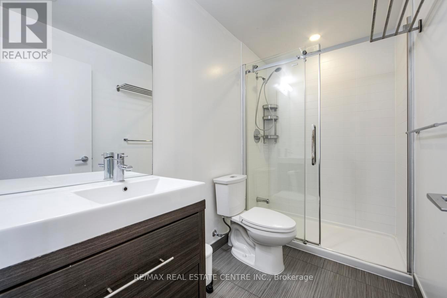
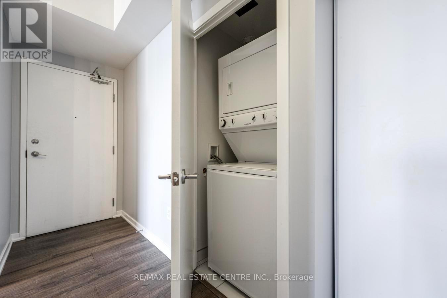
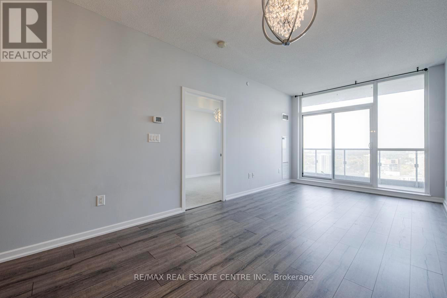
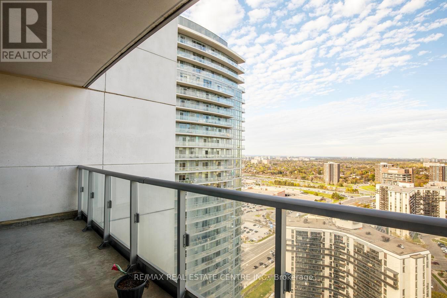
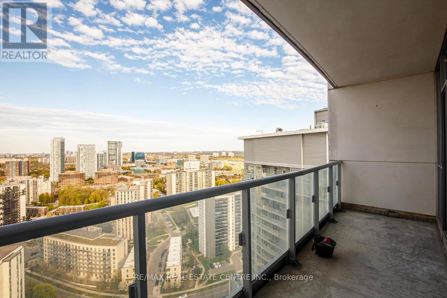
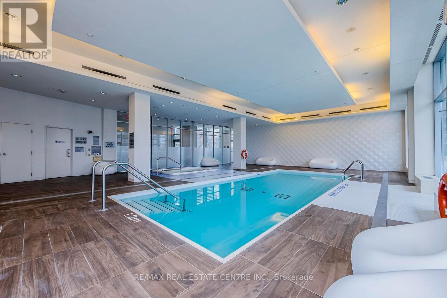
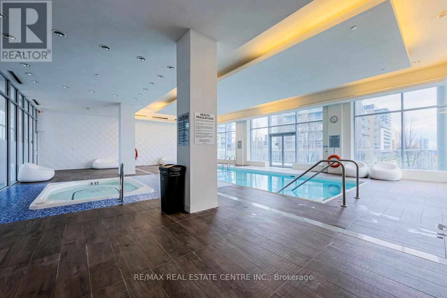
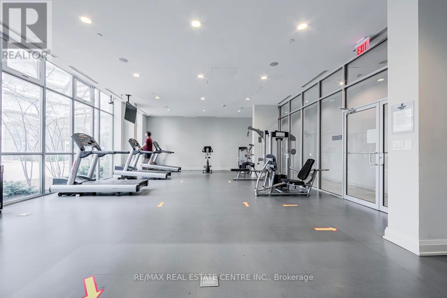
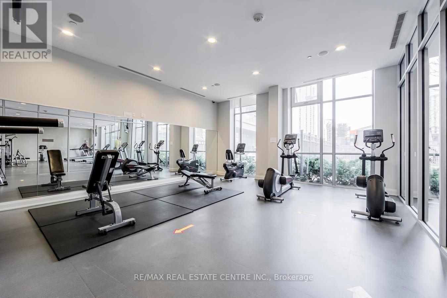
$662.35 MonthlyExperience upscale living in this beautifully designed 1+Den suite at Emerald City, showcasing stunning unobstructed east-facing views from a desirable lower penthouse level. Offering approximately 766 sq. ft. of thoughtfully designed living space, this bright open-concept unit features 9-ft ceilings, fresh paint throughout, and expansive floor-to-ceiling windows that fill the home with natural light. The versatile den is generously sized and can easily function as a second bedroom or home office. Residents enjoy access to exceptional building amenities along with unbeatable convenience - just minutes to Highways 404, 401, and the DVP. Located directly across from CF Fairview Mall with shopping, dining, and entertainment at your doorstep, plus TTC subway access just steps from the building entrance. (id:61852)
| MLS® Number | C13154864 |
| Property Type | Single Family |
| Neigbourhood | Parkway Forest |
| Community Name | Henry Farm |
| AmenitiesNearBy | Golf Nearby, Hospital, Park, Schools |
| CommunityFeatures | Pets Allowed With Restrictions, Community Centre |
| Features | Balcony |
| ParkingSpaceTotal | 1 |
| PoolType | Indoor Pool |
| BathroomTotal | 2 |
| BedroomsAboveGround | 1 |
| BedroomsBelowGround | 1 |
| BedroomsTotal | 2 |
| Amenities | Security/concierge, Exercise Centre, Party Room, Storage - Locker |
| BasementType | None |
| CoolingType | Central Air Conditioning |
| ExteriorFinish | Concrete |
| FlooringType | Laminate, Carpeted |
| HeatingFuel | Natural Gas |
| HeatingType | Forced Air |
| SizeInterior | 700 - 799 Sqft |
| Type | Apartment |
| No Garage |
| Acreage | No |
| LandAmenities | Golf Nearby, Hospital, Park, Schools |
| Level | Type | Length | Width | Dimensions |
|---|---|---|---|---|
| Flat | Living Room | 3.23 m | 5.58 m | 3.23 m x 5.58 m |
| Flat | Dining Room | 3.23 m | 5.58 m | 3.23 m x 5.58 m |
| Flat | Primary Bedroom | 2.74 m | 3.35 m | 2.74 m x 3.35 m |
| Flat | Den | 2 m | 2.24 m | 2 m x 2.24 m |
| Flat | Kitchen | 2.31 m | 3.35 m | 2.31 m x 3.35 m |
https://www.realtor.ca/real-estate/29783333/2707-66-forest-manor-road-toronto-henry-farm-henry-farm
Contact us for more information
Rahul Bhimani
Broker

The trademarks REALTOR®, REALTORS®, and the REALTOR® logo are controlled by The Canadian Real Estate Association (CREA) and identify real estate professionals who are members of CREA. The trademarks MLS®, Multiple Listing Service® and the associated logos are owned by The Canadian Real Estate Association (CREA) and identify the quality of services provided by real estate professionals who are members of CREA. The trademark DDF® is owned by The Canadian Real Estate Association (CREA) and identifies CREA's Data Distribution Facility (DDF®)