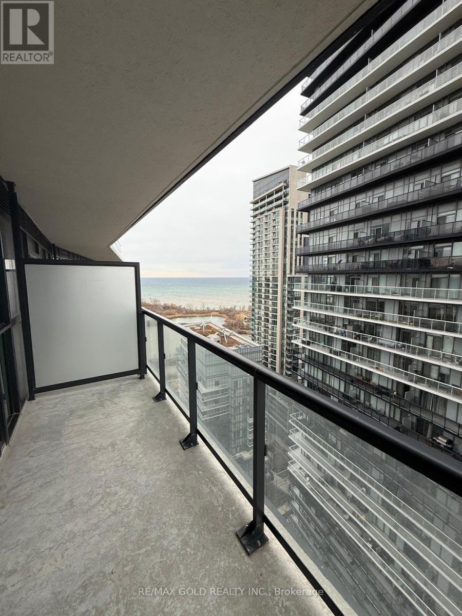
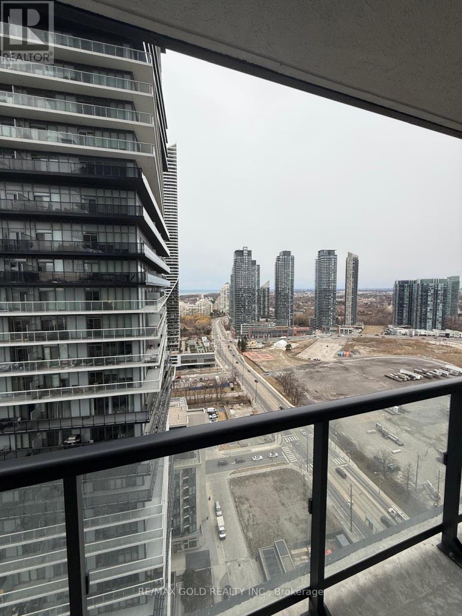
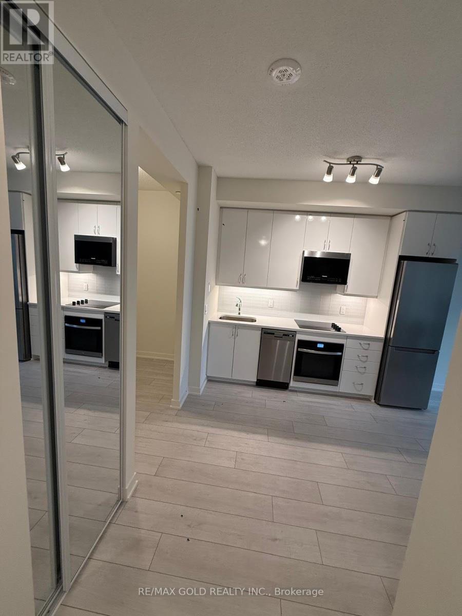
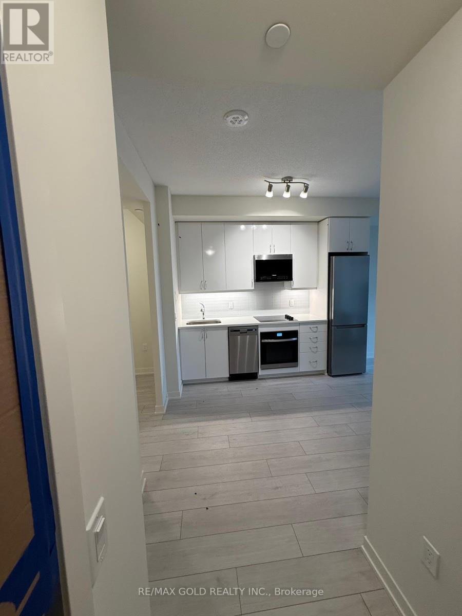
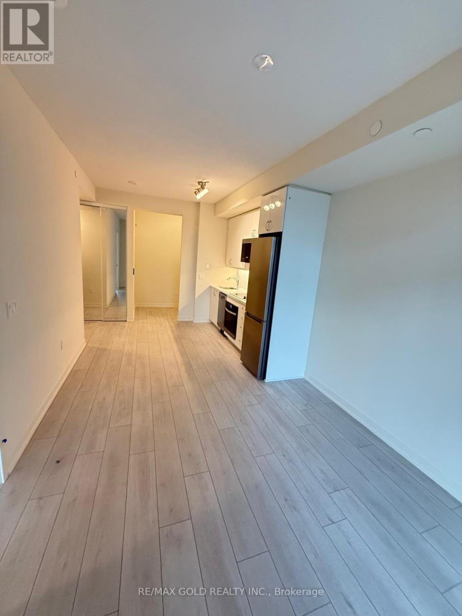
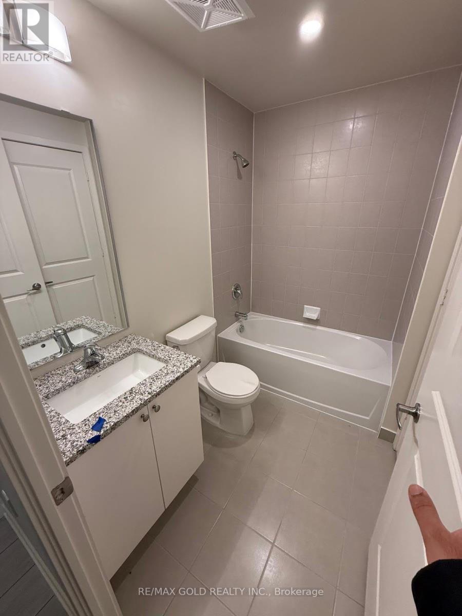
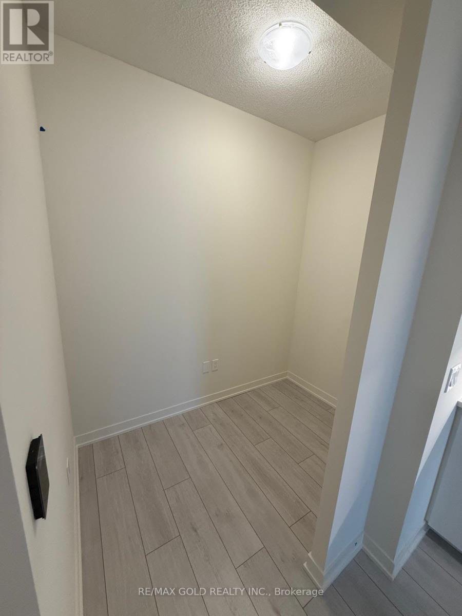
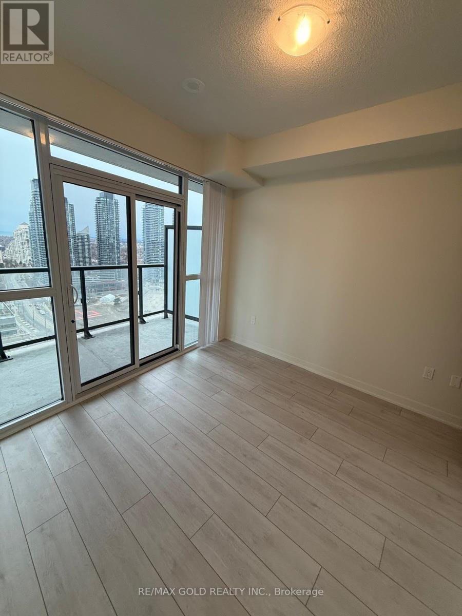
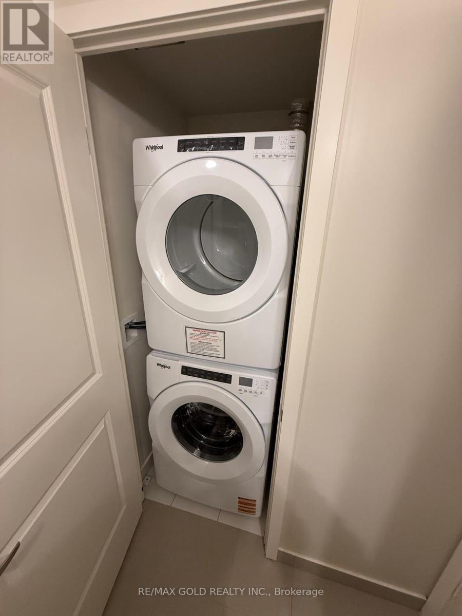
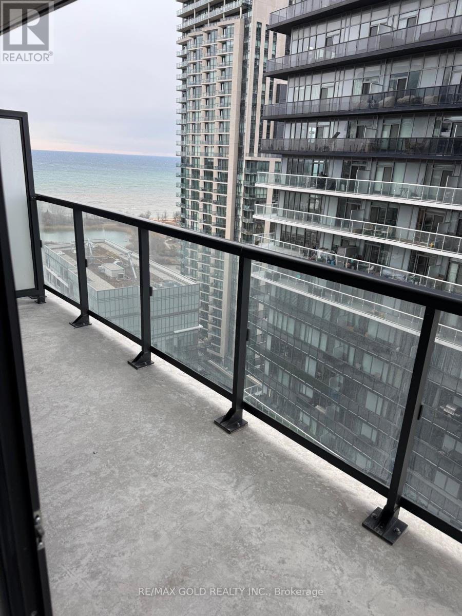
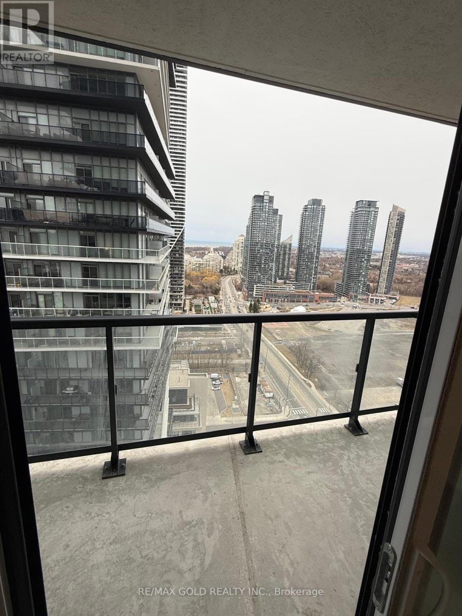
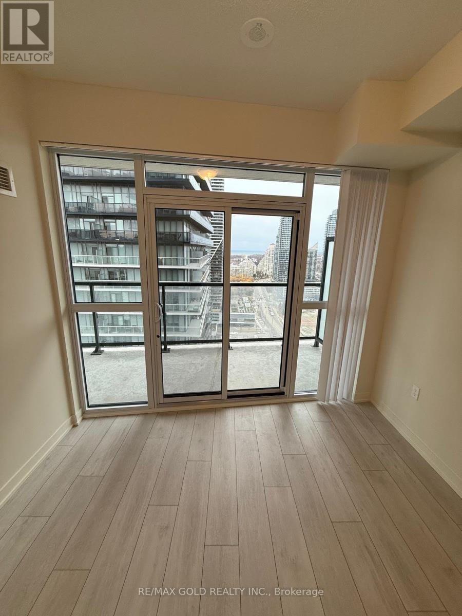
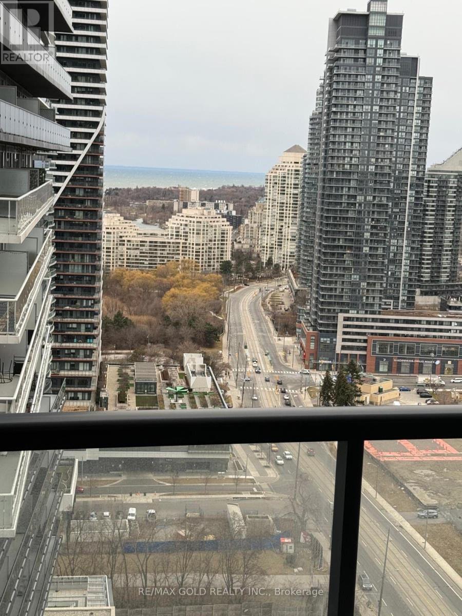
Available for Lease! Live by the lake at Waters Edge, a modern waterfront condo offering style, space, and unbeatable convenience. This bright 1+Den suite features 9'ceilings, a sleek designer kitchen with quartz countertops and stainless steel appliances, a spa-like 3-piece bathroom, and a versatile den perfect for working from home. Enjoy stunning lake views from your private balcony, accessible from both the bedroom and living area. With a TTC street car stop right outside your door, you're just steps from shops, restaurants, trails,transit, and Mimico GO Station, with quick access to the QEW and downtown Toronto. (id:67552)
| MLS® Number | W14112534 |
| Property Type | Single Family |
| Community Name | Mimico |
| Community Features | Pets Allowed With Restrictions |
| Features | Balcony |
| Parking Space Total | 1 |
| Bathroom Total | 1 |
| Bedrooms Above Ground | 1 |
| Bedrooms Below Ground | 1 |
| Bedrooms Total | 2 |
| Age | New Building |
| Amenities | Storage - Locker |
| Basement Type | None |
| Cooling Type | Central Air Conditioning |
| Exterior Finish | Concrete |
| Flooring Type | Laminate |
| Heating Fuel | Natural Gas |
| Heating Type | Forced Air |
| Size Interior | 500 - 599 Sqft |
| Type | Apartment |
| Underground | |
| No Garage |
| Acreage | No |
| Level | Type | Length | Width | Dimensions |
|---|---|---|---|---|
| Main Level | Living Room | 6.13 m | 3.05 m | 6.13 m x 3.05 m |
| Main Level | Dining Room | 6.13 m | 3.05 m | 6.13 m x 3.05 m |
| Main Level | Kitchen | 6.13 m | 3 m | 6.13 m x 3 m |
| Main Level | Primary Bedroom | 3.05 m | 2.96 m | 3.05 m x 2.96 m |
| Main Level | Den | 2.41 m | 1.52 m | 2.41 m x 1.52 m |
https://www.realtor.ca/real-estate/30439115/2707-38-annie-craig-drive-toronto-mimico-mimico
Contact us for more information

Rocky Saini
Broker
(905) 456-1010
(905) 673-8900

Jag Billen
Salesperson
(905) 456-1010
(905) 673-8900

The trademarks REALTOR®, REALTORS®, and the REALTOR® logo are controlled by The Canadian Real Estate Association (CREA) and identify real estate professionals who are members of CREA. The trademarks MLS®, Multiple Listing Service® and the associated logos are owned by The Canadian Real Estate Association (CREA) and identify the quality of services provided by real estate professionals who are members of CREA. The trademark DDF® is owned by The Canadian Real Estate Association (CREA) and identifies CREA's Data Distribution Facility (DDF®)