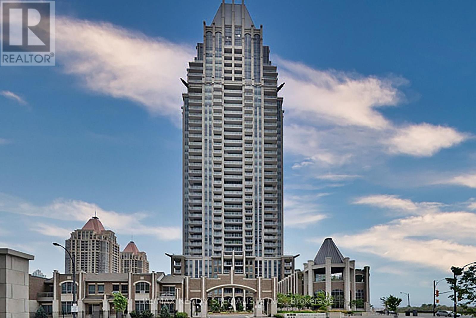
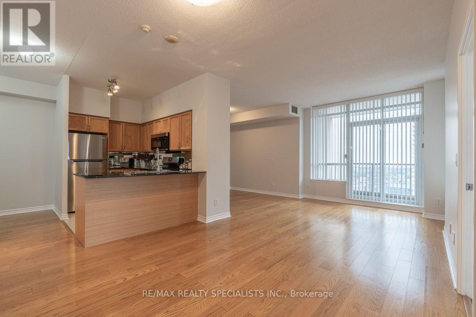
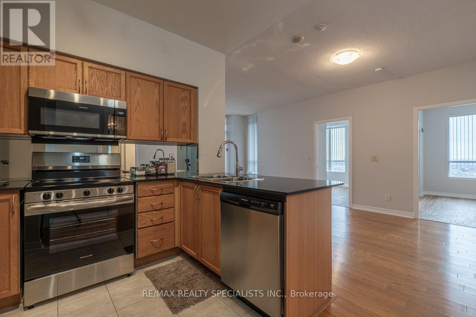
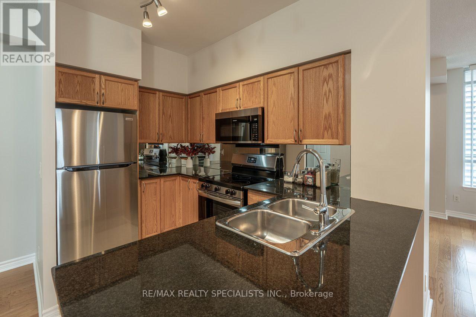
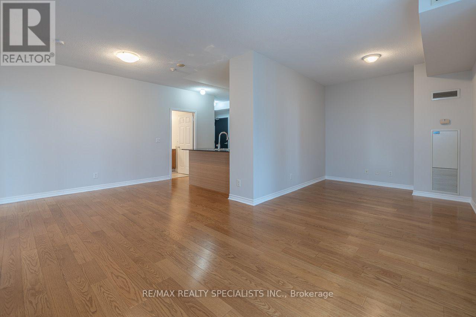
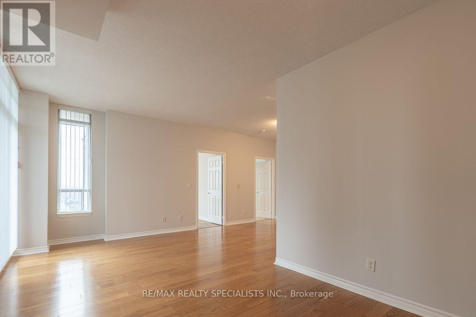
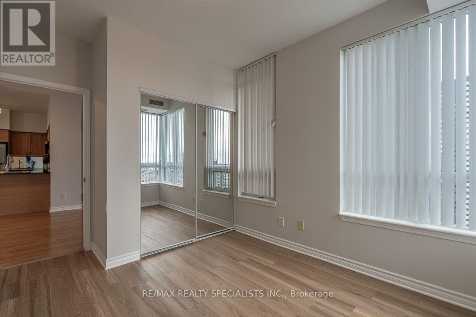
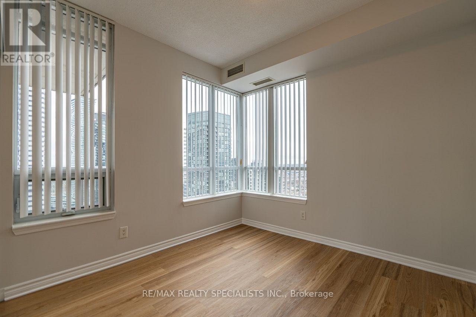
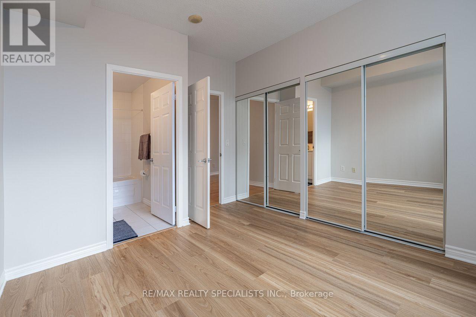
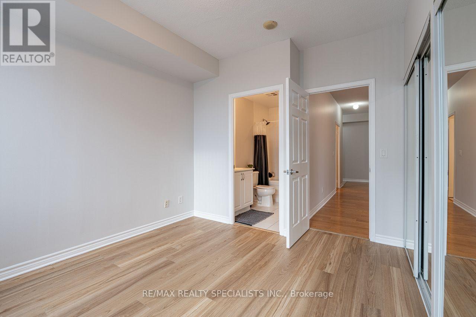
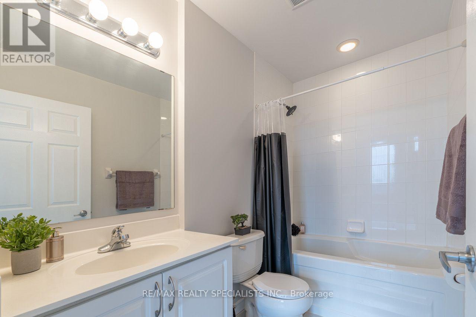
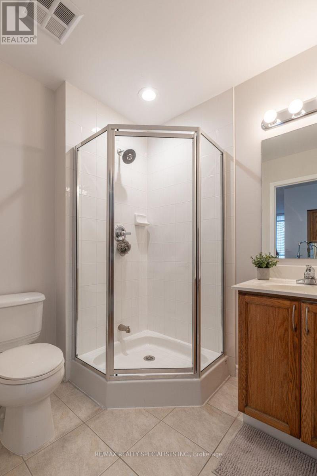
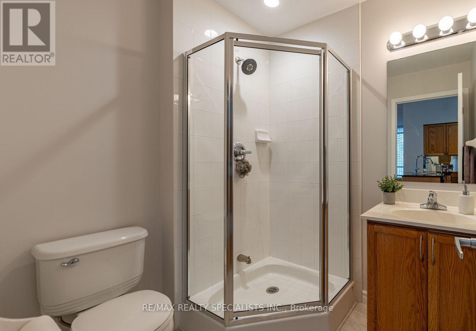
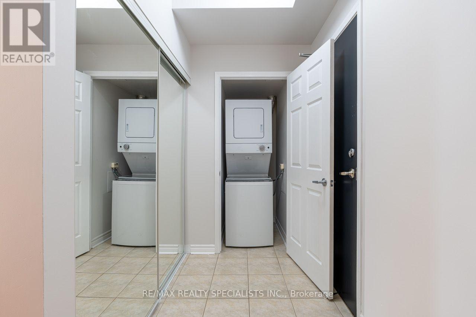
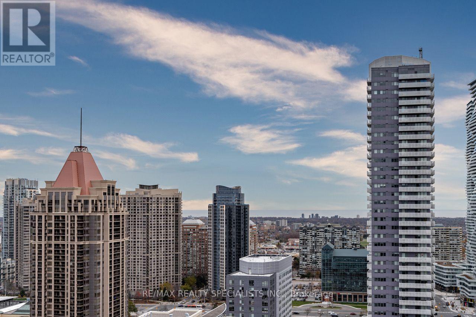
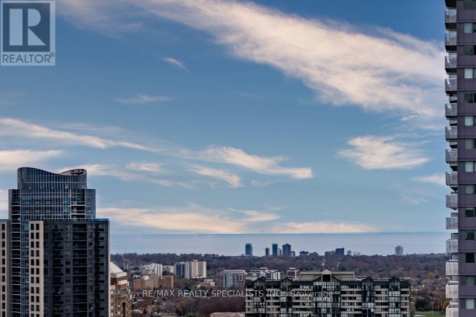
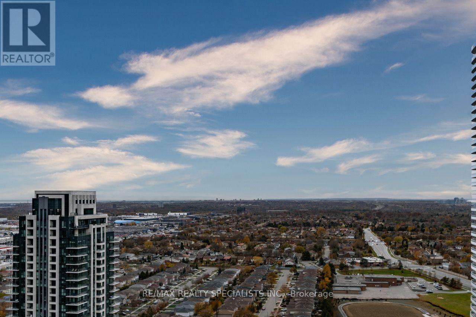
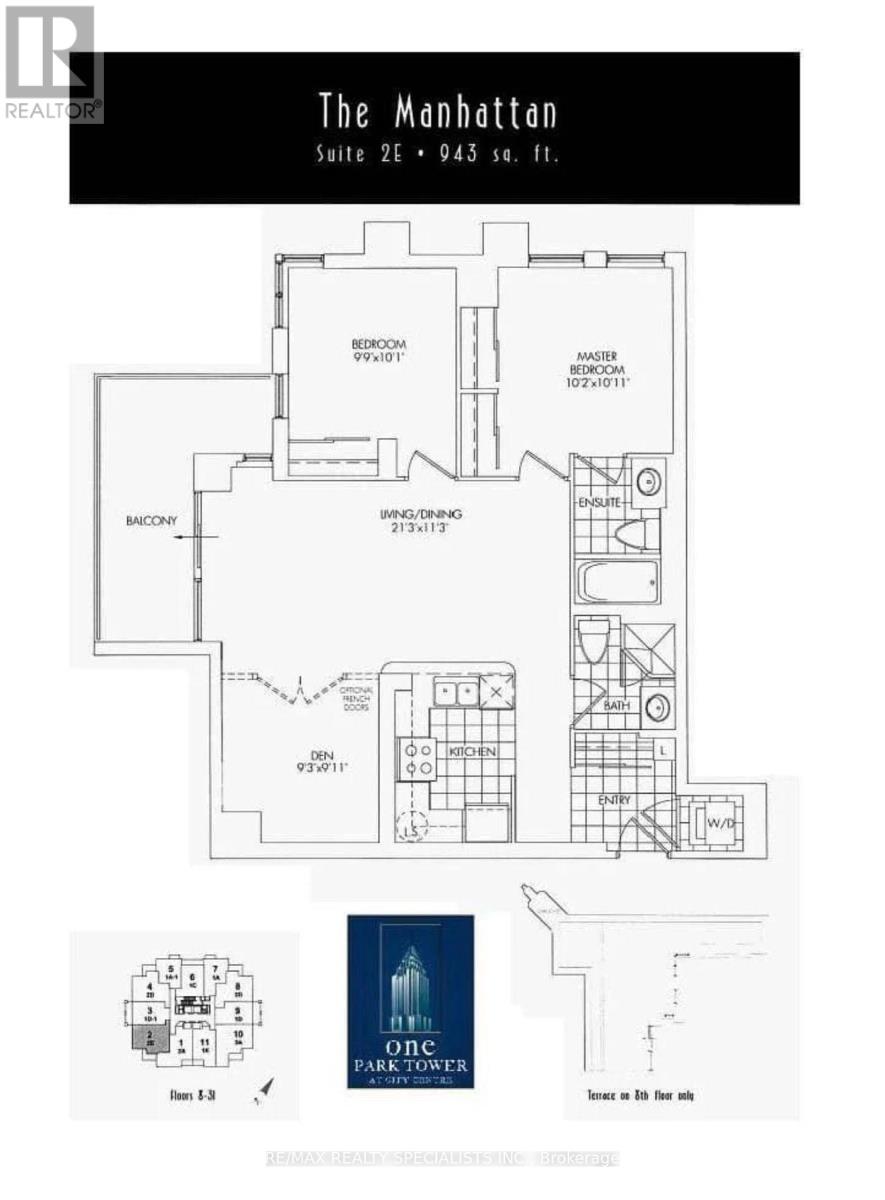
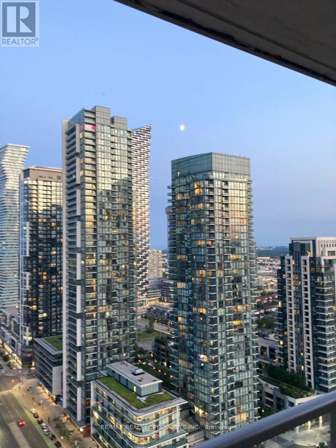
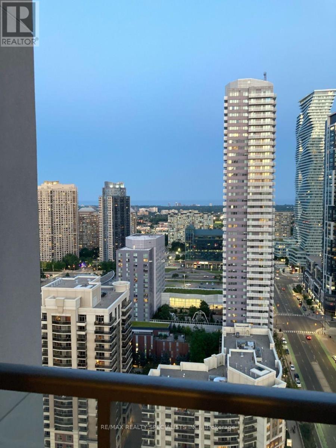
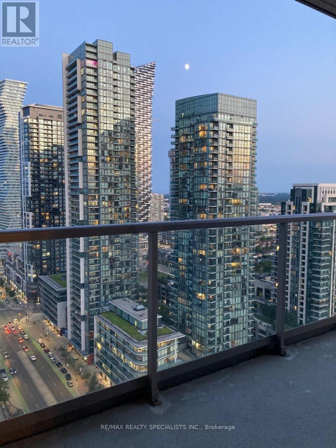
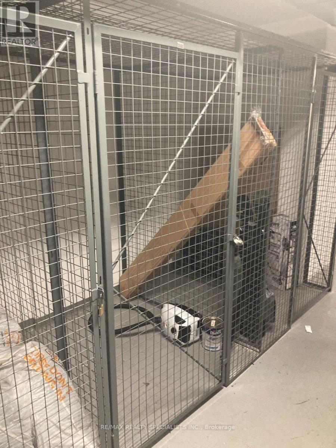
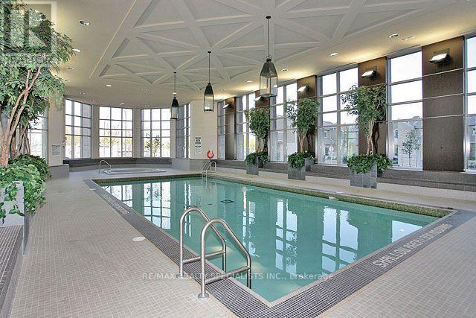
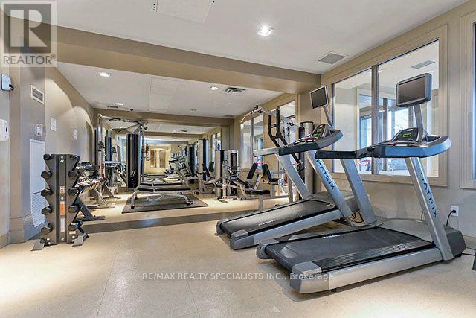
Enjoy a truly walkable City Centre location, close to Square One, Food Basics and Community Common Park. One Park Tower offers a 24-hour concierge with controlled building access, plus standout amenities including an indoor pool, fitness centre, billiards room, party room and golf simulator. This refreshed, bright and spacious corner suite offers spectacular Lake Ontario views, approximately 943 sq. ft. of living space and nine-foot ceilings. The Manhattan layout features two bedrooms, a den and two bathrooms, with a large private balcony. Freshly painted, deep cleaned and restored, the suite has premium laminate flooring in the bedrooms and hardwood flooring throughout the living room, dining room and den. New appliances, one underground parking space and one storage locker are included. Walking Distance To Theaters, Restaurants, Public transit, Celebration Sq, Library, Walk To Sheridan College, Shopping, Close To Hwy 403, Hwy 407 and QEW! (id:67552)
| MLS® Number | W14180088 |
| Property Type | Single Family |
| Community Name | City Centre |
| Amenities Near By | Hospital, Public Transit |
| Community Features | Pets Not Allowed, Community Centre |
| Features | Balcony, Carpet Free, In Suite Laundry |
| Parking Space Total | 1 |
| Pool Type | Indoor Pool |
| View Type | City View, Lake View |
| Bathroom Total | 2 |
| Bedrooms Above Ground | 2 |
| Bedrooms Total | 2 |
| Age | 16 To 30 Years |
| Amenities | Security/concierge, Recreation Centre, Exercise Centre, Party Room, Visitor Parking, Storage - Locker |
| Appliances | Blinds, Dryer |
| Basement Type | None |
| Cooling Type | Central Air Conditioning |
| Exterior Finish | Concrete |
| Flooring Type | Hardwood, Ceramic, Laminate |
| Heating Fuel | Other |
| Heating Type | Coil Fan |
| Size Interior | 900 - 999 Sqft |
| Type | Apartment |
| Underground | |
| Garage |
| Acreage | No |
| Land Amenities | Hospital, Public Transit |
| Level | Type | Length | Width | Dimensions |
|---|---|---|---|---|
| Flat | Living Room | 6.5 m | 3.4 m | 6.5 m x 3.4 m |
| Flat | Dining Room | 6.5 m | 3.4 m | 6.5 m x 3.4 m |
| Flat | Kitchen | 3.3 m | 2.1 m | 3.3 m x 2.1 m |
| Flat | Primary Bedroom | 3.26 m | 3.1 m | 3.26 m x 3.1 m |
| Flat | Bedroom 2 | 3 m | 3 m | 3 m x 3 m |
| Flat | Den | 3.3 m | 2.84 m | 3.3 m x 2.84 m |
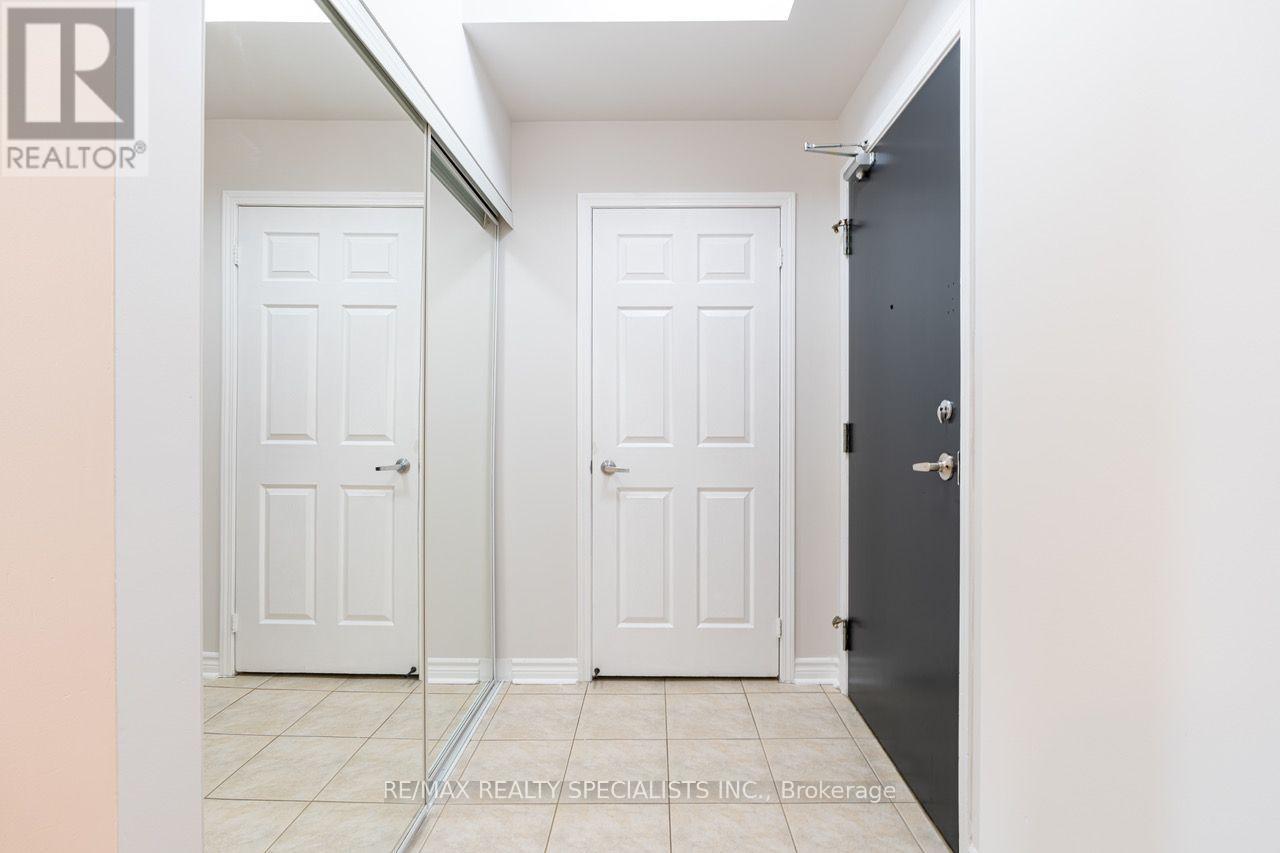
| Flat | Foyer | 1.78 m | 1.32 m | 1.78 m x 1.32 m |
Contact us for more information

Matt Dean
Broker
(905) 272-3434
(905) 272-3833

The trademarks REALTOR®, REALTORS®, and the REALTOR® logo are controlled by The Canadian Real Estate Association (CREA) and identify real estate professionals who are members of CREA. The trademarks MLS®, Multiple Listing Service® and the associated logos are owned by The Canadian Real Estate Association (CREA) and identify the quality of services provided by real estate professionals who are members of CREA. The trademark DDF® is owned by The Canadian Real Estate Association (CREA) and identifies CREA's Data Distribution Facility (DDF®)