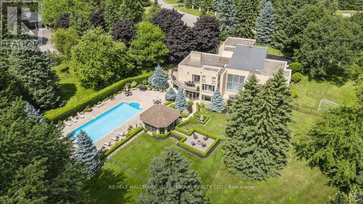
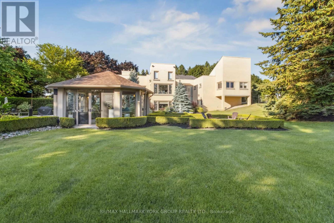
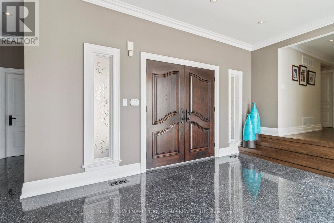
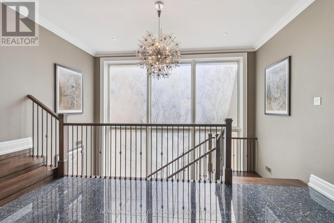
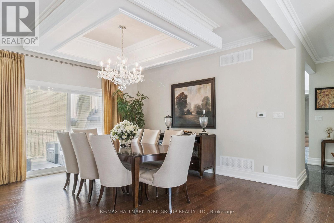
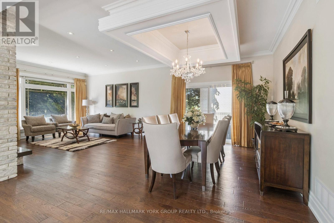
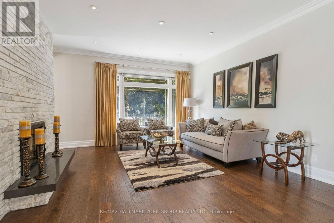
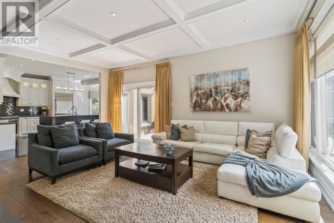
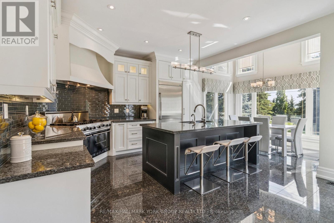
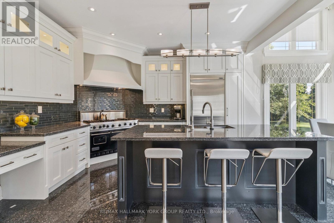
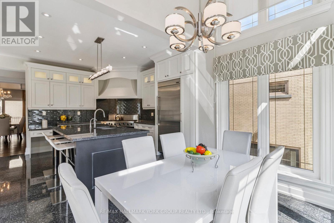
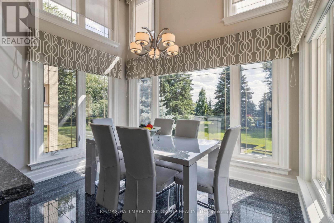
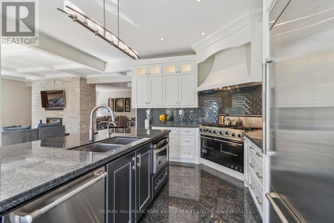
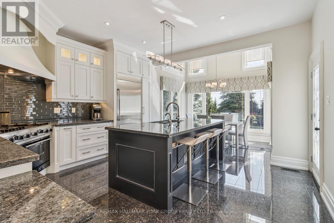
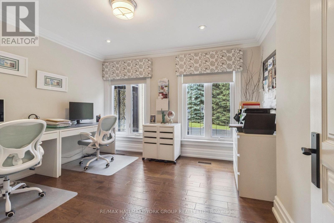
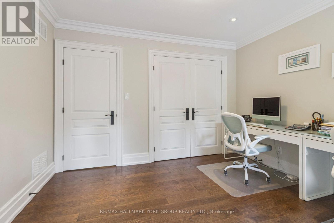
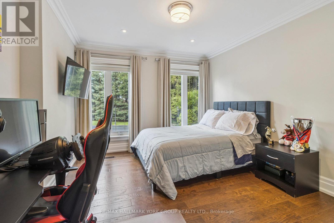
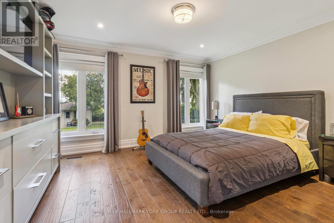
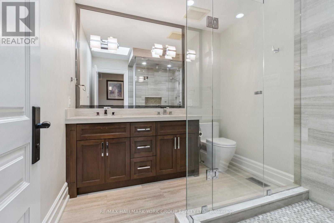
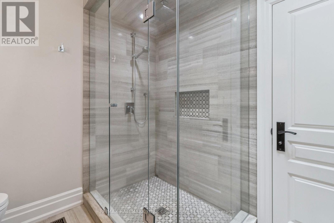
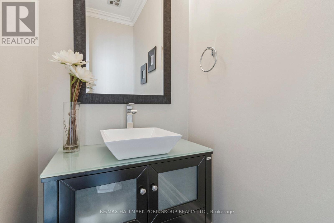
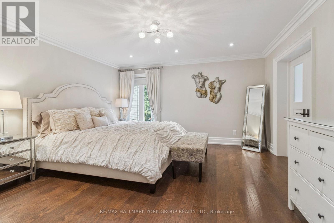
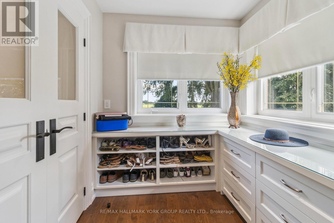
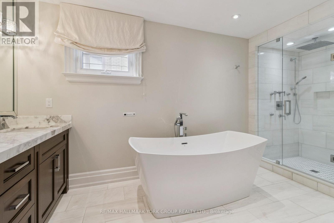
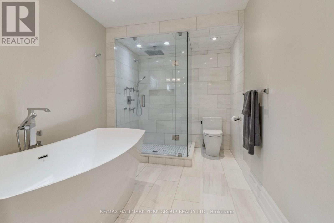
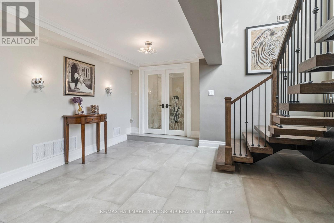
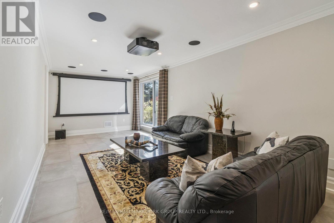
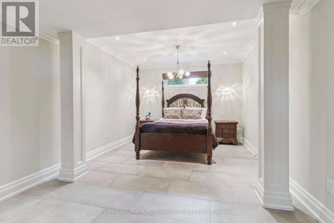
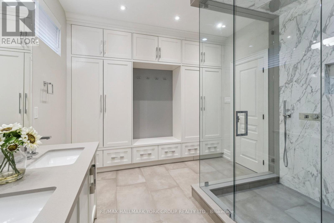
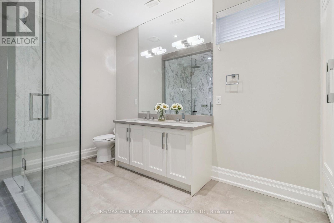
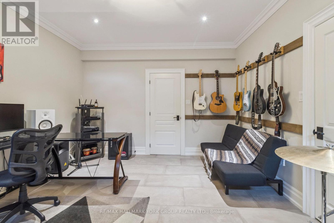
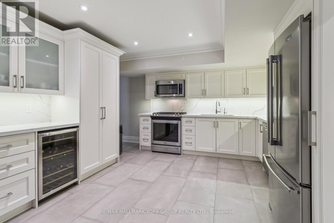
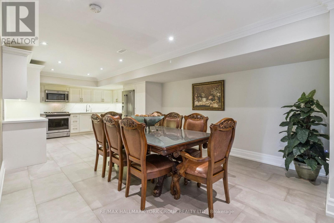
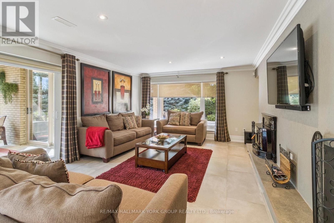
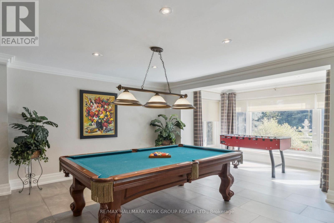
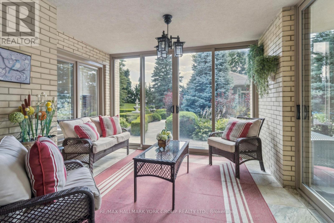
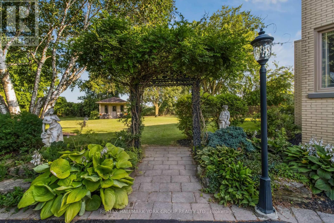
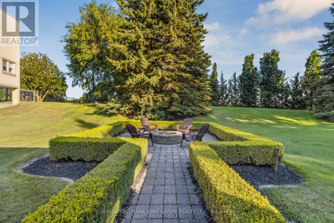
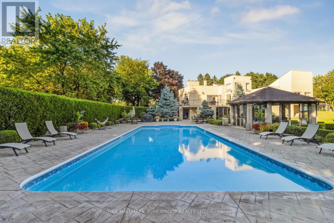
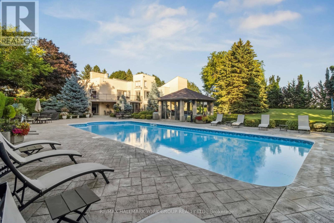
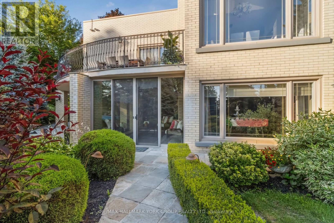
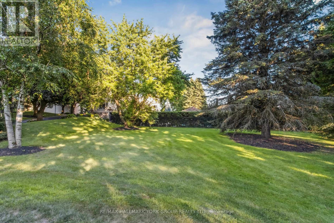
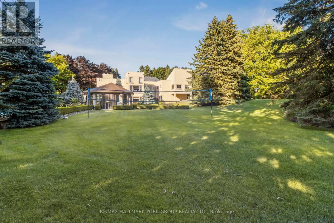
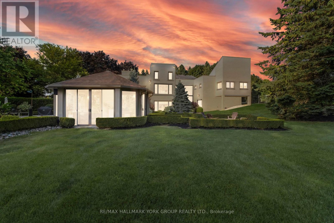
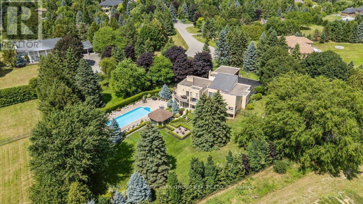
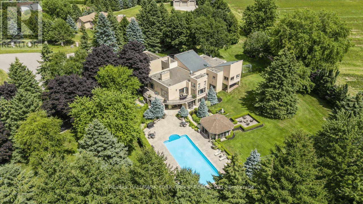
Beautifully secluded two-acre estate, this remarkable walk-out bungalow offers over 5,000 square feet of thoughtfully designed living space, seamlessly blending refined elegance with exceptional indoor-outdoor living. Every detail has been carefully considered to create a home that is as functional as it is impressive.Flooded with natural light from soaring windows and enhanced by soaring ceilings, the open-concept main level offers a sophisticated yet welcoming atmosphere. A striking double-sided fireplace serves as the centrepiece, elegantly connecting the formal living and family rooms, creating the perfect setting for both intimate gatherings and grand entertaining.The gourmet kitchen is a chef's dream, featuring premium appliances, custom cabinetry, a generous centre island, and a bright breakfast area overlooking the breathtaking backyard oasis.The main-floor primary suite is a private sanctuary, complete with a spa-inspired ensuite, spacious walk-in closet, and tranquil views of the surrounding property. Additional bedrooms provide comfortable accommodations for family, guests, or home office space.The fully finished walk-out lower level significantly enhances the home's living area with a second full gourmet kitchen, two additional bedrooms-including one currently designed as a music studio, a home theatre, and an oversized recreation room. Large patio doors open directly onto the resort-style backyard, creating a seamless transition between indoor comfort and outdoor enjoyment.Step outside to discover your own private retreat. Professionally manicured gardens surround a spectacular in-ground pool with a siesta lounge, offering the perfect place to relax and unwind. Beyond the pool, the sprawling grounds provide endless opportunities for recreation with dedicated areas for soccer, badminton, and family gatherings, all framed by mature trees that create exceptional privacy. (id:61852)
| MLS® Number | N12874130 |
| Property Type | Single Family |
| Community Name | King City |
| Amenities Near By | Schools, Park |
| Community Features | School Bus |
| Features | Open Space, Flat Site, Lighting, Carpet Free, Guest Suite |
| Parking Space Total | 12 |
| Pool Type | Inground Pool |
| Structure | Patio(s) |
| Bathroom Total | 4 |
| Bedrooms Above Ground | 4 |
| Bedrooms Below Ground | 2 |
| Bedrooms Total | 6 |
| Amenities | Fireplace(s) |
| Appliances | Central Vacuum, Water Softener, Dishwasher, Dryer, Freezer, Microwave, Two Stoves, Washer, Window Coverings, Two Refrigerators |
| Architectural Style | Bungalow |
| Basement Development | Finished |
| Basement Features | Walk Out |
| Basement Type | N/a (finished) |
| Construction Style Attachment | Detached |
| Cooling Type | Central Air Conditioning |
| Exterior Finish | Brick |
| Fireplace Present | Yes |
| Flooring Type | Hardwood, Ceramic |
| Foundation Type | Concrete |
| Heating Fuel | Natural Gas |
| Heating Type | Forced Air |
| Stories Total | 1 |
| Size Interior | 2,500 - 3,000 Sqft |
| Type | House |
| Detached Garage | |
| Garage |
| Acreage | Yes |
| Land Amenities | Schools, Park |
| Landscape Features | Landscaped, Lawn Sprinkler |
| Sewer | Septic System |
| Size Frontage | 283 Ft ,7 In |
| Size Irregular | 283.6 Ft ; Irregular Lot |
| Size Total Text | 283.6 Ft ; Irregular Lot|2 - 4.99 Acres |
| Zoning Description | Re |
| Level | Type | Length | Width | Dimensions |
|---|---|---|---|---|
| Lower Level | Living Room | 3.18 m | 8.66 m | 3.18 m x 8.66 m |
| Lower Level | Dining Room | 3.89 m | 3.84 m | 3.89 m x 3.84 m |
| Lower Level | Kitchen | 3.66 m | 3.84 m | 3.66 m x 3.84 m |
| Lower Level | Games Room | 10.26 m | 7.62 m | 10.26 m x 7.62 m |
| Lower Level | Bedroom 5 | 5.92 m | 3.58 m | 5.92 m x 3.58 m |
| Lower Level | Office | 4.45 m | 3.78 m | 4.45 m x 3.78 m |
| Lower Level | Sunroom | 3.78 m | 3.53 m | 3.78 m x 3.53 m |
| Main Level | Dining Room | 2.27 m | 5.18 m | 2.27 m x 5.18 m |
| Main Level | Living Room | 3.81 m | 5.18 m | 3.81 m x 5.18 m |
| Main Level | Family Room | 5.79 m | 4.27 m | 5.79 m x 4.27 m |
| Main Level | Kitchen | 4.65 m | 4.27 m | 4.65 m x 4.27 m |
| Main Level | Eating Area | 3.35 m | 2.36 m | 3.35 m x 2.36 m |
| Main Level | Primary Bedroom | 4.52 m | 4.22 m | 4.52 m x 4.22 m |
| Main Level | Bedroom 2 | 4.57 m | 4.13 m | 4.57 m x 4.13 m |
| Main Level | Bedroom 3 | 3.4 m | 4.39 m | 3.4 m x 4.39 m |
| Main Level | Office | 3.66 m | 3.4 m | 3.66 m x 3.4 m |
| Main Level | Laundry Room | 2.77 m | 3.45 m | 2.77 m x 3.45 m |
| Cable | Installed |
| Electricity | Installed |
https://www.realtor.ca/real-estate/29460736/27-scott-crescent-king-king-city-king-city
Contact us for more information

Maria Ongaro
Broker
(905) 727-1941
(905) 841-6018
Jasmine Smith
Salesperson
(905) 727-1941
(905) 841-6018

The trademarks REALTOR®, REALTORS®, and the REALTOR® logo are controlled by The Canadian Real Estate Association (CREA) and identify real estate professionals who are members of CREA. The trademarks MLS®, Multiple Listing Service® and the associated logos are owned by The Canadian Real Estate Association (CREA) and identify the quality of services provided by real estate professionals who are members of CREA. The trademark DDF® is owned by The Canadian Real Estate Association (CREA) and identifies CREA's Data Distribution Facility (DDF®)