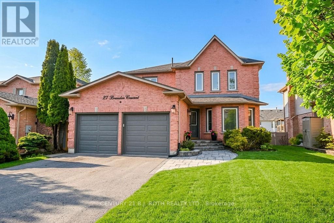
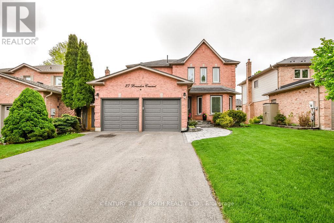
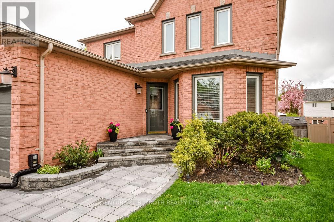
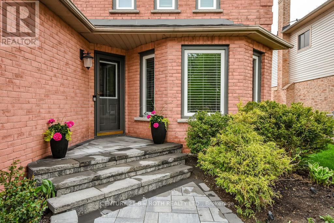
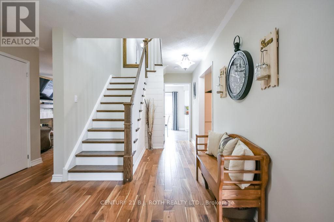
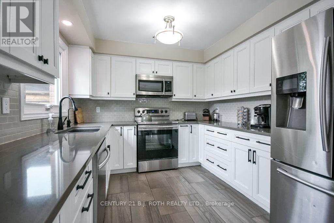
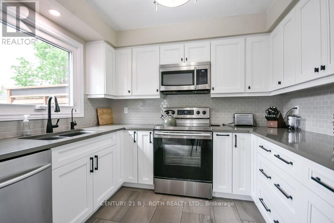
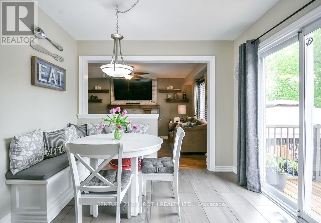
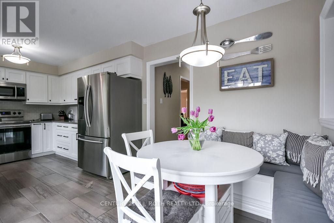
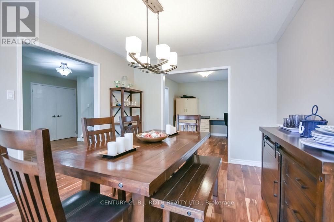
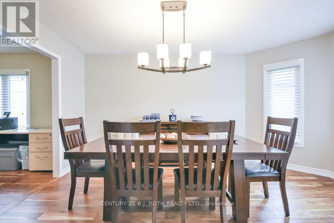
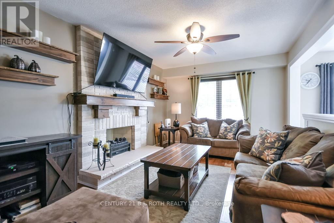
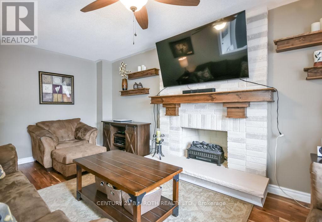
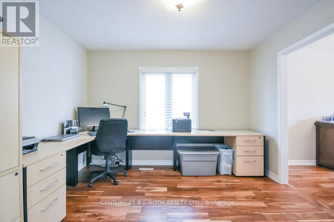
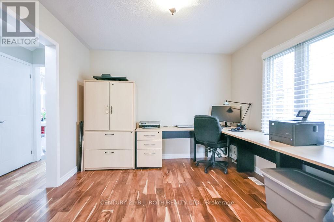
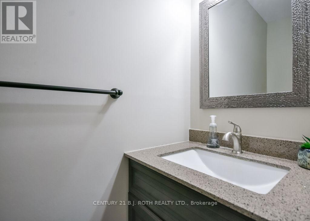
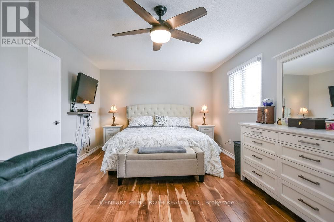
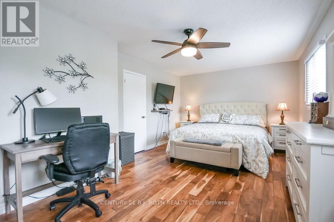
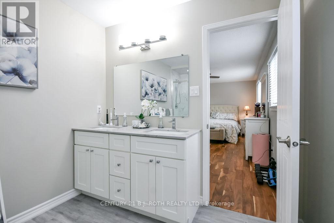
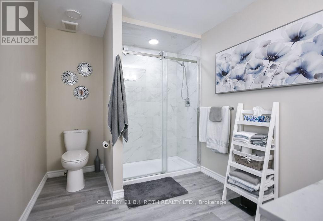
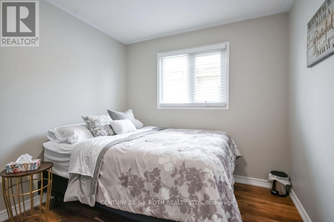
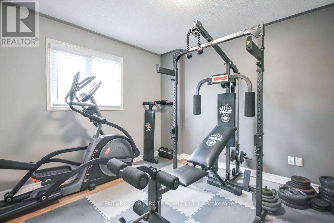
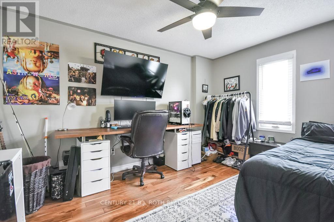
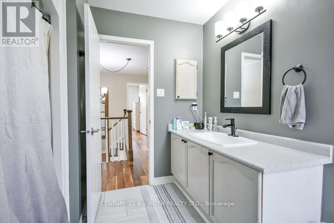
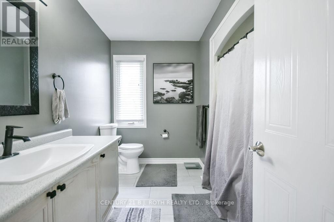
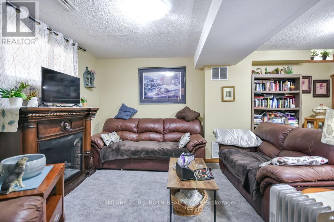
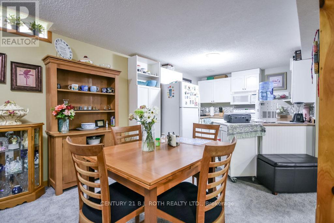
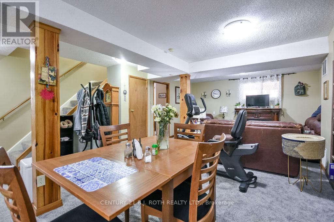
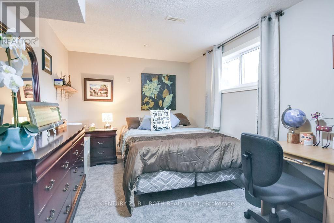
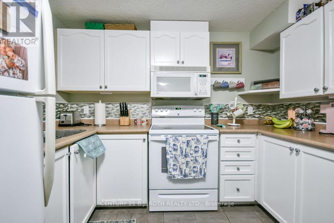
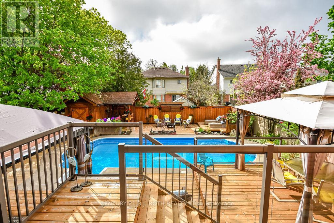
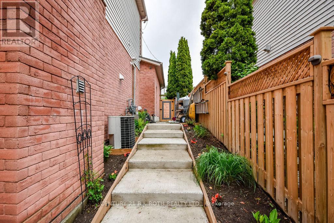
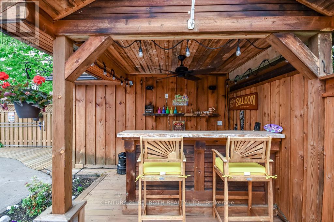
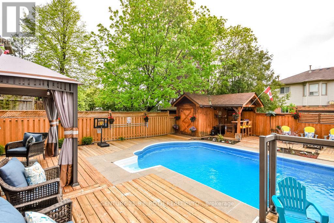
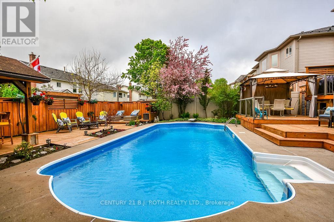
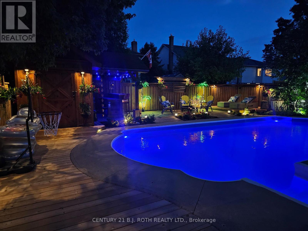
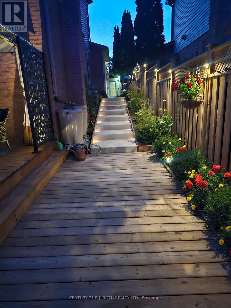
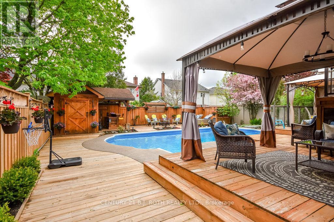
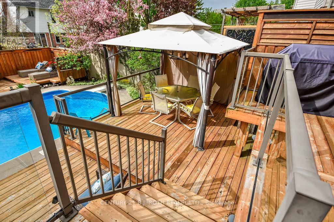
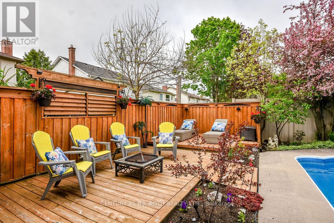
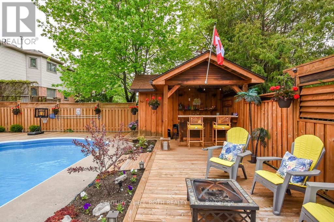
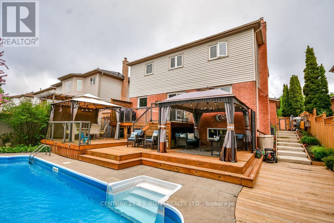
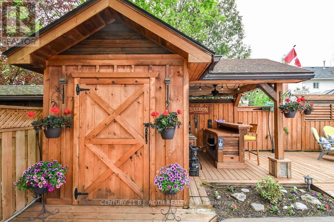
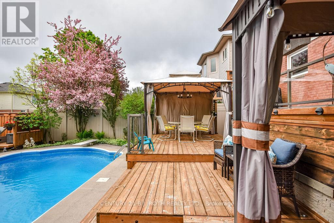
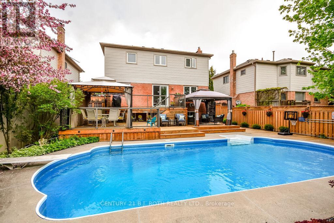
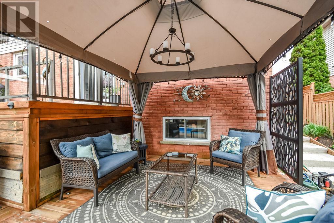
LIVE WHERE YOU PLAY. Beautiful 2-storey family home with a backyard that steals the show! This private outdoor oasis was made for entertaining, featuring a sparkling 16' x 32' in ground pool, newer gas pool heater, multi-level entertaining spaces, charming gazebos, pool house/shed, and stunning landscape lighting that creates the perfect warm and cozy evening atmosphere. Whether you're hosting summer pool parties or relaxing under the stars, this backyard is truly something special.Inside, the home offers 4 spacious upstairs bedrooms, including a newly renovated ensuite bath. The updated eat-in kitchen over looking the backyard oasis features stylish stone countertops and opens to comfortable living spaces throughout the main floor, including formal living and dining room, office space/family room, perfect for gathering.The finished basement adds incredible flexibility with in-law suite potential, complete with its own kitchen, bedroom, living area, laundry, and extra storage. Additional updates include a 2-year-old gas furnace and newer hot water tank. (id:61852)
| MLS® Number | S13173344 |
| Property Type | Single Family |
| Community Name | Orillia |
| Features | Gazebo |
| Parking Space Total | 6 |
| Pool Type | Inground Pool |
| Structure | Deck, Shed |
| Bathroom Total | 4 |
| Bedrooms Above Ground | 4 |
| Bedrooms Below Ground | 1 |
| Bedrooms Total | 5 |
| Age | 31 To 50 Years |
| Appliances | Dishwasher, Dryer, Garage Door Opener, Two Stoves, Washer, Window Coverings, Refrigerator |
| Basement Development | Finished |
| Basement Type | Full (finished) |
| Construction Style Attachment | Detached |
| Cooling Type | Central Air Conditioning |
| Exterior Finish | Brick Facing, Vinyl Siding |
| Foundation Type | Concrete, Poured Concrete |
| Half Bath Total | 1 |
| Heating Fuel | Natural Gas |
| Heating Type | Forced Air |
| Stories Total | 2 |
| Size Interior | 2,000 - 2,500 Sqft |
| Type | House |
| Utility Water | Municipal Water |
| Attached Garage | |
| Garage | |
| Inside Entry |
| Access Type | Year-round Access |
| Acreage | No |
| Fence Type | Fully Fenced, Fenced Yard |
| Landscape Features | Landscaped |
| Sewer | Sanitary Sewer |
| Size Depth | 128 Ft |
| Size Frontage | 49 Ft ,2 In |
| Size Irregular | 49.2 X 128 Ft ; 49.21 X 127.95 |
| Size Total Text | 49.2 X 128 Ft ; 49.21 X 127.95 |
| Zoning Description | R2 |
| Level | Type | Length | Width | Dimensions |
|---|---|---|---|---|
| Second Level | Bedroom | 3.83 m | 3.45 m | 3.83 m x 3.45 m |
| Second Level | Bathroom | Measurements not available | ||
| Second Level | Primary Bedroom | 5.99 m | 3.04 m | 5.99 m x 3.04 m |
| Second Level | Bathroom | Measurements not available | ||
| Second Level | Bedroom | 2.74 m | 4.03 m | 2.74 m x 4.03 m |
| Second Level | Bedroom | 3.42 m | 3.6 m | 3.42 m x 3.6 m |
| Lower Level | Recreational, Games Room | 11.63 m | 5.46 m | 11.63 m x 5.46 m |
| Lower Level | Bathroom | Measurements not available | ||
| Lower Level | Bedroom | 2.84 m | 3.96 m | 2.84 m x 3.96 m |
| Main Level | Living Room | 4.82 m | 3.3 m | 4.82 m x 3.3 m |
| Main Level | Dining Room | 3.35 m | 3.3 m | 3.35 m x 3.3 m |
| Main Level | Kitchen | 3.02 m | 3.35 m | 3.02 m x 3.35 m |
| Main Level | Other | 2.51 m | 2.69 m | 2.51 m x 2.69 m |
| Main Level | Bathroom | Measurements not available |
| Cable | Installed |
| Electricity | Installed |
https://www.realtor.ca/real-estate/29804723/27-brandon-crescent-orillia-orillia
Contact us for more information
Jason Carpenter
Salesperson
(705) 721-9111
(705) 721-9182
bjrothrealty.c21.ca/

The trademarks REALTOR®, REALTORS®, and the REALTOR® logo are controlled by The Canadian Real Estate Association (CREA) and identify real estate professionals who are members of CREA. The trademarks MLS®, Multiple Listing Service® and the associated logos are owned by The Canadian Real Estate Association (CREA) and identify the quality of services provided by real estate professionals who are members of CREA. The trademark DDF® is owned by The Canadian Real Estate Association (CREA) and identifies CREA's Data Distribution Facility (DDF®)