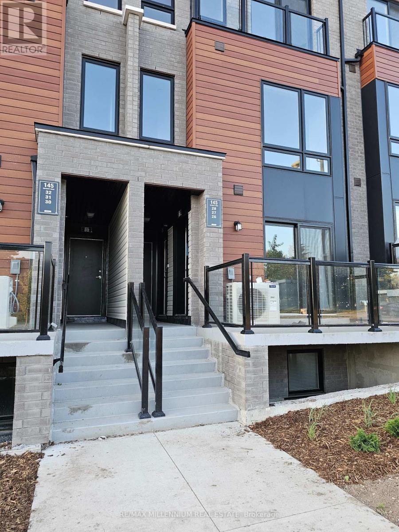
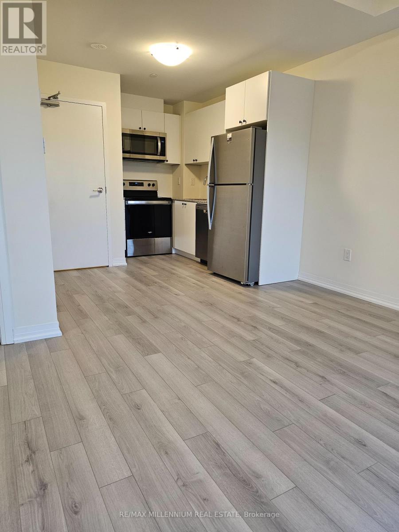
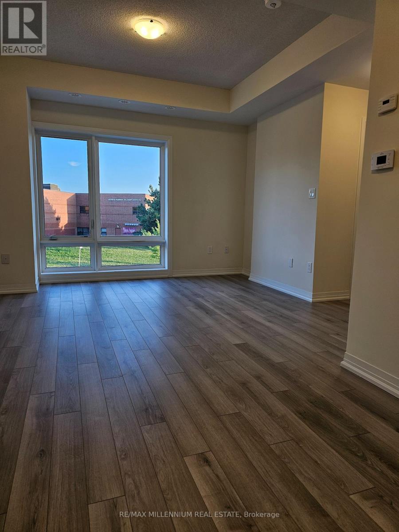
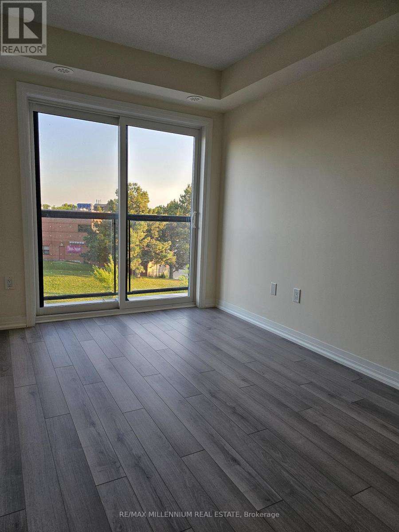
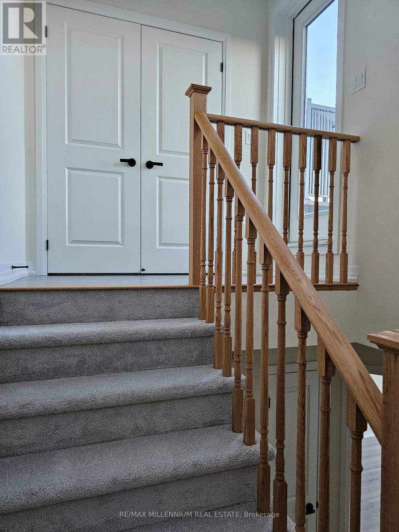
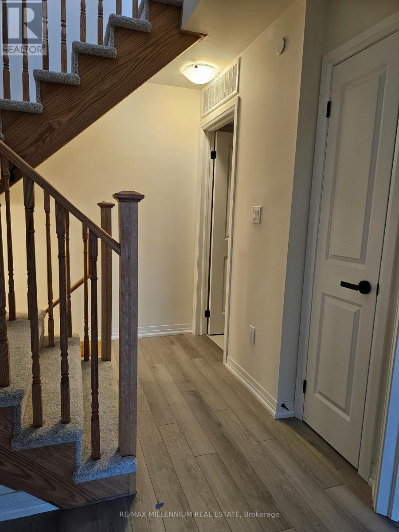
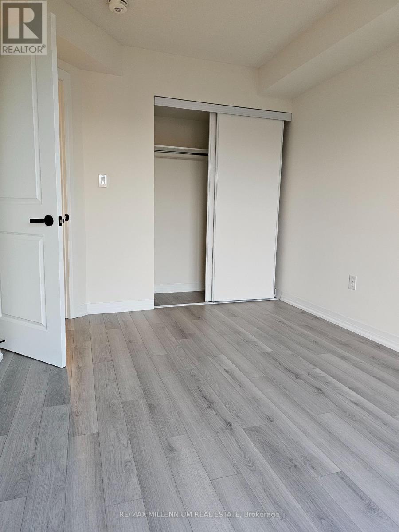
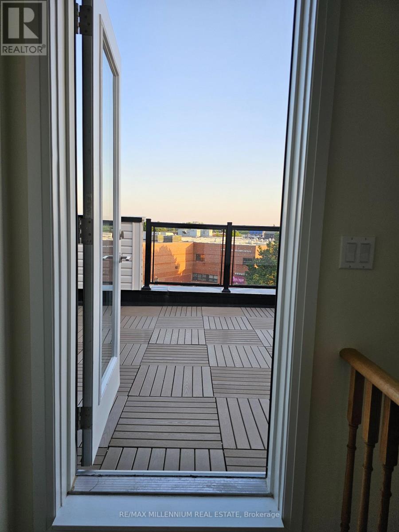
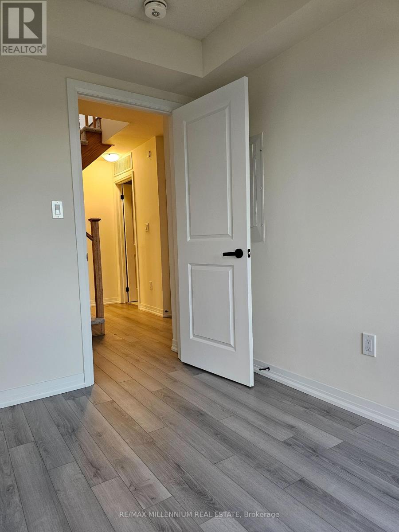
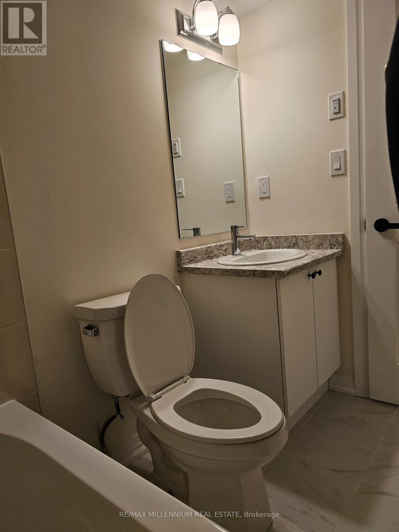
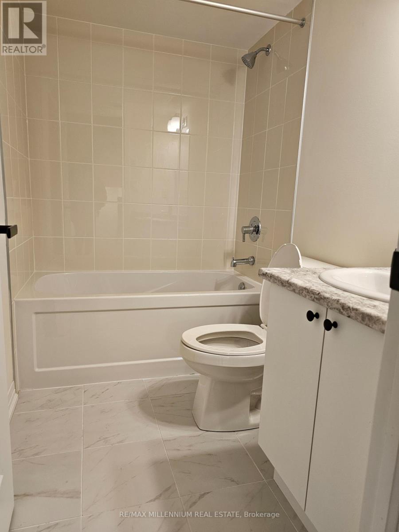
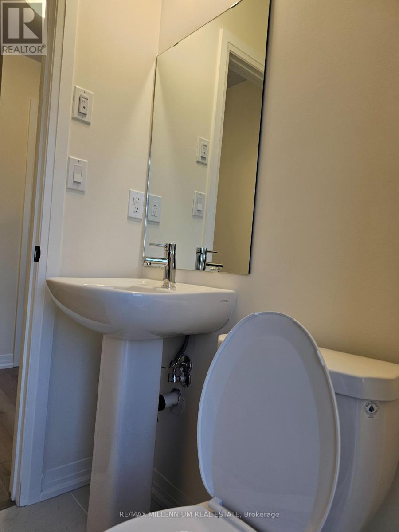
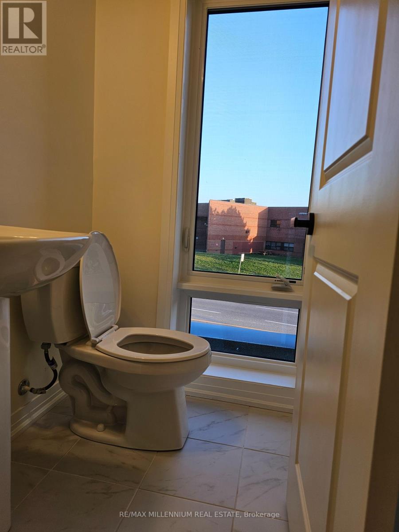
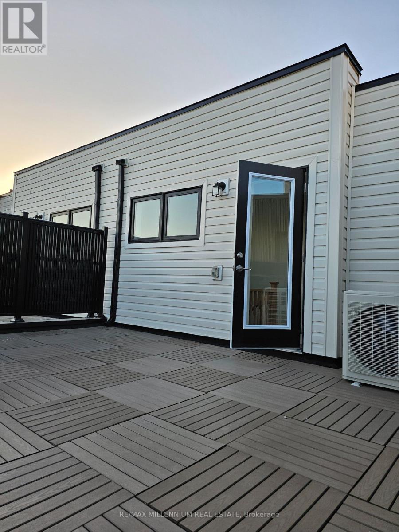
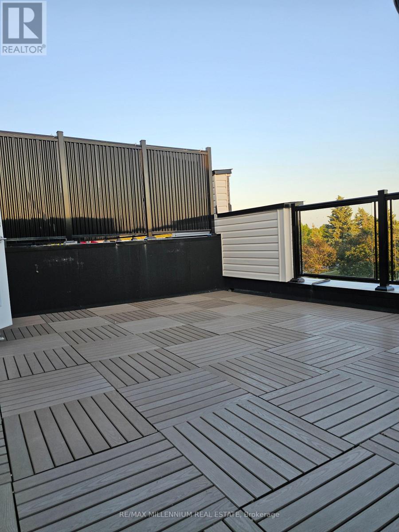
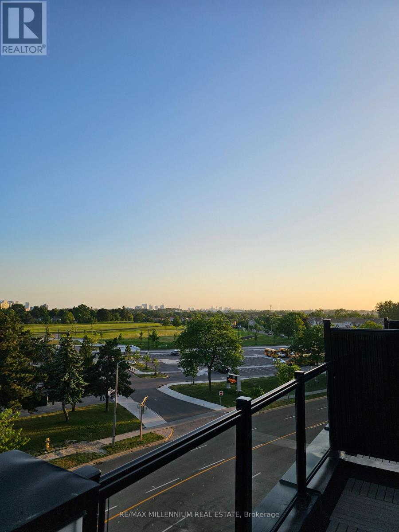
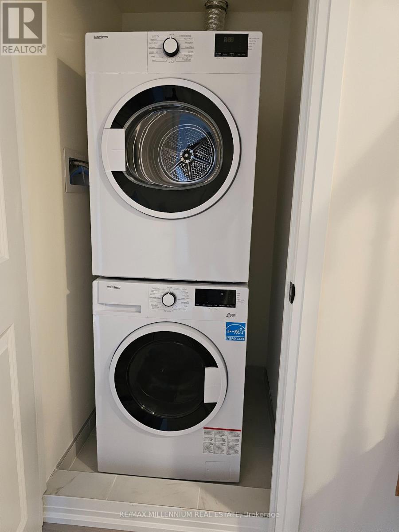
Welcome to beautiful 145 Tapscott Rd rental opportunity! This well-maintained property offers a comfortable and functional living space, ideal for those seeking convenience and quality living. Featuring a thoughtfully designed layout, spacious principal rooms, and an abundance of natural light. Conveniently located close to schools, parks, shopping, public transit, and major highways. Tenants are required to provide a completed rental application, employment verification, recent pay stubs, credit report, references, and government-issued identification. Tenant responsible for utilities unless otherwise specified. No smoking. Don't miss this opportunity to call this property home! (id:67552)
| MLS® Number | E14119992 |
| Property Type | Single Family |
| Community Name | Malvern |
| Amenities Near By | Place Of Worship, Schools |
| Community Features | Pets Not Allowed, School Bus, Community Centre |
| Features | In Suite Laundry |
| Parking Space Total | 1 |
| Bathroom Total | 2 |
| Bedrooms Above Ground | 2 |
| Bedrooms Total | 2 |
| Appliances | Water Heater - Tankless |
| Basement Type | None |
| Cooling Type | Central Air Conditioning |
| Exterior Finish | Brick |
| Half Bath Total | 1 |
| Heating Fuel | Natural Gas |
| Heating Type | Forced Air |
| Stories Total | 3 |
| Size Interior | 1,200 - 1,399 Sqft |
| Type | Row / Townhouse |
| Underground | |
| Garage |
| Acreage | No |
| Land Amenities | Place Of Worship, Schools |
| Level | Type | Length | Width | Dimensions |
|---|---|---|---|---|
| Main Level | Kitchen | 3 m | 3 m | 3 m x 3 m |
| Main Level | Great Room | 4 m | 3.8 m | 4 m x 3.8 m |
| Upper Level | Primary Bedroom | 4.08 m | 2.71 m | 4.08 m x 2.71 m |
| Upper Level | Bedroom 2 | 2.11 m | 2.95 m | 2.11 m x 2.95 m |
https://www.realtor.ca/real-estate/30447633/27-145-tapscott-road-toronto-malvern-malvern
Contact us for more information

Paul Sharma
Salesperson
(905) 265-2200
(905) 265-2203

The trademarks REALTOR®, REALTORS®, and the REALTOR® logo are controlled by The Canadian Real Estate Association (CREA) and identify real estate professionals who are members of CREA. The trademarks MLS®, Multiple Listing Service® and the associated logos are owned by The Canadian Real Estate Association (CREA) and identify the quality of services provided by real estate professionals who are members of CREA. The trademark DDF® is owned by The Canadian Real Estate Association (CREA) and identifies CREA's Data Distribution Facility (DDF®)