5 Bedroom
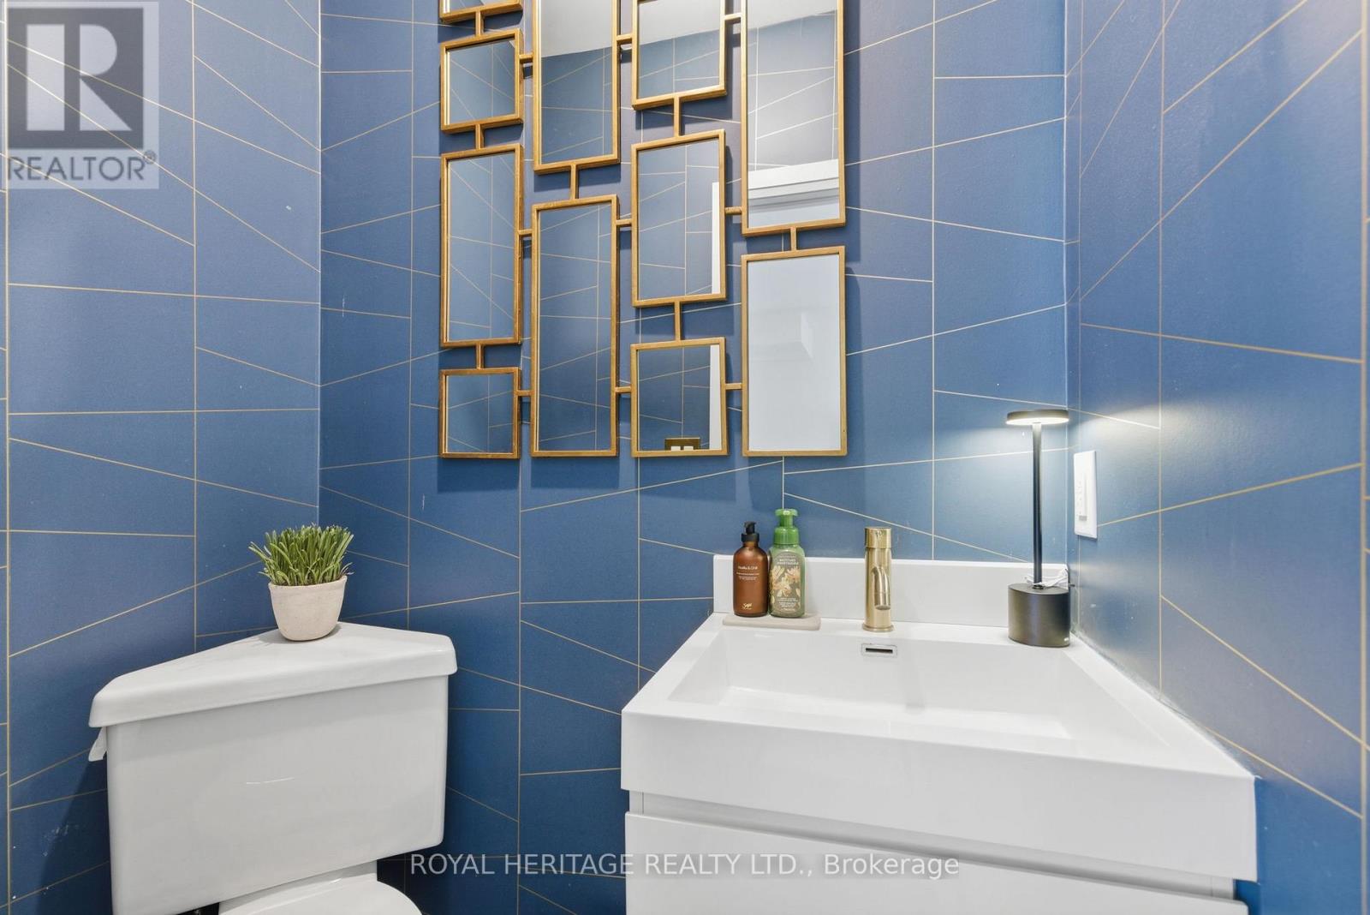
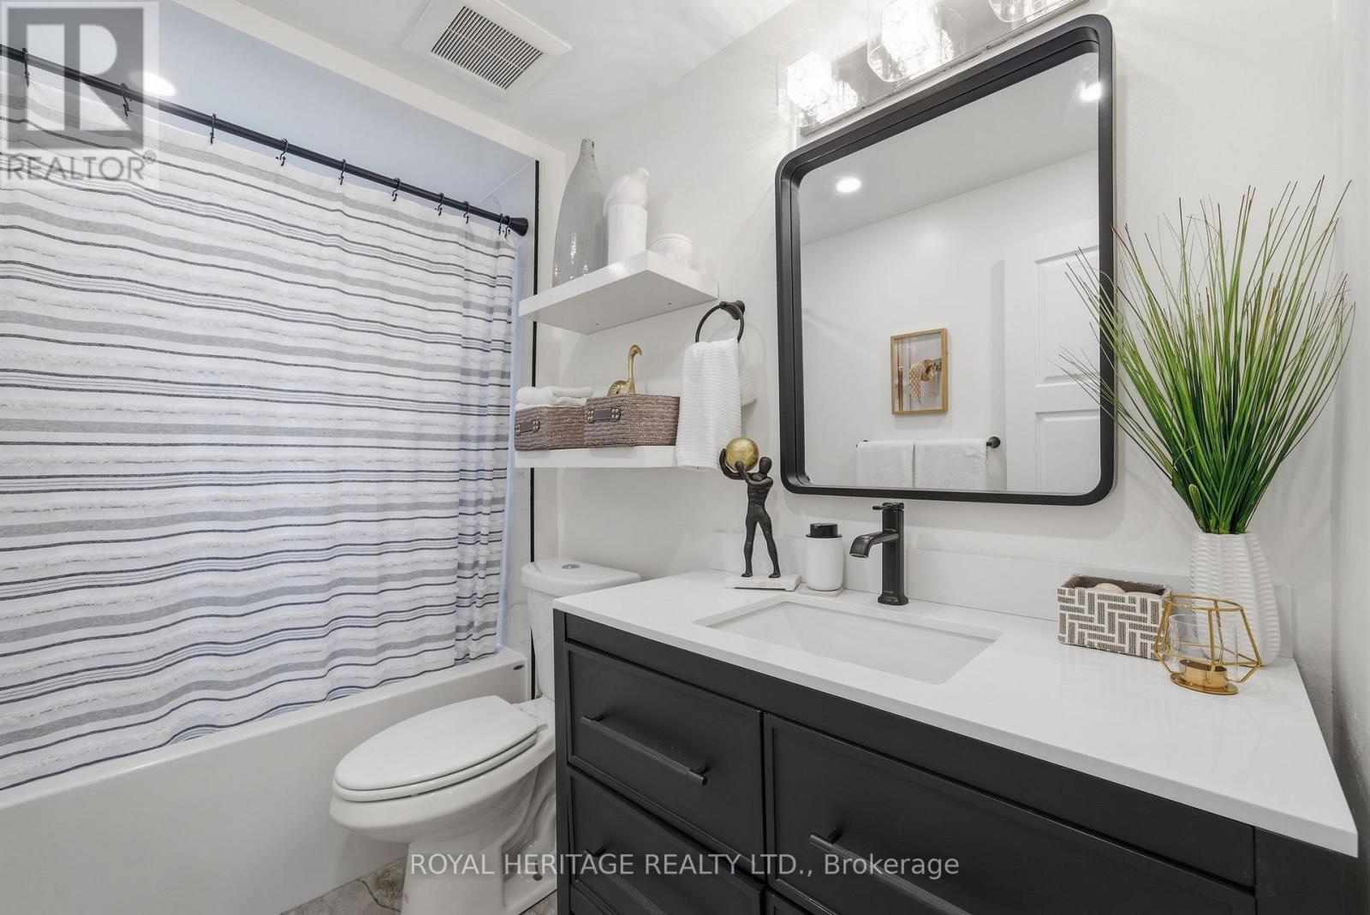
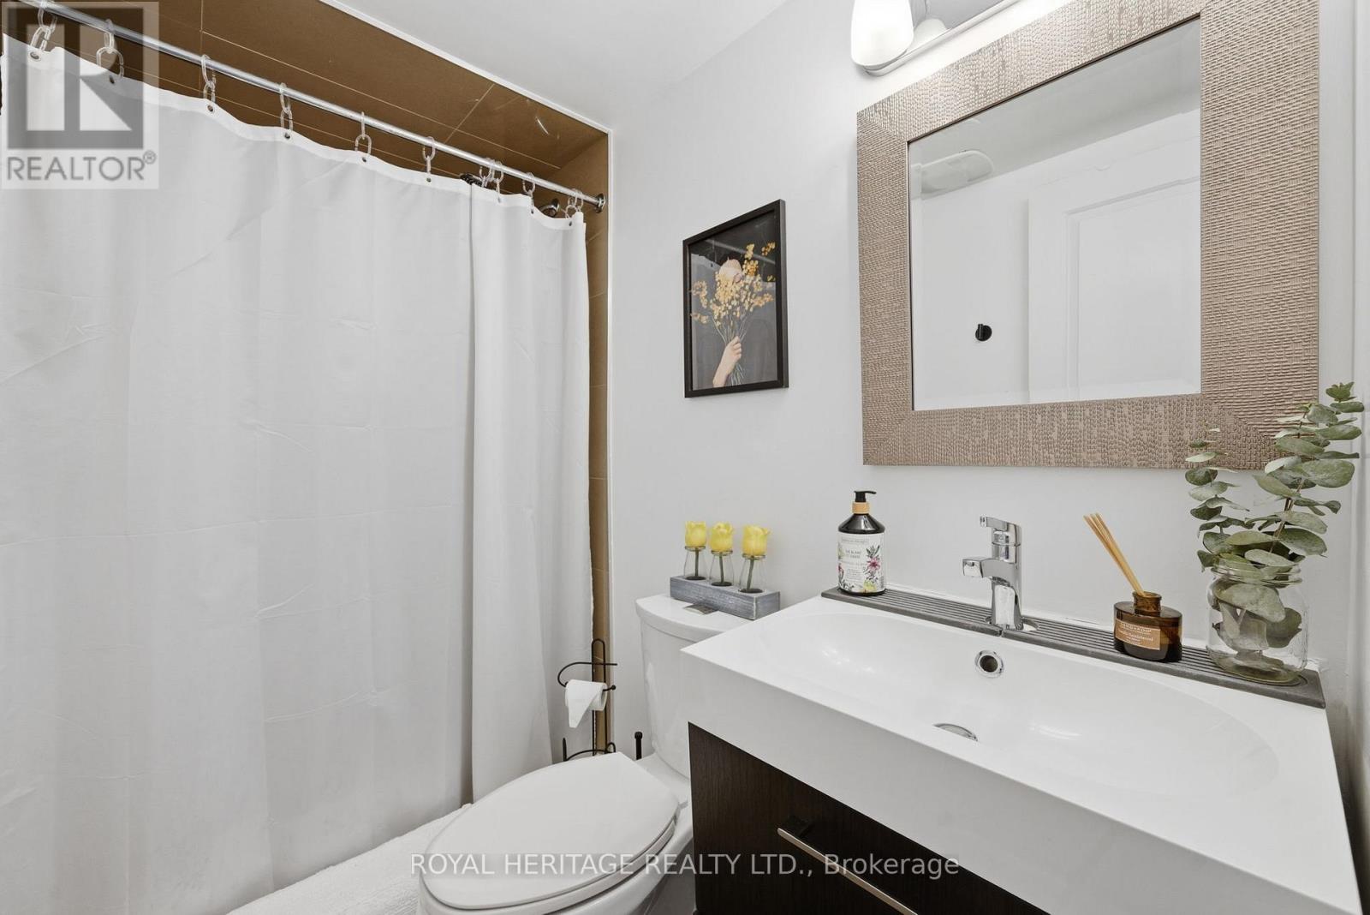
3 Bathroom
1500 - 2000 sqft
Central Air Conditioning
Forced Air
Landscaped
$1,395,000
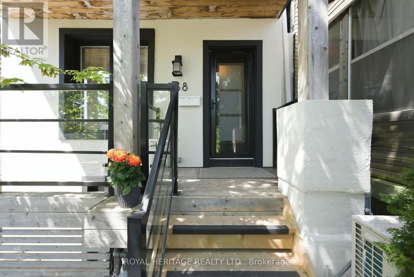
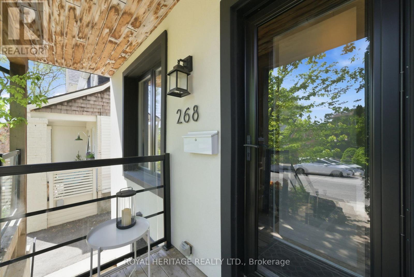
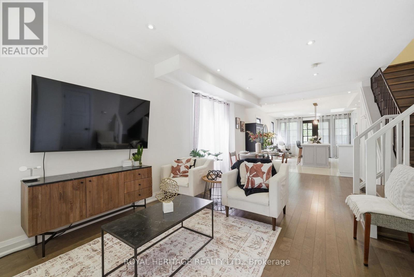
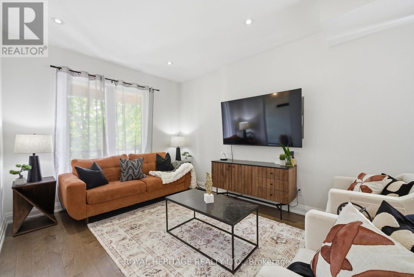
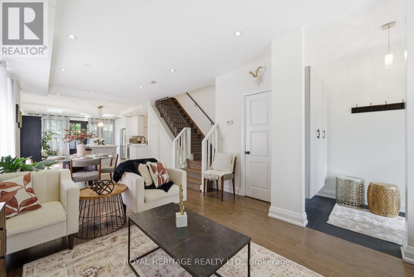
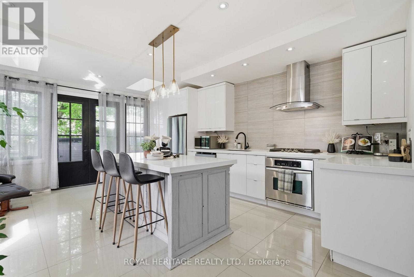
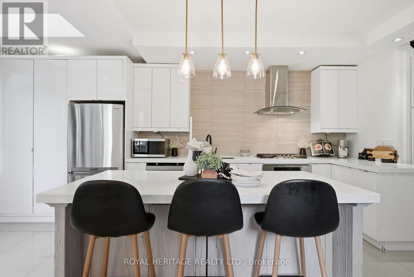
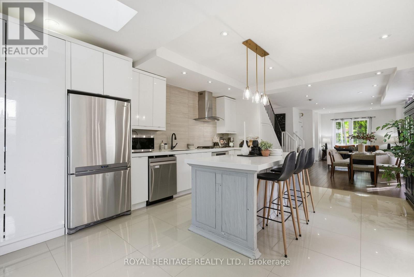
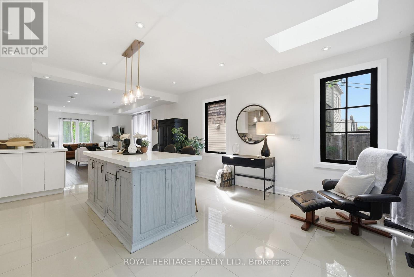
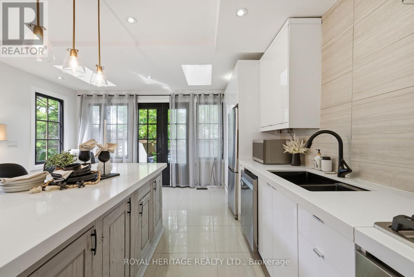
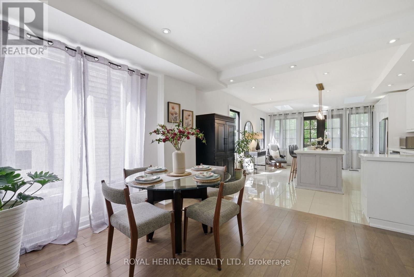
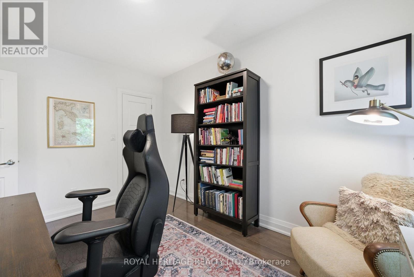
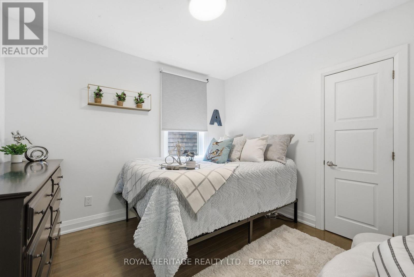
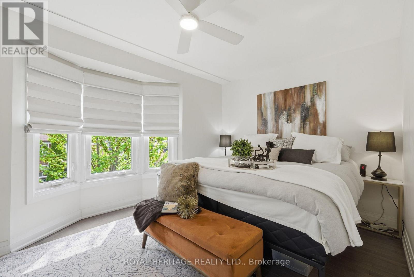
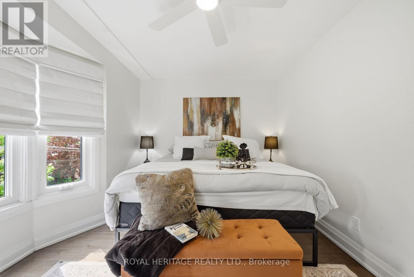
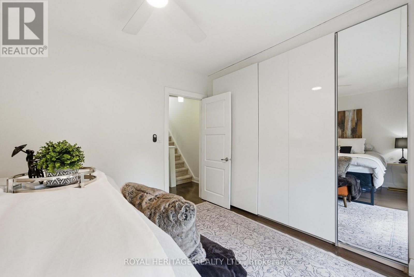
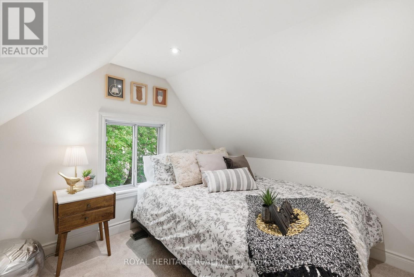
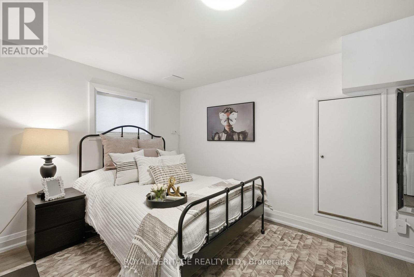
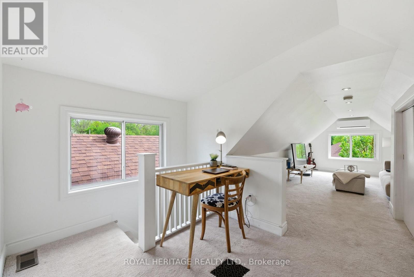
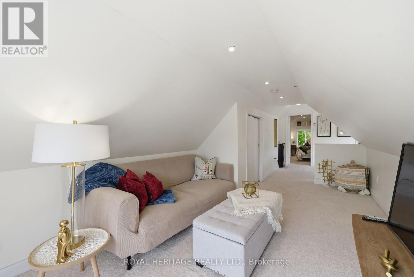
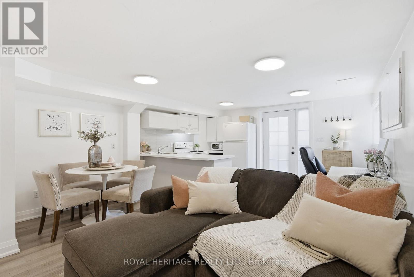
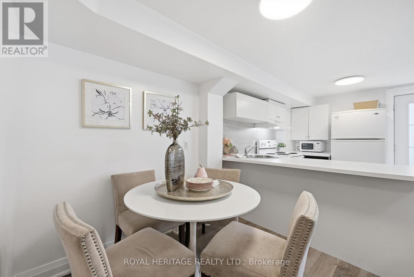
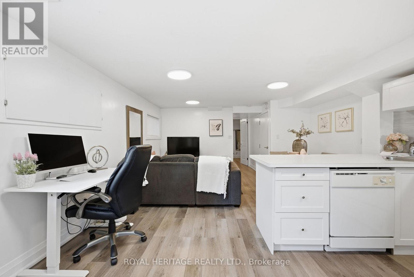
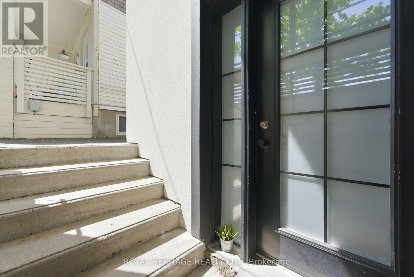
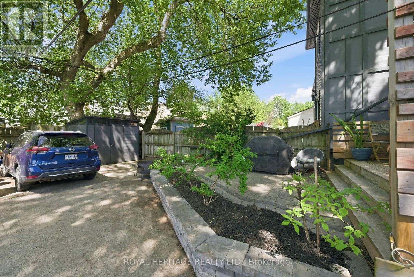
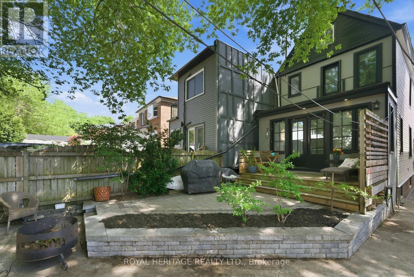
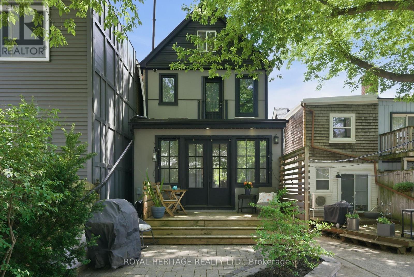
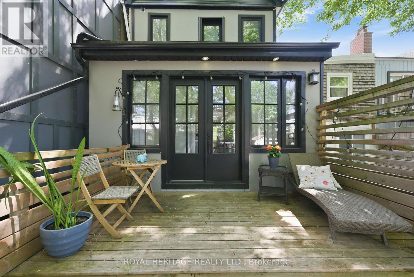
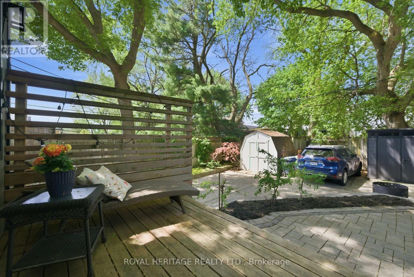
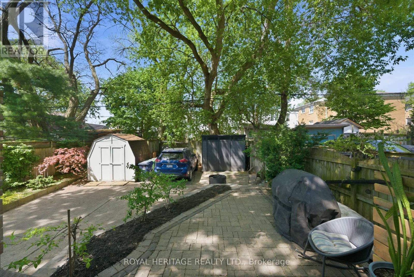
Stunning Fully Renovated Detached 3 Level Home in the Heart of Leslieville. This Sun-Drenched Modern Residence has been Redesigned from Top to Bottom with High-End Finishes and Stylish Contemporary Details Throughout. Grand Chef's Kitchen is a 10+++. Featuring 5 Spacious Bedrooms, Open Concept Living Spaces with the Perfect Blend of Luxury and Functionality. Enjoy Seamless Indoor-Outdoor Living with a Walk-Out to a Beautifully Resurfaced Exterior Front(2024) The Sleek Updated Exterior Adds Incredible Curb Appeal, While the Separate Basement Apartment(with separate hydro meter)Provides Excellent Space for Large/Extended Family. A Rare Opportunity to Own a Turnkey Modern Masterpiece. Roof 2025. Preview Virtual Tour! (id:61852)
Property Details
|
MLS® Number
|
E13206748 |
|
Property Type
|
Single Family |
|
Community Name
|
Greenwood-Coxwell |
|
Features
|
Guest Suite, In-law Suite |
|
ParkingSpaceTotal
|
1 |
|
Structure
|
Porch, Deck, Shed |
Building
|
BathroomTotal
|
3 |
|
BedroomsAboveGround
|
4 |
|
BedroomsBelowGround
|
1 |
|
BedroomsTotal
|
5 |
|
Age
|
100+ Years |
|
Amenities
|
Separate Electricity Meters |
|
Appliances
|
Dishwasher, Dryer, Hood Fan, Stove, Washer, Window Coverings, Refrigerator |
|
BasementFeatures
|
Separate Entrance, Walk-up |
|
BasementType
|
N/a, N/a |
|
ConstructionStyleAttachment
|
Detached |
|
CoolingType
|
Central Air Conditioning |
|
ExteriorFinish
|
Stucco |
|
FlooringType
|
Hardwood, Laminate, Ceramic, Carpeted |
|
FoundationType
|
Unknown |
|
HalfBathTotal
|
1 |
|
HeatingFuel
|
Natural Gas |
|
HeatingType
|
Forced Air |
|
StoriesTotal
|
3 |
|
SizeInterior
|
1500 - 2000 Sqft |
|
Type
|
House |
|
UtilityWater
|
Municipal Water |
Parking
Land
|
Acreage
|
No |
|
LandscapeFeatures
|
Landscaped |
|
Sewer
|
Sanitary Sewer |
|
SizeDepth
|
100 Ft |
|
SizeFrontage
|
21 Ft ,6 In |
|
SizeIrregular
|
21.5 X 100 Ft |
|
SizeTotalText
|
21.5 X 100 Ft |
Rooms
| Level |
Type |
Length |
Width |
Dimensions |
|
Second Level |
Primary Bedroom |
4.064 m |
3.3274 m |
4.064 m x 3.3274 m |
|
Second Level |
Bedroom 2 |
3.25 m |
2.9972 m |
3.25 m x 2.9972 m |
|
Second Level |
Bedroom 3 |
2.9972 m |
3.8354 m |
2.9972 m x 3.8354 m |
|
Third Level |
Bedroom 4 |
3.048 m |
2.88 m |
3.048 m x 2.88 m |
|
Third Level |
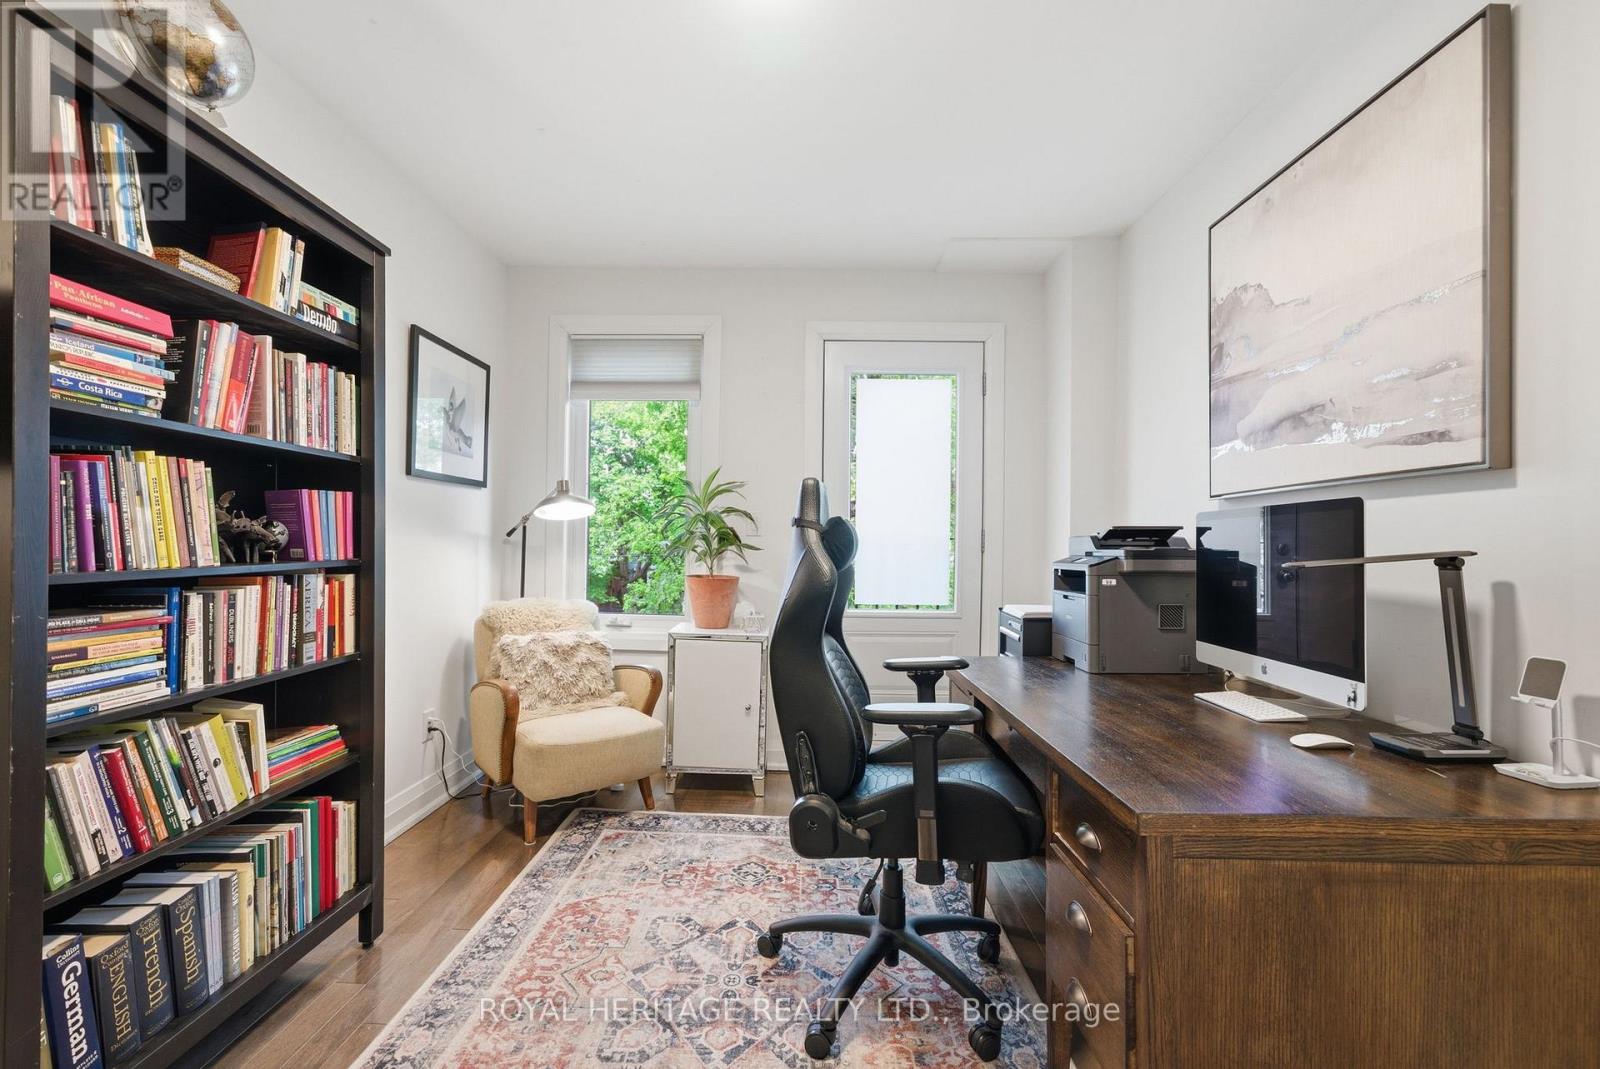
Den |
8.001 m |
2.921 m |
8.001 m x 2.921 m |
|
Basement |
Living Room |
3.35 m |
4.318 m |
3.35 m x 4.318 m |
|
Basement |
Bedroom 5 |
4.31 m |
3.25 m |
4.31 m x 3.25 m |
|
Basement |
Kitchen |
2.76 m |
4.318 m |
2.76 m x 4.318 m |
|
Main Level |
Living Room |
5.05 m |
3.073 m |
5.05 m x 3.073 m |
|
Main Level |
Dining Room |
2.489 m |
3.53 m |
2.489 m x 3.53 m |
|
Main Level |
Kitchen |
5.75 m |
3.9878 m |
5.75 m x 3.9878 m |
Utilities
|
Cable
|
Installed |
|
Electricity
|
Installed |
|
Sewer
|
Installed |
https://www.realtor.ca/real-estate/29816369/268-hiawatha-road-toronto-greenwood-coxwell-greenwood-coxwell