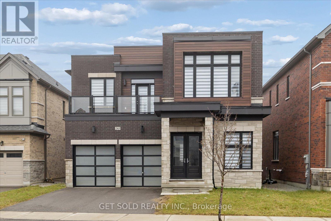
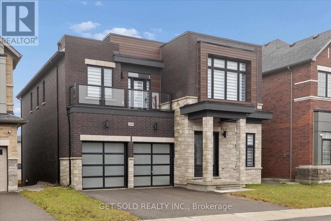
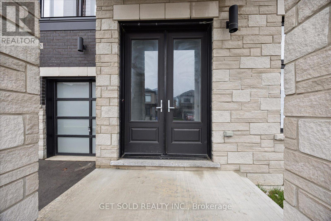
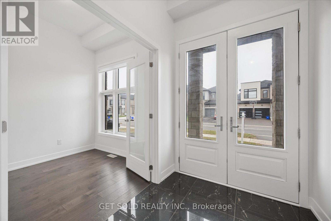
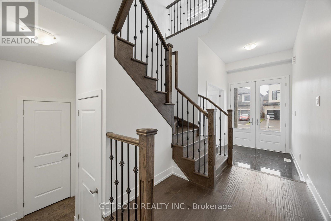
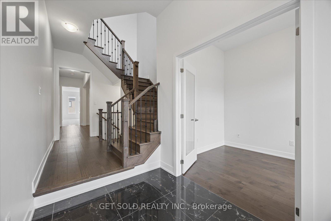
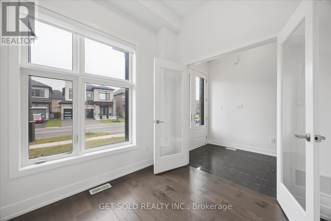
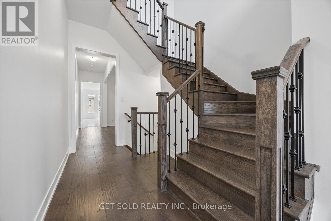
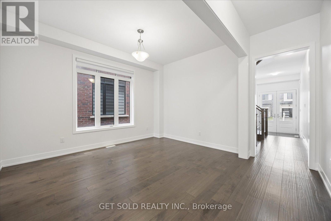
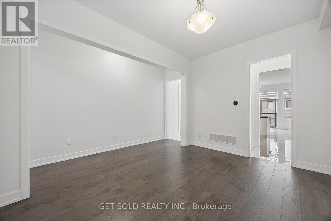
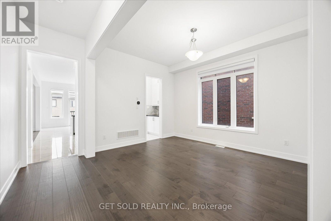
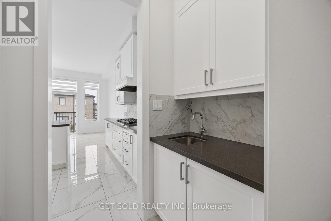
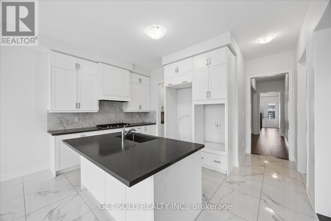
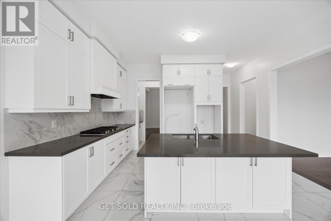
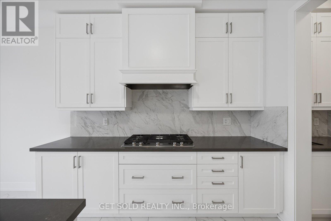
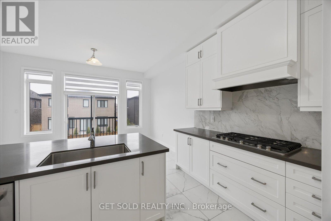
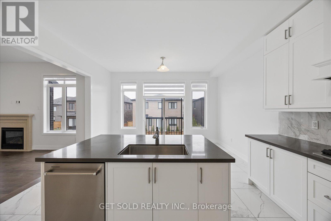
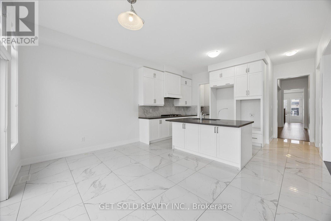
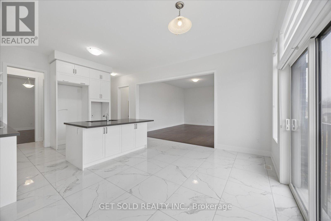
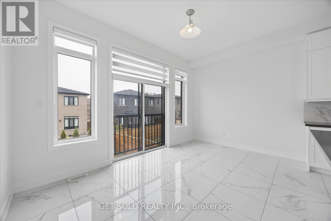
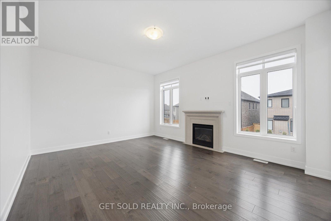
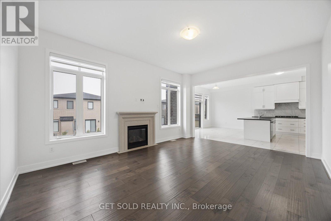
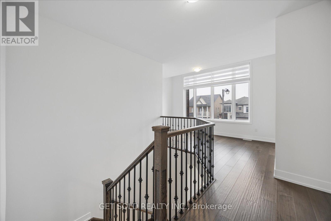
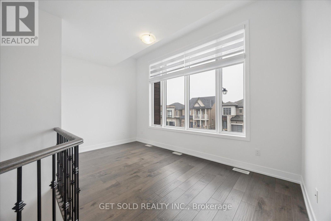
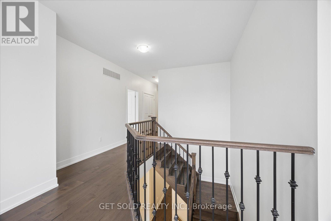
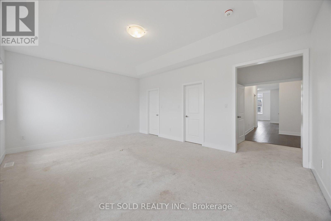
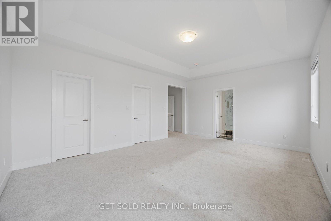
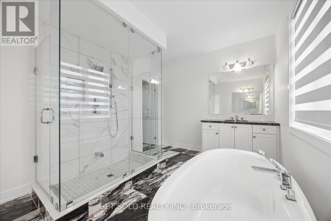
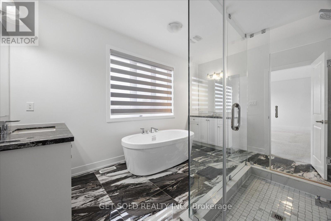
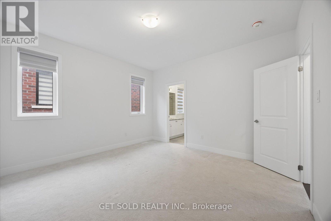
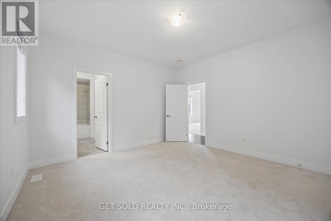
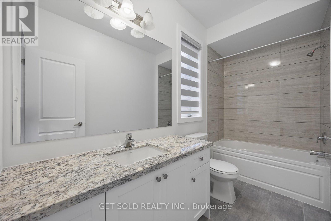
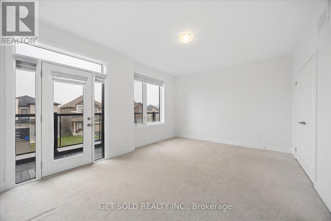
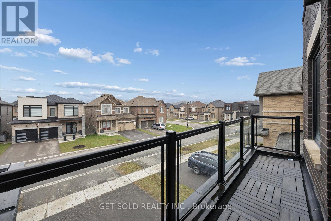
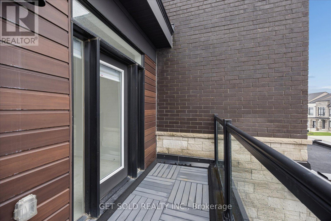
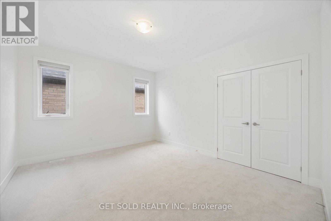
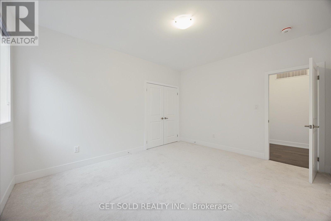
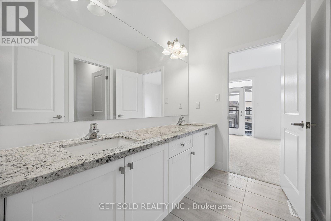
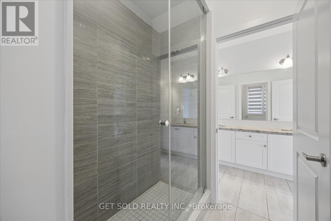
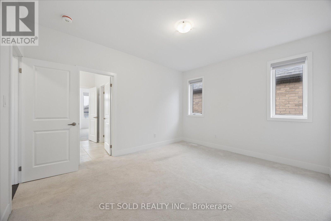
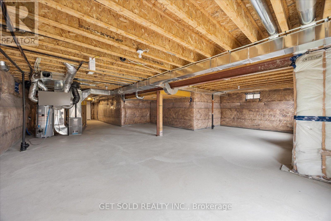
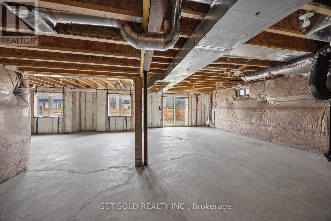
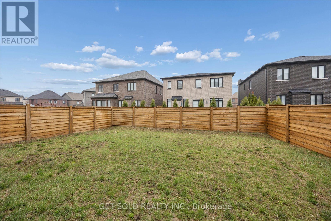
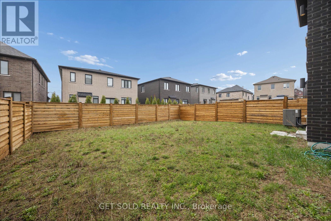
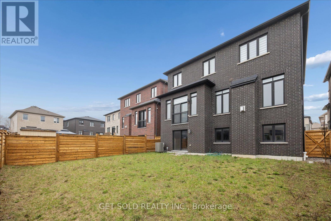
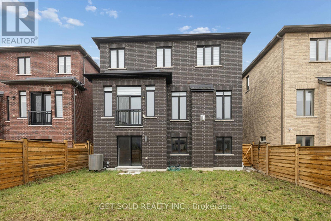
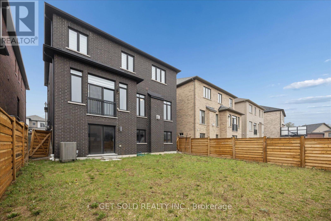
Stunning 3400 sq.ft. Detached 4 Bedroom Executive Home With Double Door Glass Entry, Located on a Quiet Street in a Sought After Community of new Kleinburg. Open Concept Floor Plan, TRIPLE CAR GARAGE. This Beautiful Home Offers Hardwood & Marble Floors on the Main Floor & Hardwood & Broadloom on the Second Floor. High Ceilings, Main Floor Office With French Doors. Gorgeous Eat-in Kitchen With centre Island, Open to the main Floor Great Room With Gas Fireplace. The Breakfast Area Has a Walk-out to a Future Deck. Master Bedroom Has a 5 Piece En-Suite With Separate Washroom & 2 Walk-in Closets. Bedrooms 2/3 Have a Semi Ensuite & Bedroom 4 Has a 4 Piece En-Suite. There is a Main Floor laundry With a Direct Entrance to the Triple Car Garage. There is a Walk-out BaementWith Roughed in Bathroom and Cold Cellar Just Waiting to be Finished Include: Brand new Fridge, Washer & Dryer. Stove & Dishwasher are Existing, Window Coverings, Electrical Light Fixture, Central Air Conditioning & Air Exchanger. ***This Beautiful Home Is Not To Be Missed & Priced to Sell*** This Property Is Being Sold Under Power Of Sale, "Where Is As Is" ***Just Reduced By $70,000*** (id:61852)
| MLS® Number | N13160436 |
| Property Type | Single Family |
| Community Name | Kleinburg |
| AmenitiesNearBy | Public Transit, Golf Nearby |
| Features | Wooded Area, Ravine, Conservation/green Belt |
| ParkingSpaceTotal | 5 |
| BathroomTotal | 4 |
| BedroomsAboveGround | 4 |
| BedroomsTotal | 4 |
| Age | 0 To 5 Years |
| BasementDevelopment | Unfinished |
| BasementType | N/a (unfinished) |
| ConstructionStyleAttachment | Detached |
| CoolingType | Central Air Conditioning, Air Exchanger |
| ExteriorFinish | Brick |
| FireplacePresent | Yes |
| FlooringType | Hardwood, Marble, Carpeted |
| FoundationType | Concrete |
| HalfBathTotal | 1 |
| HeatingFuel | Natural Gas |
| HeatingType | Forced Air |
| StoriesTotal | 2 |
| SizeInterior | 3000 - 3500 Sqft |
| Type | House |
| UtilityWater | Municipal Water |
| Garage |
| Acreage | No |
| LandAmenities | Public Transit, Golf Nearby |
| Sewer | Sanitary Sewer |
| SizeDepth | 115 Ft |
| SizeFrontage | 44 Ft |
| SizeIrregular | 44 X 115 Ft |
| SizeTotalText | 44 X 115 Ft |
| Level | Type | Length | Width | Dimensions |
|---|---|---|---|---|
| Second Level | Primary Bedroom | 5.65 m | 4.1 m | 5.65 m x 4.1 m |
| Second Level | Bedroom 2 | 4.03 m | 3.52 m | 4.03 m x 3.52 m |
| Second Level | Bedroom 3 | 4.85 m | 3.5 m | 4.85 m x 3.5 m |
| Second Level | Bedroom 4 | 3.98 m | 3.82 m | 3.98 m x 3.82 m |
| Ground Level | Office | 2.5 m | 2.48 m | 2.5 m x 2.48 m |
| Ground Level | Dining Room | 4.57 m | 4.2 m | 4.57 m x 4.2 m |
| Ground Level | Great Room | 5.9 m | 4.4 m | 5.9 m x 4.4 m |
| Ground Level | Kitchen | 4.72 m | 3.66 m | 4.72 m x 3.66 m |
| Ground Level | Eating Area | 4.72 m | 2.75 m | 4.72 m x 2.75 m |
https://www.realtor.ca/real-estate/29789820/263-factor-street-vaughan-kleinburg-kleinburg
Contact us for more information
Paul Coleman
Salesperson
Adrienne Coleman
Salesperson
Stuart Coleman
Salesperson

The trademarks REALTOR®, REALTORS®, and the REALTOR® logo are controlled by The Canadian Real Estate Association (CREA) and identify real estate professionals who are members of CREA. The trademarks MLS®, Multiple Listing Service® and the associated logos are owned by The Canadian Real Estate Association (CREA) and identify the quality of services provided by real estate professionals who are members of CREA. The trademark DDF® is owned by The Canadian Real Estate Association (CREA) and identifies CREA's Data Distribution Facility (DDF®)