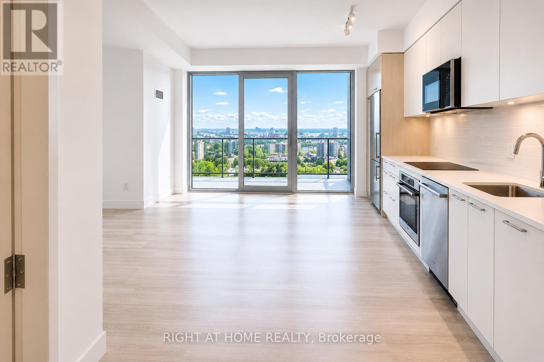
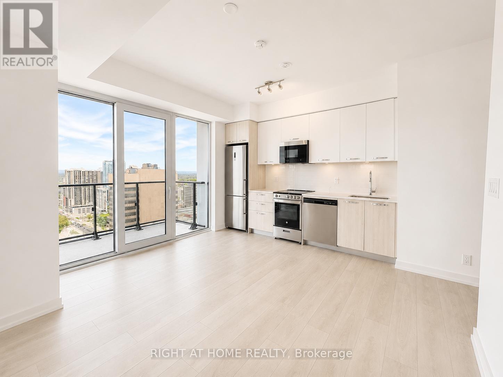
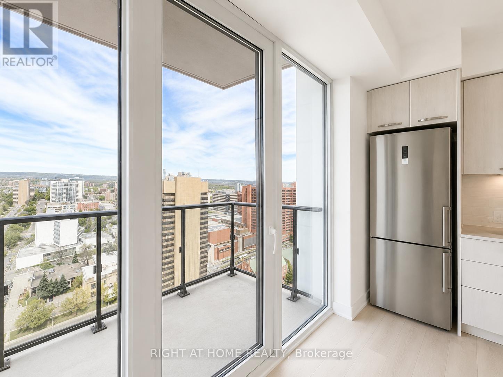
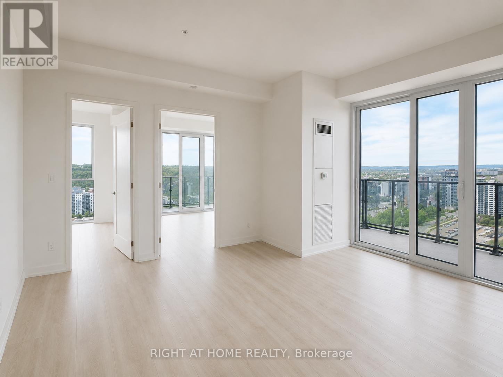
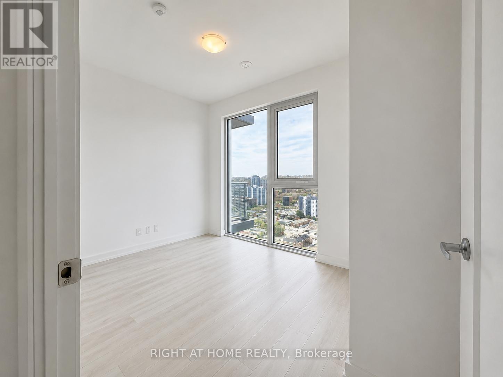
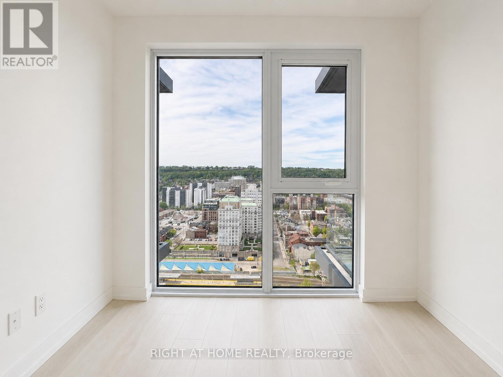
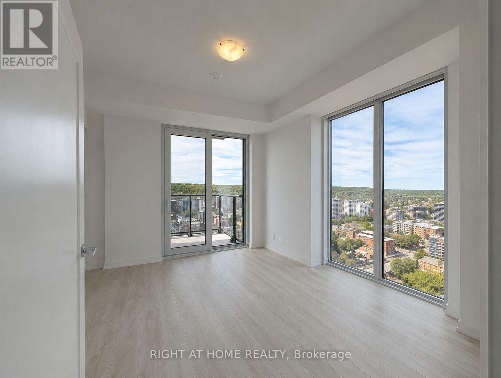
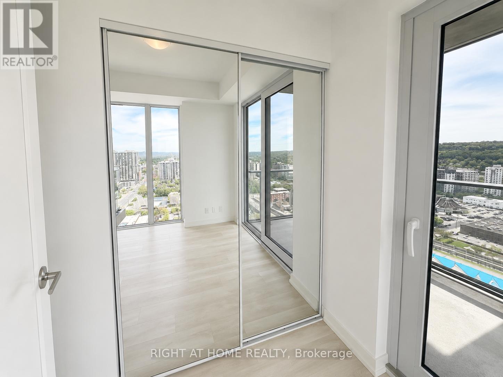
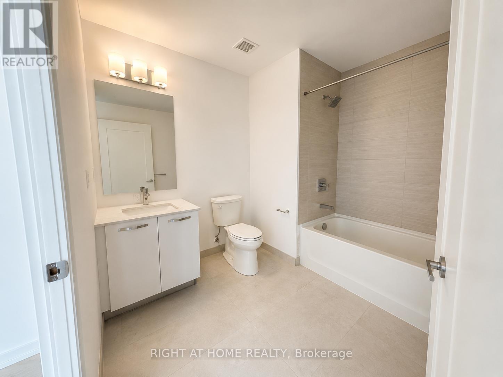
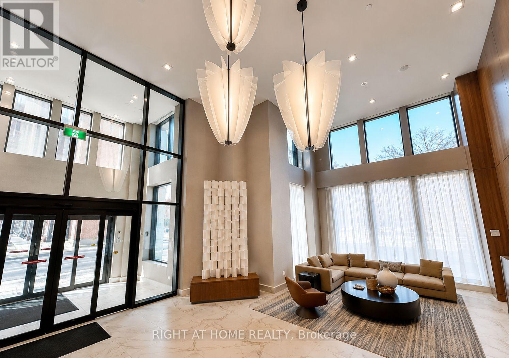
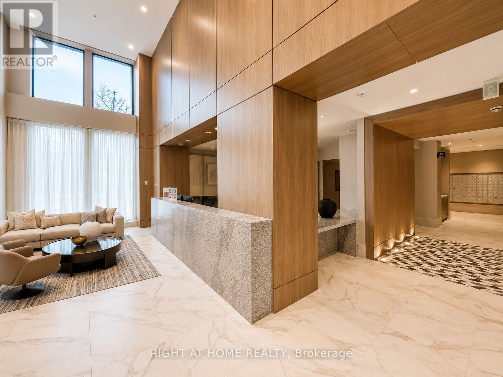
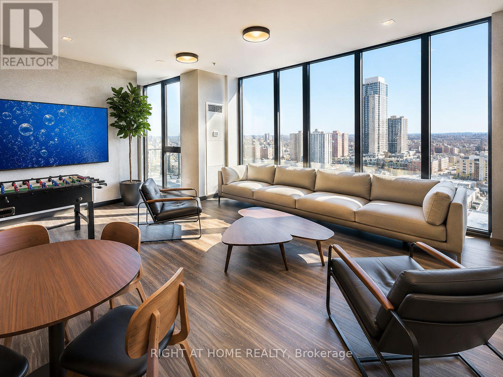
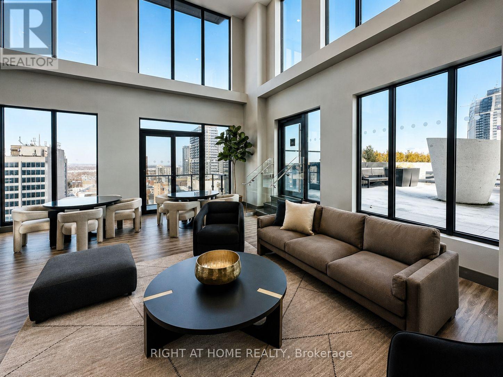
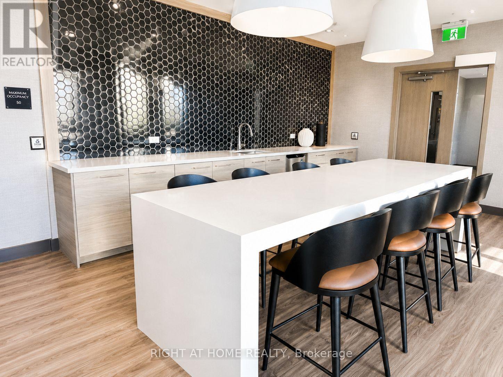
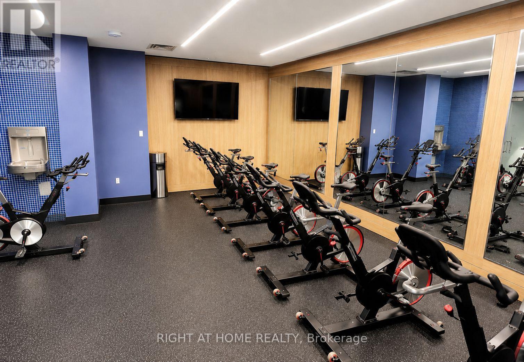
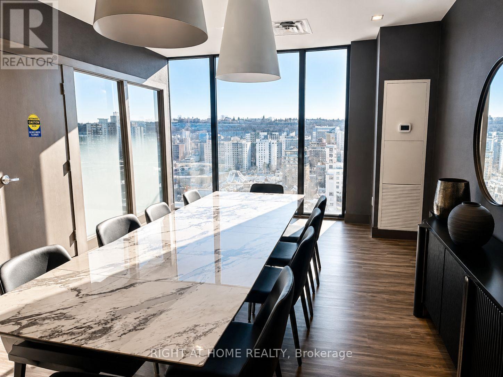
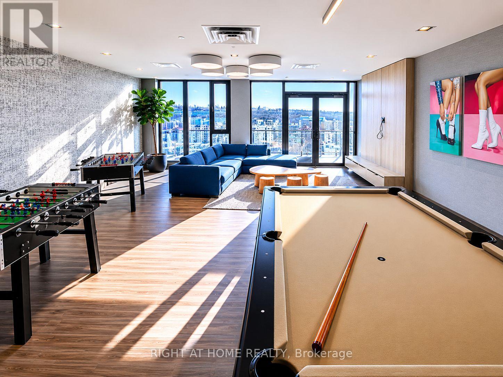
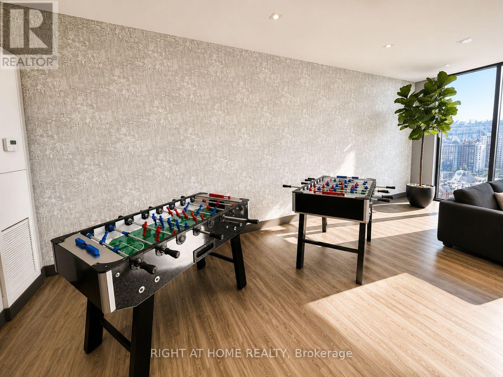
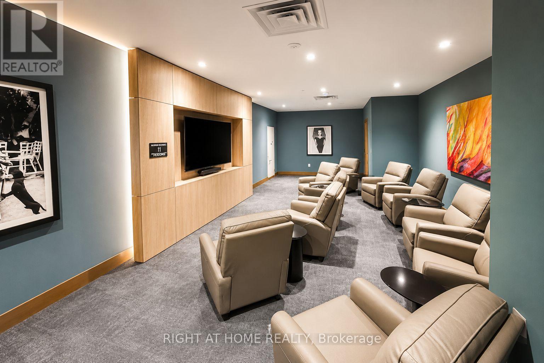
Gorgeous 2bedrooms & 1 bathroom condo in the highly demanded downtown Hamilton. 2 decent-sized bedrooms and 1 bath. Perfect for a small family, professionals or students, newcomers also welcome. The whole condo has unobstructed, breathtaking views of the Escarpment & Lake Ontario. South-West view for plenty of sunlight 9'ceiling & wide modern vinyl plank flooring. The primary bedroom has a WI closet & a terrace. Luxury amenities in the building: Gym, pet spa, sauna, indoor and outdoor party rooms, locker, rooftop terrace, fitness, Yoga & meditation studios with luxury facilities, technology & gaming lounges and spacious chef's kitchen to serve your guest events, concierge & 24/7 security, etc. Upgraded Modern kitchen w SS appliances, custom backsplash and quartz countertops. Unit on the 26th floor view breath taking views from a 100 sqft+ terrace wrapping around the condo from two balconies with different views. 5 elevators. Bright open concept living & dining area. Close to all amenities: Transit & bus stops, schools, easy to commute via the highway. Very lively neighborhood for professionals near all shopping & dining, steps from restaurants, shops, transit, & all the amenities Hamilton has to offer. Ideally located within few steps to Hamilton GO, Gore Park, St. Joseph's Healthcare, and the McMaster Campus & Mohawk college, St. Joseph's Hospital, with easy access to transit, trails, parks, and the waterfront. A perfect blend of comfort, convenience, and contemporary city living..Unbeatable location - steps to the Hamilton GO Centre, future LRT, shopping, restaurants, cafes, and everyday essentials. Steps to the Hamilton GO Centre, the future King-James LRT, McMaster University's downtown campus, Mohawk College via transit, St. Joseph's Hospital, Gore Park, and the area's best shops, cafes, and restaurants. An exceptional opportunity to lease a modern suite in one of Hamilton's most connected and vibrant communities. A few mins to the HWY. (id:61852)
| MLS® Number | X13206548 |
| Property Type | Single Family |
| Community Name | Corktown |
| AmenitiesNearBy | Hospital, Place Of Worship, Public Transit |
| CommunityFeatures | Pets Allowed With Restrictions |
| Features | Conservation/green Belt, Elevator, Carpet Free |
| ViewType | View, Lake View, View Of Water |
| BathroomTotal | 1 |
| BedroomsAboveGround | 2 |
| BedroomsTotal | 2 |
| Age | New Building |
| Amenities | Exercise Centre, Party Room, Recreation Centre, Separate Heating Controls, Storage - Locker, Security/concierge |
| Appliances | Water Heater |
| BasementType | None |
| CoolingType | Central Air Conditioning, Air Exchanger, Ventilation System |
| ExteriorFinish | Concrete |
| FireProtection | Security Guard, Smoke Detectors |
| FlooringType | Ceramic, Laminate |
| HeatingFuel | Natural Gas |
| HeatingType | Forced Air |
| SizeInterior | 600 - 699 Sqft |
| Type | Apartment |
| Underground | |
| Garage |
| Acreage | No |
| LandAmenities | Hospital, Place Of Worship, Public Transit |
| SurfaceWater | Lake/pond |
| Level | Type | Length | Width | Dimensions |
|---|---|---|---|---|
| Main Level | Living Room | 3.96 m | 3.7 m | 3.96 m x 3.7 m |
| Main Level | Dining Room | 3.96 m | 3.7 m | 3.96 m x 3.7 m |
| Main Level | Kitchen | 1 m | 3.7 m | 1 m x 3.7 m |
| Main Level | Primary Bedroom | 3.1 m | 2.7 m | 3.1 m x 2.7 m |
| Main Level | Bedroom 2 | 2.7 m | 2.7 m | 2.7 m x 2.7 m |
| Main Level | Bathroom | 1.8 m | 20 m | 1.8 m x 20 m |
| Main Level | Laundry Room | 1 m | 1 m | 1 m x 1 m |
https://www.realtor.ca/real-estate/29816255/2614-75-james-street-s-hamilton-corktown-corktown
Contact us for more information
Sherine Ishak
Salesperson

The trademarks REALTOR®, REALTORS®, and the REALTOR® logo are controlled by The Canadian Real Estate Association (CREA) and identify real estate professionals who are members of CREA. The trademarks MLS®, Multiple Listing Service® and the associated logos are owned by The Canadian Real Estate Association (CREA) and identify the quality of services provided by real estate professionals who are members of CREA. The trademark DDF® is owned by The Canadian Real Estate Association (CREA) and identifies CREA's Data Distribution Facility (DDF®)