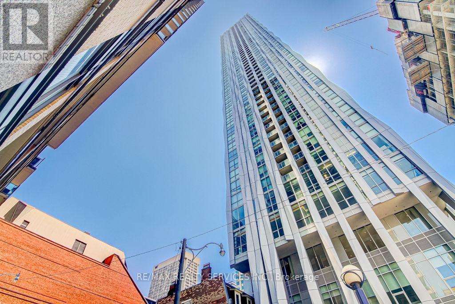
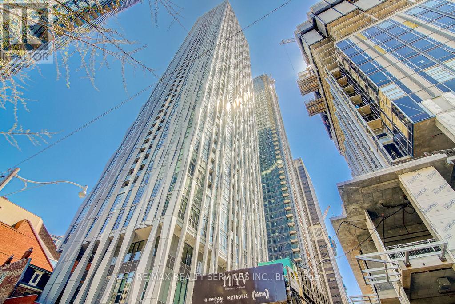
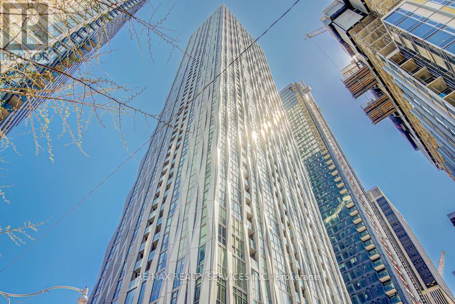
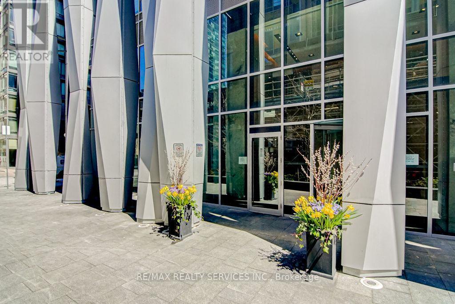
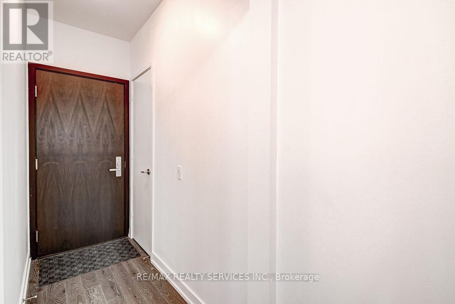
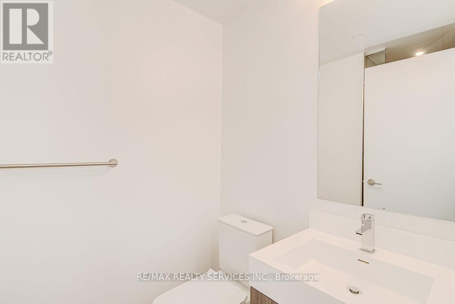
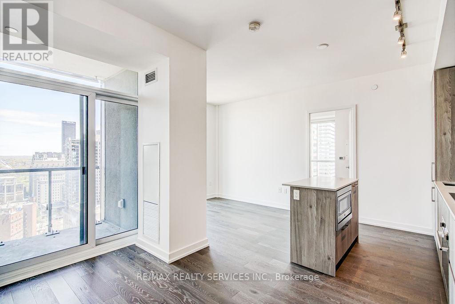
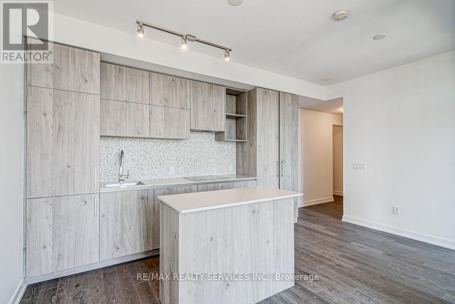
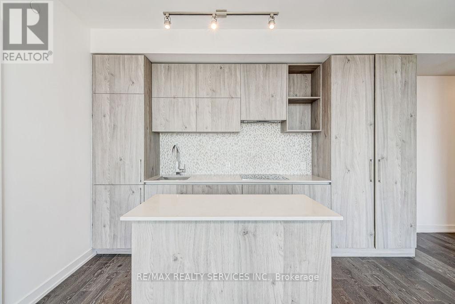
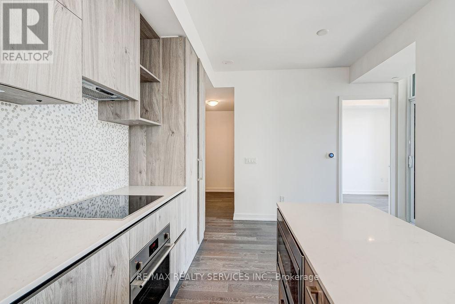
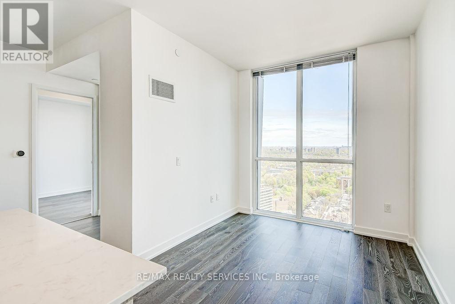
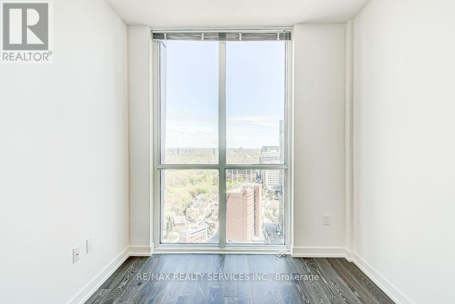
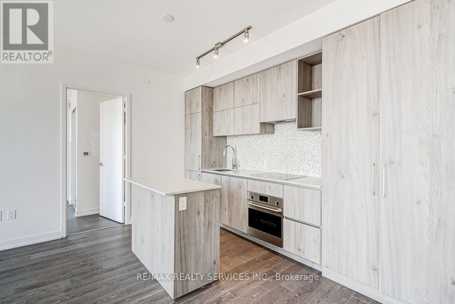
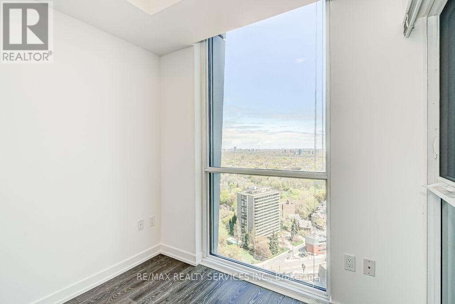
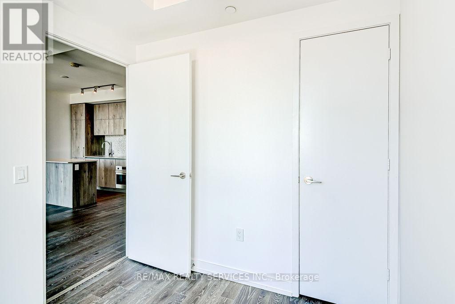
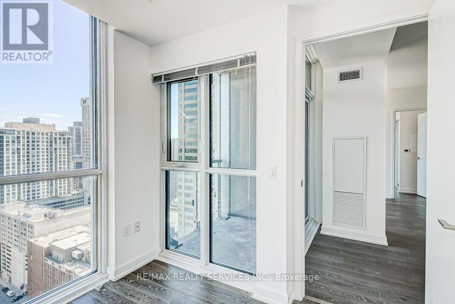
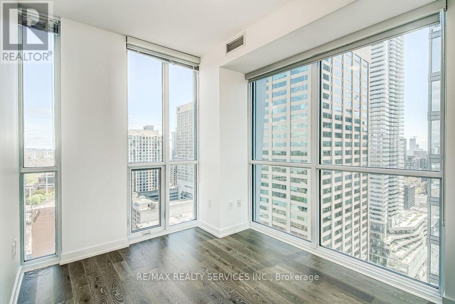
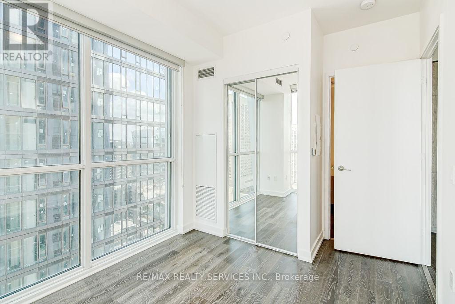
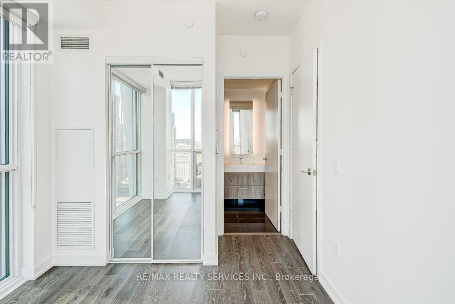
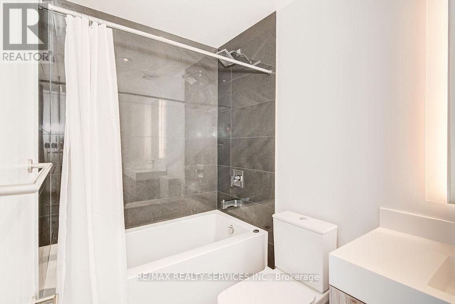
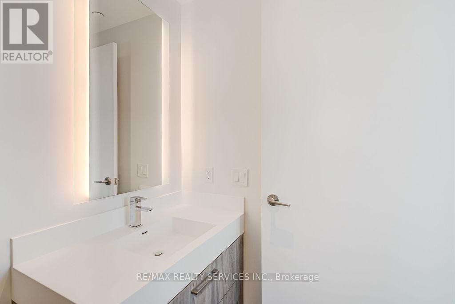
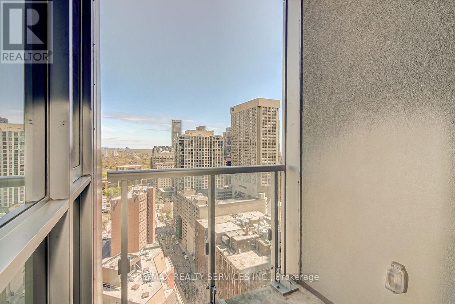
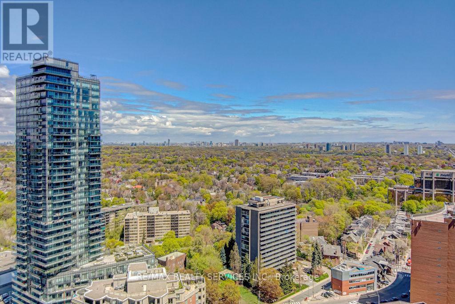
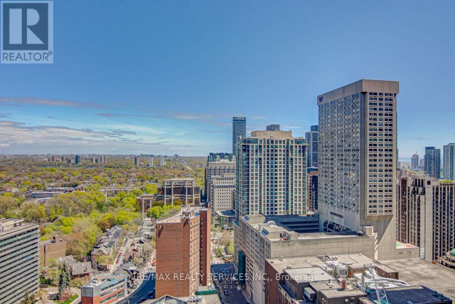
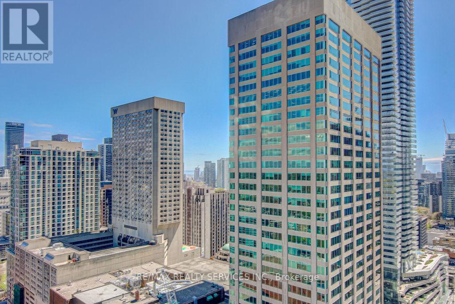
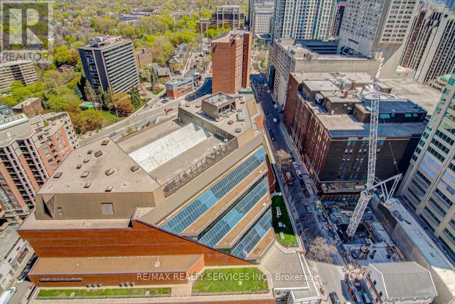
Discover Sophistication And Charm In The Heart Of Toronto With This Spacious Suite. Designed To Capture The Essence Of Contemporary Living, This Elegant Space Features 9' Smooth Ceilings, Floor-To-Ceiling Windows, And A European-Style Kitchen With Sleek Quartz Countertops. The Kitchen Also Boasts A 24" Fully-Integrated Refrigerator-Freezer, Electric Cook-Top And Wall Oven, Under-Mount Sink, And Under-Cabinet Lighting. Rest And Rejuvenate In The Generously-Sized Bedrooms, And Indulge In The Ensuite Bathroom's Lavish Soaker Tub. (id:61852)
| MLS® Number | C13160996 |
| Property Type | Single Family |
| Community Name | Annex |
| AmenitiesNearBy | Hospital, Park, Place Of Worship, Public Transit, Schools |
| CommunityFeatures | Pets Allowed With Restrictions |
| Features | Balcony |
| ParkingSpaceTotal | 1 |
| PoolType | Indoor Pool |
| BathroomTotal | 2 |
| BedroomsAboveGround | 2 |
| BedroomsTotal | 2 |
| Amenities | Security/concierge, Exercise Centre, Party Room, Storage - Locker |
| Appliances | Garage Door Opener Remote(s), Range |
| BasementType | None |
| CoolingType | Central Air Conditioning |
| ExteriorFinish | Concrete |
| FlooringType | Hardwood |
| HeatingFuel | Other |
| HeatingType | Coil Fan |
| SizeInterior | 600 - 699 Sqft |
| Type | Apartment |
| Underground | |
| Garage |
| Acreage | No |
| LandAmenities | Hospital, Park, Place Of Worship, Public Transit, Schools |
| Level | Type | Length | Width | Dimensions |
|---|---|---|---|---|
| Flat | Kitchen | 17.09 m | 15.58 m | 17.09 m x 15.58 m |
| Flat | Living Room | 17.09 m | 15.58 m | 17.09 m x 15.58 m |
| Flat | Primary Bedroom | 8.59 m | 8.2 m | 8.59 m x 8.2 m |
| Flat | Bedroom 2 | 10.2 m | 8.99 m | 10.2 m x 8.99 m |
https://www.realtor.ca/real-estate/29790316/2611-1-yorkville-avenue-toronto-annex-annex
Contact us for more information
Samir Kumar
Salesperson

The trademarks REALTOR®, REALTORS®, and the REALTOR® logo are controlled by The Canadian Real Estate Association (CREA) and identify real estate professionals who are members of CREA. The trademarks MLS®, Multiple Listing Service® and the associated logos are owned by The Canadian Real Estate Association (CREA) and identify the quality of services provided by real estate professionals who are members of CREA. The trademark DDF® is owned by The Canadian Real Estate Association (CREA) and identifies CREA's Data Distribution Facility (DDF®)