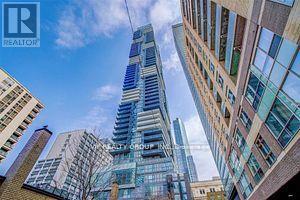
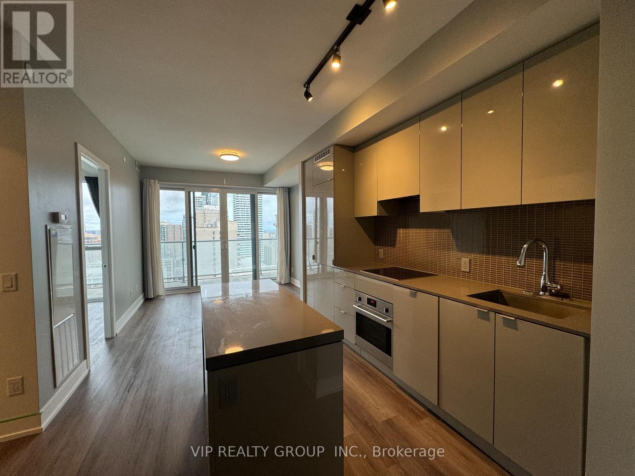
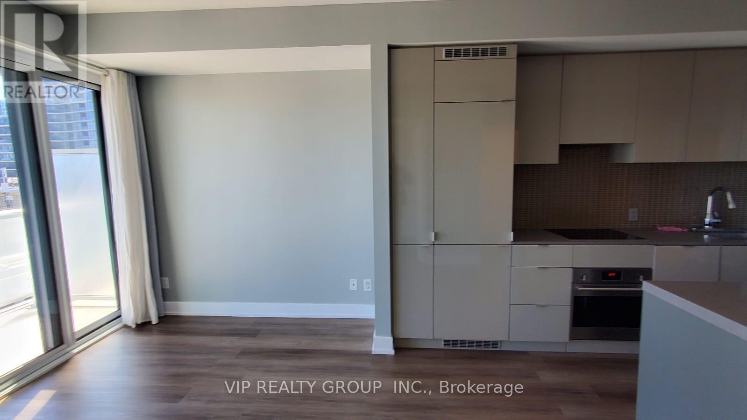
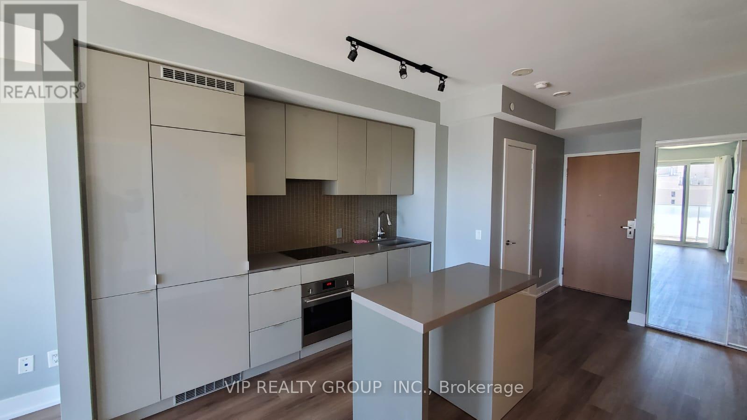
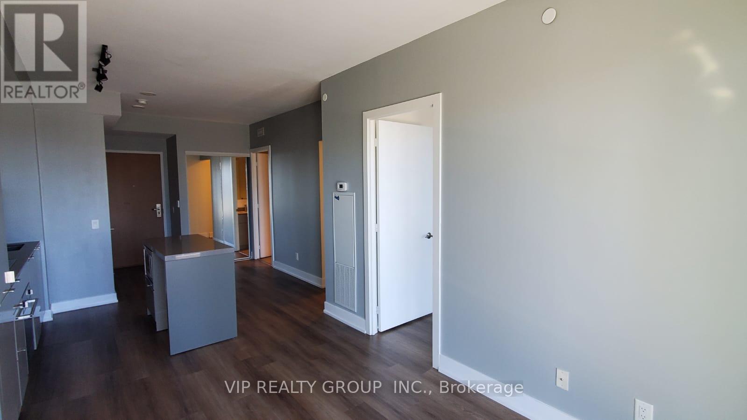
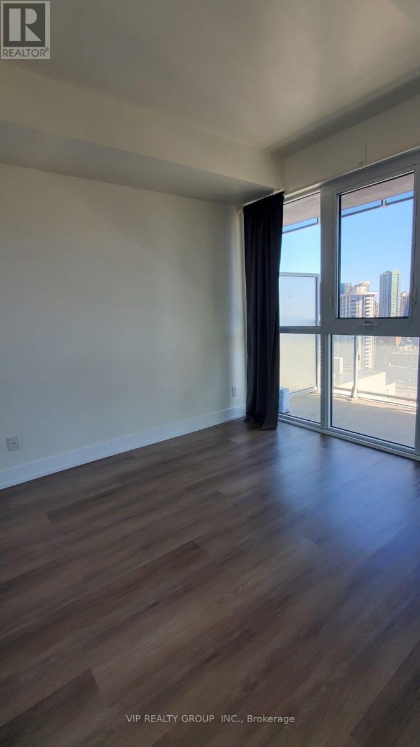
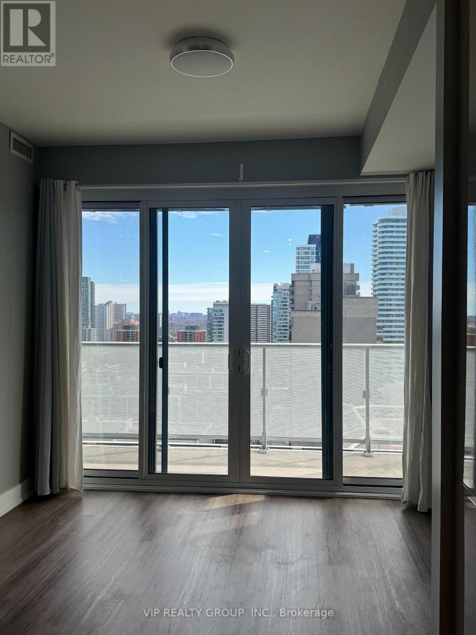
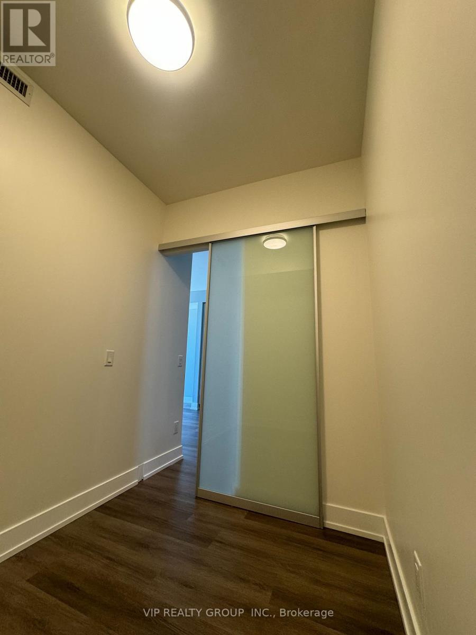
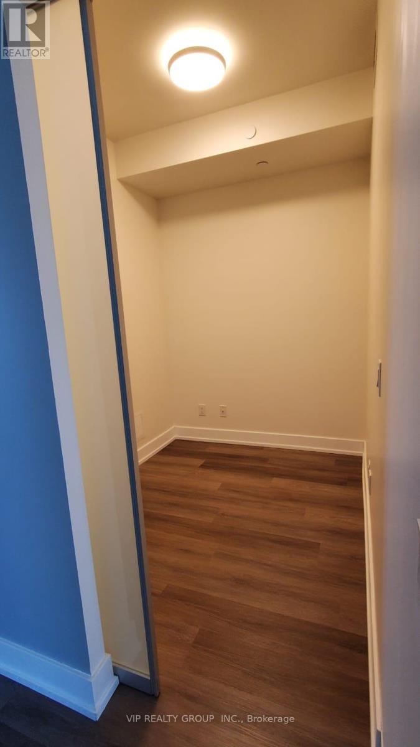
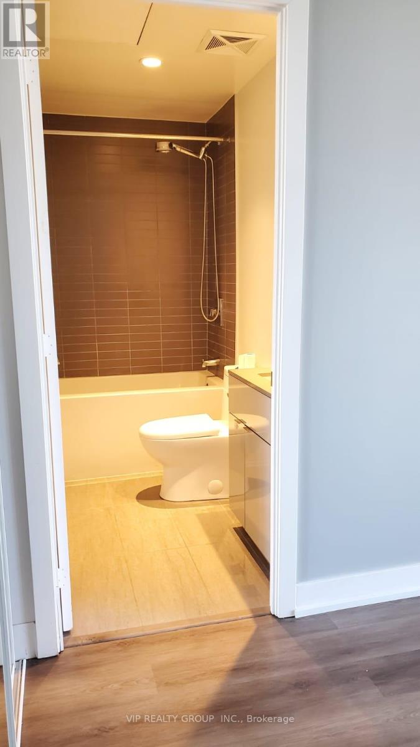
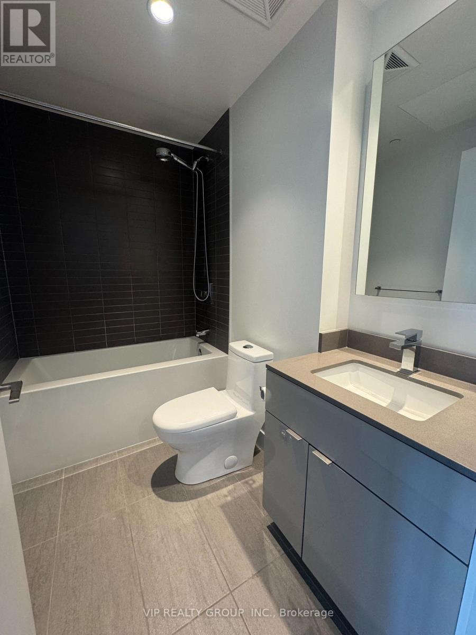
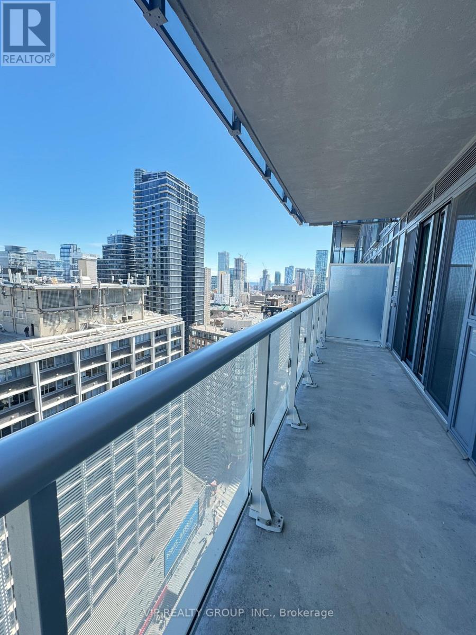
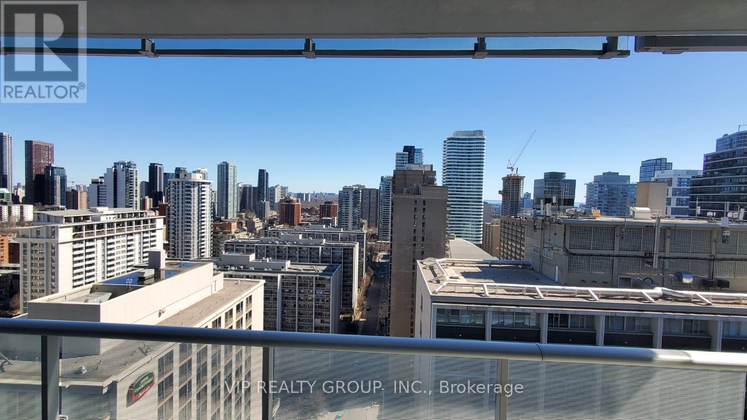
YC Condo 1+1 Unit In Heart Of Downtown Core With Clear East View Of City, Modern Kitchen W/ B/I Appliances, Quartz Countertop & Centre Island. Huge Balcony,9' Ceilings, Floor-To-Ceiling Windows, Newer Engineered Hardwood Floor, Fresh painting. Den As 2nd Bedroom. Extreme Convenient Location. Walking Distance To College Park, College Subway, University Toronto, Ryerson U, Sick Kids, Mount Sinai & Toronto General Hospital, Restaurants... Amenities Incl: Gym, Yoga Room, Infinity Pool, Steam Room, Lounge/Bar W Dining Room, Private Dining Rooms W Outdoor Terr and more ! (id:67552)
| MLS® Number | C14033118 |
| Property Type | Single Family |
| Community Name | Bay Street Corridor |
| Community Features | Pets Allowed With Restrictions |
| Features | Balcony |
| Bathroom Total | 1 |
| Bedrooms Above Ground | 1 |
| Bedrooms Below Ground | 1 |
| Bedrooms Total | 2 |
| Appliances | Blinds, Cooktop, Dishwasher, Dryer, Microwave, Stove, Washer, Refrigerator |
| Basement Type | None |
| Cooling Type | Central Air Conditioning |
| Exterior Finish | Concrete |
| Flooring Type | Laminate |
| Heating Fuel | Natural Gas |
| Heating Type | Forced Air |
| Size Interior | 500 - 599 Sqft |
| Type | Apartment |
| Underground | |
| Garage |
| Acreage | No |
| Level | Type | Length | Width | Dimensions |
|---|---|---|---|---|
| Ground Level | Living Room | 3.74 m | 3.22 m | 3.74 m x 3.22 m |
| Ground Level | Dining Room | 3.74 m | 2.23 m | 3.74 m x 2.23 m |
| Ground Level | Kitchen | 3.74 m | 3.28 m | 3.74 m x 3.28 m |
| Ground Level | Primary Bedroom | 3.22 m | 3.05 m | 3.22 m x 3.05 m |
| Ground Level | Den | 2.62 m | 2.03 m | 2.62 m x 2.03 m |
Contact us for more information

Kathleen Xie
Broker of Record
(905) 300-9600
(905) 300-0815
Julia Zhu
Salesperson
(905) 947-1960

The trademarks REALTOR®, REALTORS®, and the REALTOR® logo are controlled by The Canadian Real Estate Association (CREA) and identify real estate professionals who are members of CREA. The trademarks MLS®, Multiple Listing Service® and the associated logos are owned by The Canadian Real Estate Association (CREA) and identify the quality of services provided by real estate professionals who are members of CREA. The trademark DDF® is owned by The Canadian Real Estate Association (CREA) and identifies CREA's Data Distribution Facility (DDF®)