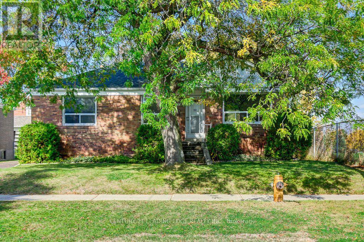
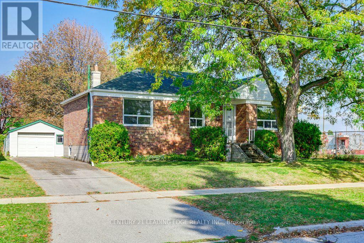
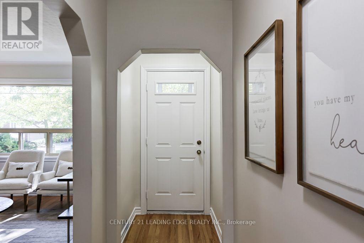
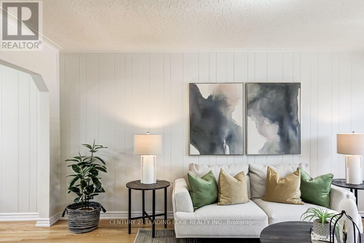
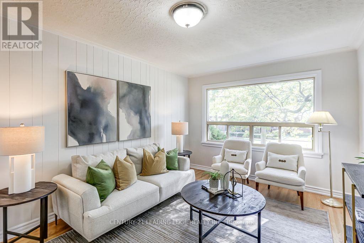
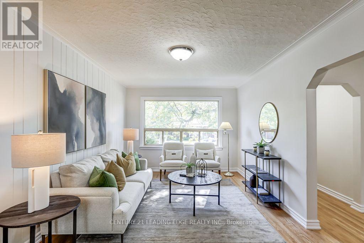
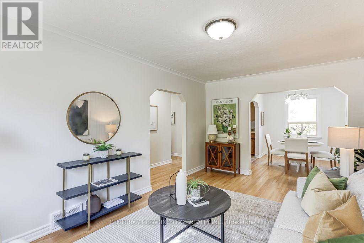
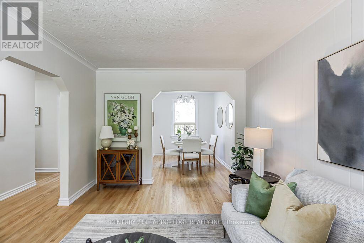
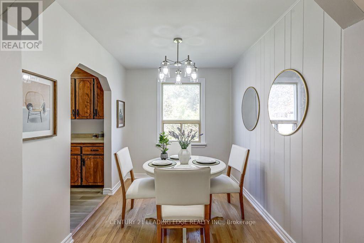
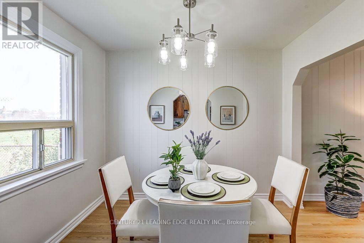
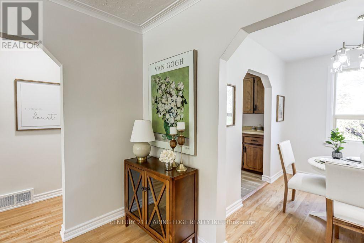
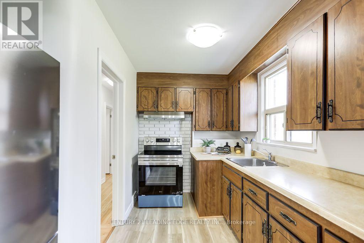
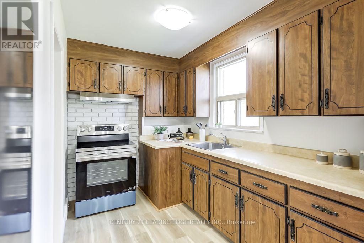
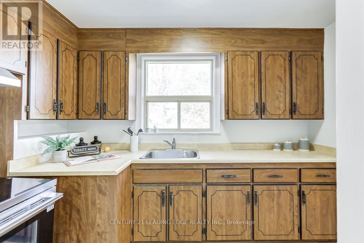
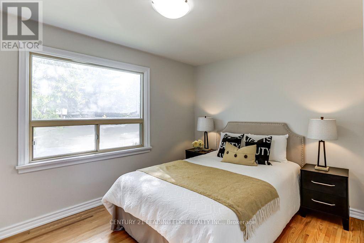
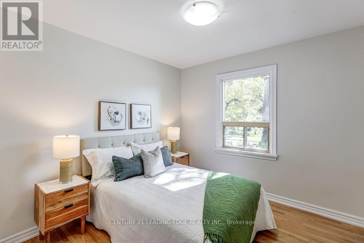
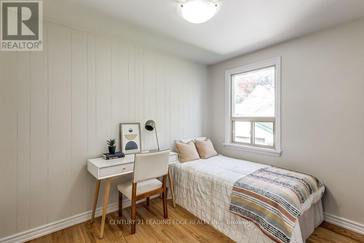
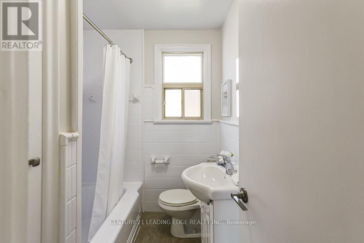
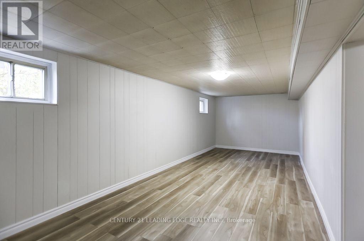
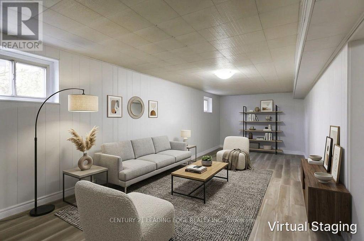
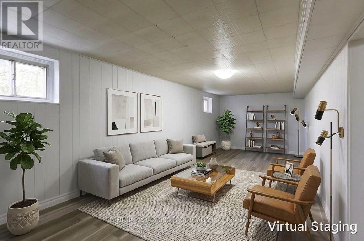
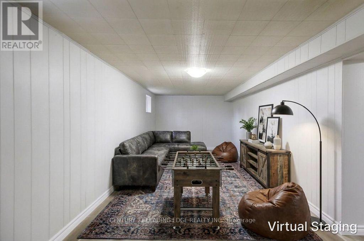
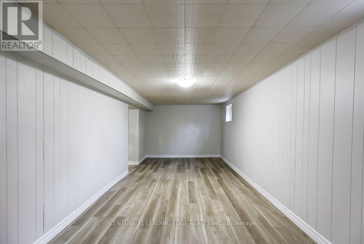
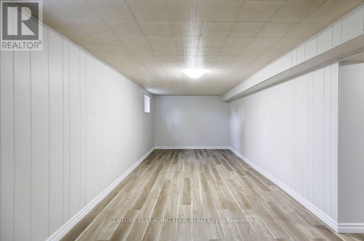
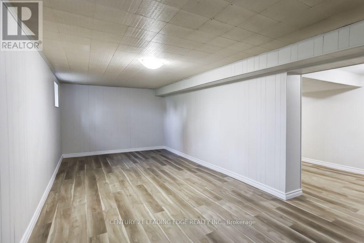
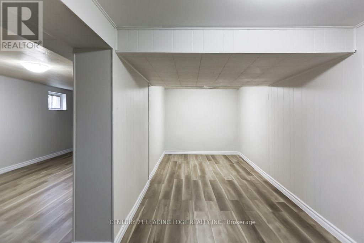
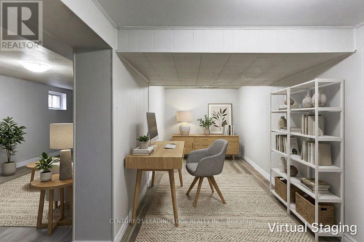
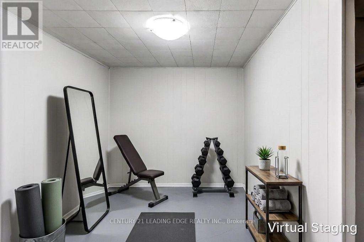
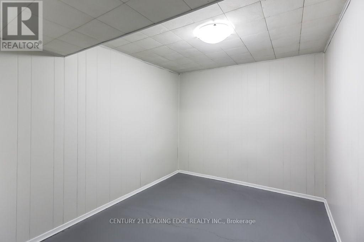
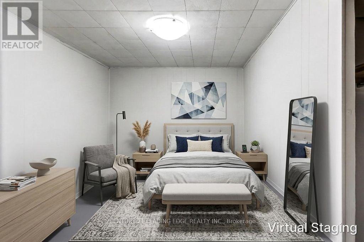
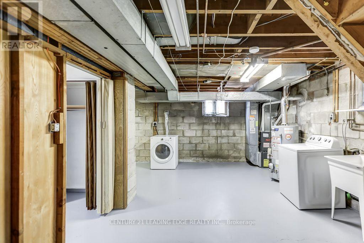
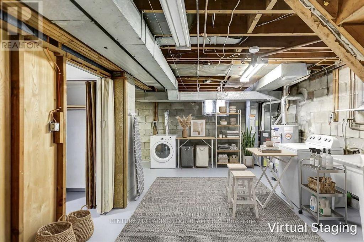
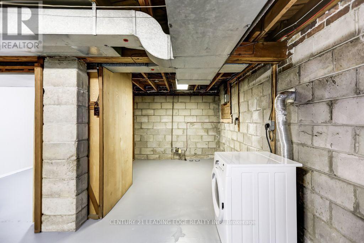
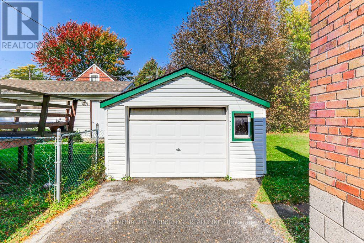
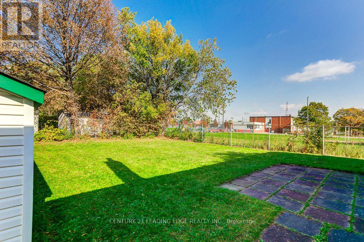
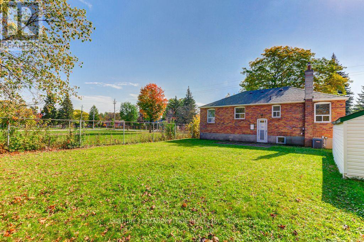
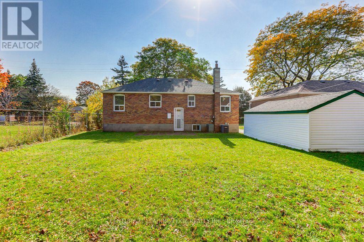
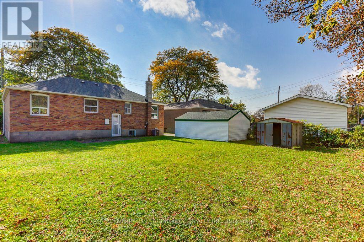
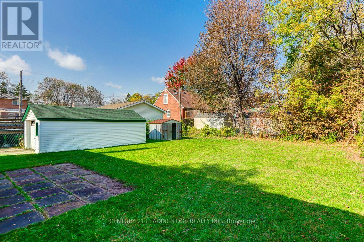
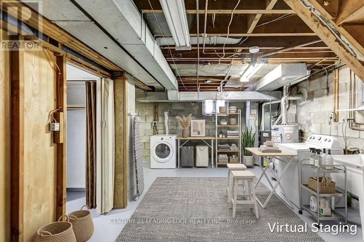
Welcome to 26 McGregor Rd. this 3+1 bedroom brick bungalow first time offered in 48 years located in the desirable Dorset park community, a family friendly neighborhood. This solid home has a functional layout with a bright living & dining area, 3 bedrooms, hardwood floors throughout main level, 1 4pc bath, freshly painted, new light fixtures, all hardwood floors sanded and stained, new vinyl floors in kitchen, basement and stairs, new stove, range hood and fridge, all done in August 2026, basement with separate entrance, with 4th bedroom and two large rec. rooms, large fenced yard with plenty of room for family gatherings and Bbq's minutes to public/Catholic, Elementary and Secondary Schools, shopping centres, community centre, public transit, 401 (id:67552)
| MLS® Number | E14115252 |
| Property Type | Single Family |
| Neigbourhood | Dorset Park |
| Community Name | Dorset Park |
| Amenities Near By | Hospital, Park, Public Transit, Schools |
| Community Features | Community Centre |
| Features | Carpet Free |
| Parking Space Total | 4 |
| Structure | Shed |
| Bathroom Total | 1 |
| Bedrooms Above Ground | 3 |
| Bedrooms Below Ground | 1 |
| Bedrooms Total | 4 |
| Appliances | Water Heater, Water Meter, Dryer, Hood Fan, Stove, Washer, Refrigerator |
| Architectural Style | Bungalow |
| Basement Development | Finished |
| Basement Features | Separate Entrance |
| Basement Type | N/a (finished), N/a |
| Construction Style Attachment | Detached |
| Cooling Type | Central Air Conditioning |
| Exterior Finish | Brick |
| Flooring Type | Hardwood, Vinyl |
| Foundation Type | Block |
| Heating Fuel | Natural Gas |
| Heating Type | Forced Air |
| Stories Total | 1 |
| Size Interior | 700 - 1,100 Sqft |
| Type | House |
| Utility Water | Municipal Water |
| Detached Garage | |
| Garage |
| Acreage | No |
| Fence Type | Fully Fenced |
| Land Amenities | Hospital, Park, Public Transit, Schools |
| Sewer | Sanitary Sewer |
| Size Depth | 111 Ft |
| Size Frontage | 55 Ft ,7 In |
| Size Irregular | 55.6 X 111 Ft |
| Size Total Text | 55.6 X 111 Ft |
| Level | Type | Length | Width | Dimensions |
|---|---|---|---|---|
| Basement | Bedroom 4 | 3.31 m | 2.56 m | 3.31 m x 2.56 m |
| Basement | Recreational, Games Room | 7.98 m | 3.15 m | 7.98 m x 3.15 m |
| Basement | Family Room | 4.49 m | 3.66 m | 4.49 m x 3.66 m |
| Main Level | Living Room | 4.97 m | 3.24 m | 4.97 m x 3.24 m |
| Main Level | Dining Room | 2.96 m | 2.33 m | 2.96 m x 2.33 m |
| Main Level | Kitchen | 3.35 m | 2.05 m | 3.35 m x 2.05 m |
| Main Level | Primary Bedroom | 3.8 m | 3.05 m | 3.8 m x 3.05 m |
| Main Level | Bedroom 2 | 3.07 m | 3.07 m | 3.07 m x 3.07 m |
| Main Level | Bedroom 3 | 3.19 m | 2.61 m | 3.19 m x 2.61 m |
https://www.realtor.ca/real-estate/30442191/26-mcgregor-road-toronto-dorset-park-dorset-park
Contact us for more information
Irene Love
Salesperson
(905) 471-2121
(905) 471-0832
leadingedgerealty.c21.ca
Paul Love
Salesperson
(905) 471-2121
(905) 471-0832
leadingedgerealty.c21.ca

The trademarks REALTOR®, REALTORS®, and the REALTOR® logo are controlled by The Canadian Real Estate Association (CREA) and identify real estate professionals who are members of CREA. The trademarks MLS®, Multiple Listing Service® and the associated logos are owned by The Canadian Real Estate Association (CREA) and identify the quality of services provided by real estate professionals who are members of CREA. The trademark DDF® is owned by The Canadian Real Estate Association (CREA) and identifies CREA's Data Distribution Facility (DDF®)