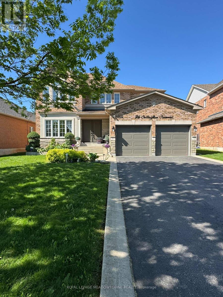
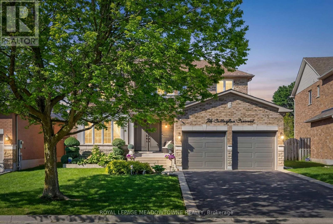
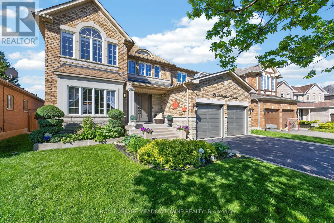
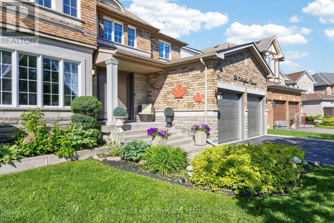
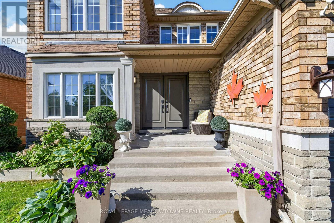
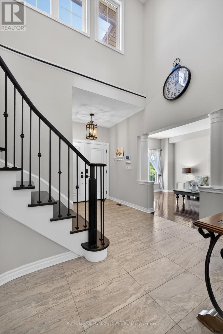
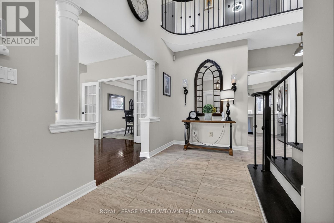
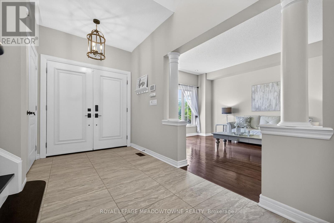
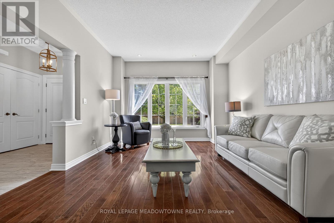
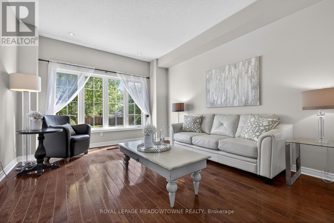
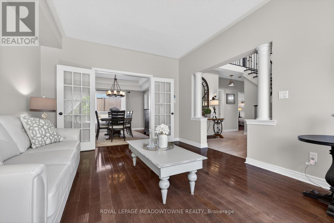
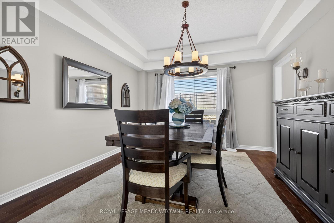
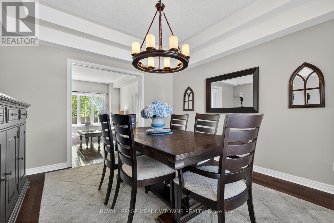
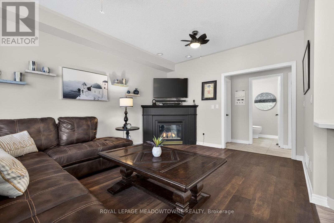
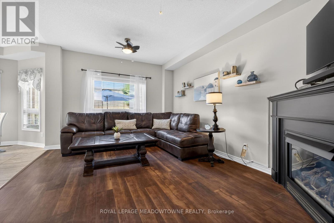
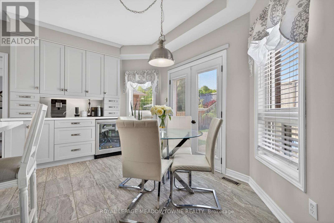
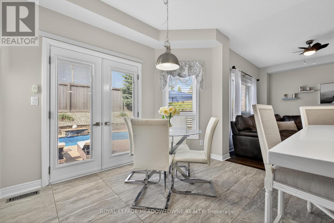
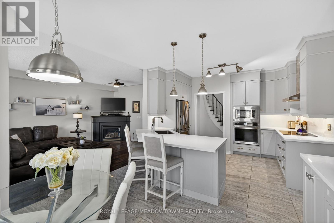
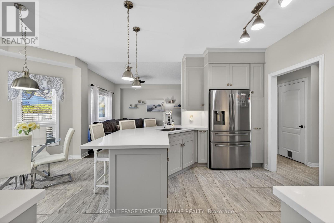
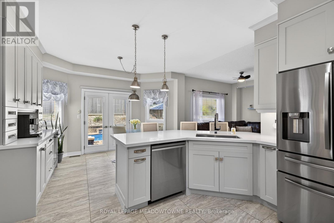
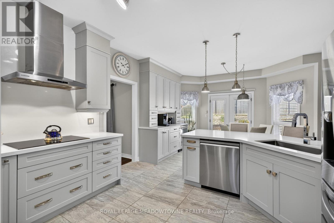
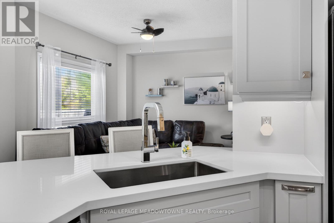
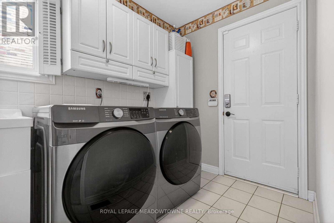
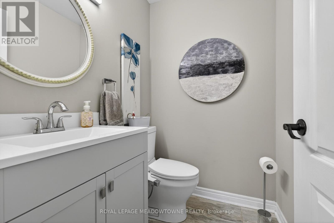
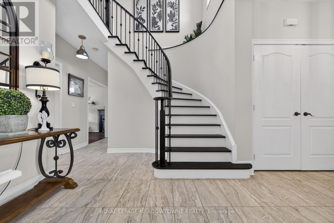
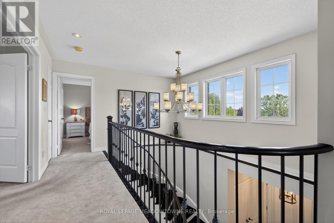
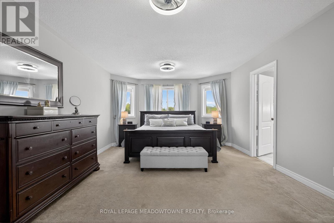
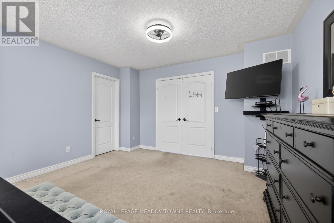
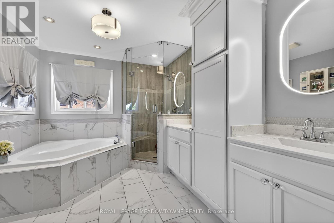
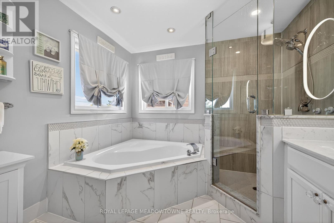
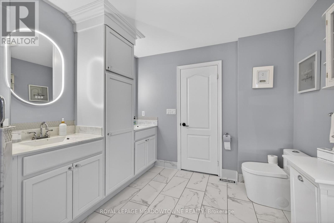
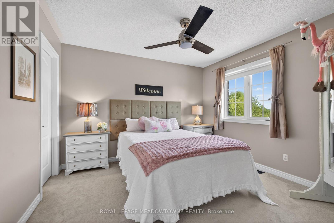
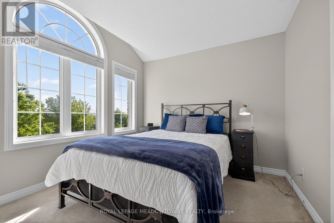
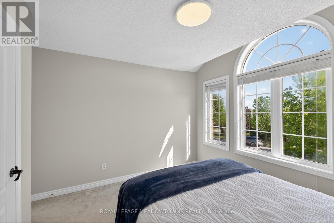
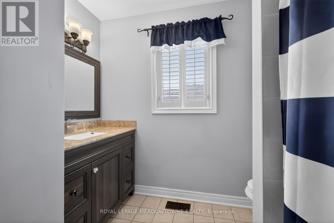
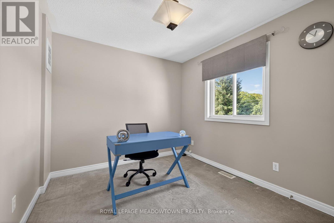
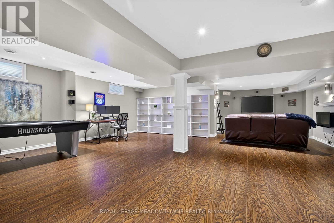
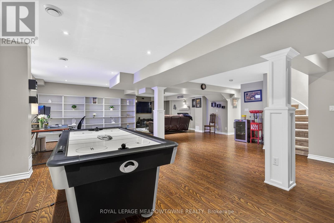
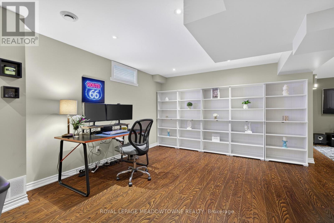
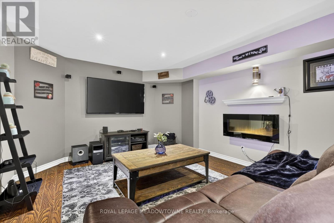
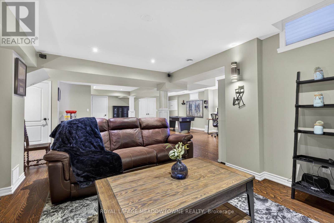
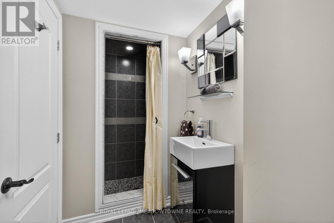
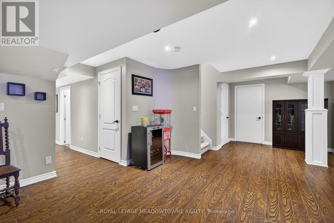
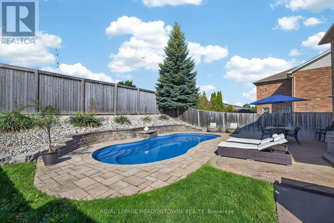
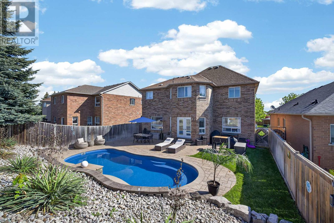
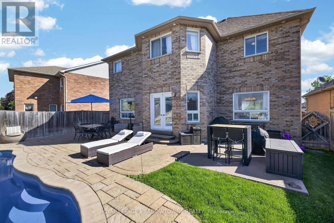
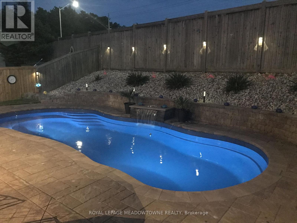
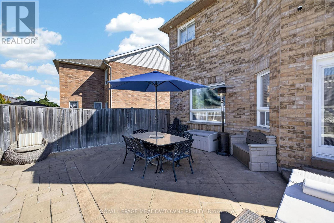
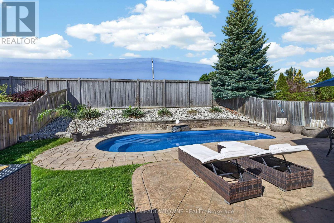
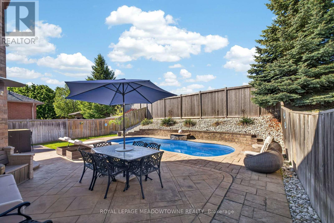
Welcome to this beautifully maintained Beaverbrook "Halston" model offering approximately 2,470sq. ft. of thoughtfully designed living space. Featuring 4 bedrooms, 4 bathrooms, and a finished basement, this home provides ample room for growing families and entertaining. The tastefully renovated kitchen (2022) showcases modern finishes and a walk-out to the backyard patio and swimming pool, creating the perfect setting for summer enjoyment. Situated on a quiet crescent with no neighbours behind, this property offers both privacy and tranquility. Filled with natural light, the home features 9-foot ceilings and hardwood and ceramic flooring throughout the main level. The spacious primary suite includes a walk-in closet and a luxurious5-piece ensuite, while three additional generously sized bedrooms provide plenty of closet space and comfort for family and guests. Combining functional living space, stylish updates, and an exceptional outdoor retreat, this is a wonderful opportunity to own a family home in a highly desirable neighbourhood. (id:61852)
| MLS® Number | W13216340 |
| Property Type | Single Family |
| Community Name | Georgetown |
| EquipmentType | Water Heater, Furnace |
| ParkingSpaceTotal | 6 |
| PoolType | Inground Pool |
| RentalEquipmentType | Water Heater, Furnace |
| BathroomTotal | 4 |
| BedroomsAboveGround | 4 |
| BedroomsTotal | 4 |
| Age | 16 To 30 Years |
| Amenities | Fireplace(s) |
| Appliances | Dishwasher, Dryer, Home Theatre, Microwave, Stove, Washer, Refrigerator |
| BasementDevelopment | Finished |
| BasementType | N/a (finished) |
| ConstructionStyleAttachment | Detached |
| CoolingType | Central Air Conditioning |
| ExteriorFinish | Brick |
| FireplacePresent | Yes |
| FlooringType | Ceramic, Hardwood, Carpeted |
| FoundationType | Concrete |
| HalfBathTotal | 1 |
| HeatingFuel | Natural Gas |
| HeatingType | Forced Air |
| StoriesTotal | 2 |
| SizeInterior | 2000 - 2500 Sqft |
| Type | House |
| UtilityWater | Municipal Water |
| Garage |
| Acreage | No |
| FenceType | Fenced Yard |
| Sewer | Sanitary Sewer |
| SizeDepth | 110 Ft ,3 In |
| SizeFrontage | 47 Ft ,10 In |
| SizeIrregular | 47.9 X 110.3 Ft |
| SizeTotalText | 47.9 X 110.3 Ft |
| Level | Type | Length | Width | Dimensions |
|---|---|---|---|---|
| Second Level | Primary Bedroom | 5.75 m | 3.99 m | 5.75 m x 3.99 m |
| Second Level | Bedroom 2 | 3.3 m | 2.76 m | 3.3 m x 2.76 m |
| Second Level | Bedroom 3 | 3.77 m | 3.66 m | 3.77 m x 3.66 m |
| Second Level | Bedroom 4 | 3.5 m | 3.36 m | 3.5 m x 3.36 m |
| Ground Level | Kitchen | 3.9 m | 3.9 m | 3.9 m x 3.9 m |
| Ground Level | Eating Area | 3.9 m | 3.03 m | 3.9 m x 3.03 m |
| Ground Level | Family Room | 4.89 m | 3.67 m | 4.89 m x 3.67 m |
| Ground Level | Living Room | 5.07 m | 3.38 m | 5.07 m x 3.38 m |
| Ground Level | Dining Room | 3.59 m | 3.79 m | 3.59 m x 3.79 m |
https://www.realtor.ca/real-estate/29827123/26-callaghan-crescent-halton-hills-georgetown-georgetown
Contact us for more information
Silvana Bezina
Broker
Heather Thomson
Salesperson

The trademarks REALTOR®, REALTORS®, and the REALTOR® logo are controlled by The Canadian Real Estate Association (CREA) and identify real estate professionals who are members of CREA. The trademarks MLS®, Multiple Listing Service® and the associated logos are owned by The Canadian Real Estate Association (CREA) and identify the quality of services provided by real estate professionals who are members of CREA. The trademark DDF® is owned by The Canadian Real Estate Association (CREA) and identifies CREA's Data Distribution Facility (DDF®)