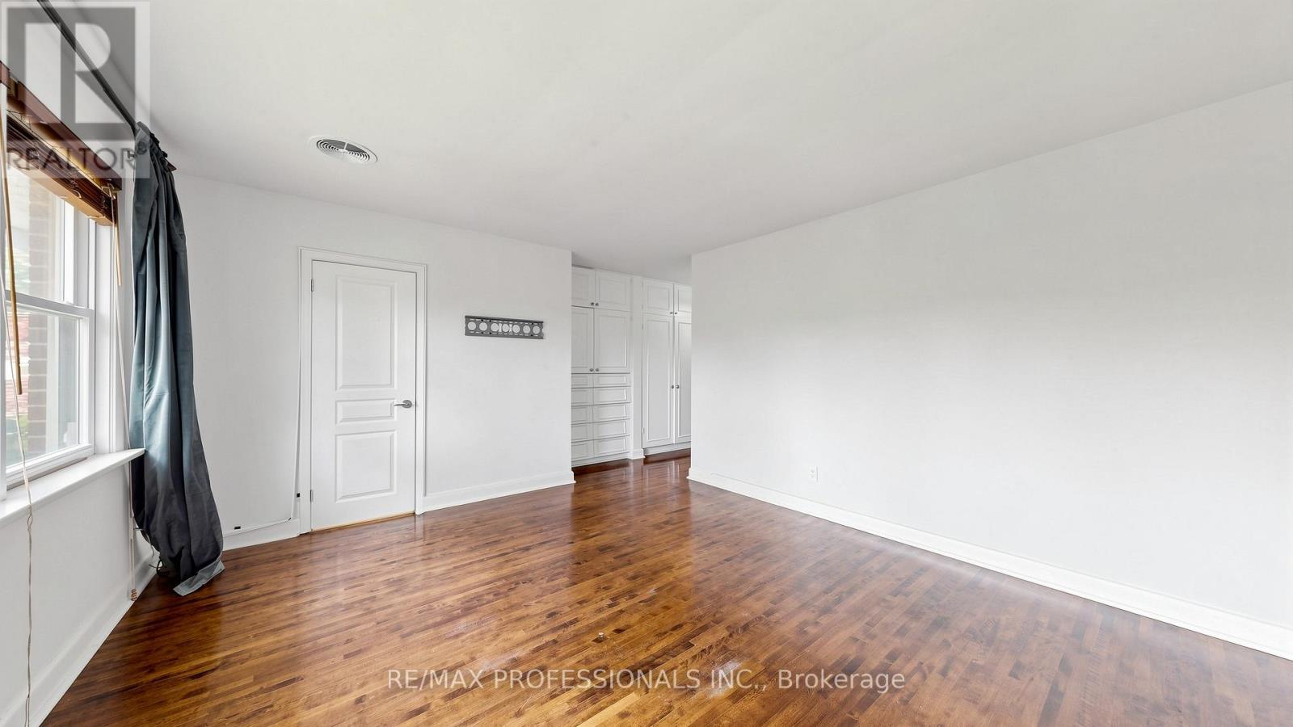
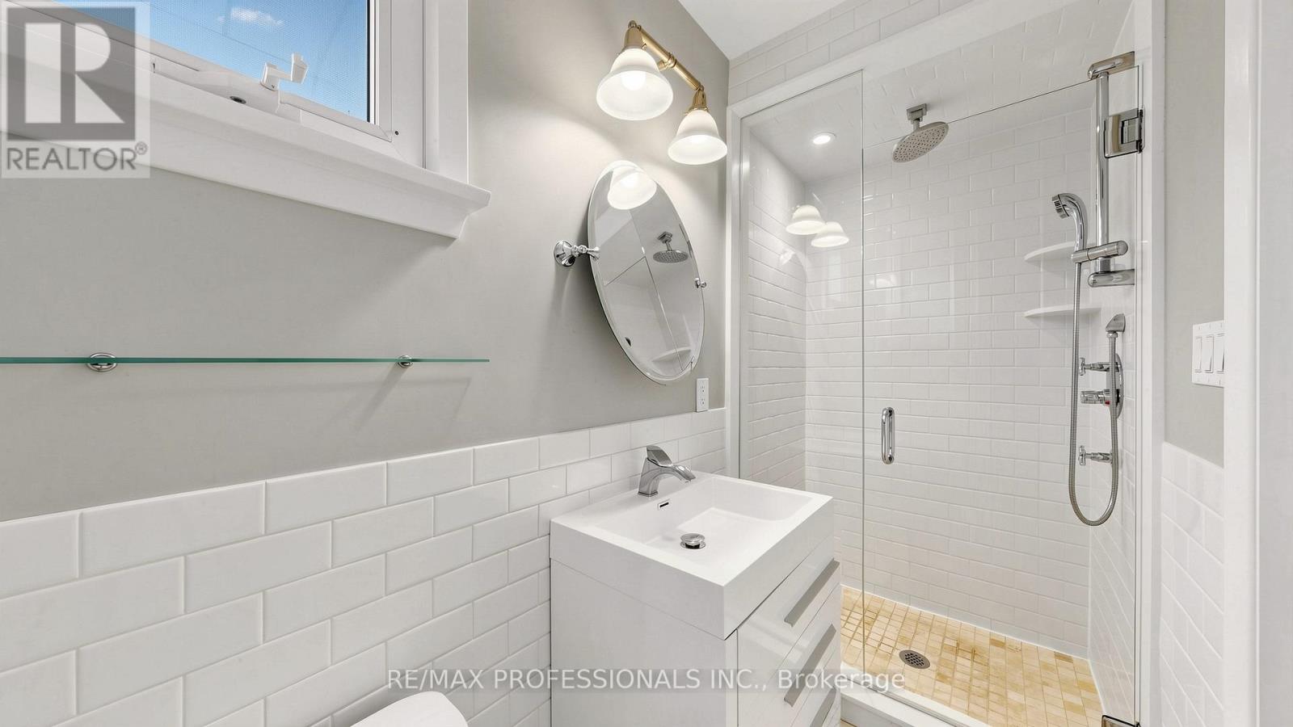
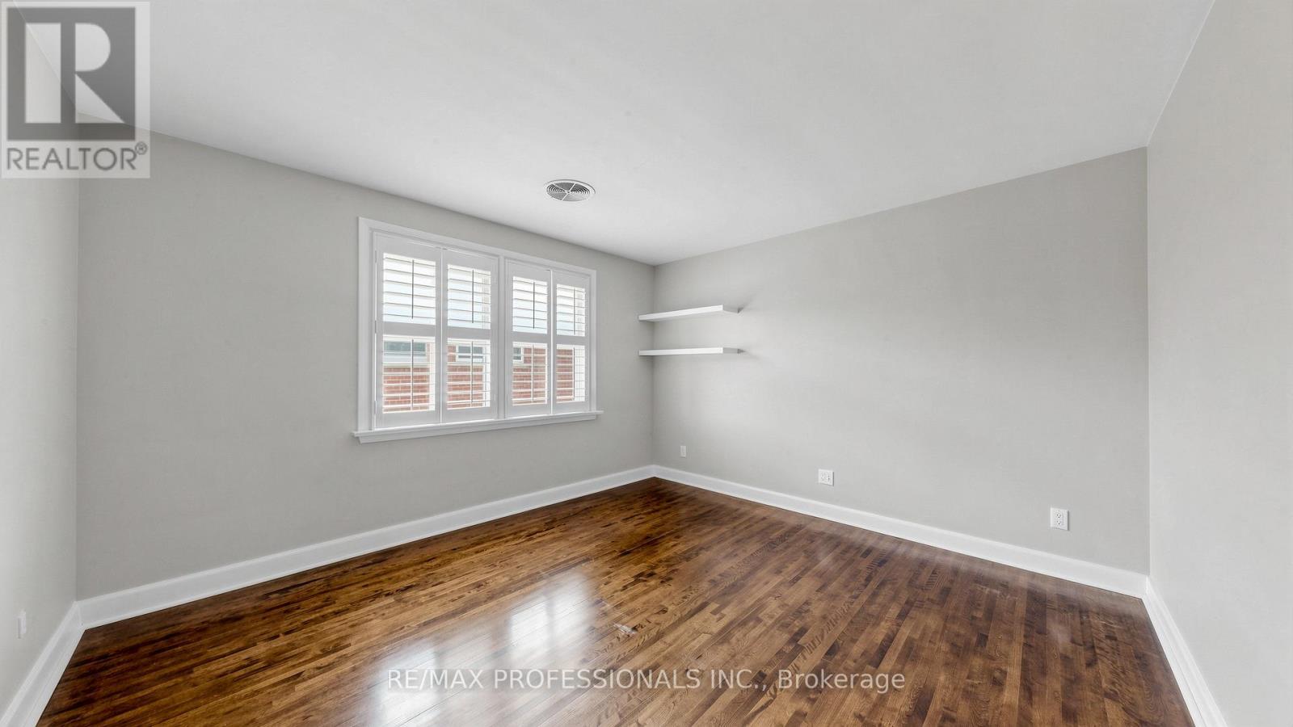
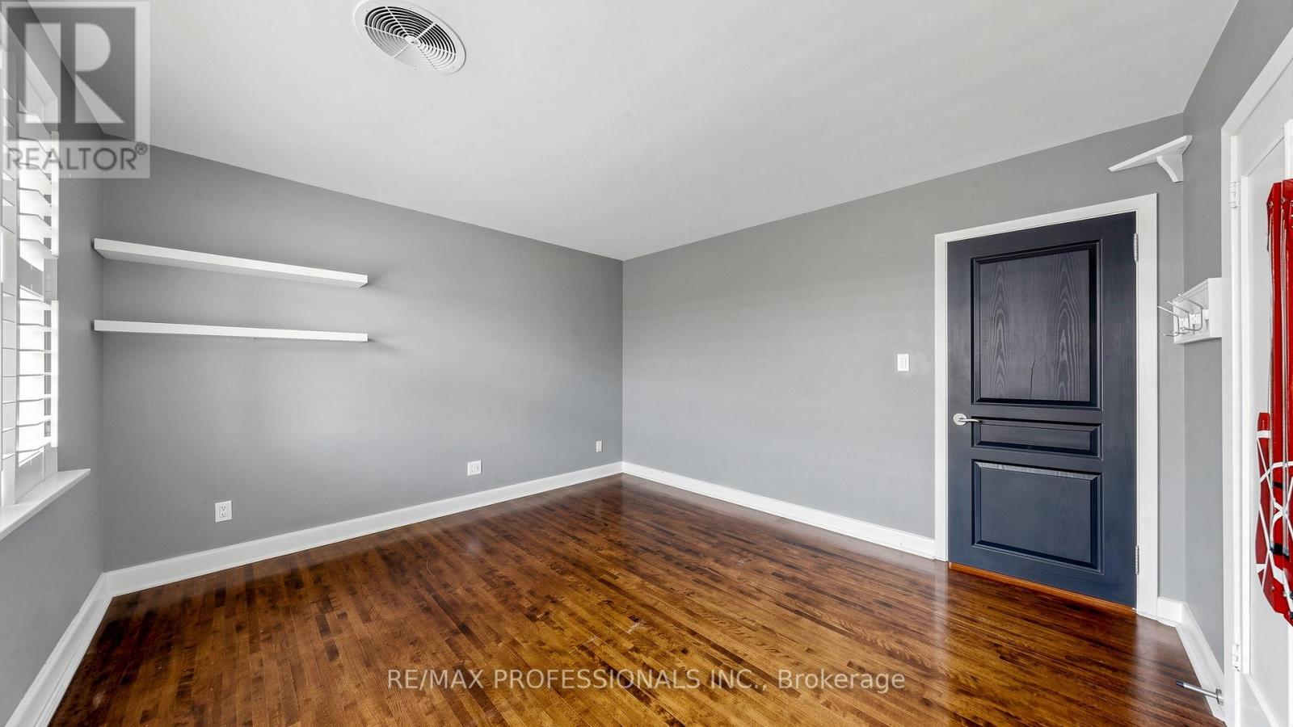
4 Bedroom
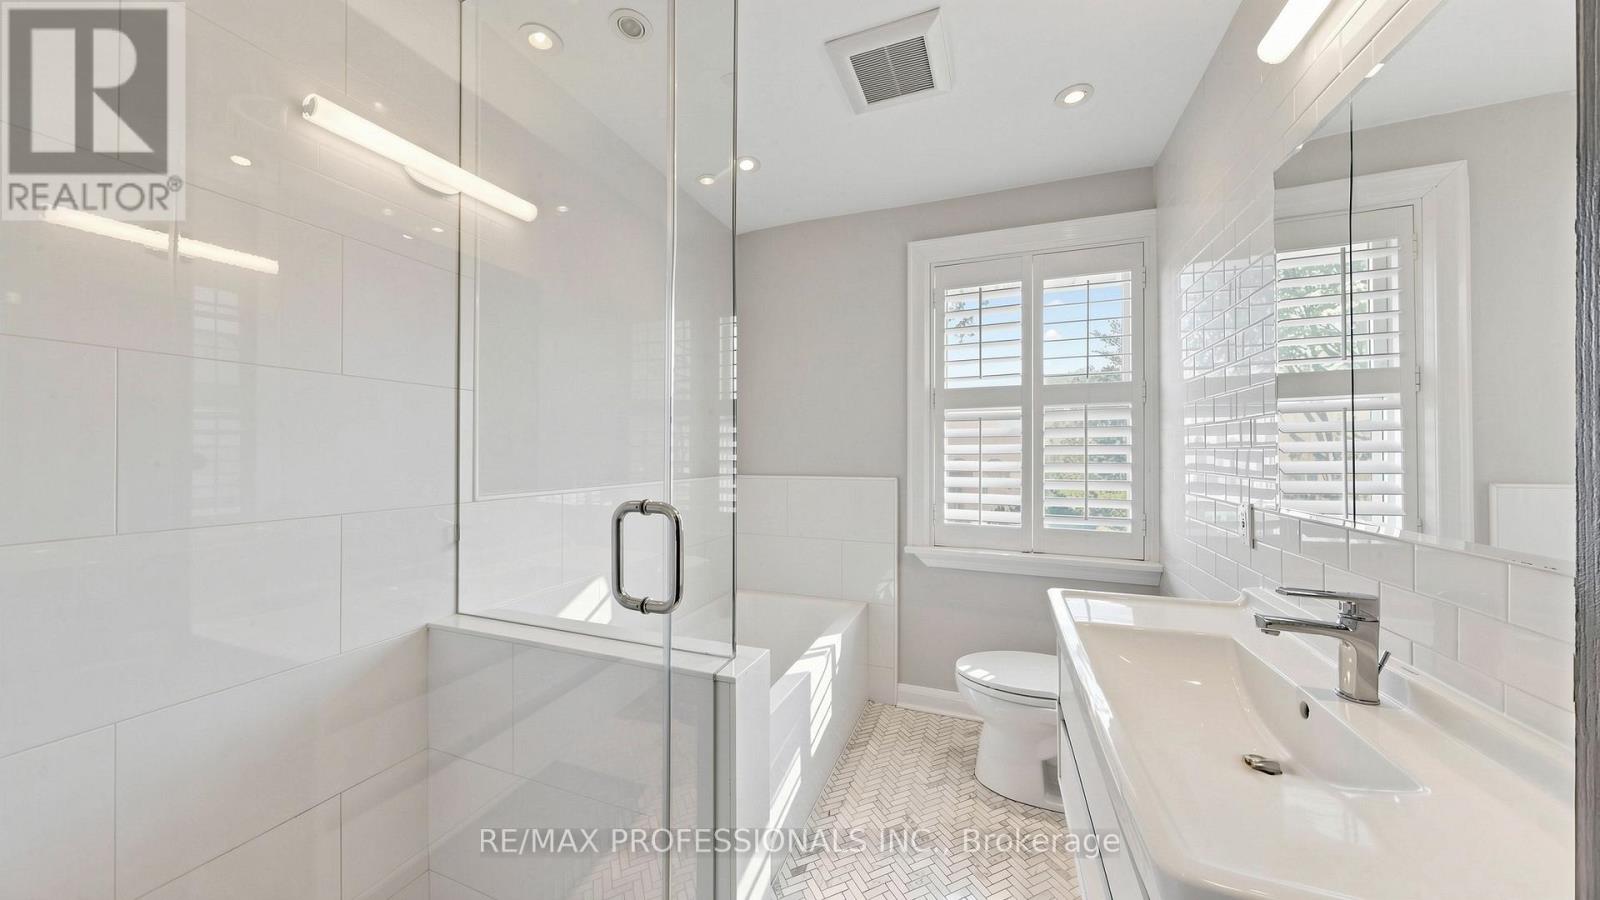
3 Bathroom
2000 - 2500 sqft
Fireplace
Inground Pool
Central Air Conditioning
Forced Air
$6,800 Monthly
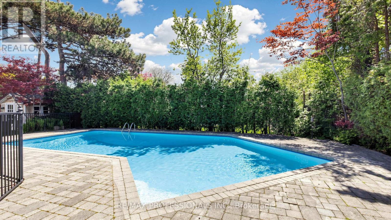
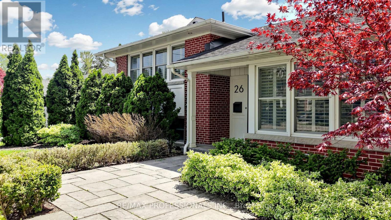
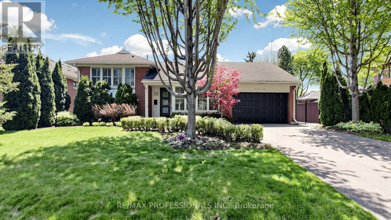
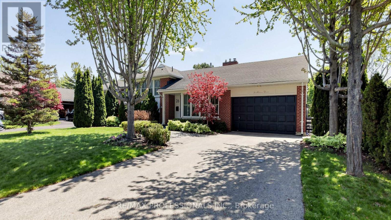
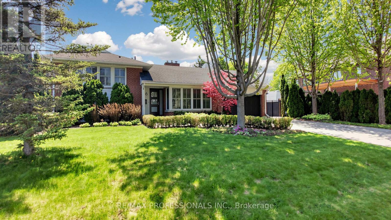
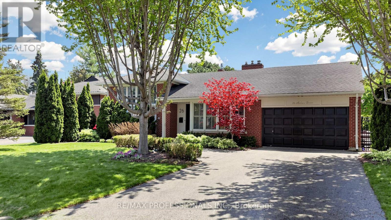
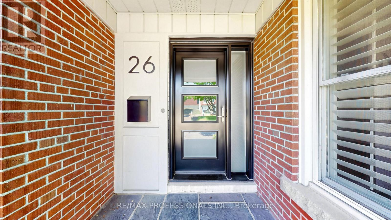
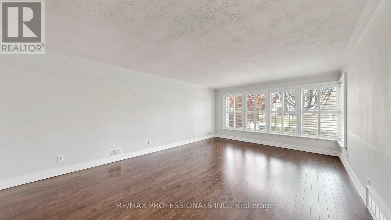
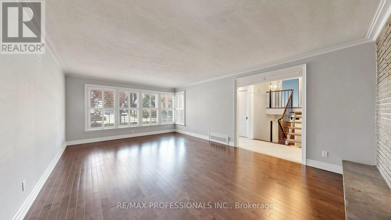
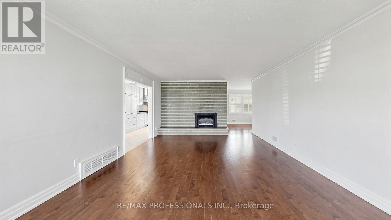
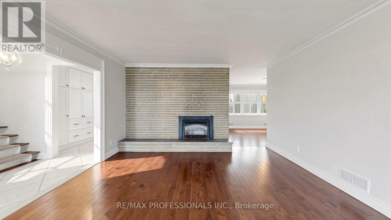
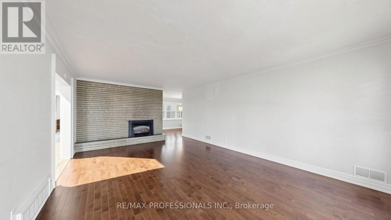
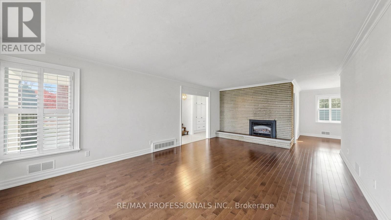
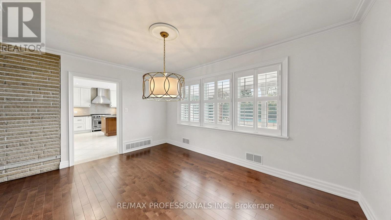
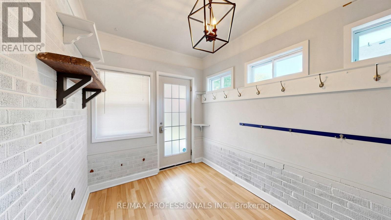
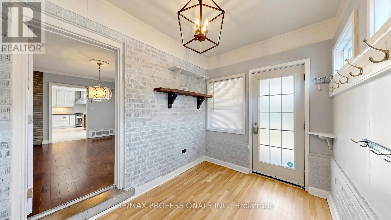
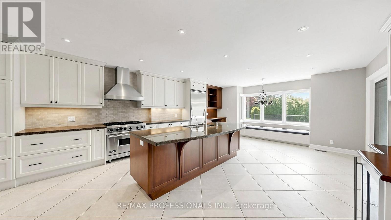
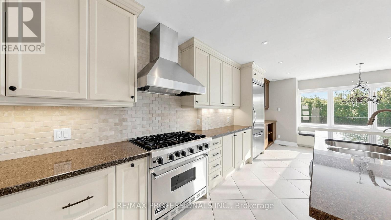
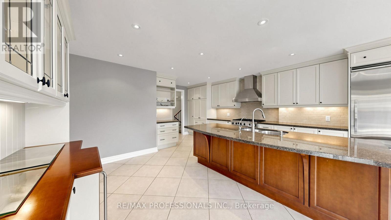
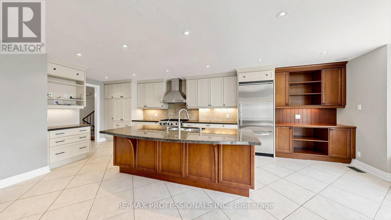
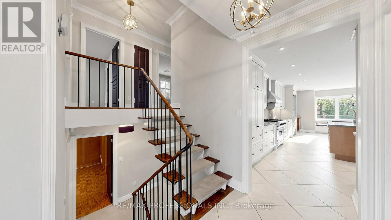
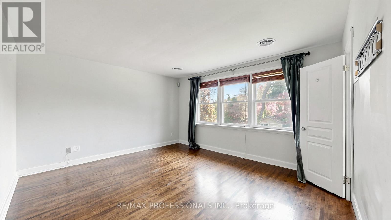
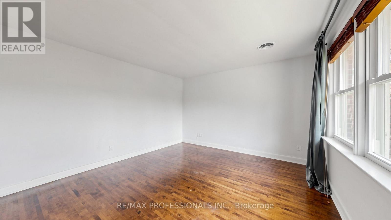
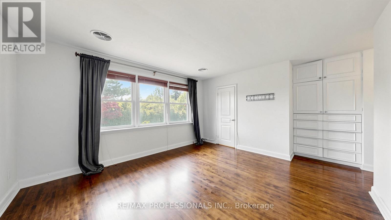
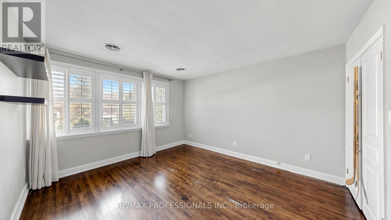
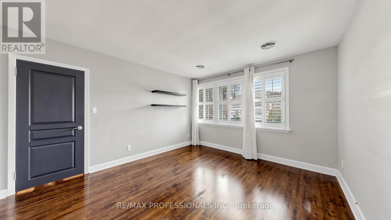
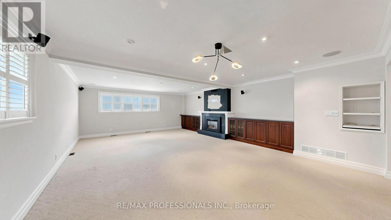
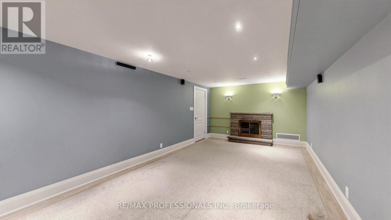
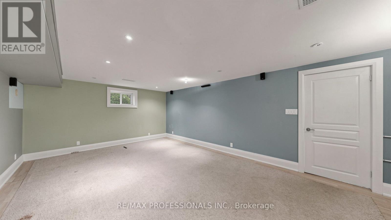
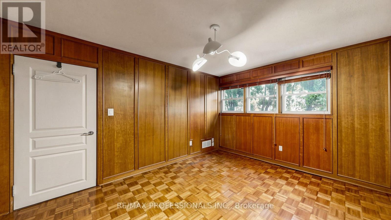
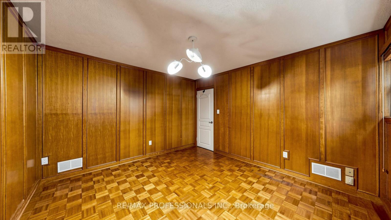
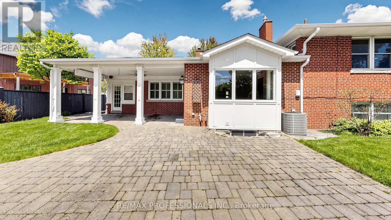
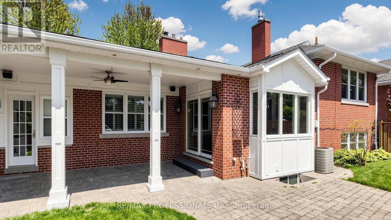
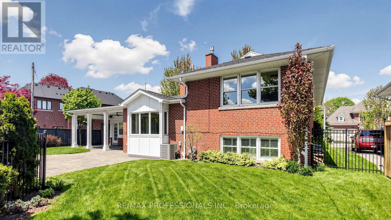
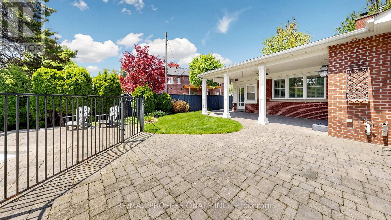
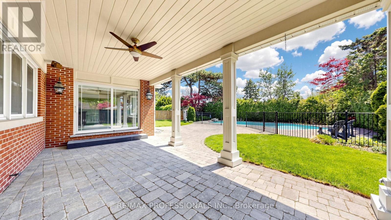
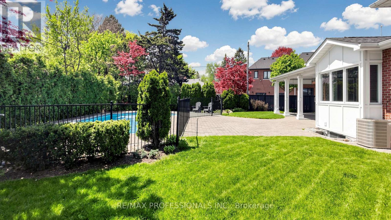
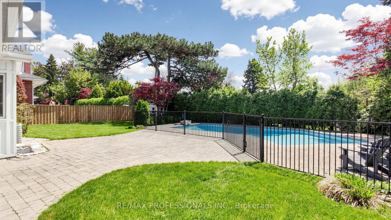
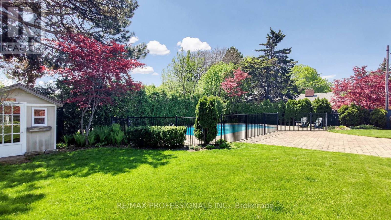
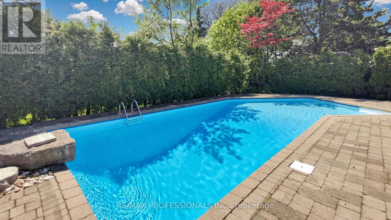
Welcome to 26 Abilene Drive, available for short term lease in the highly sought after Princess Anne Manor neighbourhood. This well-maintained home offers spacious living accommodations in a desirable residential setting, featuring a private backyard with a beautiful in-ground pool ideal for seasonal enjoyment. The property offers a functional layout with bright principal rooms, generous living space, and a well-appointed kitchen. Large windows provide ample natural light throughout. The backyard is designed for outdoor enjoyment with mature landscaping, patio space, and a beautifully maintained pool. Located in one of Etobicoke's most desired neighbourhoods, Princess Anne Manor is close to parks, golf courses, shopping, transit, major highways, sought after schools and everyday amenities. (id:61852)
Property Details
|
MLS® Number
|
W13152458 |
|
Property Type
|
Single Family |
|
Neigbourhood
|
Princess-Rosethorn |
|
Community Name
|
Princess-Rosethorn |
|
AmenitiesNearBy
|
Golf Nearby, Park, Schools |
|
Features
|
Level Lot |
|
ParkingSpaceTotal
|
6 |
|
PoolType
|
Inground Pool |
|
Structure
|
Patio(s) |
Building
|
BathroomTotal
|
3 |
|
BedroomsAboveGround
|
3 |
|
BedroomsBelowGround
|
1 |
|
BedroomsTotal
|
4 |
|
BasementDevelopment
|
Finished |
|
BasementType
|
N/a (finished) |
|
ConstructionStyleAttachment
|
Detached |
|
ConstructionStyleSplitLevel
|
Sidesplit |
|
CoolingType
|
Central Air Conditioning |
|
ExteriorFinish
|
Brick |
|
FireplacePresent
|
Yes |
|
FlooringType
|
Tile, Hardwood, Parquet |
|
FoundationType
|
Block |
|
HeatingFuel
|
Natural Gas |
|
HeatingType
|
Forced Air |
|
SizeInterior
|
2000 - 2500 Sqft |
|
Type
|
House |
|
UtilityWater
|
Municipal Water |
Parking
Land
|
Acreage
|
No |
|
FenceType
|
Fenced Yard |
|
LandAmenities
|
Golf Nearby, Park, Schools |
|
Sewer
|
Sanitary Sewer |
|
SizeDepth
|
130 Ft |
|
SizeFrontage
|
80 Ft |
|
SizeIrregular
|
80 X 130 Ft ; 40.05 X 40.05ft X 135.68 X 77.08ft 124.4 |
|
SizeTotalText
|
80 X 130 Ft ; 40.05 X 40.05ft X 135.68 X 77.08ft 124.4 |
Rooms
| Level |
Type |
Length |
Width |
Dimensions |
|
Second Level |
Primary Bedroom |
5.03 m |
3.91 m |
5.03 m x 3.91 m |
|
Second Level |
Bedroom 2 |
3.91 m |
3.63 m |
3.91 m x 3.63 m |
|
Second Level |
Bedroom 3 |
4.11 m |
3.63 m |
4.11 m x 3.63 m |
|
Main Level |
Kitchen |
7.98 m |
5.11 m |
7.98 m x 5.11 m |
|
Main Level |
Dining Room |
4.83 m |
3.3 m |
4.83 m x 3.3 m |
|
Main Level |
Living Room |
6.53 m |
4.37 m |
6.53 m x 4.37 m |
|
Main Level |
Sunroom |
3.3 m |
2.41 m |
3.3 m x 2.41 m |
|
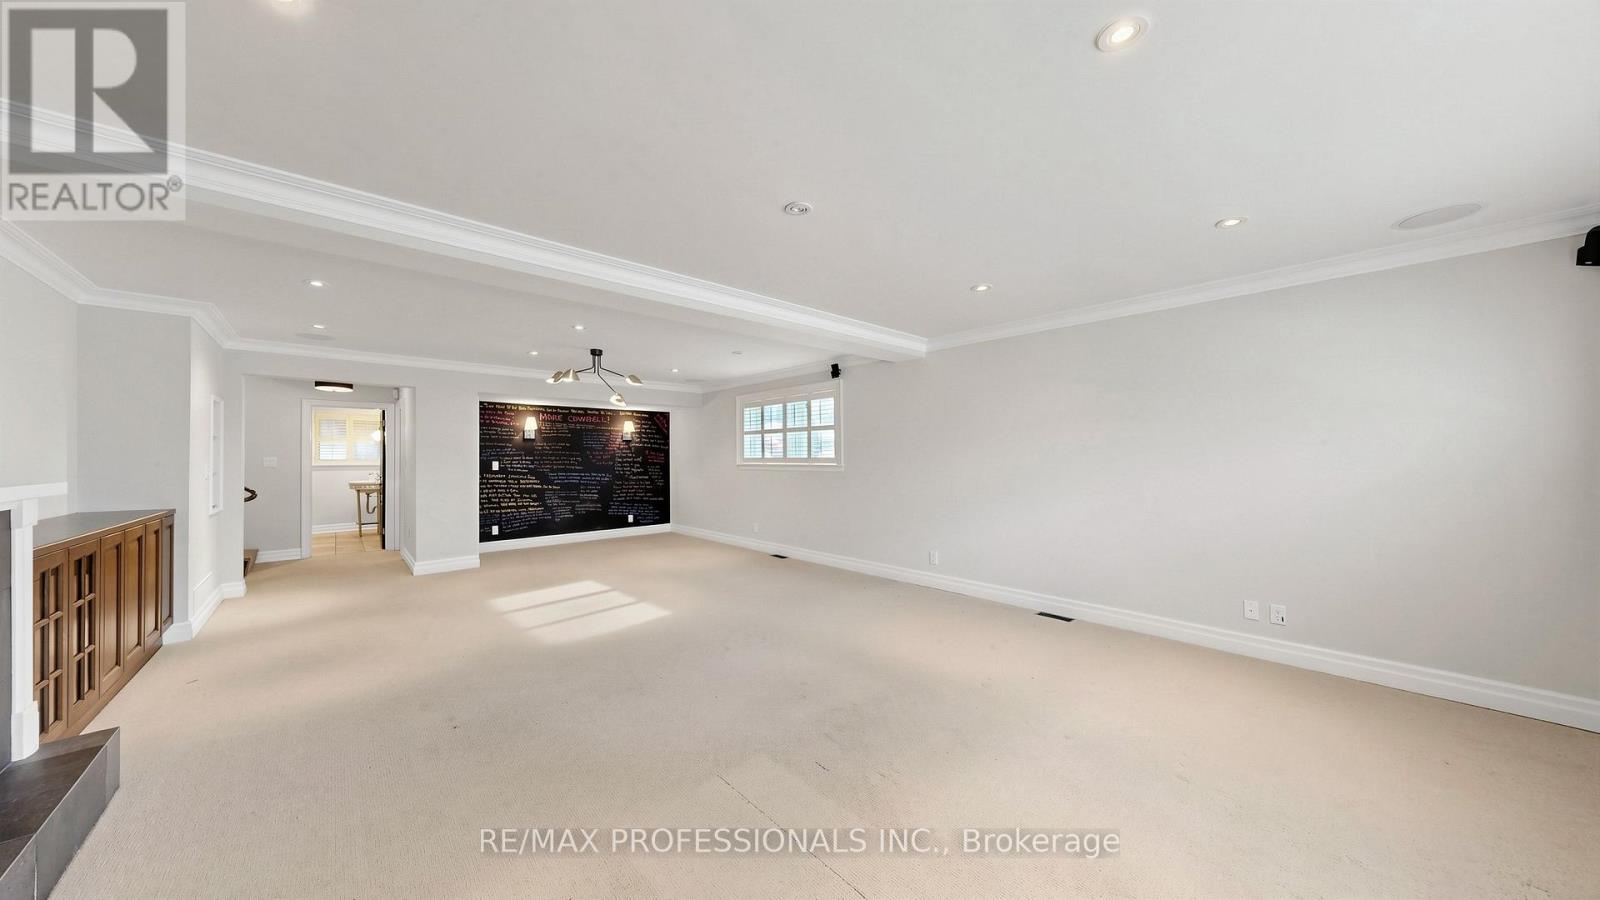
In Between |
Recreational, Games Room |
8.93 m |
5.23 m |
8.93 m x 5.23 m |
|
In Between |
Office |
3.84 m |
3.61 m |
3.84 m x 3.61 m |
Utilities
|
Cable
|
Available |
|
Electricity
|
Available |
|
Sewer
|
Available |
https://www.realtor.ca/real-estate/29780456/26-abilene-drive-toronto-princess-rosethorn-princess-rosethorn