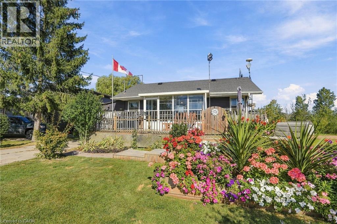
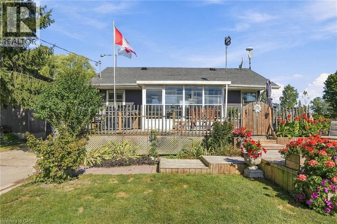
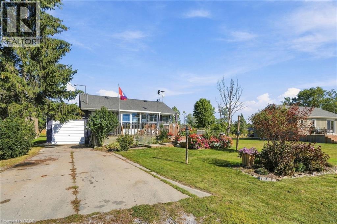
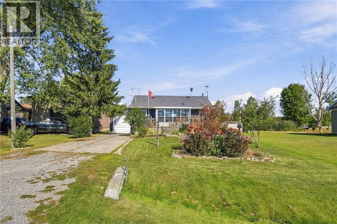
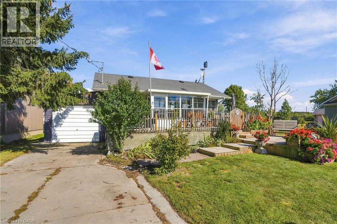
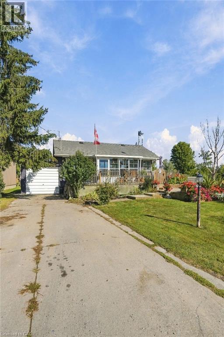
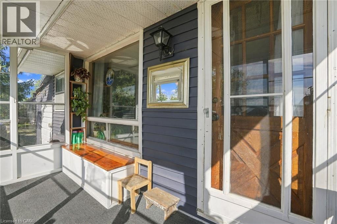
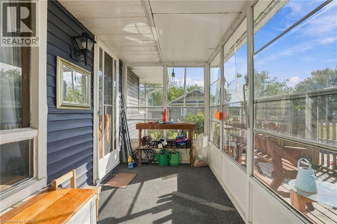
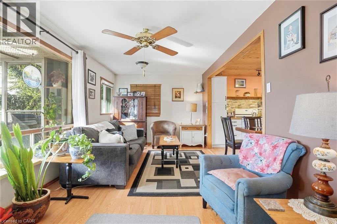
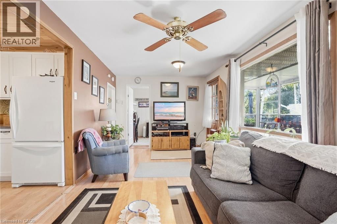
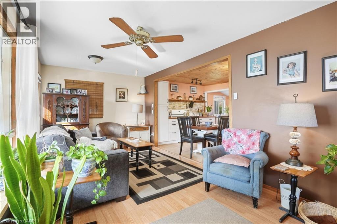
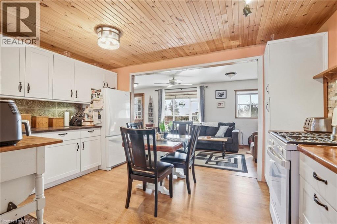
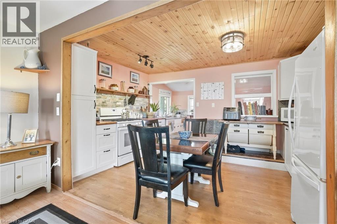
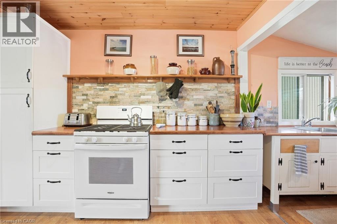
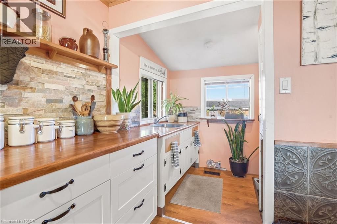
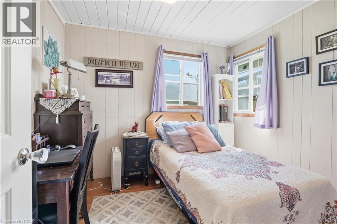
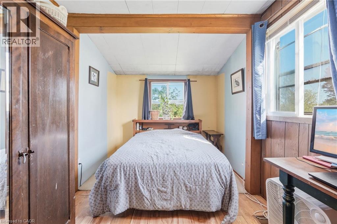
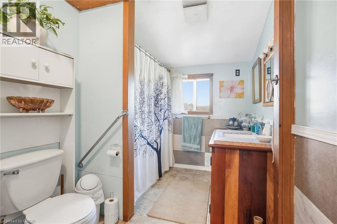
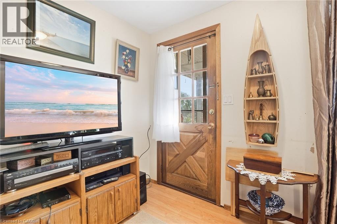
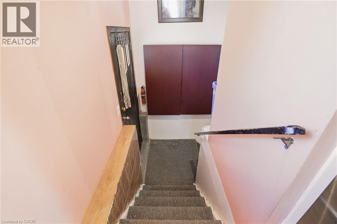
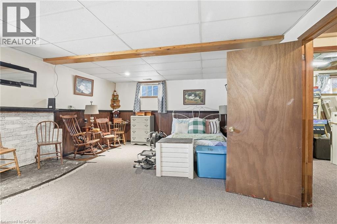
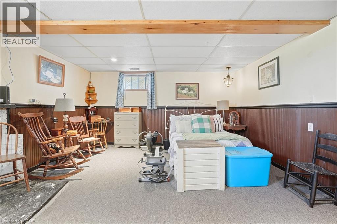
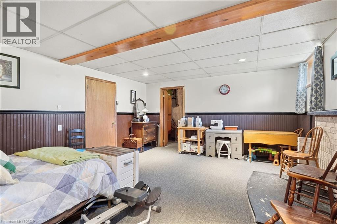
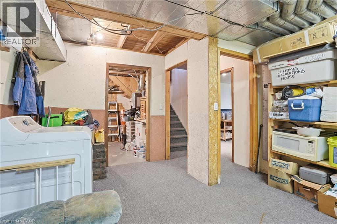
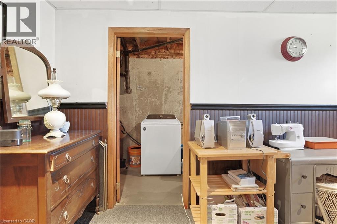
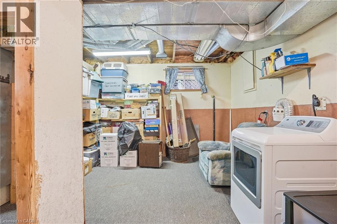
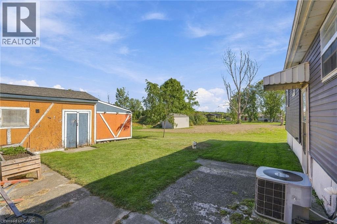
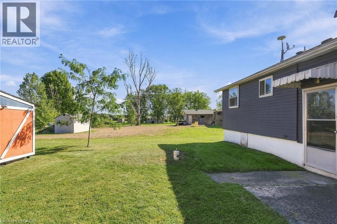
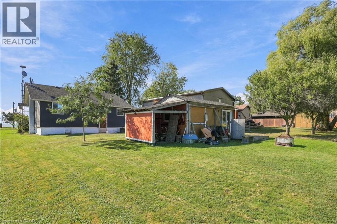
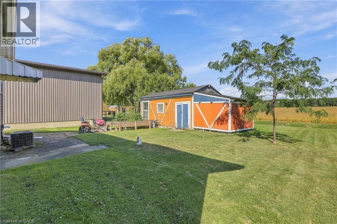
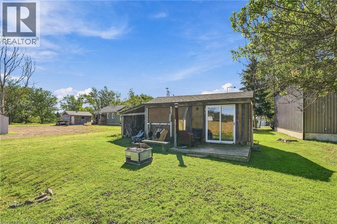
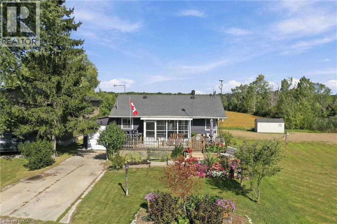
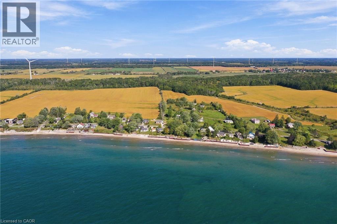
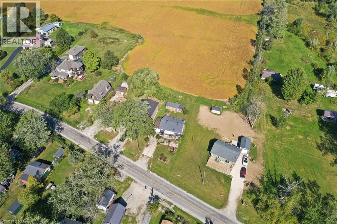
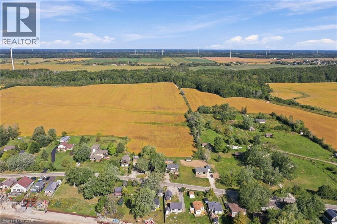
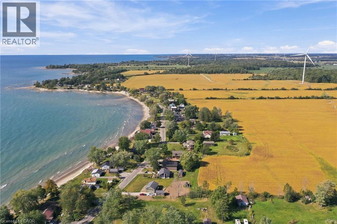
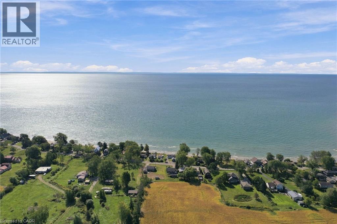
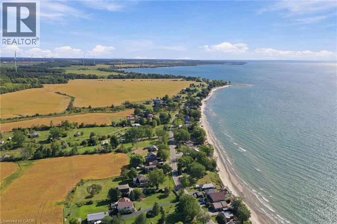
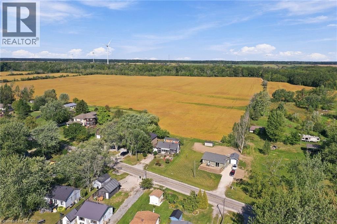
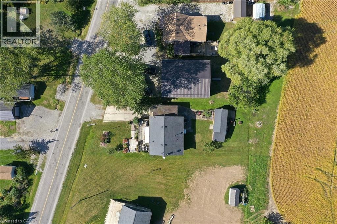
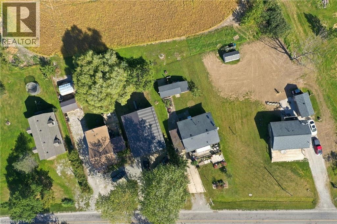
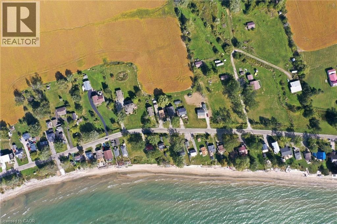
Wake up to Lake Erie views and enjoy the freedom of having no rear neighbours—this four-season bungalow offers a setting that feels like a getaway, yet is designed for comfortable year-round enjoyment. This inviting home offers a thoughtfully updated kitchen, three bedrooms, one bathroom, sun room with ample storage space, and a fully finished basement that adds valuable living space for relaxing, working or hobbies. A charming 2-tiered front deck is framed by lush garden boxes, creating a beautifully landscaped and inviting entrance with water views, lending the perfect spot for entertaining. The attached garage provides everyday convenience, while the oversized shed/workshop out back is perfect for storage, projects and all the extras that come with the Lake Erie lifestyle. Take advantage of the deeded water access just a few steps from the property - ideal for launching Kayak's or entry to the lake for a cool swim. Whether you're looking for a peaceful weekend retreat or a place to enjoy the lake in every season, this property offers an exceptional opportunity to make Lake Erie living part of your everyday life. (id:67552)
| MLS® Number | 40866632 |
| Property Type | Single Family |
| Amenities Near By | Beach, Golf Nearby, Hospital, Marina, Place Of Worship, Schools |
| Community Features | Quiet Area, School Bus |
| Features | Southern Exposure, Country Residential, Sump Pump |
| Parking Space Total | 6 |
| Storage Type | Holding Tank |
| Structure | Workshop, Shed |
| View Type | Lake View |
| Water Front Name | Lake Erie |
| Water Front Type | Waterfront |
| Bathroom Total | 1 |
| Bedrooms Above Ground | 2 |
| Bedrooms Below Ground | 1 |
| Bedrooms Total | 3 |
| Appliances | Dishwasher, Dryer, Refrigerator, Washer, Gas Stove(s), Window Coverings |
| Architectural Style | Bungalow |
| Basement Development | Finished |
| Basement Type | Full (finished) |
| Constructed Date | 1965 |
| Construction Style Attachment | Detached |
| Cooling Type | Central Air Conditioning |
| Exterior Finish | Vinyl Siding |
| Fixture | Ceiling Fans |
| Foundation Type | Poured Concrete |
| Heating Fuel | Natural Gas |
| Heating Type | Forced Air |
| Stories Total | 1 |
| Size Interior | 630 Sqft |
| Type | House |
| Utility Water | Cistern |
| Attached Garage |
| Access Type | Water Access, Road Access |
| Acreage | No |
| Land Amenities | Beach, Golf Nearby, Hospital, Marina, Place Of Worship, Schools |
| Sewer | Holding Tank |
| Size Depth | 100 Ft |
| Size Frontage | 50 Ft |
| Size Total Text | Under 1/2 Acre |
| Surface Water | Lake |
| Zoning Description | H A15f1 |
| Level | Type | Length | Width | Dimensions |
|---|---|---|---|---|
| Basement | Utility Room | Measurements not available | ||
| Basement | Bedroom | 13'7'' x 12'0'' | ||
| Basement | Recreation Room | 18'6'' x 15'0'' | ||
| Main Level | Sunroom | 13'0'' x 6'0'' | ||
| Main Level | 4pc Bathroom | Measurements not available | ||
| Main Level | Bedroom | 9'8'' x 8'9'' | ||
| Main Level | Primary Bedroom | 16'0'' x 8'9'' | ||
| Main Level | Living Room | 20'0'' x 10'0'' | ||
| Main Level | Eat In Kitchen | 14'0'' x 10'0'' |
https://www.realtor.ca/real-estate/30331179/2579-lakeshore-road-dunnville
Contact us for more information
Aly Carpenter
Salesperson
(905) 385-9200
(905) 333-3616
www.remaxcentre.ca/

The trademarks REALTOR®, REALTORS®, and the REALTOR® logo are controlled by The Canadian Real Estate Association (CREA) and identify real estate professionals who are members of CREA. The trademarks MLS®, Multiple Listing Service® and the associated logos are owned by The Canadian Real Estate Association (CREA) and identify the quality of services provided by real estate professionals who are members of CREA. The trademark DDF® is owned by The Canadian Real Estate Association (CREA) and identifies CREA's Data Distribution Facility (DDF®)