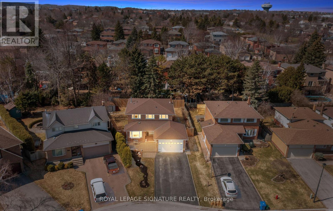
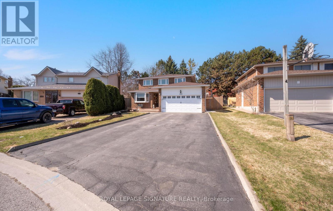
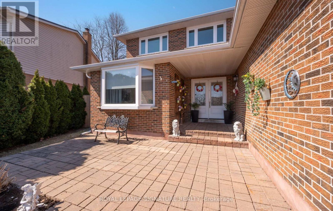
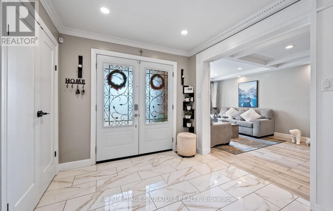
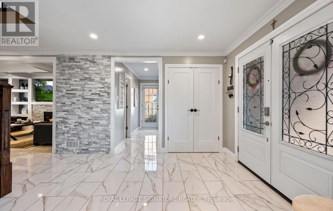
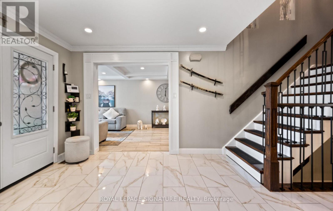
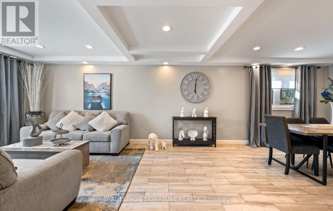
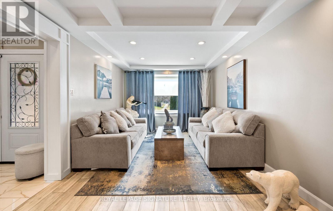
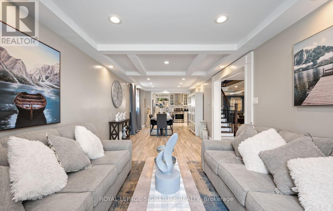
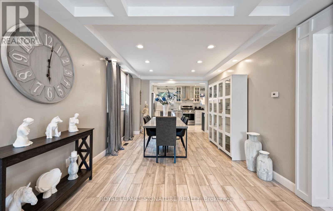
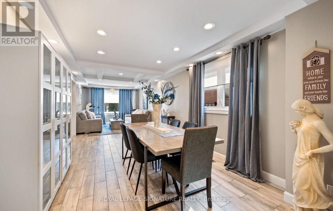
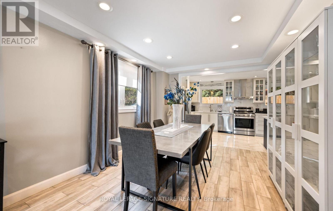
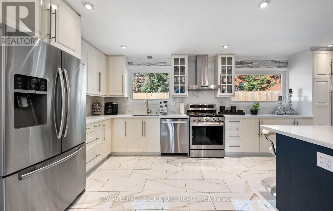
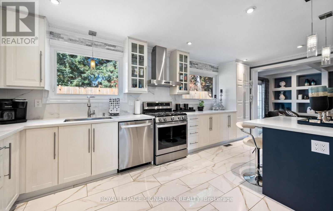
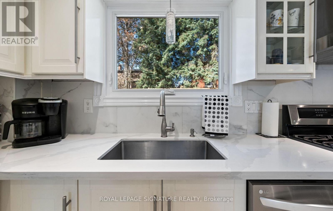
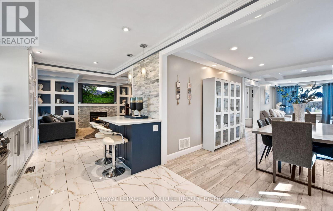
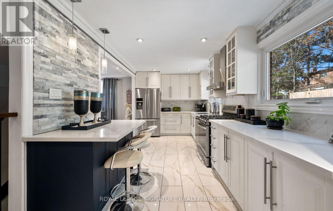
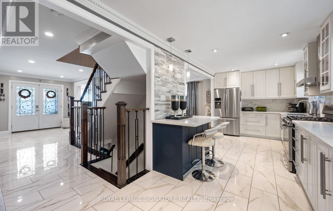
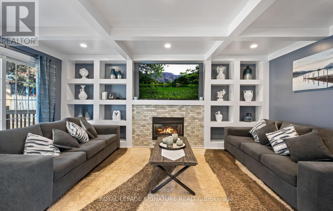
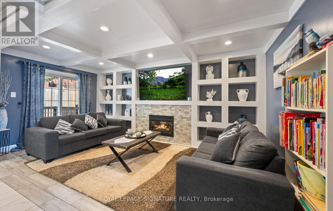
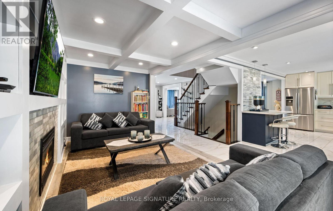
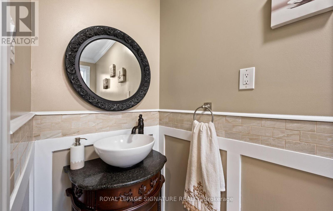
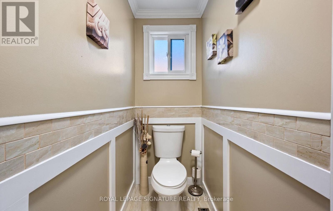
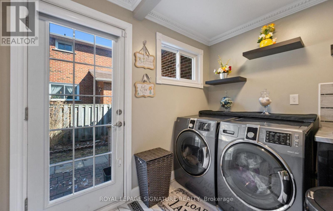
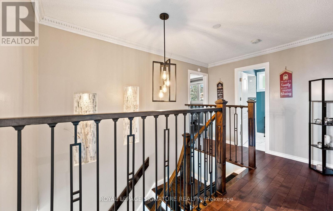
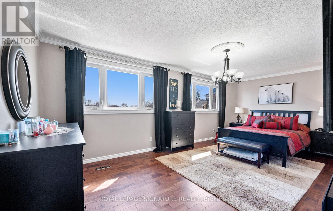
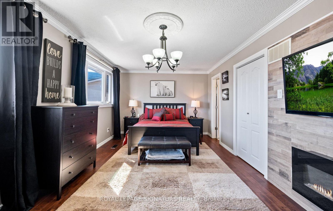
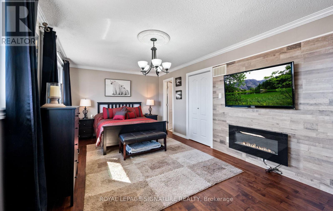
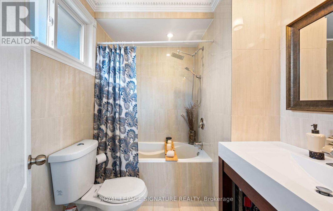
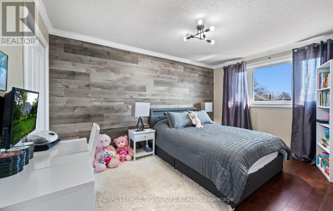
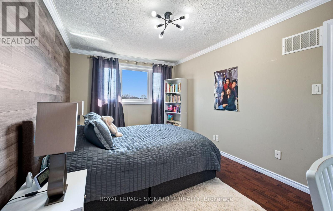
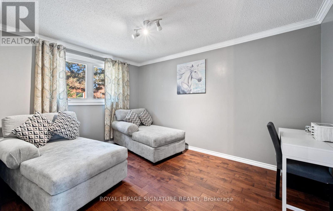
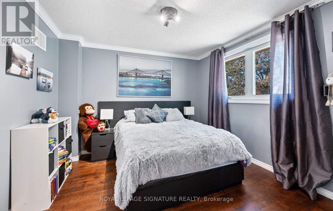
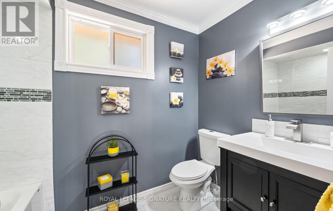
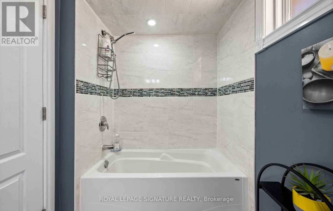
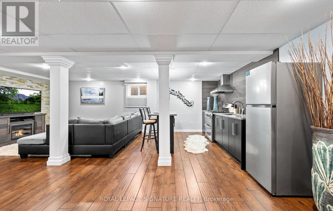
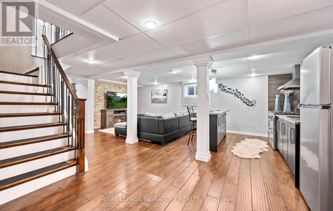
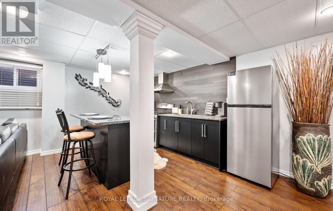
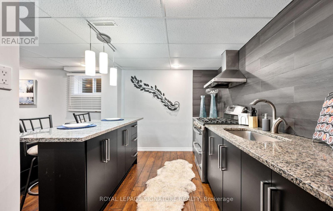
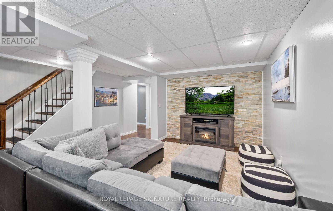
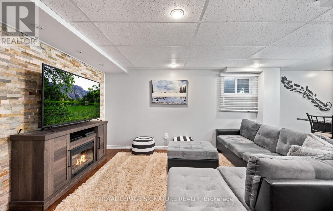
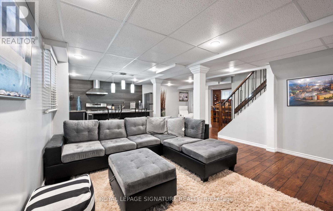
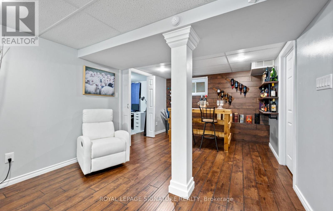
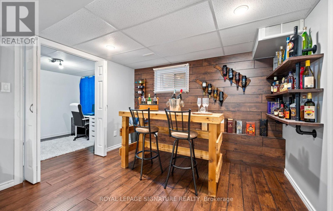
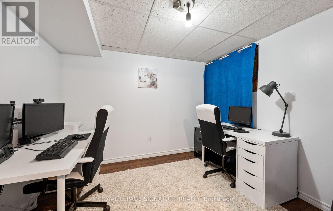
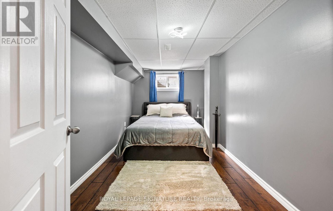
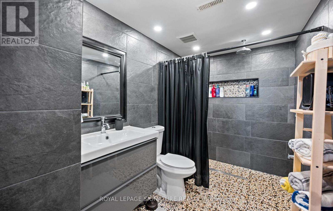
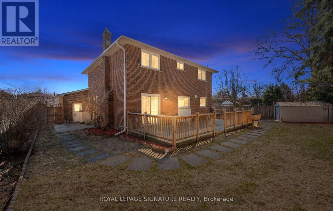
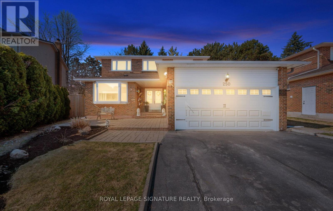
Welcome to 250 Plymouth Trail, a beautifully renovated and meticulously cared for 4 bedroom, 4 bathroom home in a sought after Newmarket neighbourhood. Bright, clean, and elevated throughout, this home features generous principal rooms, stylish custom upgrades, a renovated kitchen, pot lights, updated flooring, and convenient main floor laundry. The layout offers the perfect balance of everyday family function and polished entertaining space. The finished basement is a standout, offering excellent in law suite potential with a full kitchen, spacious living area, bedroom, accessible bathroom, and flexible additional living space. With renovated bathrooms, multiple fireplaces, updated stairs, newer tilework, fresh paint, a newer deck, newer fence, and substantial improvements completed over the years, this truly feels like you're moving into a brand model home. Located close to Maple Leaf Public School, Dr. John M. Denison Secondary School, YRT transit, Newmarket GO Station, Upper Canada Mall, Yonge Street shops and restaurants, parks, trails, grocery stores, and everyday conveniences, 250 Plymouth Trail offers comfort, elegance, flexibility, and long term value in a quiet, established community. (id:61852)
| MLS® Number | N13110686 |
| Property Type | Single Family |
| Neigbourhood | Bristol-London |
| Community Name | Bristol-London |
| AmenitiesNearBy | Hospital, Park, Schools |
| Features | Guest Suite, In-law Suite |
| ParkingSpaceTotal | 6 |
| BathroomTotal | 4 |
| BedroomsAboveGround | 4 |
| BedroomsBelowGround | 1 |
| BedroomsTotal | 5 |
| Appliances | Oven - Built-in |
| BasementType | Full |
| ConstructionStyleAttachment | Detached |
| CoolingType | Central Air Conditioning |
| ExteriorFinish | Brick |
| FireplacePresent | Yes |
| FlooringType | Carpeted, Laminate |
| FoundationType | Concrete |
| HalfBathTotal | 1 |
| HeatingFuel | Natural Gas |
| HeatingType | Forced Air |
| StoriesTotal | 2 |
| SizeInterior | 2000 - 2500 Sqft |
| Type | House |
| UtilityWater | Municipal Water |
| Detached Garage | |
| Garage |
| Acreage | No |
| FenceType | Fenced Yard |
| LandAmenities | Hospital, Park, Schools |
| Sewer | Sanitary Sewer |
| SizeDepth | 154 Ft ,1 In |
| SizeFrontage | 42 Ft ,4 In |
| SizeIrregular | 42.4 X 154.1 Ft ; * Lt 32204 S/t Lt16649 Newmarket |
| SizeTotalText | 42.4 X 154.1 Ft ; * Lt 32204 S/t Lt16649 Newmarket |
| Level | Type | Length | Width | Dimensions |
|---|---|---|---|---|
| Second Level | Bedroom 4 | 3.35 m | 3.25 m | 3.35 m x 3.25 m |
| Second Level | Primary Bedroom | 6.09 m | 3.35 m | 6.09 m x 3.35 m |
| Second Level | Bedroom 2 | 4.32 m | 2.95 m | 4.32 m x 2.95 m |
| Second Level | Bedroom 3 | 4.07 m | 2.94 m | 4.07 m x 2.94 m |
| Main Level | Living Room | 5.22 m | 3.23 m | 5.22 m x 3.23 m |
| Main Level | Dining Room | 3.27 m | 3.23 m | 3.27 m x 3.23 m |
| Main Level | Family Room | 5.39 m | 3.03 m | 5.39 m x 3.03 m |
| Main Level | Kitchen | 2.56 m | 3.37 m | 2.56 m x 3.37 m |
| Main Level | Eating Area | 2.67 m | 3.52 m | 2.67 m x 3.52 m |
| Main Level | Foyer | 3.61 m | 5.19 m | 3.61 m x 5.19 m |
Contact us for more information
Anthony Mark Tabar
Broker

The trademarks REALTOR®, REALTORS®, and the REALTOR® logo are controlled by The Canadian Real Estate Association (CREA) and identify real estate professionals who are members of CREA. The trademarks MLS®, Multiple Listing Service® and the associated logos are owned by The Canadian Real Estate Association (CREA) and identify the quality of services provided by real estate professionals who are members of CREA. The trademark DDF® is owned by The Canadian Real Estate Association (CREA) and identifies CREA's Data Distribution Facility (DDF®)