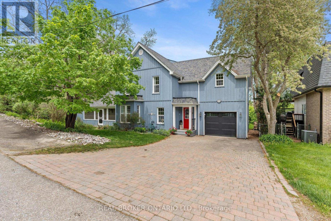
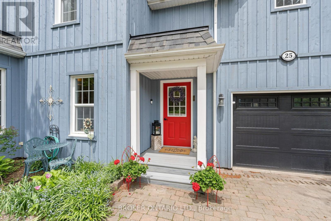
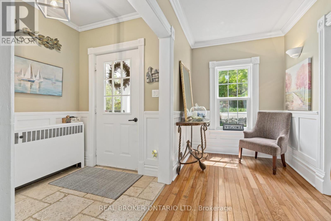
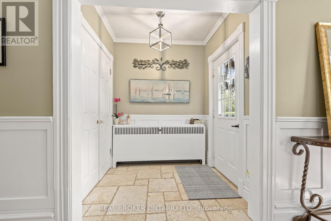
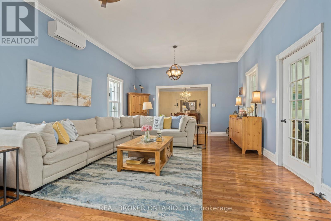
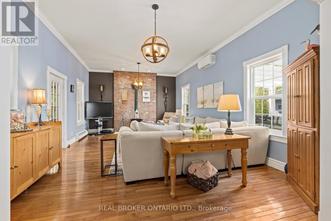
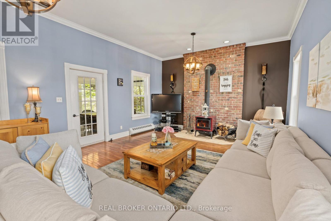
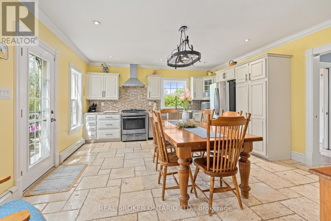
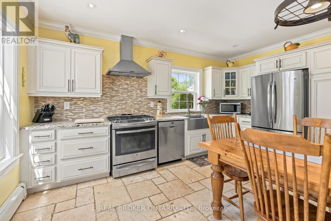
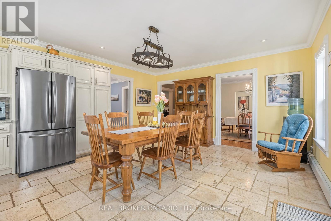
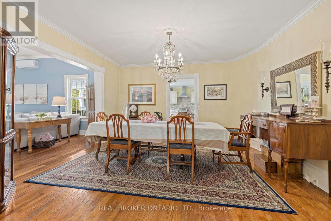
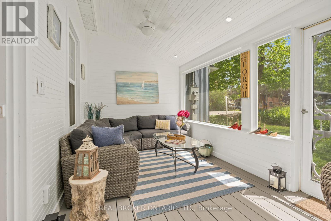
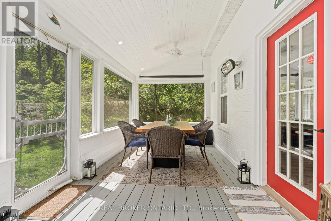
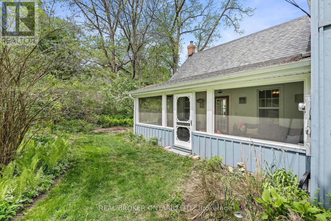
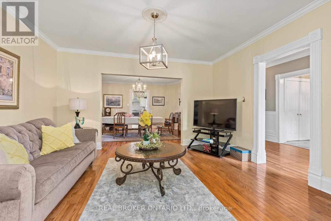
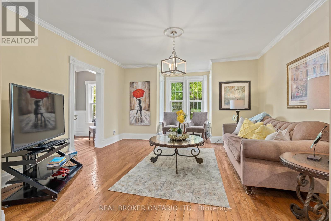
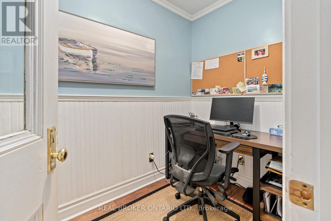
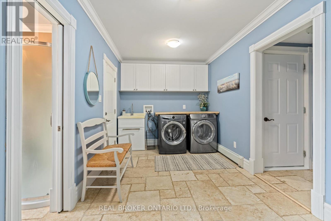
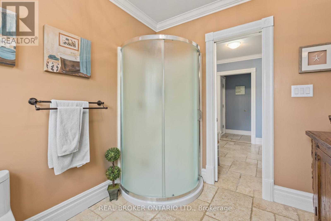
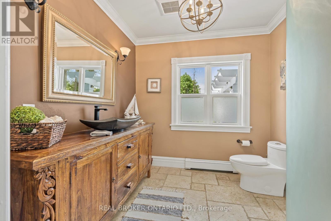
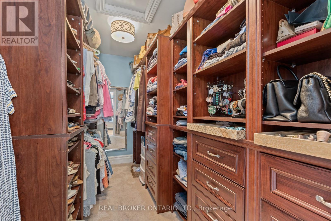
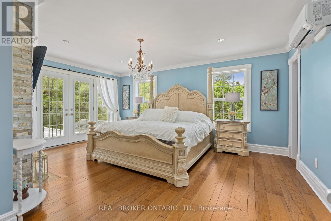
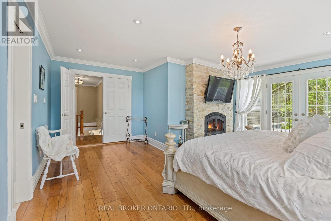
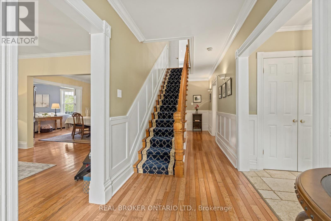
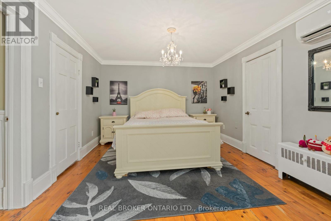
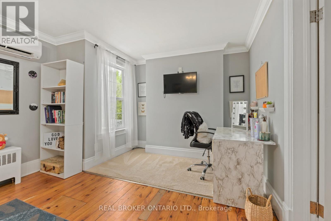
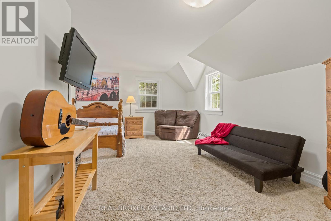
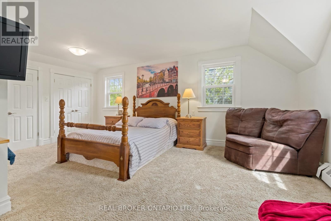
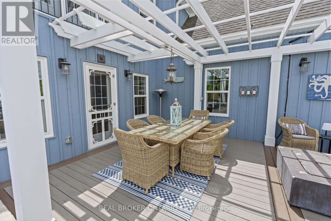
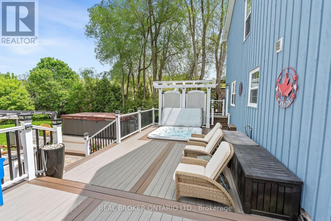
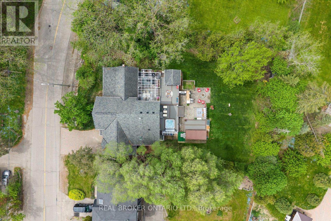
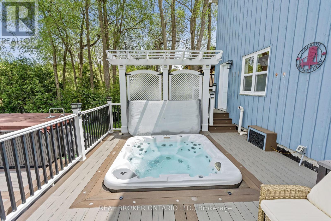
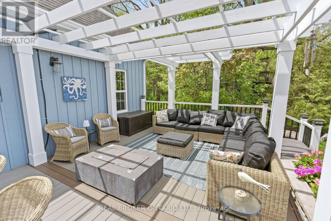
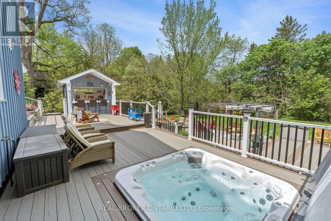
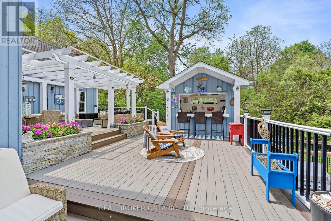
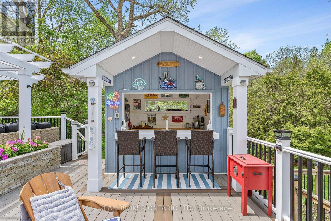
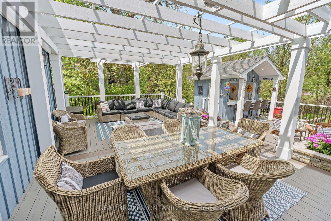
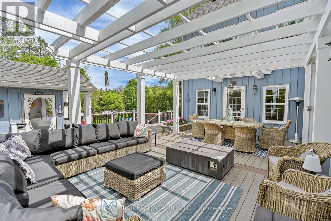
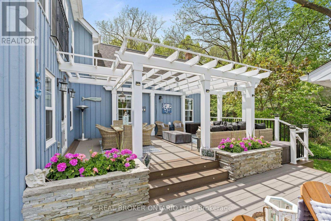
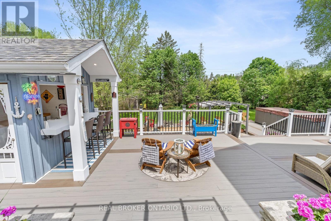
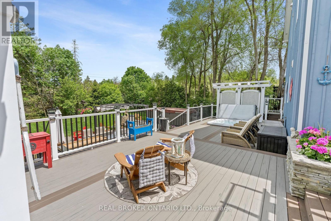
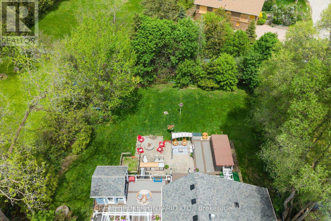
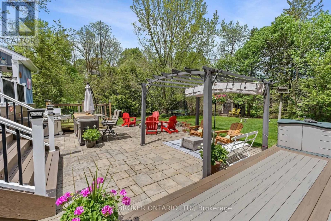
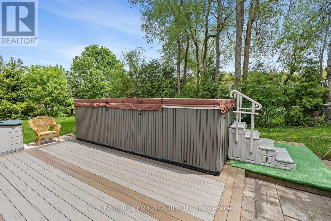
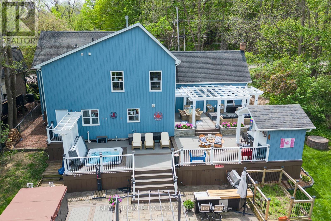
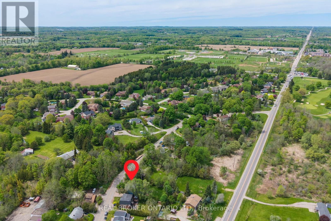
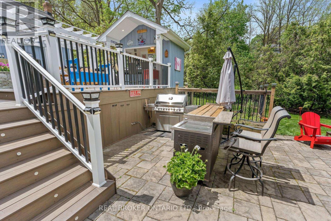
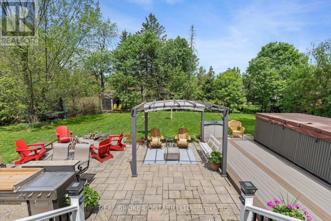
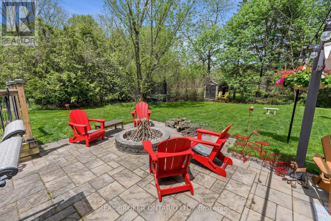
Welcome to 25 Stewarttown Rd, an extensively renovated 4-bedroom family home on a premium 106.37 x 146.95 ft lot in Halton Hills. This spacious home blends modern upgrades with timeless charm, featuring a stunning great room with 10 ft ceilings, reclaimed brick feature wall, and cozy wood-burning stove. The oversized custom kitchen and laundry room are complemented by radiant heated travertine floors in the kitchen, laundry, and main floor bath. The serene primary suite offers a Juliet balcony, gas fireplace, and a spa-like 5-piece ensuite with heated towel rack. Three additional bedrooms provide ample space for family living. Major upgrades include 200 amp service, 50-year shingles (2013), owned tankless water heater (2019), combo furnace/tankless system (2024), A/C (2025), R60 insulation (2026), water softener (2023), central vacuum, and new garage door (2021). > > Enjoy exceptional indoor-outdoor living with a screened-in porch and 3-season sunroom featuring a retractable movie screen. The Muskoka-like backyard retreat boasts over 1,200 sq ft of multi-level composite decking with custom bar, irrigation for planters, sunken hot tub, and a stone patio with permit-approved fire pit and swim spa. Parking for 4 cars completes this impressive package, just minutes to Georgetown amenities, schools, and commuter routes. This is a rare gem! (id:61852)
| MLS® Number | W13159220 |
| Property Type | Single Family |
| Community Name | 1050 - Stewarttown |
| AmenitiesNearBy | Golf Nearby |
| ParkingSpaceTotal | 5 |
| PoolType | Above Ground Pool |
| BathroomTotal | 3 |
| BedroomsAboveGround | 4 |
| BedroomsTotal | 4 |
| Age | 100+ Years |
| Amenities | Fireplace(s) |
| Appliances | Water Heater - Tankless, Water Softener, Central Vacuum, Window Coverings |
| BasementDevelopment | Unfinished |
| BasementType | N/a (unfinished) |
| ConstructionStyleAttachment | Detached |
| ExteriorFinish | Wood |
| FireplacePresent | Yes |
| FireplaceTotal | 2 |
| FireplaceType | Woodstove |
| FlooringType | Hardwood, Tile |
| FoundationType | Stone, Concrete |
| HeatingFuel | Natural Gas |
| HeatingType | Forced Air, Heat Pump |
| StoriesTotal | 2 |
| SizeInterior | 3000 - 3500 Sqft |
| Type | House |
| UtilityWater | Municipal Water |
| Attached Garage | |
| Garage |
| Acreage | No |
| LandAmenities | Golf Nearby |
| Sewer | Sanitary Sewer |
| SizeDepth | 147 Ft |
| SizeFrontage | 106 Ft ,4 In |
| SizeIrregular | 106.4 X 147 Ft |
| SizeTotalText | 106.4 X 147 Ft |
| Level | Type | Length | Width | Dimensions |
|---|---|---|---|---|
| Second Level | Bedroom | 5.66 m | 5.21 m | 5.66 m x 5.21 m |
| Second Level | Bedroom | 6.29 m | 7.56 m | 6.29 m x 7.56 m |
| Second Level | Primary Bedroom | 5.33 m | 5.43 m | 5.33 m x 5.43 m |
| Second Level | Bedroom | 3.27 m | 5.75 m | 3.27 m x 5.75 m |
| Main Level | Living Room | 4.32 m | 5.13 m | 4.32 m x 5.13 m |
| Main Level | Dining Room | 4.33 m | 4.1 m | 4.33 m x 4.1 m |
| Main Level | Kitchen | 4.67 m | 5.43 m | 4.67 m x 5.43 m |
| Main Level | Family Room | 7.17 m | 4.59 m | 7.17 m x 4.59 m |
| Main Level | Other | 7.11 m | 2.7 m | 7.11 m x 2.7 m |
| Main Level | Office | 1.74 m | 2.69 m | 1.74 m x 2.69 m |
| Main Level | Laundry Room | 4.36 m | 2.65 m | 4.36 m x 2.65 m |
| Main Level | Mud Room | 1.74 m | 2.68 m | 1.74 m x 2.68 m |
Contact us for more information
Shelly Sarah Williamson
Salesperson

The trademarks REALTOR®, REALTORS®, and the REALTOR® logo are controlled by The Canadian Real Estate Association (CREA) and identify real estate professionals who are members of CREA. The trademarks MLS®, Multiple Listing Service® and the associated logos are owned by The Canadian Real Estate Association (CREA) and identify the quality of services provided by real estate professionals who are members of CREA. The trademark DDF® is owned by The Canadian Real Estate Association (CREA) and identifies CREA's Data Distribution Facility (DDF®)