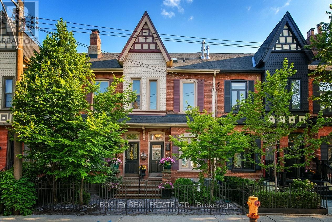
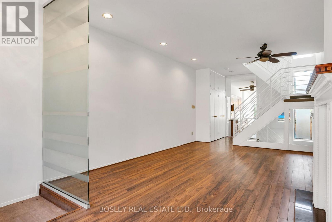
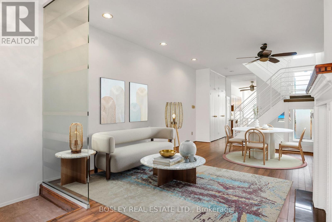
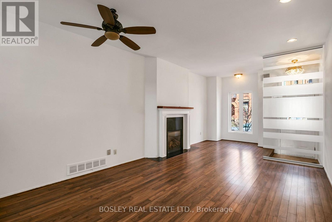
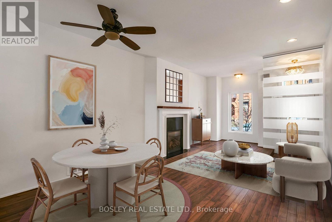
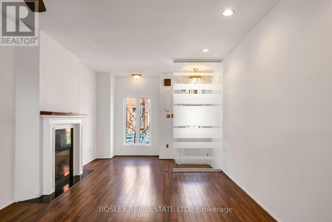
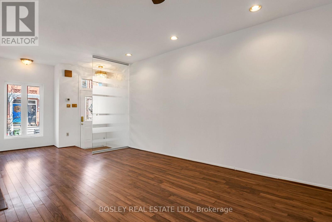
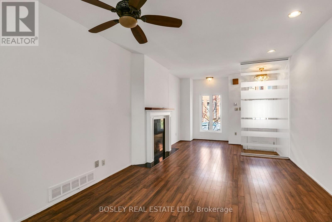
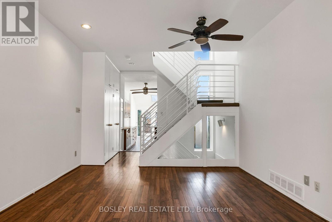
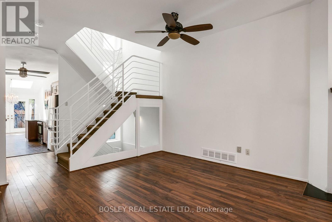
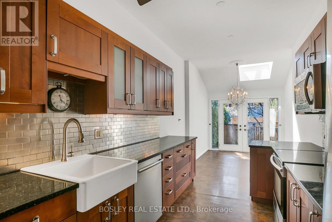
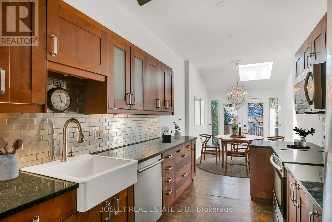
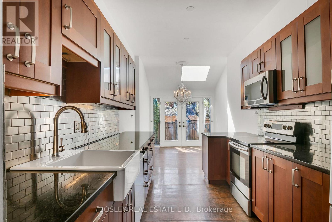
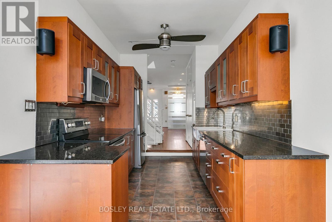
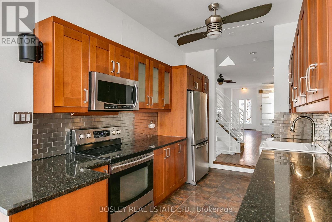
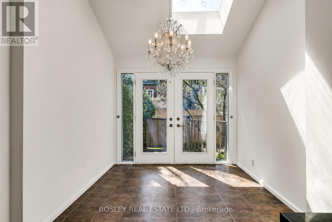
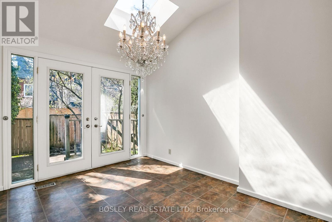
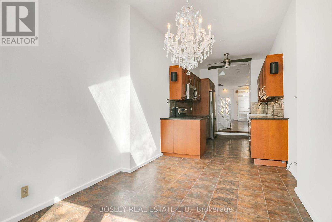
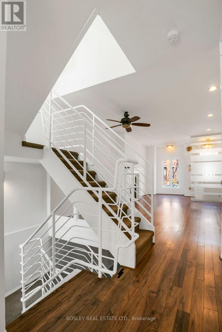
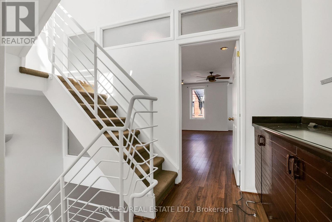
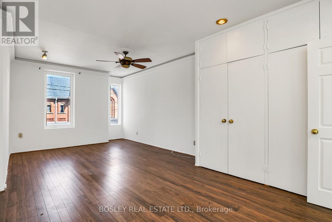
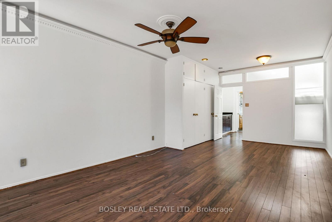
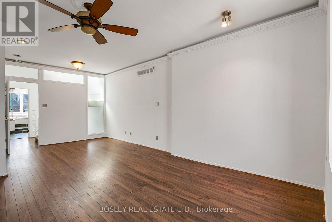
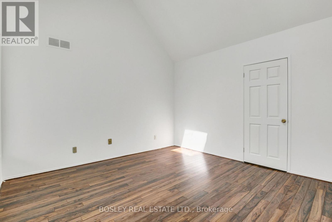
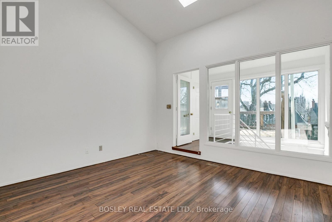
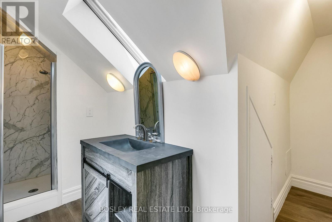
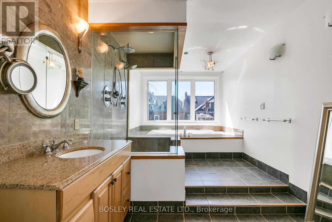
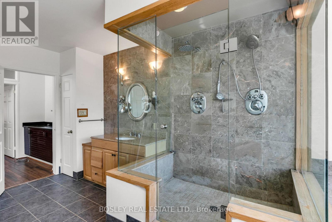
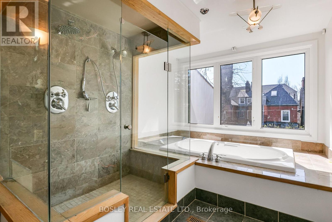
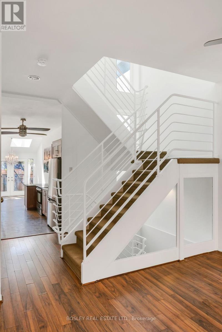
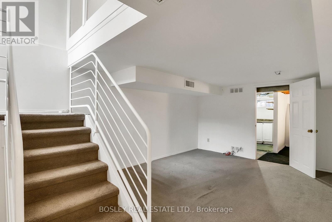
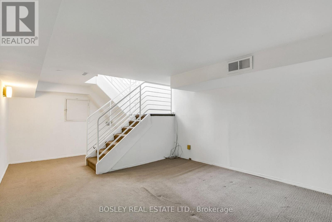
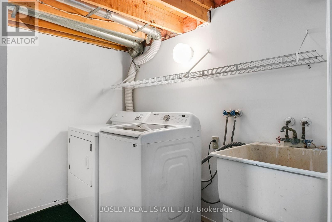
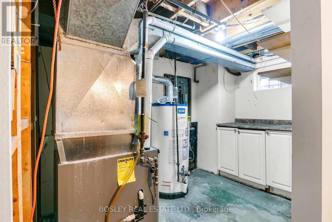
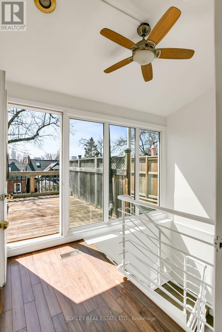
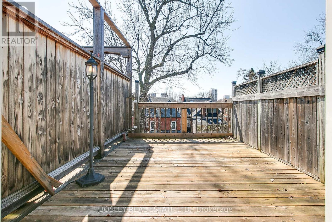
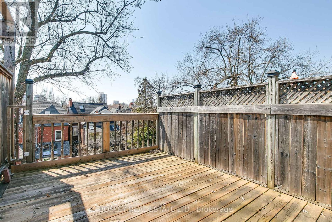
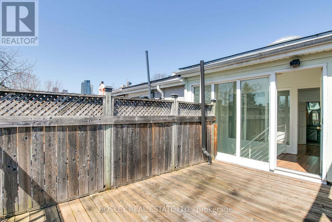
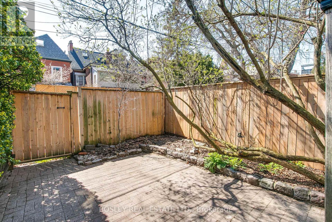
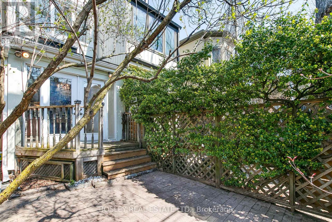
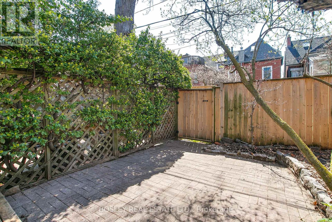
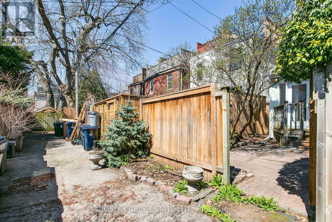
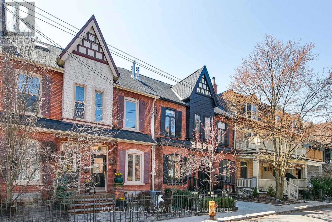
Are you handy? Bring your toolbox! This house could benefit from some talent and vision. It was renovated once in the 80's. Many elements could use a re-fresh. New flooring? New lighting? New bathrooms? The result could be a glorious, contemporary, light-filled space. If you like sunshine, this is your house! Massive south windows on every floor and multiple skylights make it exceptionally bright for a Victorian! Very spacious rooms and an easy reversion to a 3 bedroom. Beautifully located on the better block of Salisbury in the heart of Prime Cabbagetown. Very short walk to transit and all the shops and restaurants of Parliament Street! (id:61852)
| MLS® Number | C13208244 |
| Property Type | Single Family |
| Community Name | Cabbagetown-South St. James Town |
| AmenitiesNearBy | Park, Public Transit, Schools |
| Structure | Deck, Patio(s) |
| BathroomTotal | 2 |
| BedroomsAboveGround | 2 |
| BedroomsBelowGround | 1 |
| BedroomsTotal | 3 |
| Age | 100+ Years |
| Amenities | Fireplace(s) |
| Appliances | Dishwasher, Dryer, Hood Fan, Range, Washer, Refrigerator |
| BasementType | Crawl Space, Partial |
| ConstructionStyleAttachment | Attached |
| CoolingType | Central Air Conditioning |
| ExteriorFinish | Aluminum Siding, Brick Facing |
| FireplacePresent | Yes |
| FireplaceTotal | 1 |
| FlooringType | Laminate, Carpeted |
| FoundationType | Brick |
| HeatingFuel | Natural Gas |
| HeatingType | Forced Air |
| StoriesTotal | 3 |
| SizeInterior | 1500 - 2000 Sqft |
| Type | Row / Townhouse |
| UtilityWater | Municipal Water |
| No Garage |
| Acreage | No |
| FenceType | Fenced Yard |
| LandAmenities | Park, Public Transit, Schools |
| Sewer | Sanitary Sewer |
| SizeDepth | 88 Ft ,4 In |
| SizeFrontage | 13 Ft ,8 In |
| SizeIrregular | 13.7 X 88.4 Ft |
| SizeTotalText | 13.7 X 88.4 Ft |
| ZoningDescription | Residential |
| Level | Type | Length | Width | Dimensions |
|---|---|---|---|---|
| Second Level | Primary Bedroom | 6.63 m | 3.78 m | 6.63 m x 3.78 m |
| Second Level | Bathroom | 5.33 m | 2.62 m | 5.33 m x 2.62 m |
| Third Level | Bedroom 2 | 3.96 m | 3.78 m | 3.96 m x 3.78 m |
| Basement | Recreational, Games Room | 4.04 m | 3.78 m | 4.04 m x 3.78 m |
| Ground Level | Living Room | 6.81 m | 3.78 m | 6.81 m x 3.78 m |
| Ground Level | Dining Room | 6.81 m | 3.78 m | 6.81 m x 3.78 m |
| Ground Level | Kitchen | 4.27 m | 2.62 m | 4.27 m x 2.62 m |
| Ground Level | Family Room | 3.66 m | 2.62 m | 3.66 m x 2.62 m |
Contact us for more information
Michael O'brien
Salesperson

The trademarks REALTOR®, REALTORS®, and the REALTOR® logo are controlled by The Canadian Real Estate Association (CREA) and identify real estate professionals who are members of CREA. The trademarks MLS®, Multiple Listing Service® and the associated logos are owned by The Canadian Real Estate Association (CREA) and identify the quality of services provided by real estate professionals who are members of CREA. The trademark DDF® is owned by The Canadian Real Estate Association (CREA) and identifies CREA's Data Distribution Facility (DDF®)