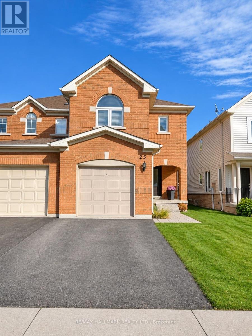
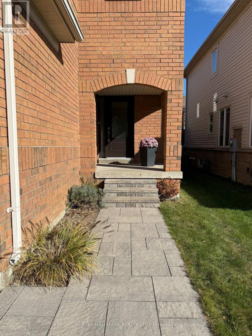
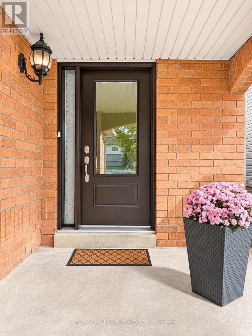
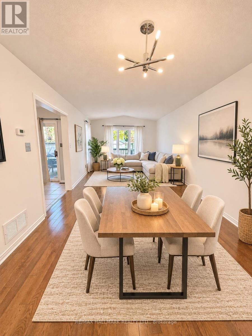
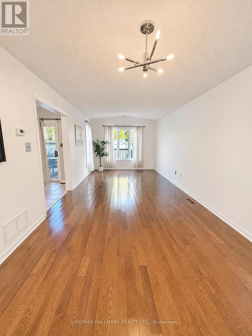
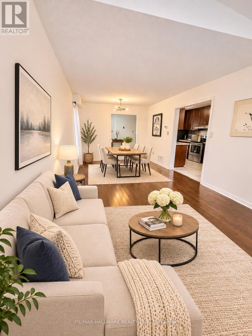
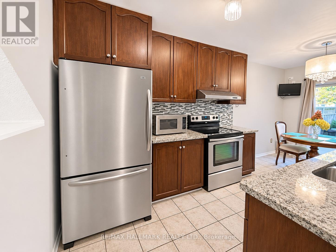
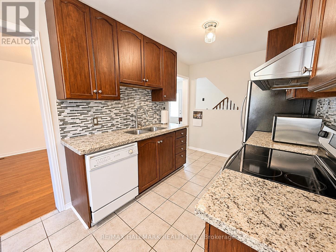
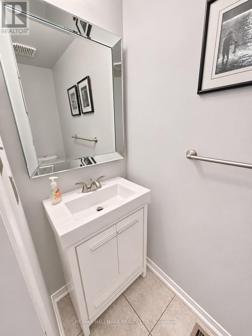
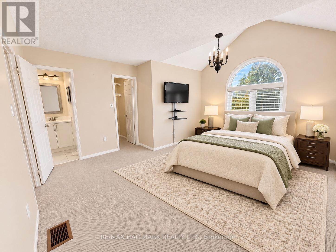
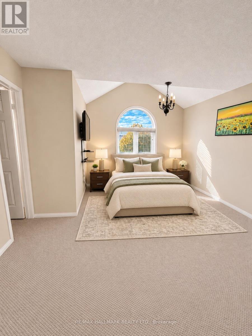
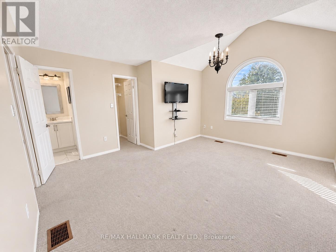
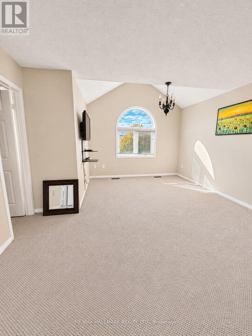
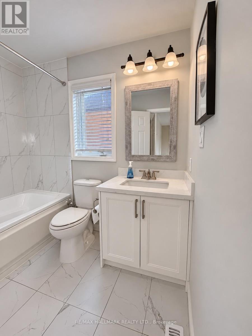
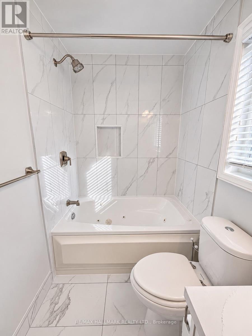
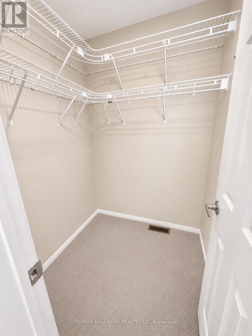
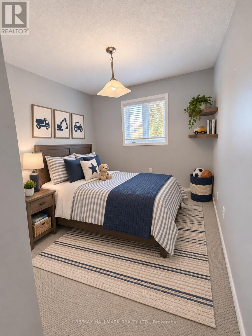
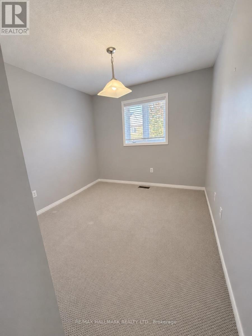
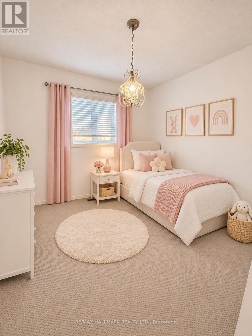
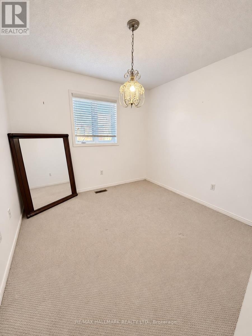
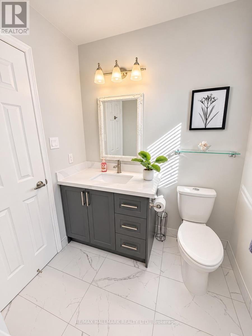
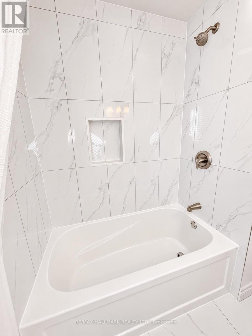
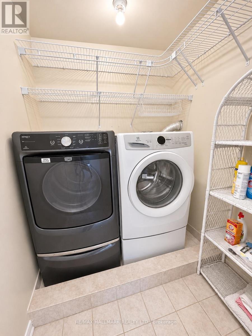
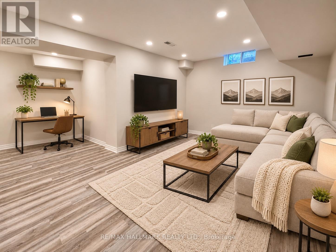
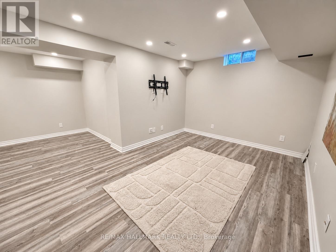
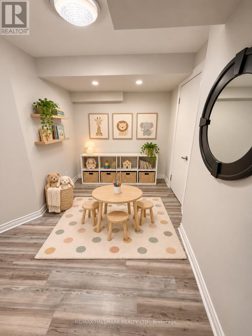
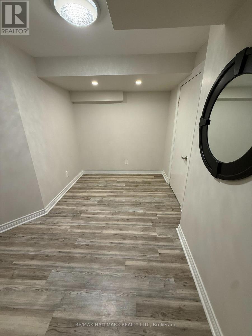
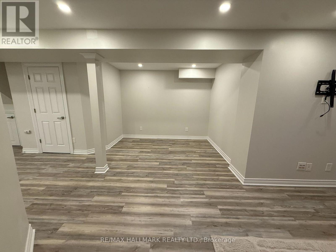
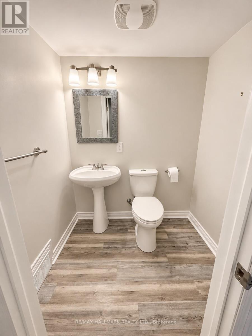
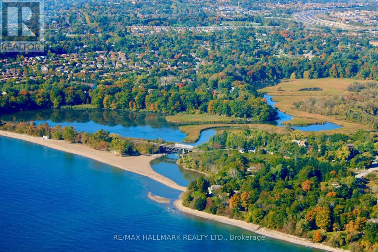
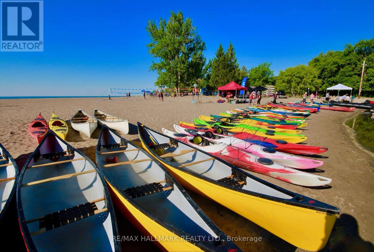
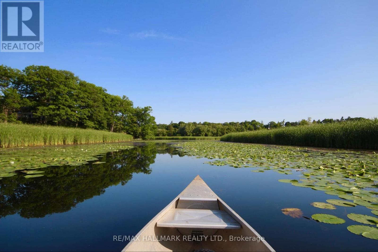
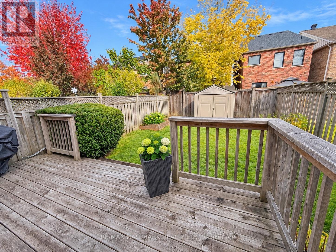
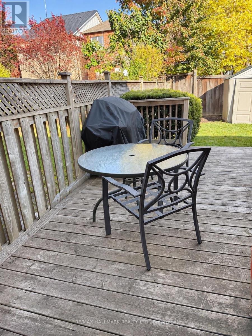
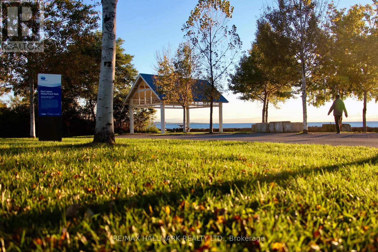
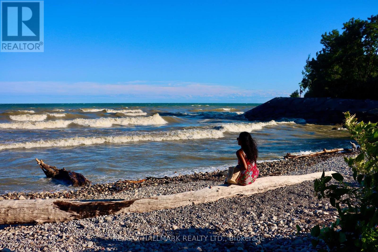
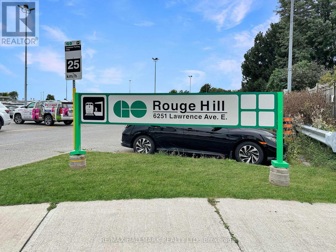
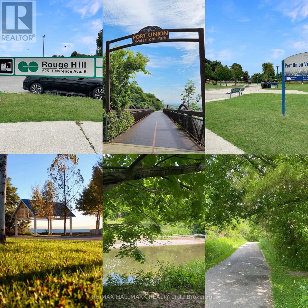
LAKESIDE LIVING AT ITS FINEST! Welcome to 25 Eastport Drive, nestled on a quiet, family-friendly street in the highly desirable Port Union Village community! This beautifully maintained 3-bedroom, 4-bathroom, 2-storey semi-detached home (1492 Sq ft + finished basement) offers the perfect blend of comfort, style and convenience, just steps from Lake Ontario and the waterfront trails! Pride of ownership shines throughout this inviting home, featuring a bright, open-concept living and dining area with hardwood floors, and a spacious eat-in kitchen complete with granite countertops, stainless steel appliances, a breakfast area and walkout to a large deck, perfect for outdoor entertaining! Enjoy the fully fenced backyard with a convenient storage shed. Upstairs, the generous primary retreat features a walk-in closet with organizers and a private 4-piece ensuite with a relaxing jetted tub. Two additional bedrooms, updated bathrooms and the convenience of second-floor laundry with built-in storage add to the home's appeal. The finished basement offers valuable additional living space, complete with a convenient 2-piece bathroom pot lights a modern flooring. Parking for two vehicles includes a built-in garage and private driveway. Impeccably maintained and ideally situated close to Rouge Hill GO Station, TTC, excellent schools (including UTSC), parks, community centres, shopping and everyday amenities. Enjoy the best of lakeside living in one of East Toronto's most sought-after waterfront communities! A MUST SEE! (id:67552)
| MLS® Number | E14140554 |
| Property Type | Single Family |
| Community Name | Centennial Scarborough |
| Amenities Near By | Public Transit, Schools |
| Community Features | Community Centre |
| Equipment Type | Water Heater |
| Parking Space Total | 2 |
| Rental Equipment Type | Water Heater |
| Structure | Patio(s) |
| Bathroom Total | 4 |
| Bedrooms Above Ground | 3 |
| Bedrooms Total | 3 |
| Age | 16 To 30 Years |
| Appliances | Water Heater, Dishwasher, Dryer, Furniture, Stove, Washer, Refrigerator |
| Basement Development | Finished |
| Basement Type | N/a (finished) |
| Construction Style Attachment | Semi-detached |
| Cooling Type | Central Air Conditioning |
| Exterior Finish | Brick |
| Fire Protection | Smoke Detectors |
| Flooring Type | Hardwood, Ceramic, Carpeted |
| Foundation Type | Concrete |
| Half Bath Total | 2 |
| Heating Fuel | Natural Gas |
| Heating Type | Forced Air |
| Stories Total | 2 |
| Size Interior | 1,100 - 1,500 Sqft |
| Type | House |
| Utility Water | Municipal Water |
| Attached Garage | |
| Garage |
| Acreage | No |
| Fence Type | Fenced Yard |
| Land Amenities | Public Transit, Schools |
| Sewer | Sanitary Sewer |
| Size Depth | 114 Ft ,1 In |
| Size Frontage | 24 Ft ,7 In |
| Size Irregular | 24.6 X 114.1 Ft |
| Size Total Text | 24.6 X 114.1 Ft |
| Surface Water | Lake/pond |
| Level | Type | Length | Width | Dimensions |
|---|---|---|---|---|
| Second Level | Primary Bedroom | 4.67 m | 4.17 m | 4.67 m x 4.17 m |
| Second Level | Bedroom 2 | 3.63 m | 2.77 m | 3.63 m x 2.77 m |
| Second Level | Laundry Room | Measurements not available | ||
| Basement | Recreational, Games Room | Measurements not available | ||
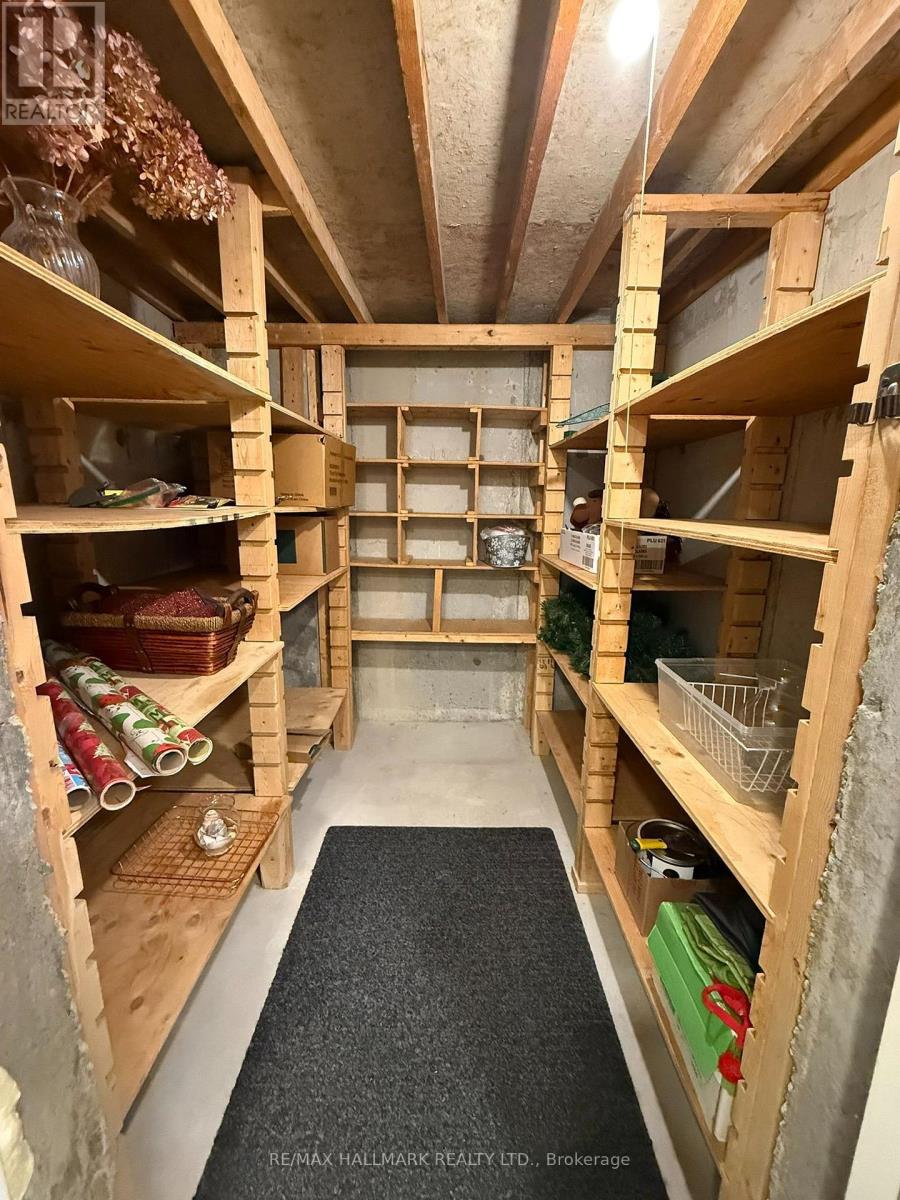
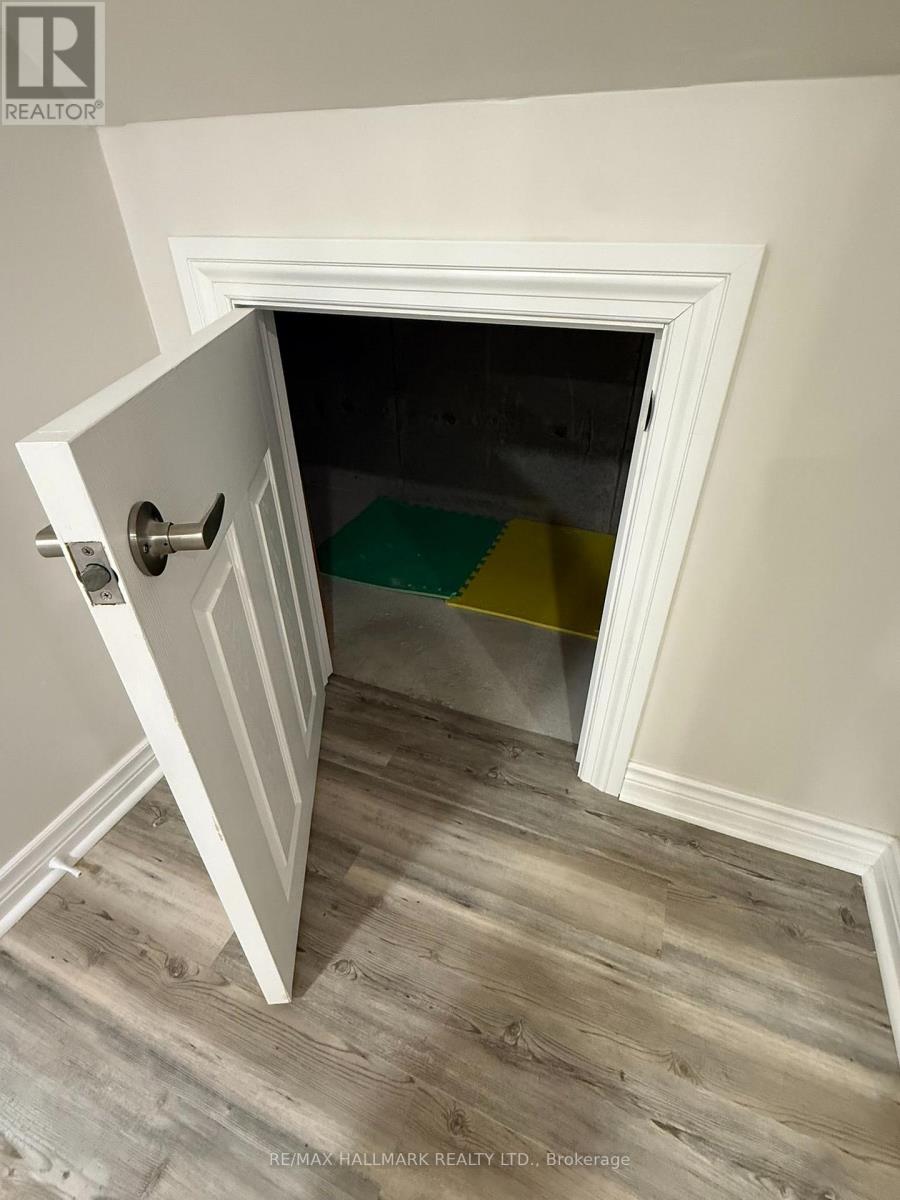
| Basement | Cold Room | Measurements not available | ||
| Main Level | Living Room | 6.73 m | 3.25 m | 6.73 m x 3.25 m |
| Main Level | Dining Room | 6.73 m | 3.25 m | 6.73 m x 3.25 m |
| Main Level | Kitchen | 5.51 m | 2.45 m | 5.51 m x 2.45 m |
| Cable | Available |
| Electricity | Installed |
| Sewer | Installed |
Contact us for more information

Jeannie Laverock
Salesperson
(416) 494-7653
(416) 494-0016
Lauren Amy Reid
Salesperson
(416) 494-7653
(416) 494-0016

The trademarks REALTOR®, REALTORS®, and the REALTOR® logo are controlled by The Canadian Real Estate Association (CREA) and identify real estate professionals who are members of CREA. The trademarks MLS®, Multiple Listing Service® and the associated logos are owned by The Canadian Real Estate Association (CREA) and identify the quality of services provided by real estate professionals who are members of CREA. The trademark DDF® is owned by The Canadian Real Estate Association (CREA) and identifies CREA's Data Distribution Facility (DDF®)