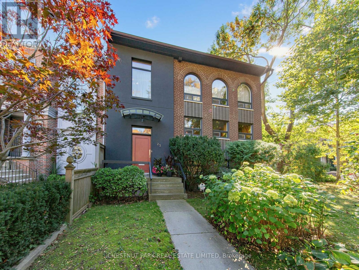
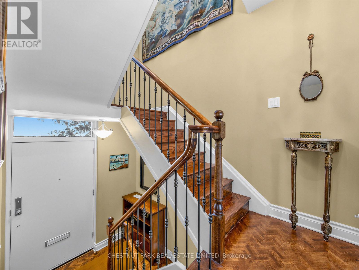
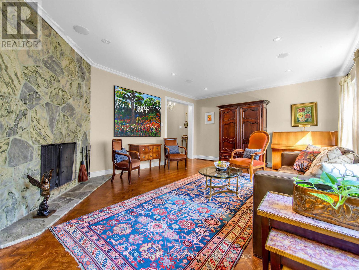
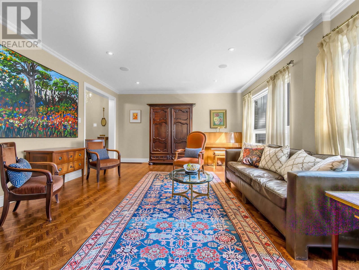
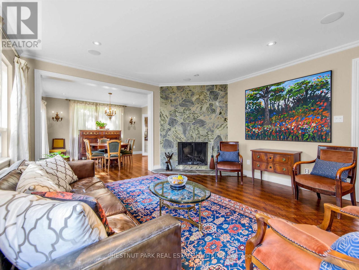
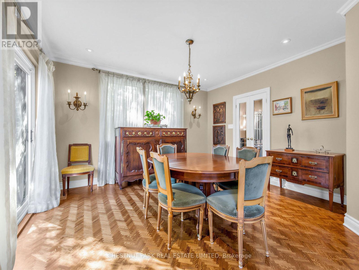
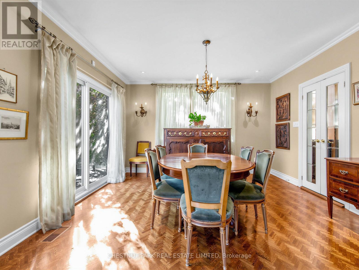
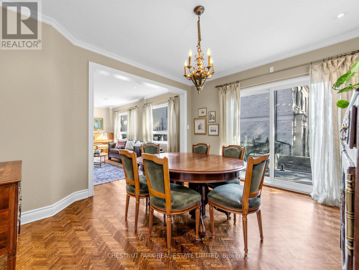
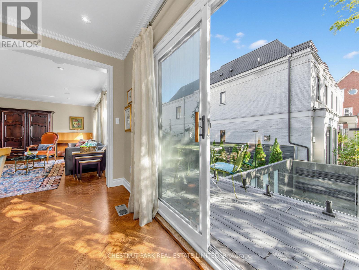
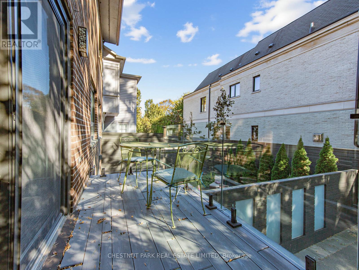
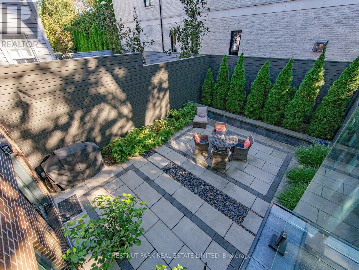
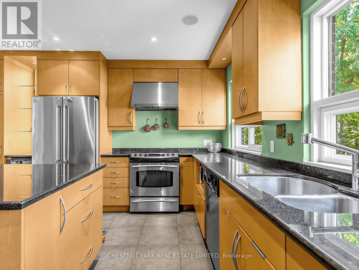
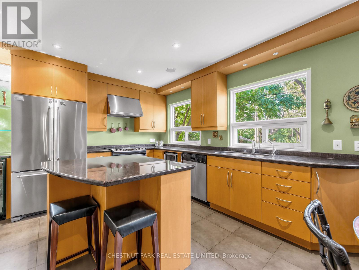
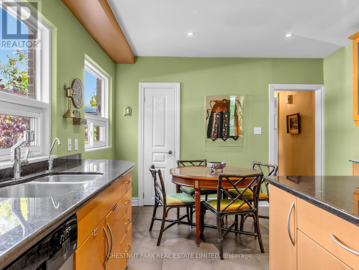
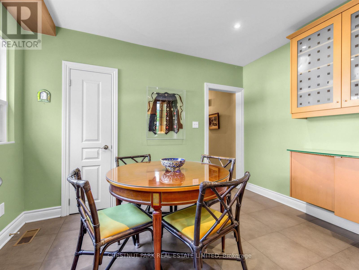
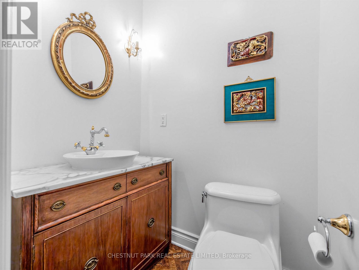
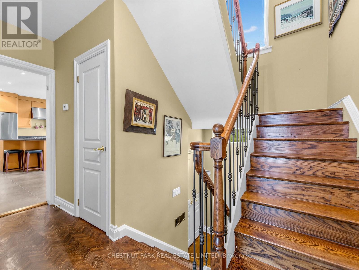
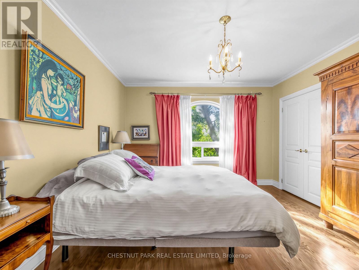
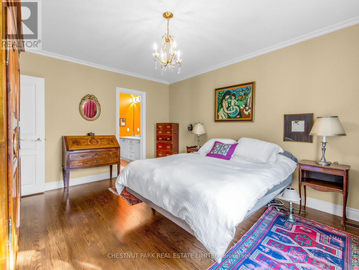
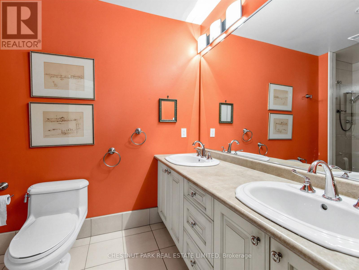
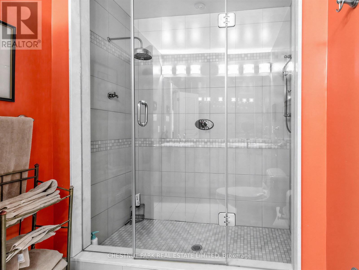
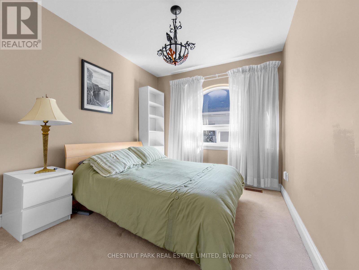
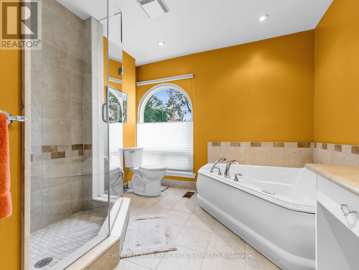
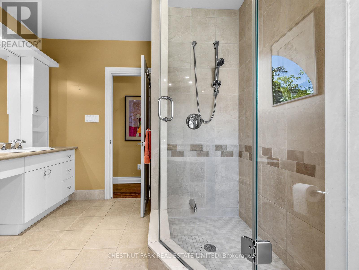
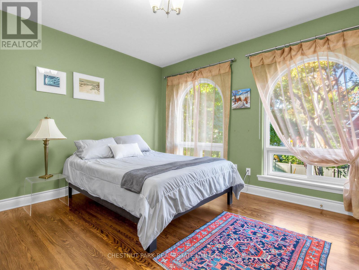
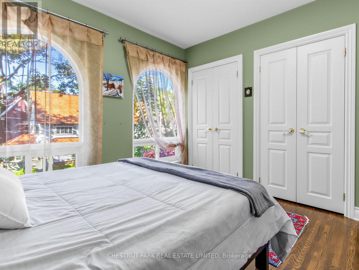
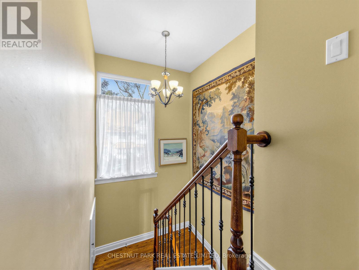
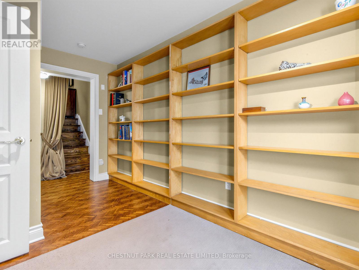
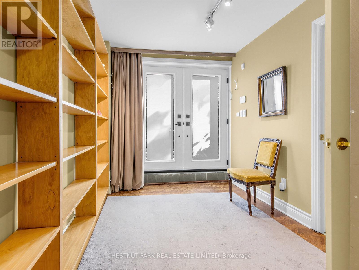
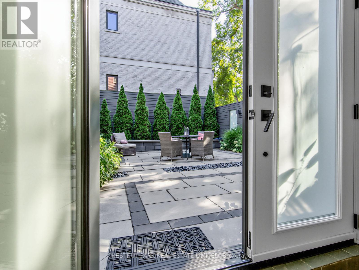
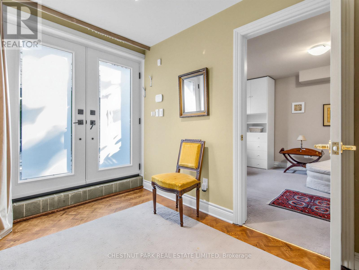
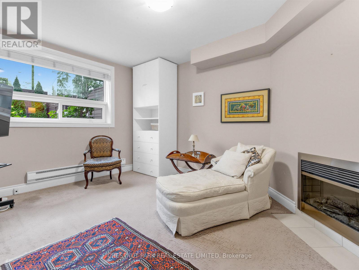
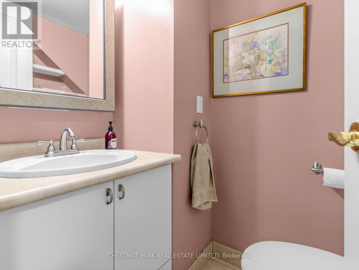
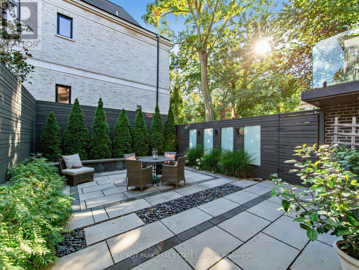
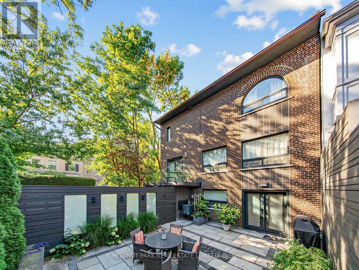
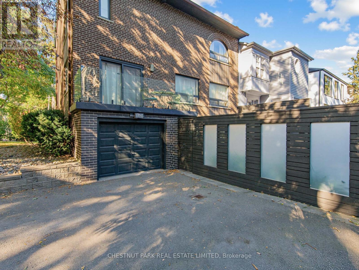
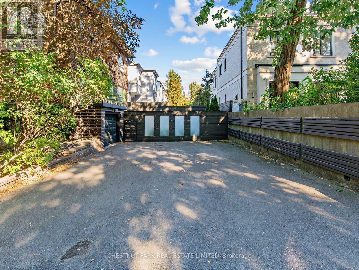
A unique offering in coveted South Hill, 25 Clarendon Ave is a turnkey Detached Home ideal for busy Families, Office space and/or Entertaining. It offers a rare combination of features, including a coveted Private Double Driveway that easily fits 4 cars, as well as a separate single Garage. Comprised of Three Above Grade Levels, the practical layout of this home includes both formal & more relaxed living spaces. The Expansive Bright Kitchen with Centre Island has upgraded Appliances, a wall of Windows & plenty of room for the Family Breakfast Table. The Oversized Living Room features a striking Marble Fireplace, South facing windows & leads into a Beautiful Dining Room with Sliding Doors opening to a Sunny Modern Balcony. This provides accessible Outdoor Space from the Main Floor & fits a table & chairs as well as a BBQ. Three good sized Bedrooms & two Baths are found on the Upper Level. The Principal Bedroom has an Ensuite with Double Sinks & an Oversized Glass Shower. The additional Family Bathroom has another Glass Shower as well as an Oversized Whirlpool Tub. The Lower Level features a Mudroom with extensive Built-In Shelving & Double Doors leading out to a gorgeous new Backyard Courtyard. It is incredibly Private with a Professionally Landscaped City Garden. The Family or TV Room also on this Level was built with extra soundproofing & is near a Private Entrance - a Perfect Option for a Home Business or Office to Welcome Clients. This Flexible Lease is available for a minimum of 6 Months & can be Furnished with the existing French Antiques, Unfurnished or even Partially Furnished at Tenant's request. Centrally located & Walking Distance to Subways, excellent Private & Public Schools, Parks, Shops, Cafes/Restaurants, & Groceries. This home is only 1 block from the Ave Rd Bus, providing easy access to Yorkville & commuting to the Financial District & Hospitals. Don't miss this Warm, Cheerful & Sophisticated Home, amenable to a variety of Tenant Lifestyles. (id:67552)
| MLS® Number | C13879230 |
| Property Type | Single Family |
| Neigbourhood | Casa Loma |
| Community Name | Casa Loma |
| Parking Space Total | 5 |
| Bathroom Total | 4 |
| Bedrooms Above Ground | 3 |
| Bedrooms Below Ground | 1 |
| Bedrooms Total | 4 |
| Appliances | Water Treatment |
| Basement Development | Finished |
| Basement Features | Walk Out |
| Basement Type | N/a (finished) |
| Construction Style Attachment | Detached |
| Cooling Type | Central Air Conditioning |
| Exterior Finish | Brick |
| Fireplace Present | Yes |
| Flooring Type | Ceramic, Hardwood, Carpeted |
| Foundation Type | Concrete |
| Half Bath Total | 2 |
| Heating Fuel | Natural Gas |
| Heating Type | Forced Air |
| Stories Total | 2 |
| Size Interior | 2,000 - 2,500 Sqft |
| Type | House |
| Utility Water | Municipal Water |
| Detached Garage | |
| Garage |
| Acreage | No |
| Size Depth | 80 Ft ,6 In |
| Size Frontage | 52 Ft ,6 In |
| Size Irregular | 52.5 X 80.5 Ft |
| Size Total Text | 52.5 X 80.5 Ft |
| Level | Type | Length | Width | Dimensions |
|---|---|---|---|---|
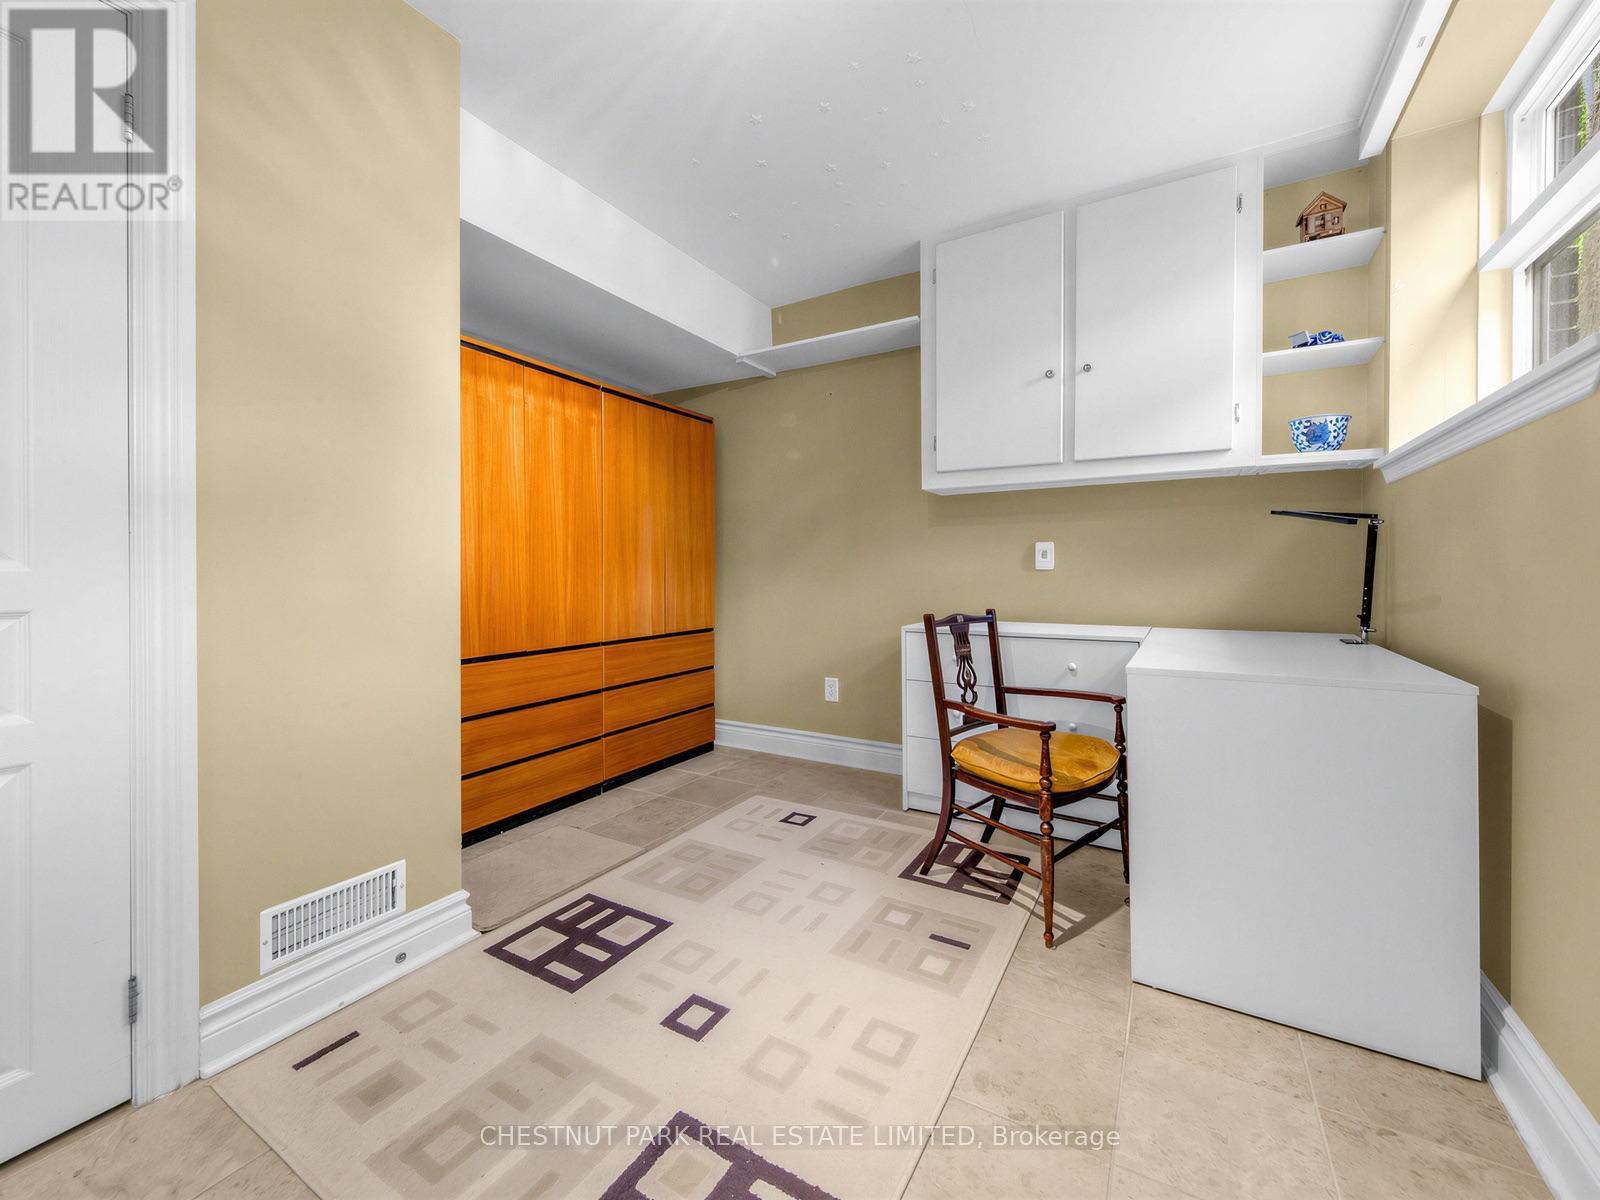
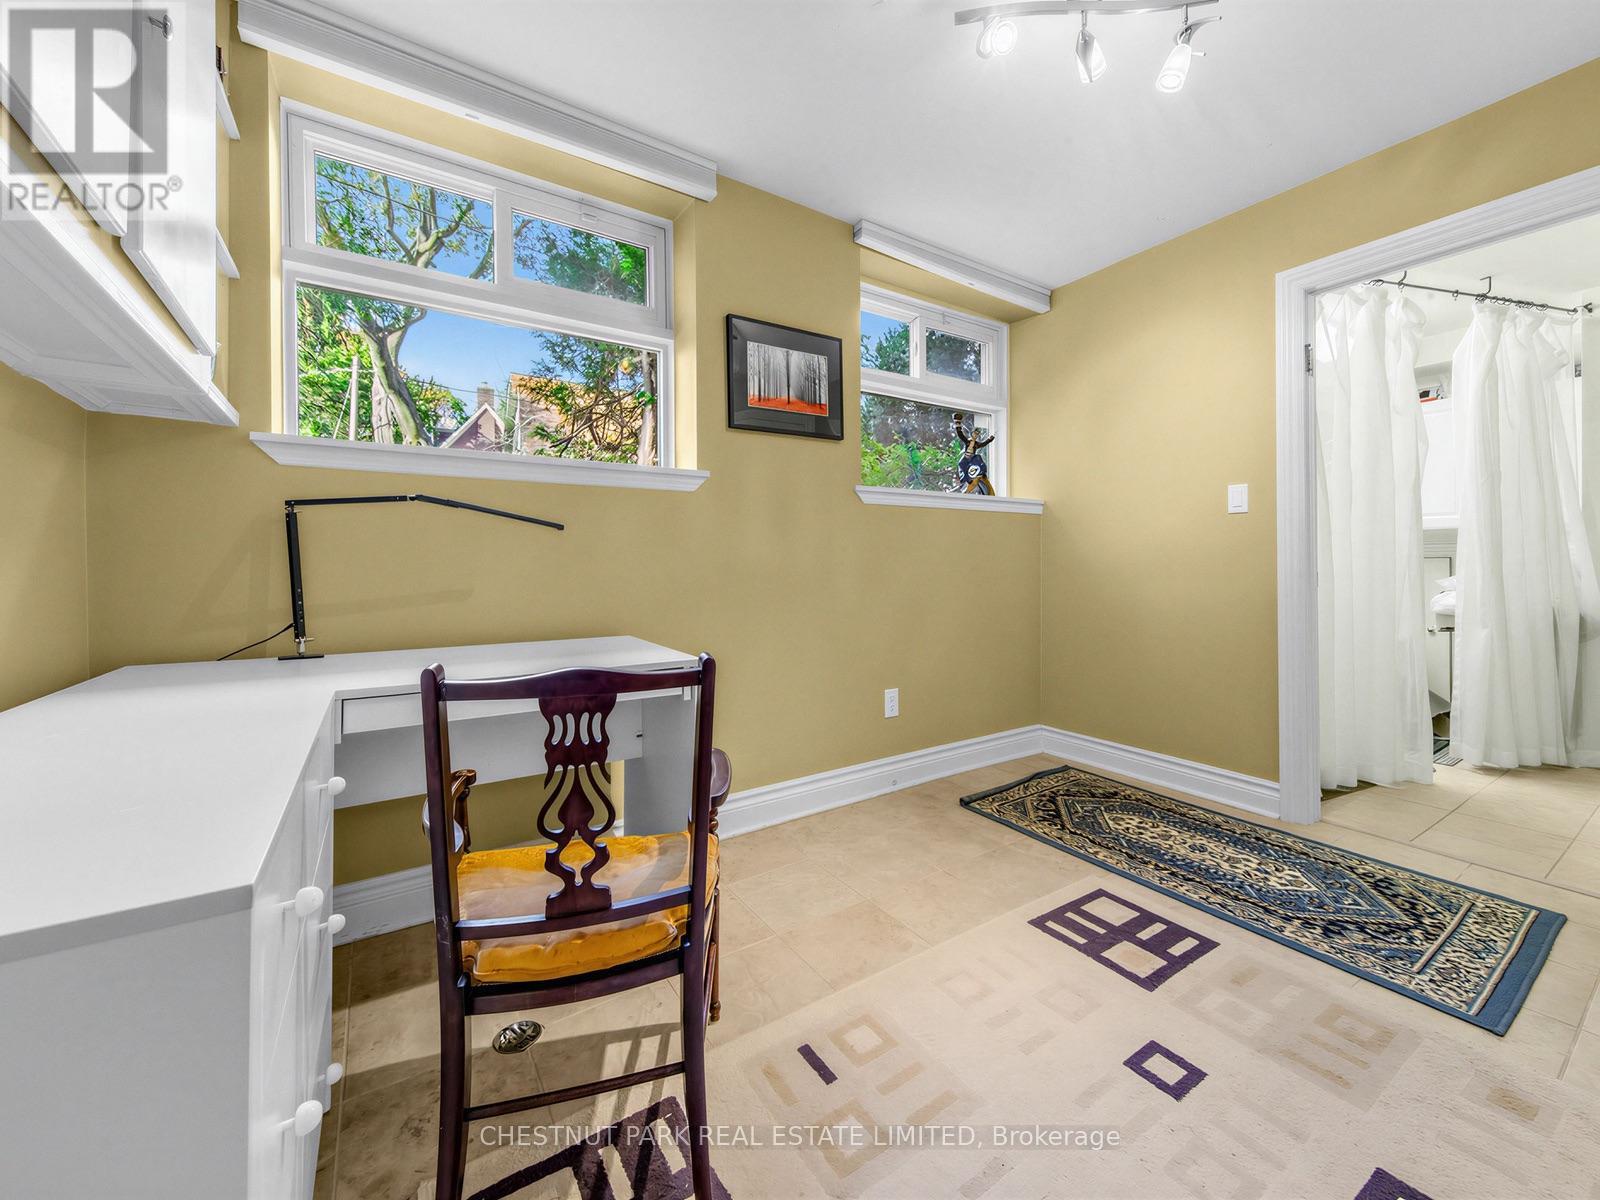
| Lower Level | Office | 3.51 m | 3.49 m | 3.51 m x 3.49 m |
| Lower Level | Mud Room | 4.48 m | 2.52 m | 4.48 m x 2.52 m |
| Lower Level | Family Room | 4.48 m | 3.51 m | 4.48 m x 3.51 m |
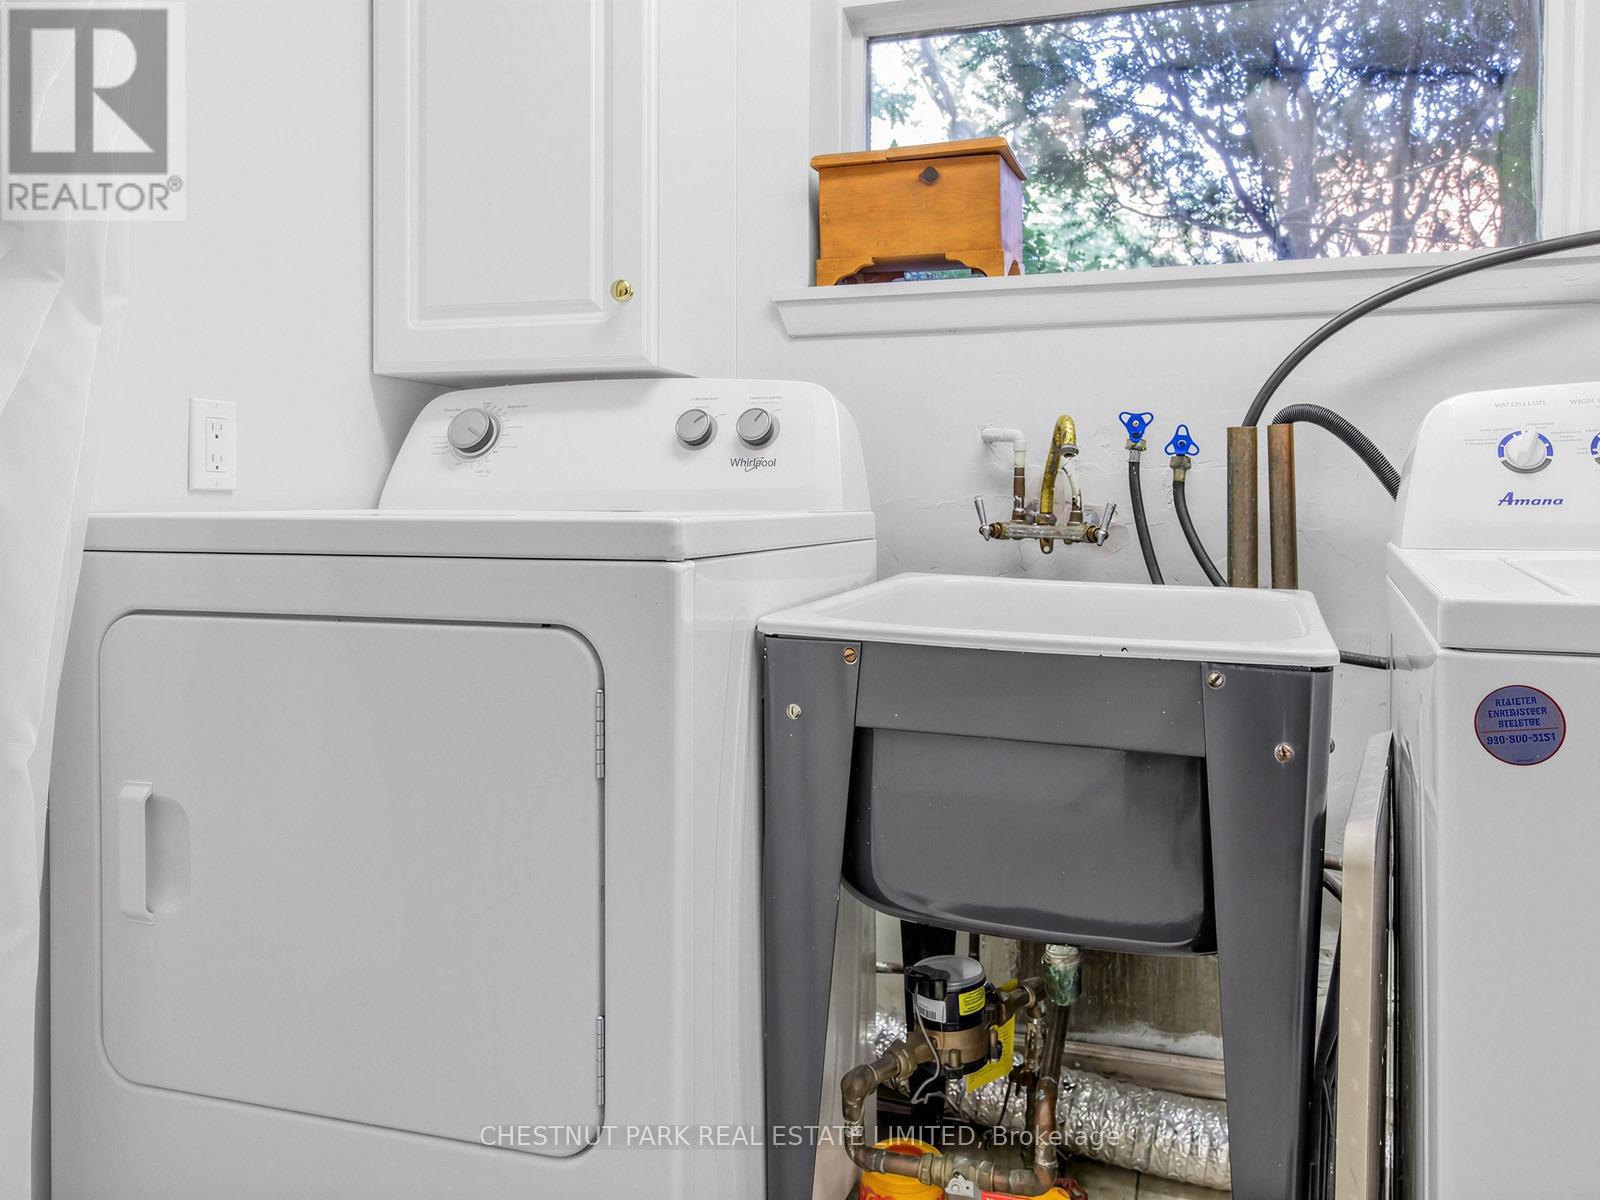
| Lower Level | Laundry Room | 3.51 m | 2.67 m | 3.51 m x 2.67 m |
| Main Level | Foyer | 2.36 m | 1.29 m | 2.36 m x 1.29 m |
| Main Level | Kitchen | 5.56 m | 3.97 m | 5.56 m x 3.97 m |
| Main Level | Dining Room | 4.02 m | 3.74 m | 4.02 m x 3.74 m |
| Main Level | Living Room | 5.58 m | 4.34 m | 5.58 m x 4.34 m |
| Upper Level | Bedroom | 4.49 m | 3.72 m | 4.49 m x 3.72 m |
| Upper Level | Bedroom 2 | 3.72 m | 2.86 m | 3.72 m x 2.86 m |
| Upper Level | Bedroom 3 | 3.57 m | 3.54 m | 3.57 m x 3.54 m |
https://www.realtor.ca/real-estate/30384108/25-clarendon-avenue-toronto-casa-loma-casa-loma
Contact us for more information

Melissa Ann Hylton
Broker
(416) 925-9191
(416) 925-3935
www.chestnutpark.com/

The trademarks REALTOR®, REALTORS®, and the REALTOR® logo are controlled by The Canadian Real Estate Association (CREA) and identify real estate professionals who are members of CREA. The trademarks MLS®, Multiple Listing Service® and the associated logos are owned by The Canadian Real Estate Association (CREA) and identify the quality of services provided by real estate professionals who are members of CREA. The trademark DDF® is owned by The Canadian Real Estate Association (CREA) and identifies CREA's Data Distribution Facility (DDF®)