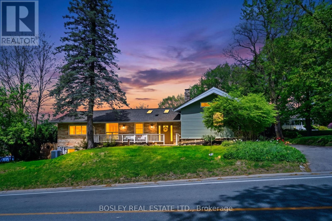
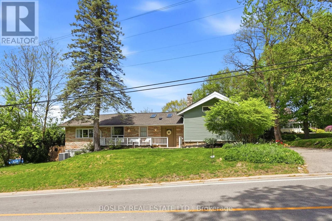
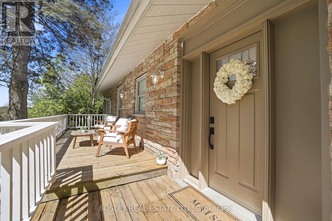
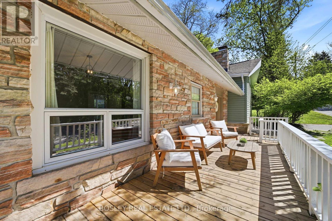
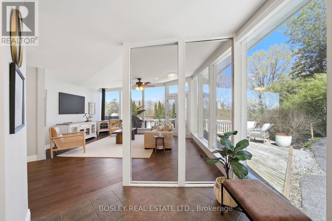
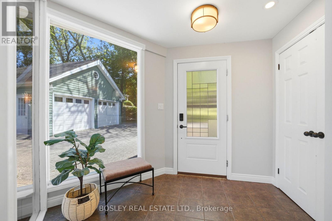
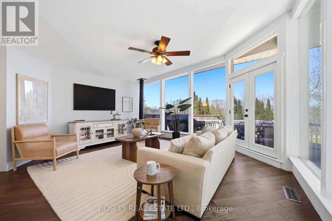
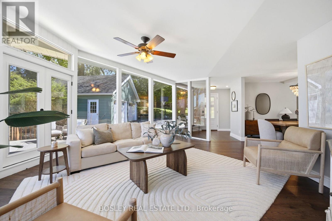
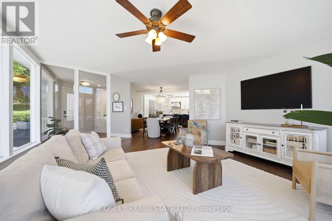
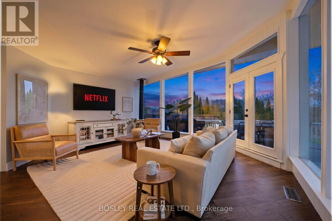
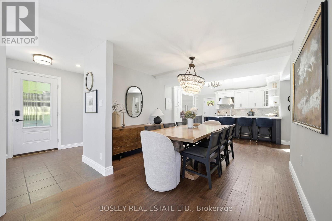
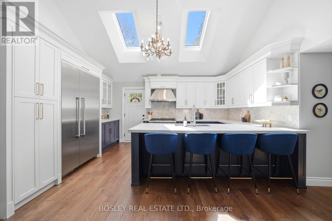
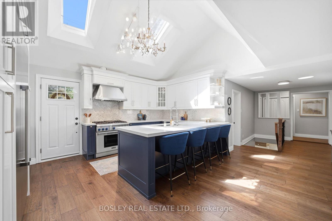
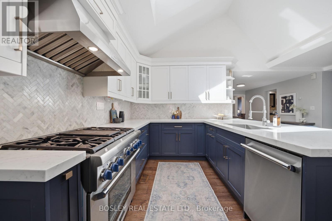
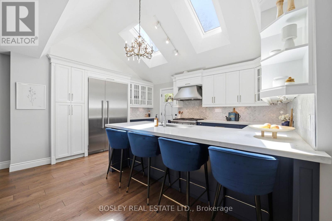
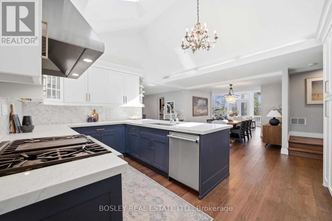
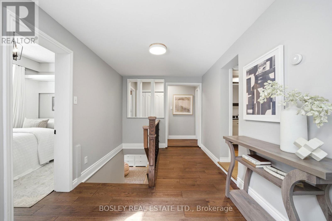
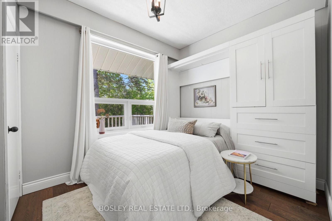
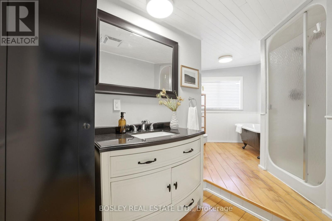
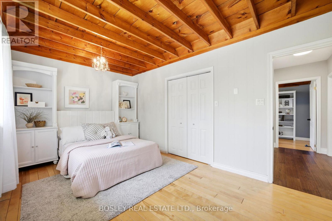
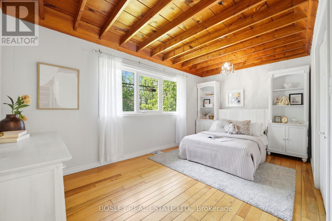
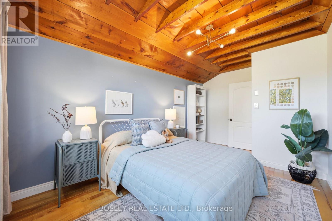
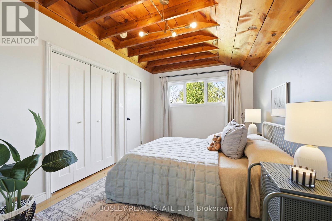
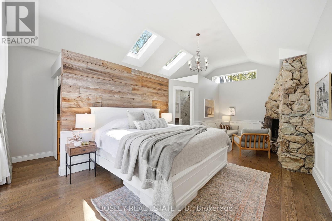
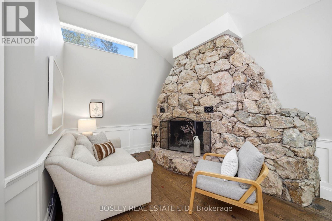
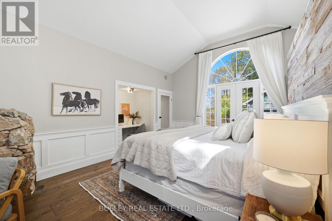
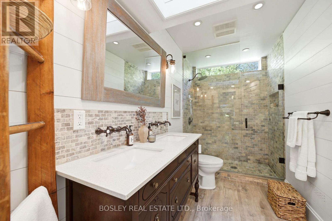
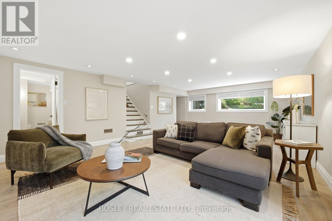
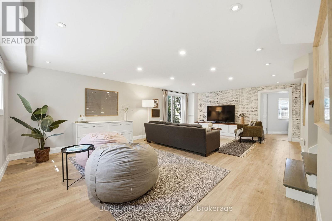
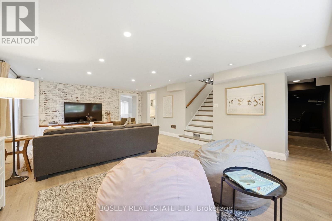
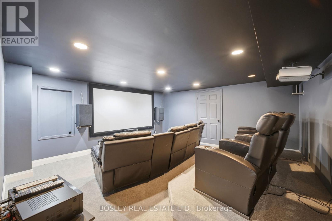
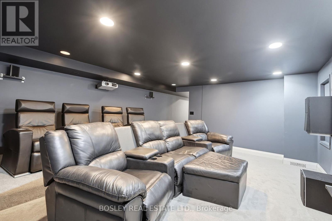
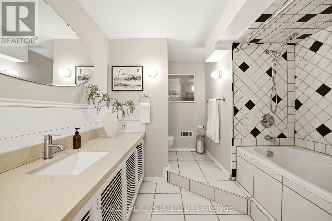
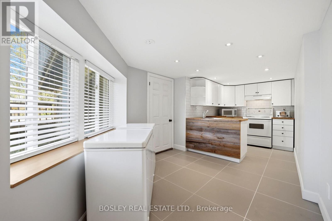
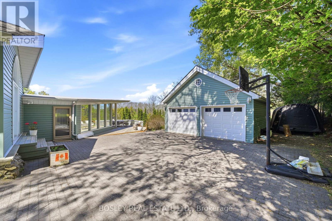
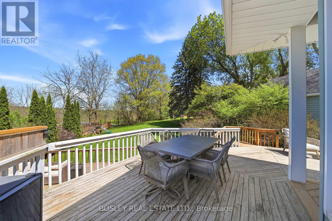
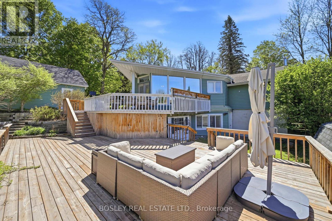
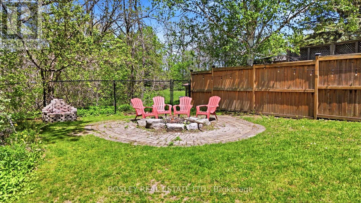
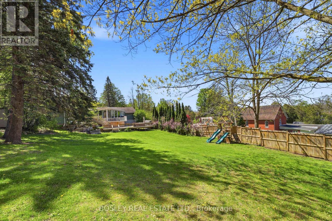
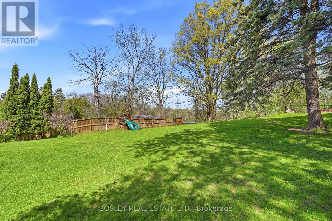
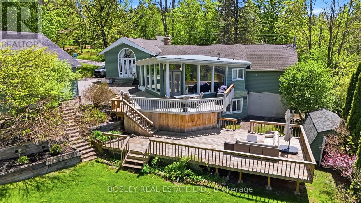
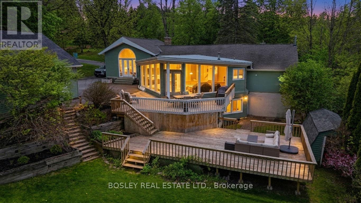
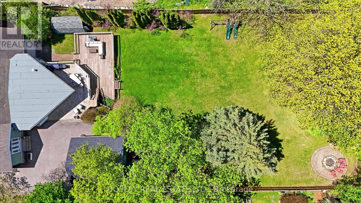
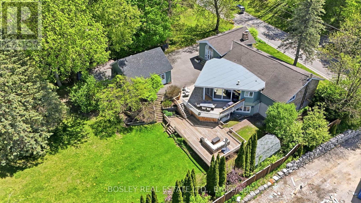
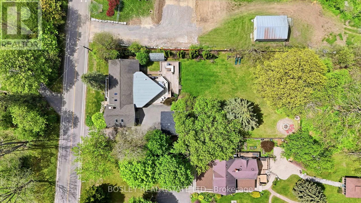
Some homes just have a feeling - and this one has it from the moment you pull up. Tucked into the sought-after hamlet of Greenwood, this farm-style bungalow is the kind of place where life slows down in the best possible way. Four bedrooms, three full bathrooms, and a chef's kitchen outfitted with commercial-grade appliances built right in - this is a home designed for people who actually live in their space. The main floor sets the tone with and scraped wood floors underfoot and a living room wrapped in floor-to-ceiling windows, a gas fireplace, and a walkout to the deck. The primary suite feels like a proper retreat - a grand stone fireplace stretching floor to ceiling, French doors opening to the backyard, and an ensuite with heated floors for the mornings you'd rather take your time. Downstairs, the lower level is fully finished and genuinely fun - a sprawling rec room, a 4-piece bathroom, a secondary kitchen with walkout to the back patio, and a theatre room that makes staying in feel like an event. Now, the backyard. West-facing, open, and built for the good stuff - at wo-tiered deck where the sunrises/sunsets are kind of ridiculous, a fire pit for late nights, two sheds, plenty of green space for the kids to roam, and a 24 x 24 detached garage with 40A Supply. And when the evening winds down, the front verandah - framed by perennials and hydrangea - is exactly where you want to be with a glass of something cold and a sky full of stars. And the location? It quietly overdelivers. The kids can walk to school, and on weekends you're minutes from conservation areas made for hiking and exploring, ski hills for the winter crowd, and some seriously good golf when the season calls for it. Highway access means the city is there when you need it and easy to leave behind when you don't. And with a brand new community centre just down the road, everything your family needs is closer than you'd expect from a place that feels this far removed from the everyday. (id:61852)
| MLS® Number | E13154426 |
| Property Type | Single Family |
| Community Name | Rural Pickering |
| AmenitiesNearBy | Golf Nearby, Place Of Worship, Schools |
| CommunityFeatures | Community Centre |
| Features | Irregular Lot Size, Conservation/green Belt, Sump Pump |
| ParkingSpaceTotal | 10 |
| Structure | Deck, Porch, Shed |
| BathroomTotal | 3 |
| BedroomsAboveGround | 4 |
| BedroomsTotal | 4 |
| Amenities | Fireplace(s) |
| Appliances | Garage Door Opener Remote(s), Water Heater - Tankless, Water Purifier, Water Softener, Dishwasher, Hood Fan, Water Heater, Oven, Gas Stove(s), Refrigerator |
| ArchitecturalStyle | Bungalow |
| BasementDevelopment | Finished |
| BasementFeatures | Walk Out |
| BasementType | N/a (finished), N/a |
| ConstructionStyleAttachment | Detached |
| CoolingType | Central Air Conditioning |
| ExteriorFinish | Stone, Vinyl Siding |
| FireProtection | Smoke Detectors |
| FireplacePresent | Yes |
| FlooringType | Wood, Laminate, Carpeted, Ceramic |
| FoundationType | Block |
| HeatingFuel | Natural Gas |
| HeatingType | Forced Air |
| StoriesTotal | 1 |
| SizeInterior | 1500 - 2000 Sqft |
| Type | House |
| UtilityWater | Drilled Well |
| Detached Garage | |
| Garage |
| Acreage | No |
| LandAmenities | Golf Nearby, Place Of Worship, Schools |
| Sewer | Septic System |
| SizeDepth | 210 Ft ,3 In |
| SizeFrontage | 103 Ft |
| SizeIrregular | 103 X 210.3 Ft |
| SizeTotalText | 103 X 210.3 Ft |
| Level | Type | Length | Width | Dimensions |
|---|---|---|---|---|
| Basement | Kitchen | 4.98 m | 2.8 m | 4.98 m x 2.8 m |
| Lower Level | Recreational, Games Room | 7.06 m | 5.23 m | 7.06 m x 5.23 m |
| Lower Level | Media | 4.97 m | 6.05 m | 4.97 m x 6.05 m |
| Ground Level | Living Room | 5.49 m | 5.2 m | 5.49 m x 5.2 m |
| Ground Level | Dining Room | 3.76 m | 3.97 m | 3.76 m x 3.97 m |
| Ground Level | Kitchen | 4.95 m | 4.25 m | 4.95 m x 4.25 m |
| Ground Level | Primary Bedroom | 7.7 m | 5.2 m | 7.7 m x 5.2 m |
| Ground Level | Bedroom 2 | 3.73 m | 2.56 m | 3.73 m x 2.56 m |
| Ground Level | Bedroom 3 | 4.9 m | 3.45 m | 4.9 m x 3.45 m |
| Ground Level | Bedroom 4 | 4.8 m | 3.81 m | 4.8 m x 3.81 m |
https://www.realtor.ca/real-estate/29782644/2450-sixth-concession-road-pickering-rural-pickering
Contact us for more information
Jesse Boyer
Salesperson
Amy Williamson
Salesperson

The trademarks REALTOR®, REALTORS®, and the REALTOR® logo are controlled by The Canadian Real Estate Association (CREA) and identify real estate professionals who are members of CREA. The trademarks MLS®, Multiple Listing Service® and the associated logos are owned by The Canadian Real Estate Association (CREA) and identify the quality of services provided by real estate professionals who are members of CREA. The trademark DDF® is owned by The Canadian Real Estate Association (CREA) and identifies CREA's Data Distribution Facility (DDF®)