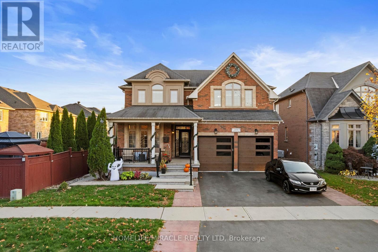
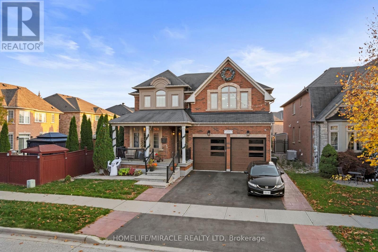
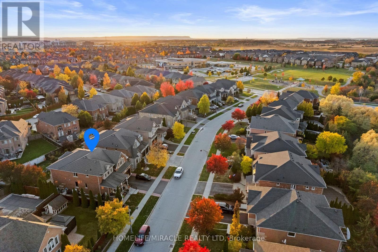
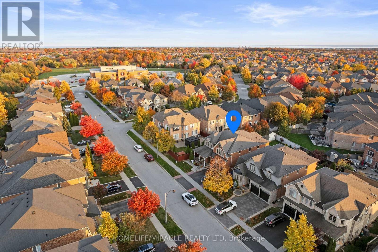
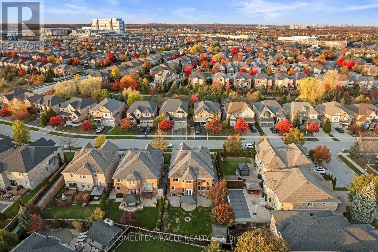
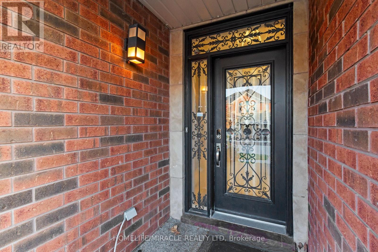
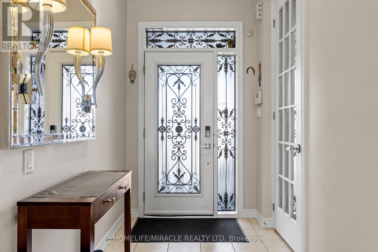
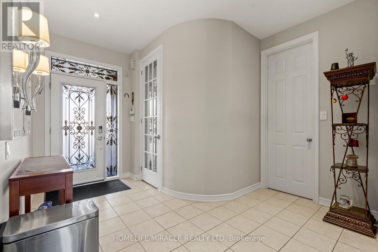
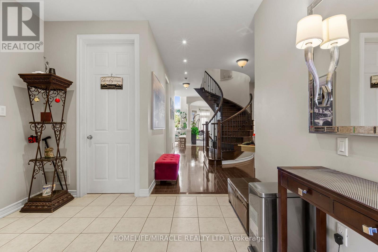
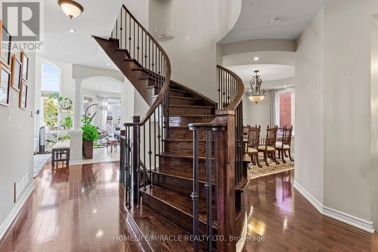
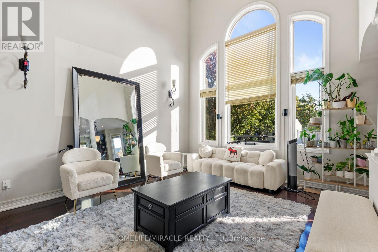
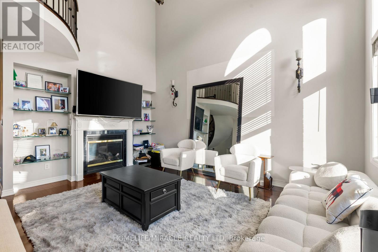
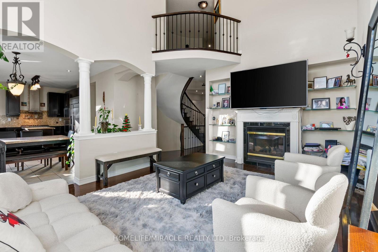
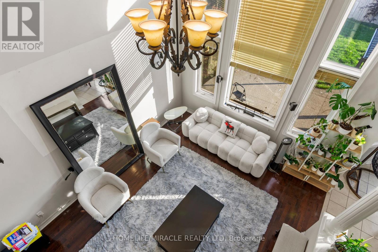
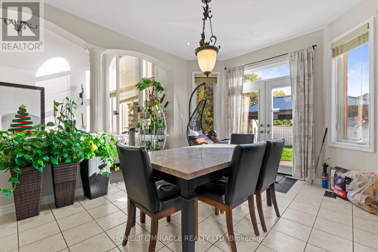
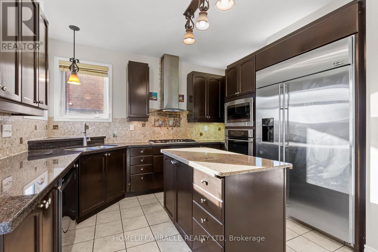
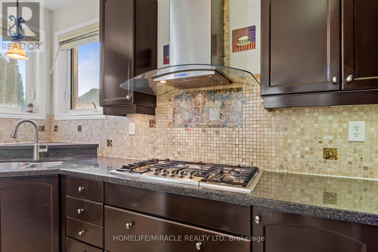
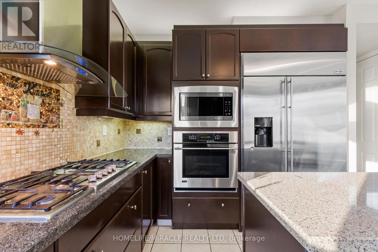
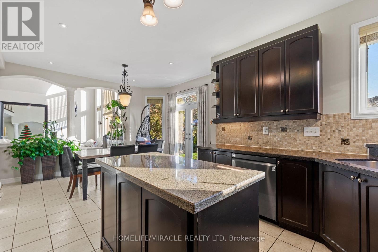
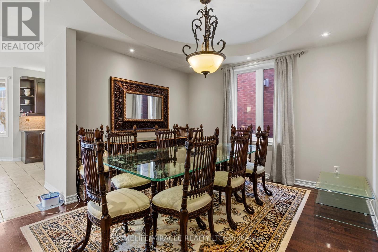
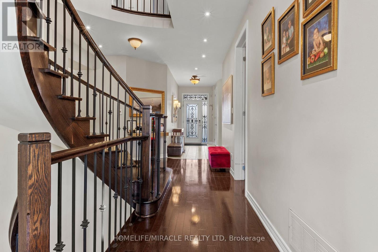
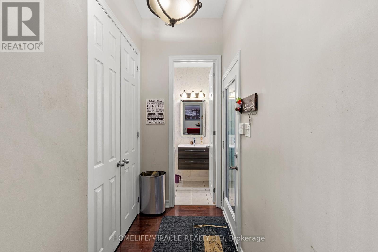
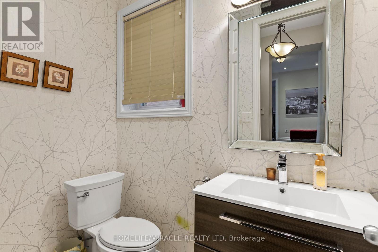
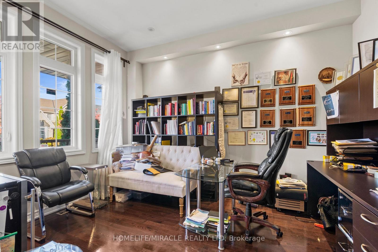
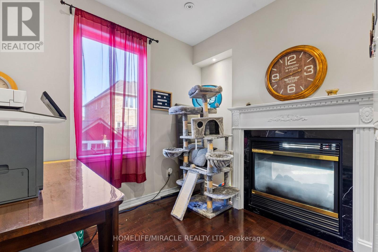
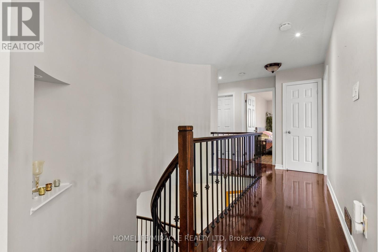
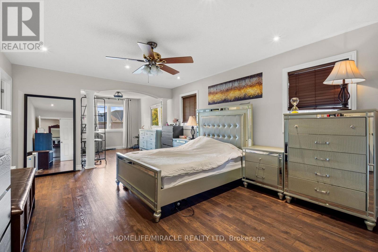
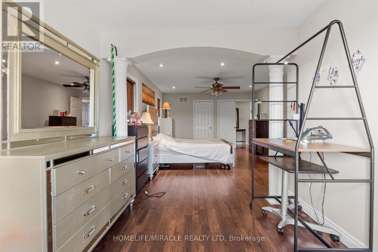
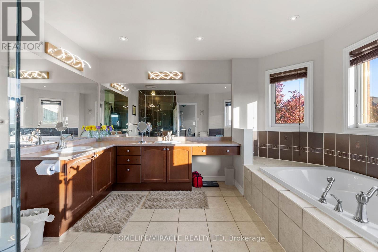
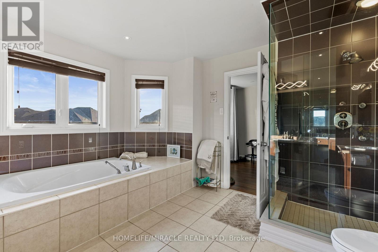
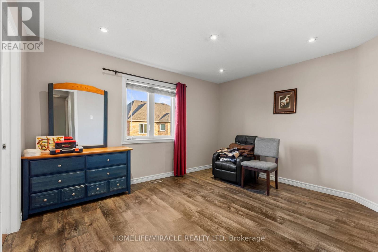
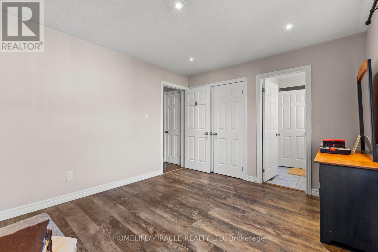
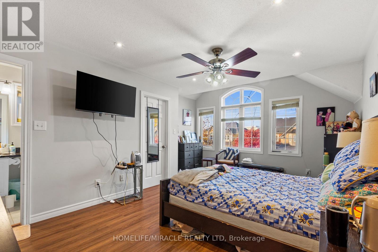
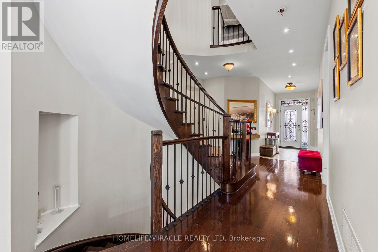
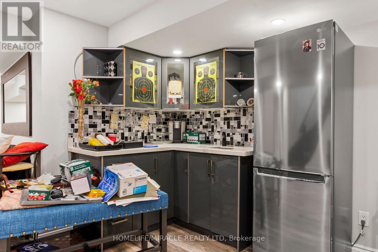
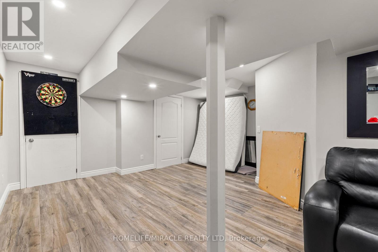
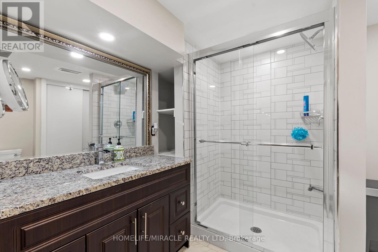
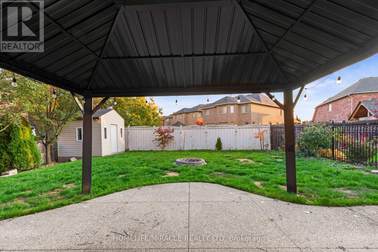
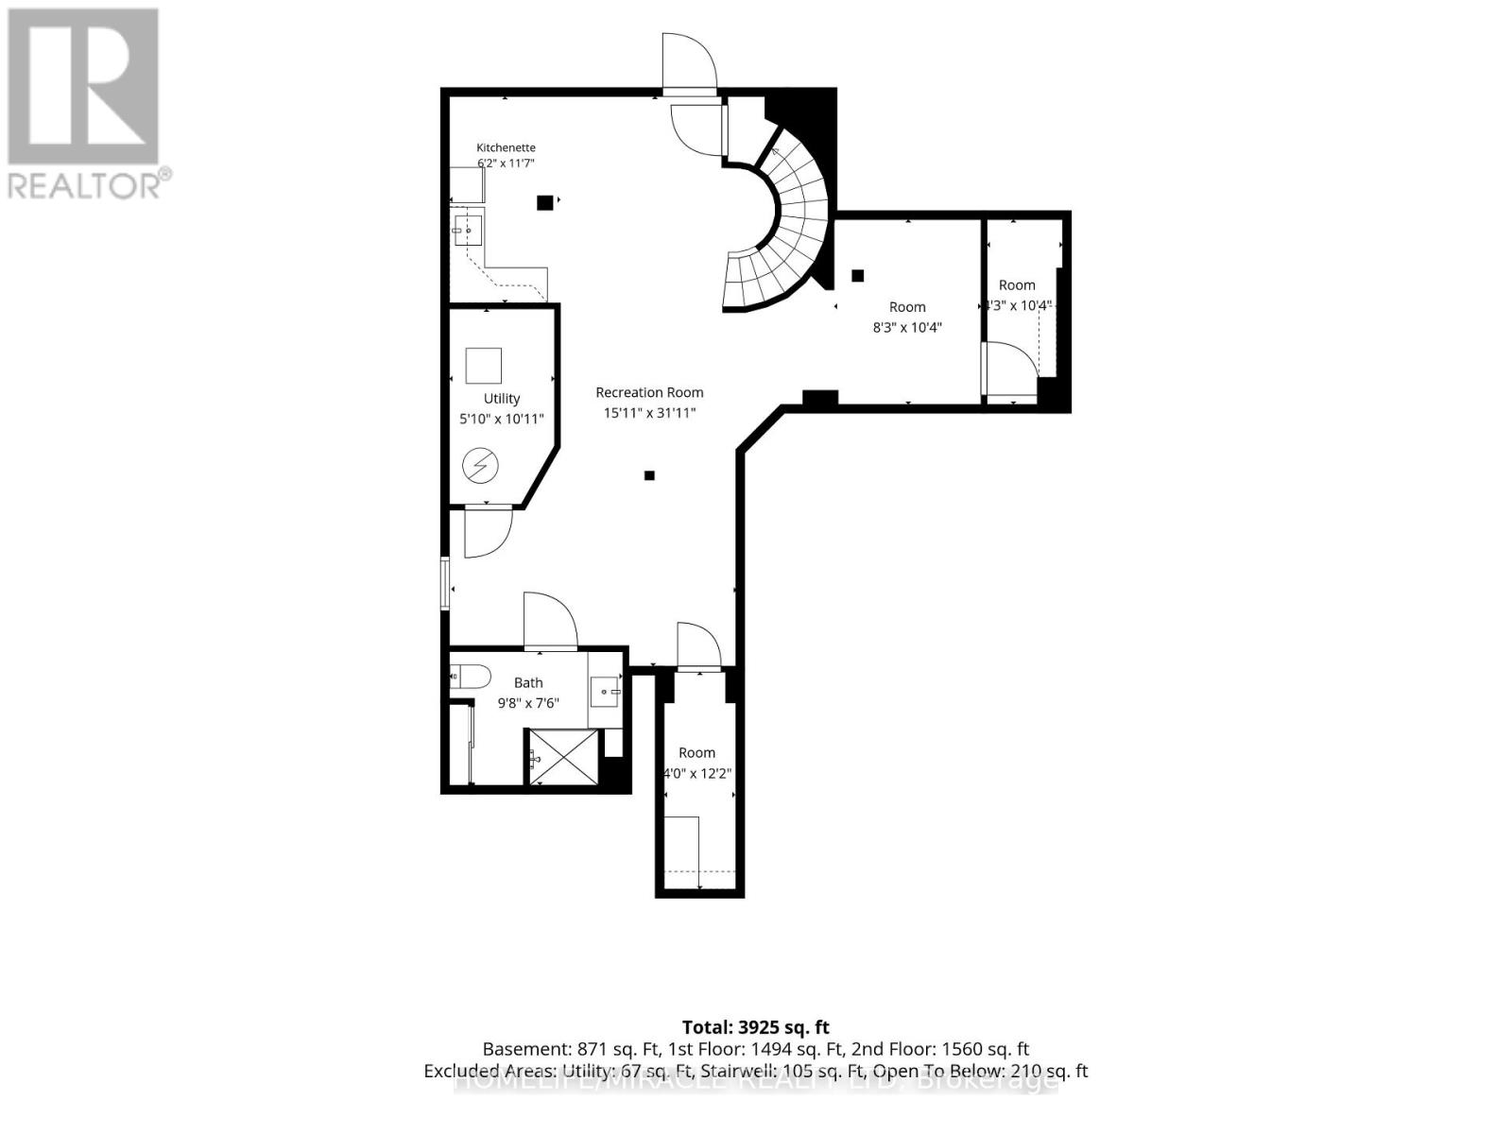
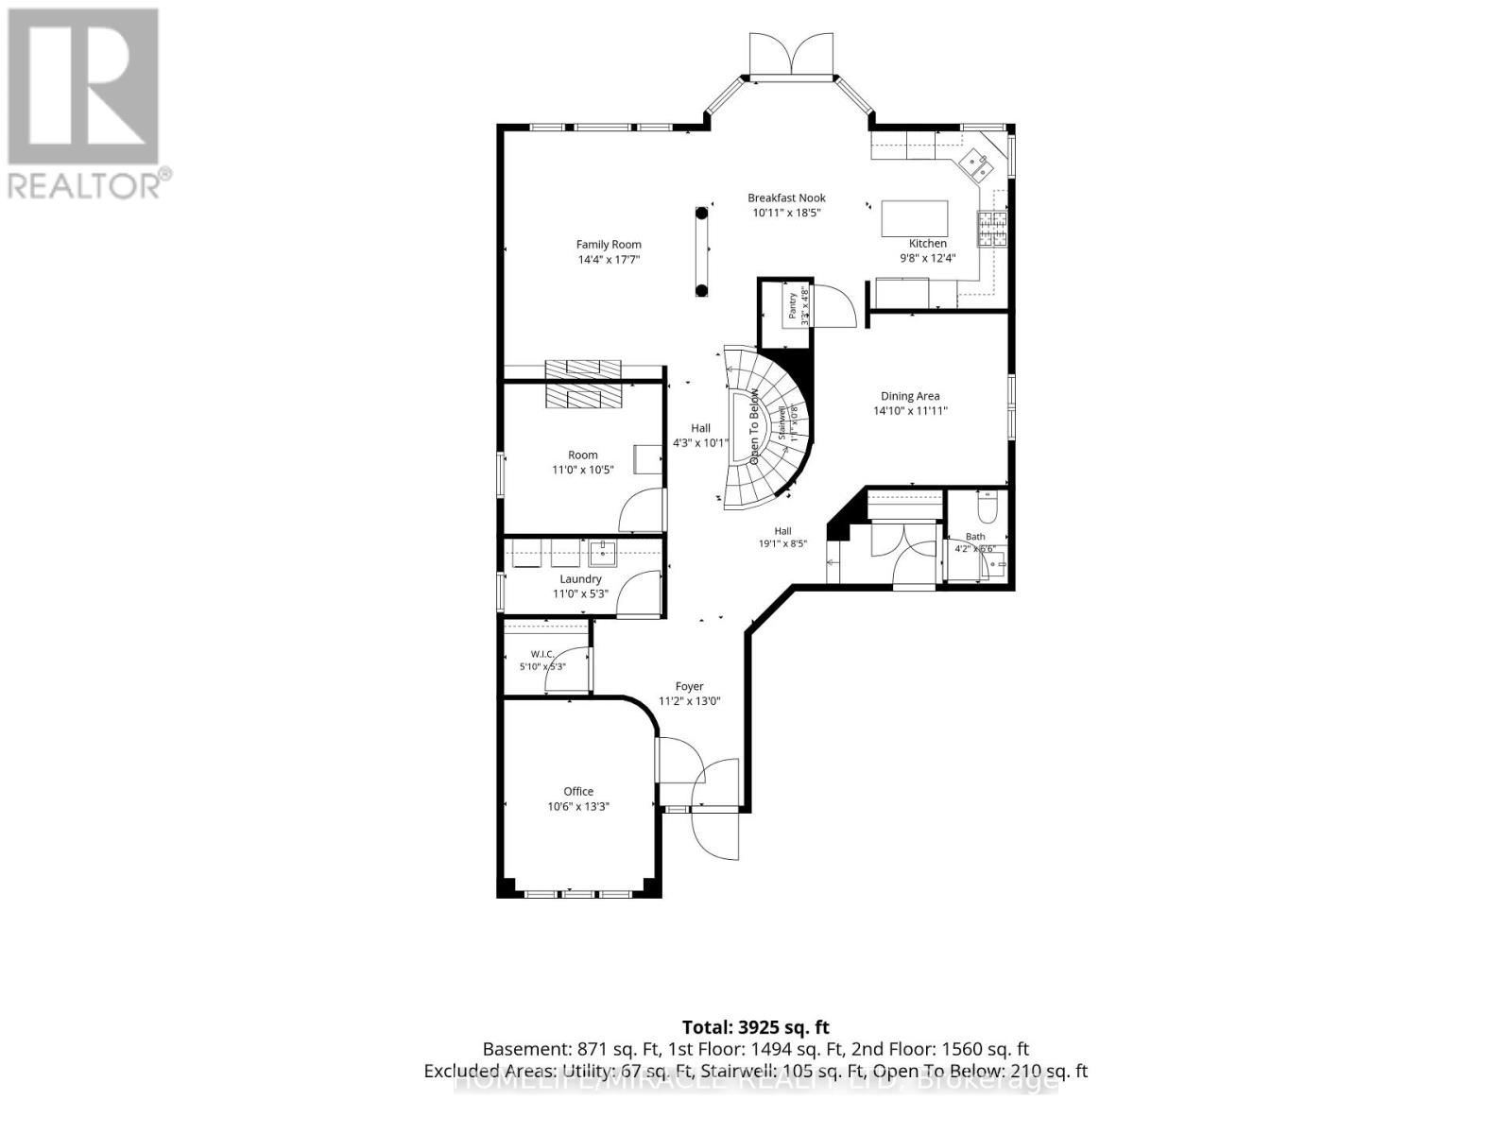
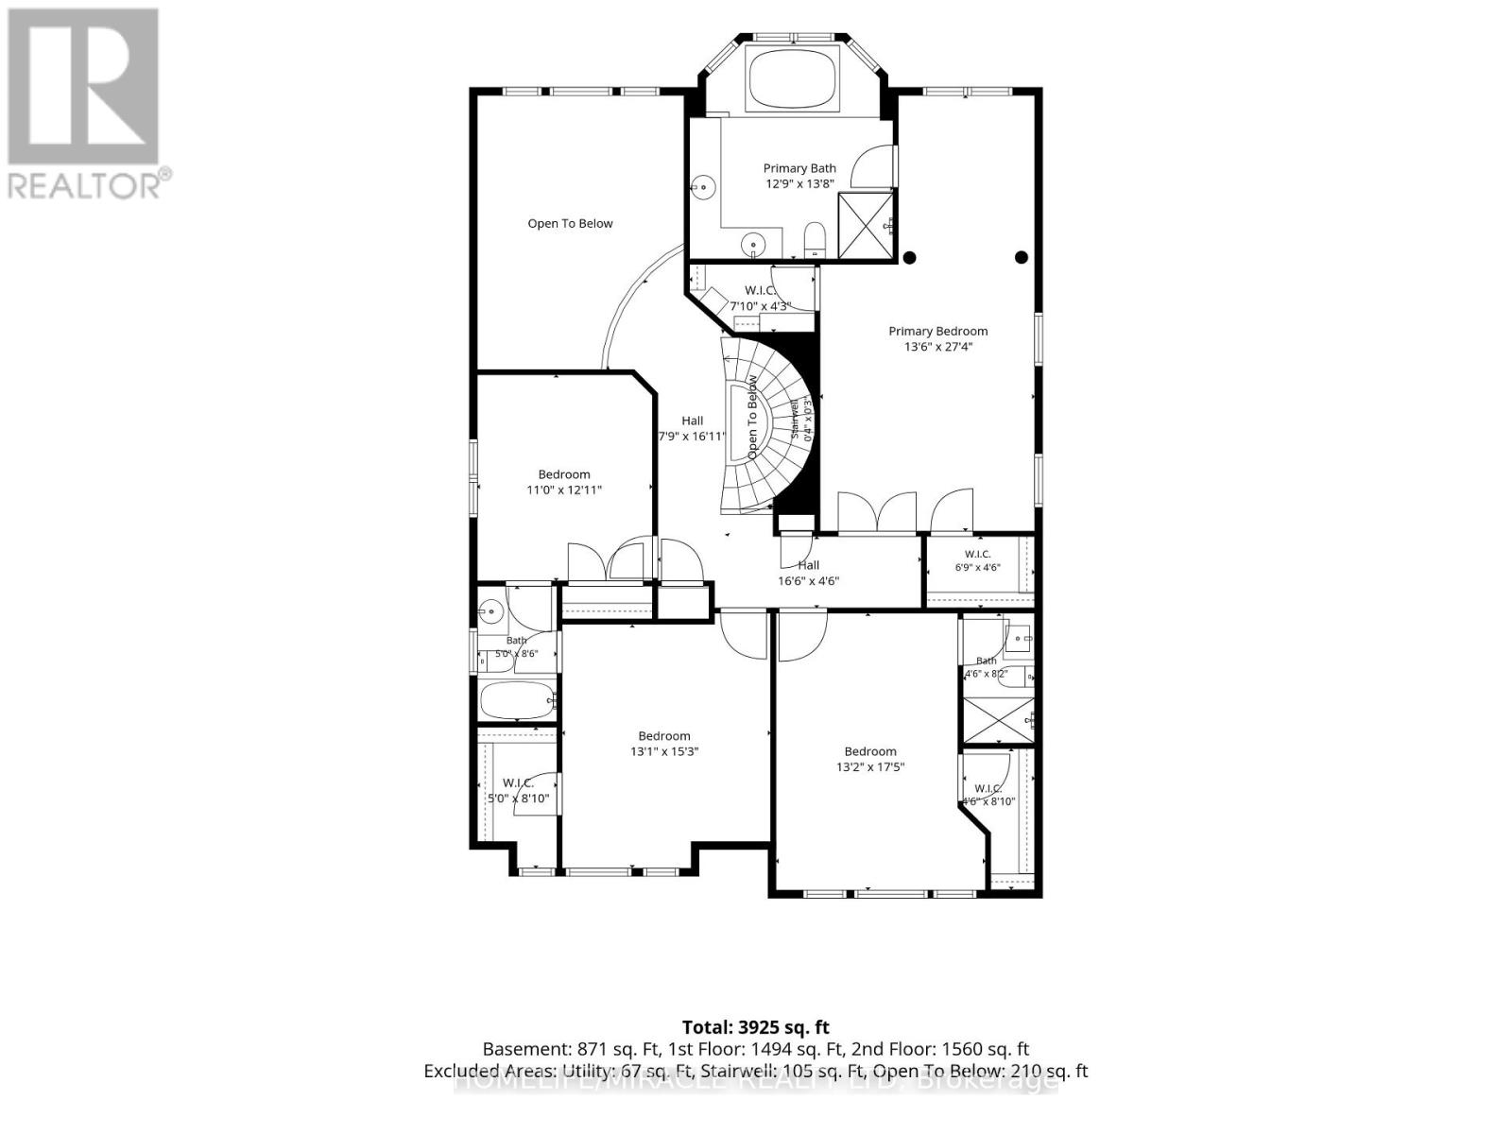
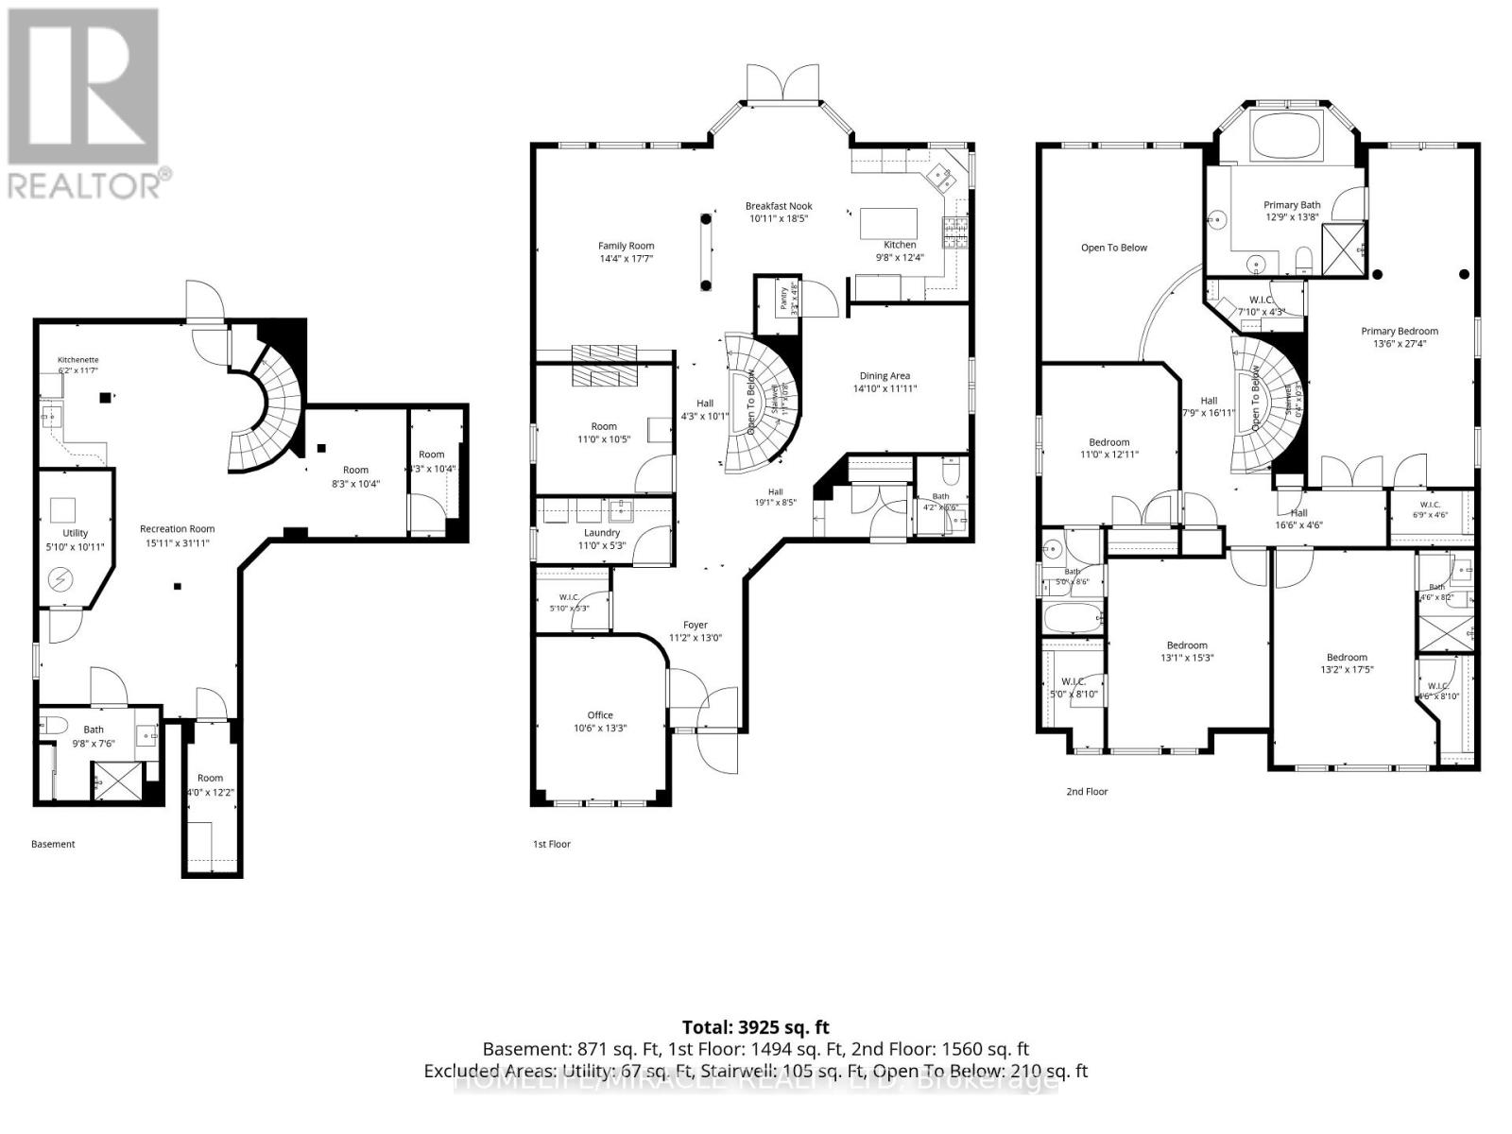
Welcome to this exceptional Oakville residence offering 3463 sq. ft. of above-grade living space plus a finished basement. A grand foyer with an elegant curved staircase sets the tone, leading to a breathtaking open-to-above living room featuring soaring vaulted ceilings, magnificent oversized arched windows, abundant natural light and an elegant fireplace with built-in display shelving. Beautifully appointed with 8-ft doors, hardwood flooring throughout, energy-efficient pot lights and upgraded finishes. The spacious kitchen features a central island, granite countertops and stylish backsplash. Upgraded bathrooms with premium fixtures add a touch of elegance. The finished basement offers additional living space, a second kitchen and separate wet bar, ideal for entertaining and extended family. The garage features attractive epoxy flooring. A wonderful blend of luxury, space and functionality in a prestigious Oakville neighborhood, close to schools, parks, shopping and everyday amenities. (id:67552)
| MLS® Number | W14197222 |
| Property Type | Single Family |
| Community Name | 1019 - WM Westmount |
| Equipment Type | Water Heater, Furnace |
| Parking Space Total | 4 |
| Rental Equipment Type | Water Heater, Furnace |
| Bathroom Total | 6 |
| Bedrooms Above Ground | 4 |
| Bedrooms Total | 4 |
| Appliances | Garburator, Cooktop, Dishwasher, Dryer, Garage Door Opener Remote(s), Microwave, Oven, Range, Stove, Washer, Refrigerator |
| Basement Development | Finished |
| Basement Features | Separate Entrance |
| Basement Type | N/a, N/a (finished) |
| Construction Style Attachment | Detached |
| Cooling Type | Central Air Conditioning |
| Exterior Finish | Brick |
| Fireplace Present | Yes |
| Flooring Type | Hardwood, Ceramic |
| Foundation Type | Concrete |
| Half Bath Total | 1 |
| Heating Fuel | Natural Gas |
| Heating Type | Forced Air |
| Stories Total | 2 |
| Size Interior | 3,000 - 3,500 Sqft |
| Type | House |
| Utility Water | Municipal Water |
| Attached Garage | |
| Garage |
| Acreage | No |
| Sewer | Sanitary Sewer |
| Size Depth | 130 Ft |
| Size Frontage | 50 Ft ,2 In |
| Size Irregular | 50.2 X 130 Ft |
| Size Total Text | 50.2 X 130 Ft |
| Level | Type | Length | Width | Dimensions |
|---|---|---|---|---|
| Second Level | Bathroom | 3.89 m | 4.17 m | 3.89 m x 4.17 m |
| Second Level | Bathroom | 1.52 m | 2.49 m | 1.52 m x 2.49 m |
| Second Level | Bathroom | 1.27 m | 1.98 m | 1.27 m x 1.98 m |
| Second Level | Bedroom | 4.11 m | 8.33 m | 4.11 m x 8.33 m |
| Second Level | Bedroom 2 | 3.35 m | 3.94 m | 3.35 m x 3.94 m |
| Second Level | Bedroom 3 | 3.99 m | 4.65 m | 3.99 m x 4.65 m |
| Second Level | Bedroom 4 | 4.01 m | 5.31 m | 4.01 m x 5.31 m |
| Main Level | Family Room | 4.37 m | 5.41 m | 4.37 m x 5.41 m |
| Main Level | Bathroom | 1.27 m | 1.98 m | 1.27 m x 1.98 m |
| Main Level | Living Room | 3.35 m | 3.18 m | 3.35 m x 3.18 m |
| Main Level | Dining Room | 4.52 m | 3.33 m | 4.52 m x 3.33 m |
| Main Level | Kitchen | 2.95 m | 3.76 m | 2.95 m x 3.76 m |
| Main Level | Den | 3.2 m | 4.04 m | 3.2 m x 4.04 m |
| Main Level | Eating Area | 3.33 m | 5.61 m | 3.33 m x 5.61 m |
Contact us for more information

Channi Bains
Broker
(905) 456-9090
(905) 456-9091
www.hlmapleleaf.com/

The trademarks REALTOR®, REALTORS®, and the REALTOR® logo are controlled by The Canadian Real Estate Association (CREA) and identify real estate professionals who are members of CREA. The trademarks MLS®, Multiple Listing Service® and the associated logos are owned by The Canadian Real Estate Association (CREA) and identify the quality of services provided by real estate professionals who are members of CREA. The trademark DDF® is owned by The Canadian Real Estate Association (CREA) and identifies CREA's Data Distribution Facility (DDF®)