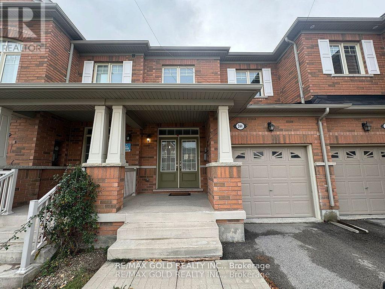
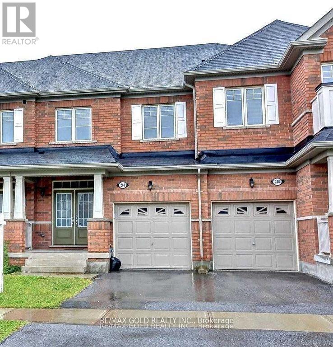
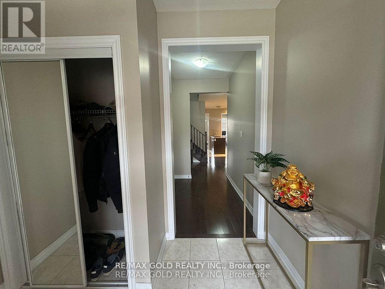
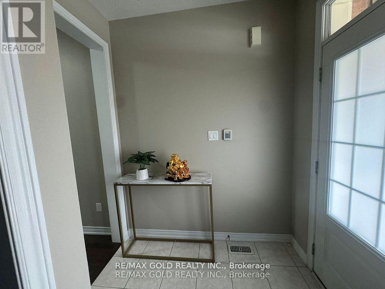
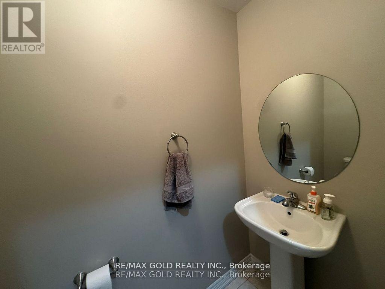
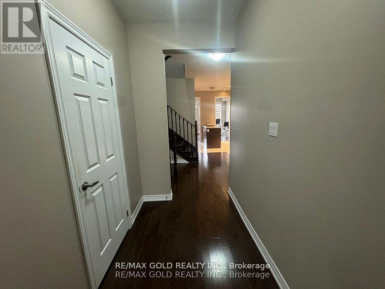
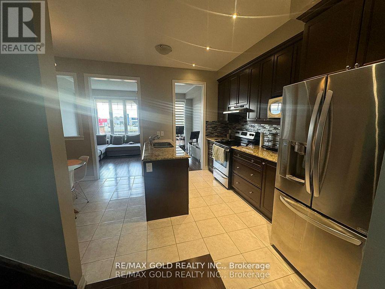
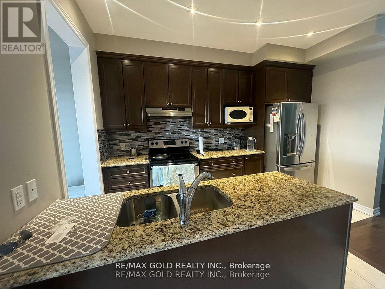
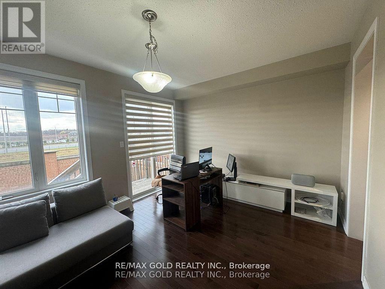
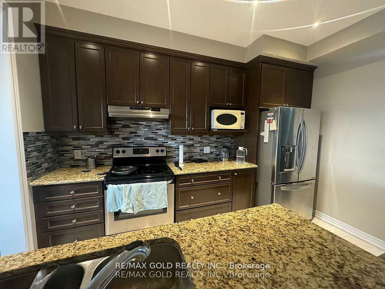
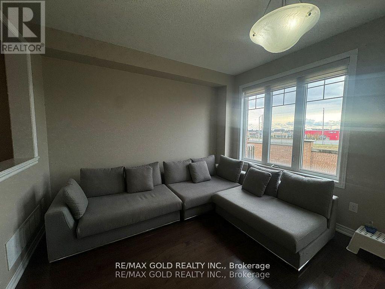
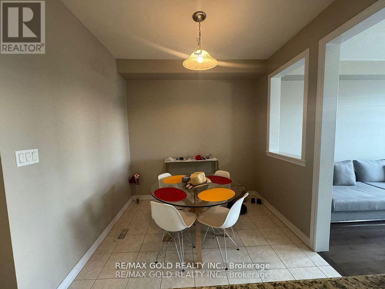
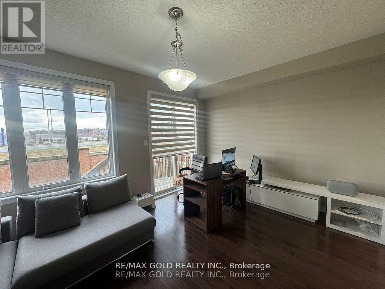
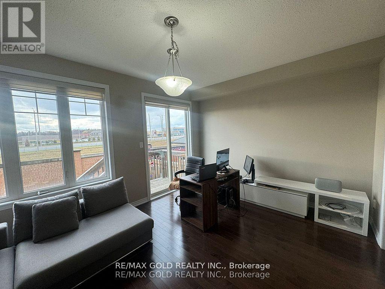
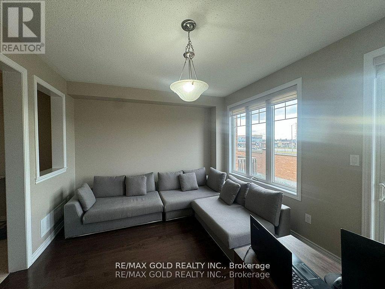
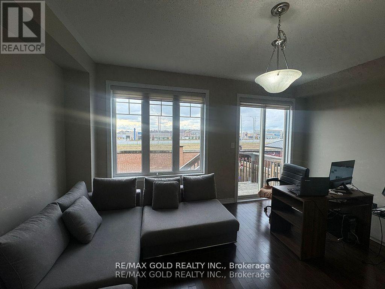
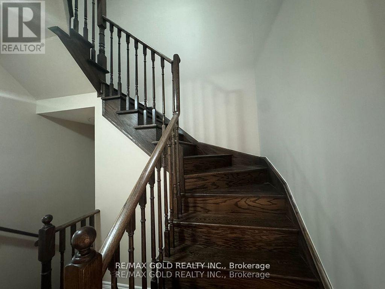
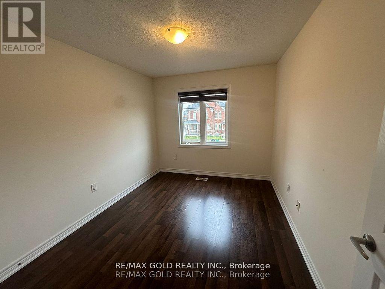
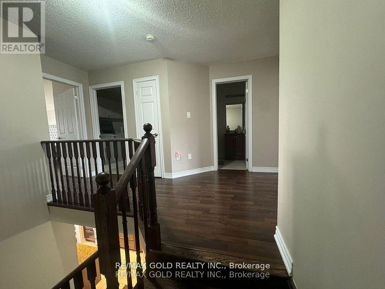
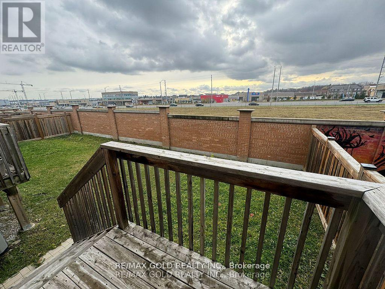
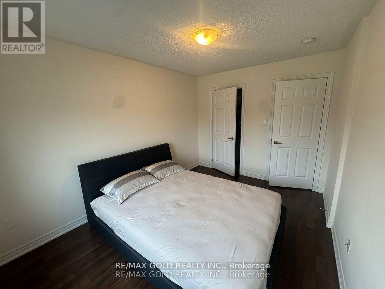
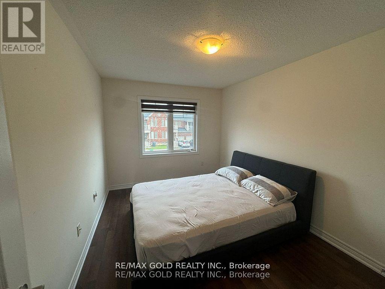
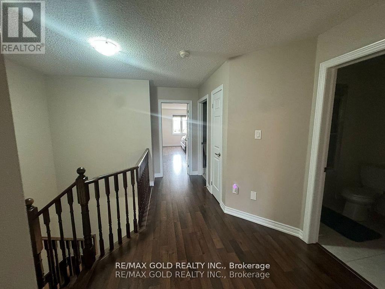
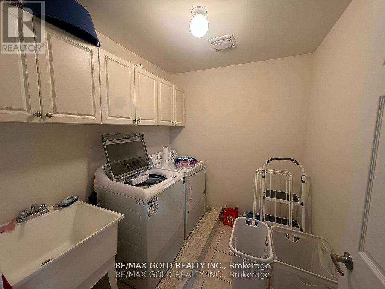
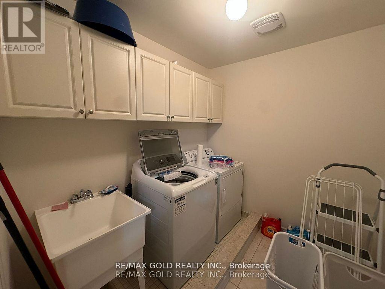
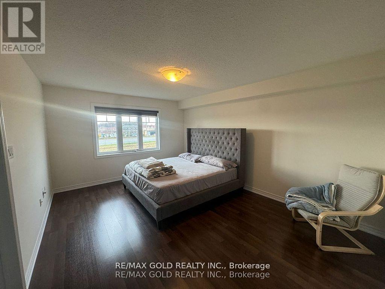
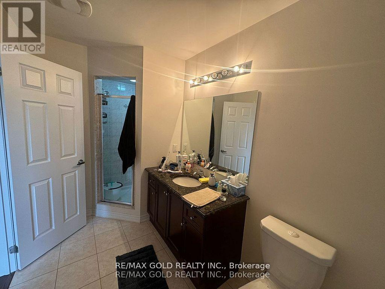
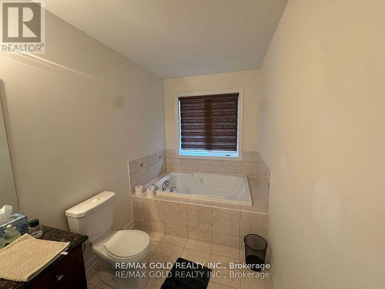
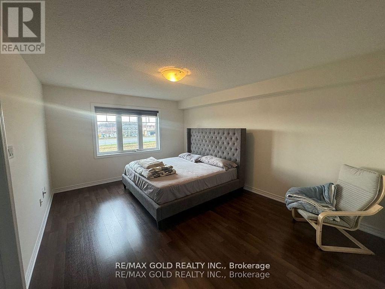
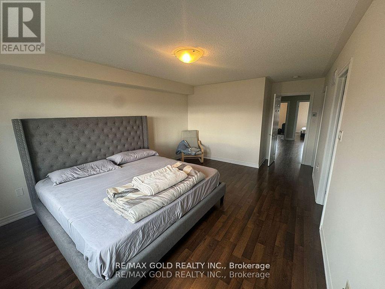
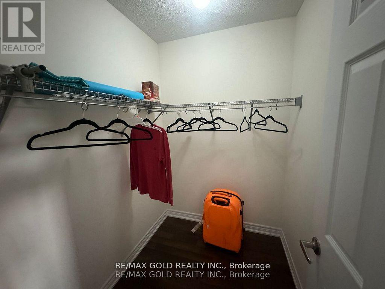
Discover this stunning, well-maintained 3-bedroom townhouse ideally located at theBrampton-Mississauga border. Step through the double-door entry into a bright and spacious homefeaturing hardwood floors and a convenient computer nook on the main level. The open-conceptgreat room flows seamlessly into a gourmet kitchen equipped with granite countertops, extendedcabinetry, stainless steel appliances, and elegant pot lights.An oak staircase leads to theupper level, where you'll find spacious, carpet-free bedrooms and a convenient second-floorlaundry. The primary suite offers a luxurious ensuite and a walk-in closet.Situated in a highlysought-after area close to Highways 401 and 407, shopping plazas, and all essential amenities,this home is a must-see. (id:61852)
| MLS® Number | W13467954 |
| Property Type | Single Family |
| Community Name | Bram West |
| AmenitiesNearBy | Hospital, Park, Place Of Worship, Public Transit, Schools |
| EquipmentType | Water Heater |
| ParkingSpaceTotal | 3 |
| RentalEquipmentType | Water Heater |
| BathroomTotal | 3 |
| BedroomsAboveGround | 3 |
| BedroomsTotal | 3 |
| Age | 6 To 15 Years |
| Appliances | Dishwasher, Dryer, Stove, Washer, Window Coverings, Refrigerator |
| BasementDevelopment | Unfinished |
| BasementType | N/a (unfinished) |
| ConstructionStyleAttachment | Attached |
| CoolingType | Central Air Conditioning |
| ExteriorFinish | Brick |
| FlooringType | Hardwood, Ceramic, Laminate |
| HalfBathTotal | 1 |
| HeatingFuel | Natural Gas |
| HeatingType | Forced Air |
| StoriesTotal | 2 |
| SizeInterior | 1500 - 2000 Sqft |
| Type | Row / Townhouse |
| UtilityWater | Municipal Water |
| Attached Garage | |
| Garage |
| Acreage | No |
| LandAmenities | Hospital, Park, Place Of Worship, Public Transit, Schools |
| Sewer | Sanitary Sewer |
| Level | Type | Length | Width | Dimensions |
|---|---|---|---|---|
| Second Level | Primary Bedroom | 3.81 m | 4.87 m | 3.81 m x 4.87 m |
| Second Level | Bedroom 2 | 3.09 m | 3.56 m | 3.09 m x 3.56 m |
| Second Level | Bedroom 3 | 2.95 m | 3.85 m | 2.95 m x 3.85 m |
| Main Level | Great Room | 5.07 m | 3.65 m | 5.07 m x 3.65 m |
| Main Level | Kitchen | 2.17 m | 3.81 m | 2.17 m x 3.81 m |
| Main Level | Eating Area | 2.89 m | 2.71 m | 2.89 m x 2.71 m |
https://www.realtor.ca/real-estate/29929483/244-sky-harbour-drive-brampton-bram-west-bram-west
Contact us for more information
Ankit Verma
Salesperson
Ravi Kumar Bedi
Broker

The trademarks REALTOR®, REALTORS®, and the REALTOR® logo are controlled by The Canadian Real Estate Association (CREA) and identify real estate professionals who are members of CREA. The trademarks MLS®, Multiple Listing Service® and the associated logos are owned by The Canadian Real Estate Association (CREA) and identify the quality of services provided by real estate professionals who are members of CREA. The trademark DDF® is owned by The Canadian Real Estate Association (CREA) and identifies CREA's Data Distribution Facility (DDF®)