Maintenance, Heat, Electricity, Water, Common Area Maintenance, Insurance, Parking
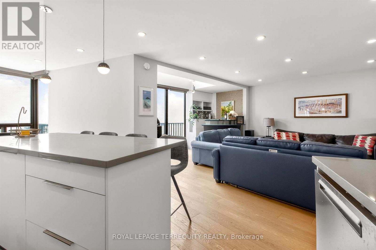
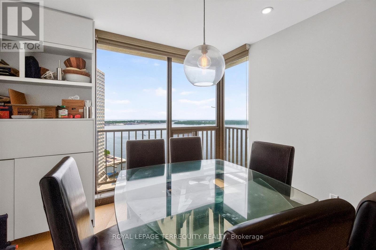
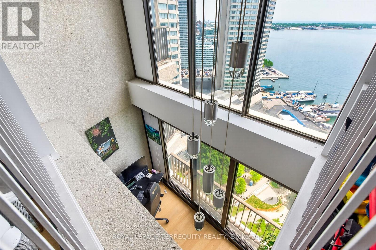
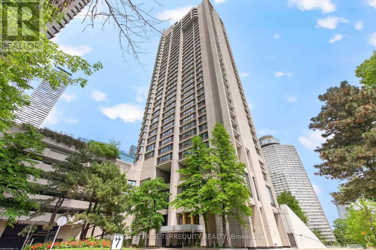
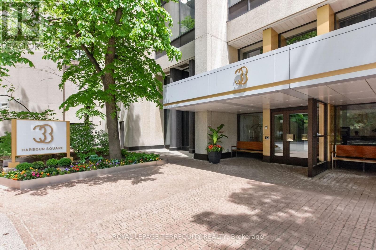
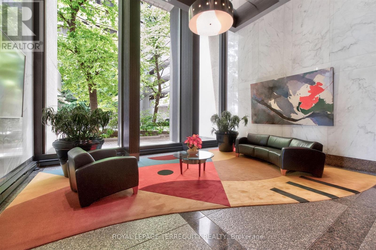
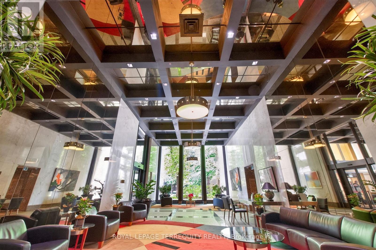
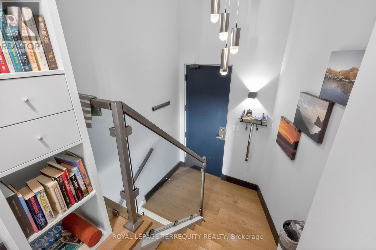
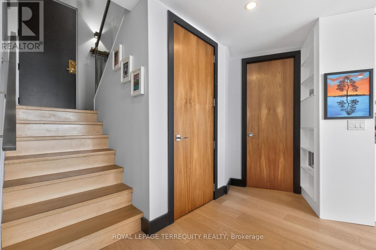
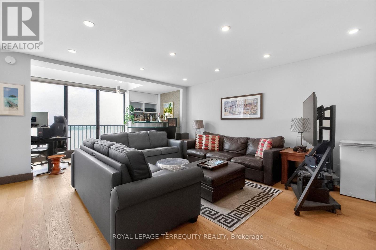
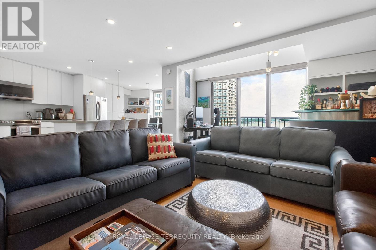
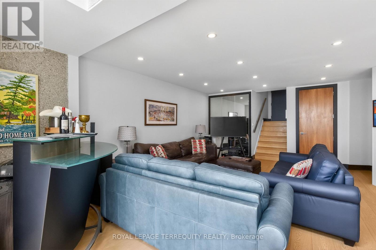
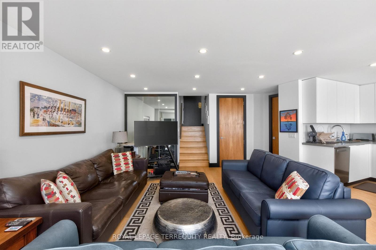
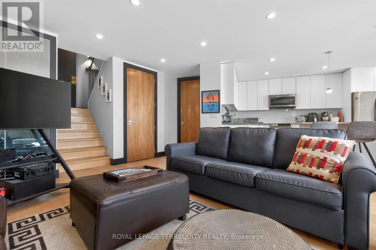
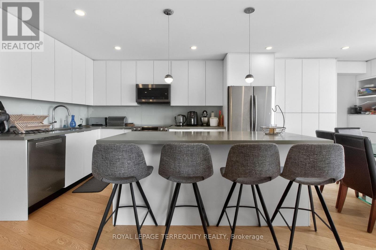
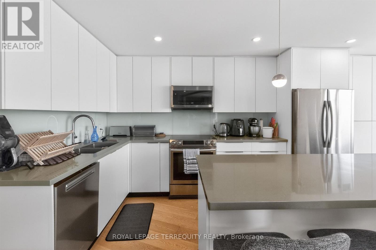
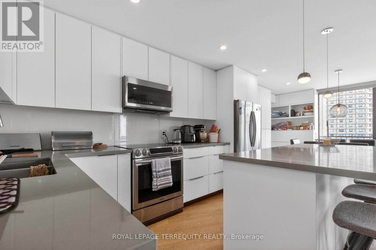
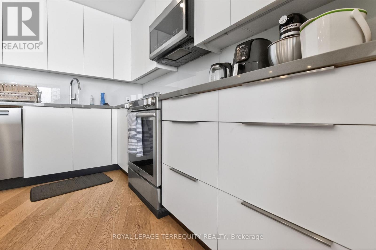
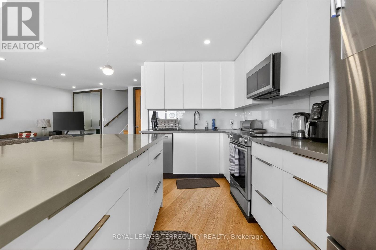
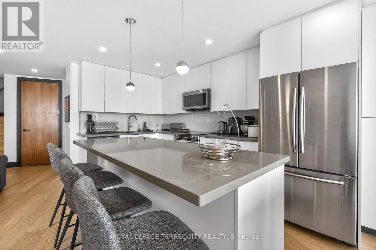
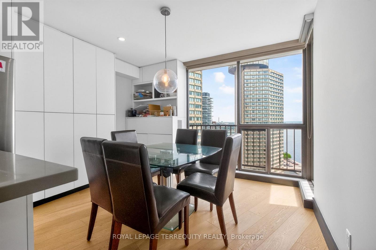
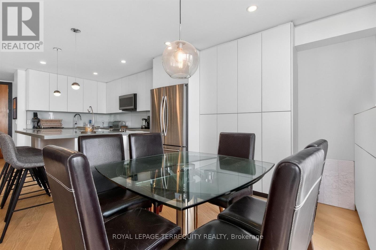
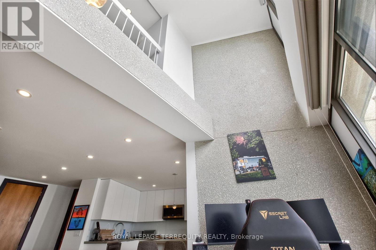
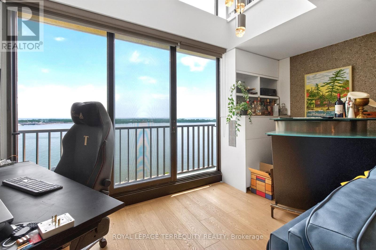
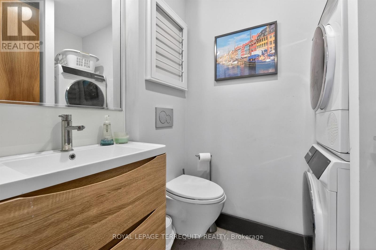
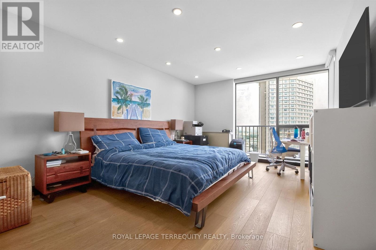
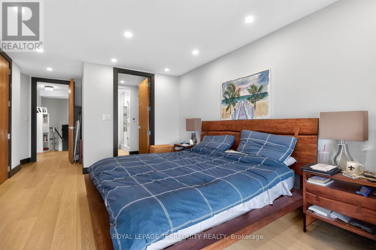
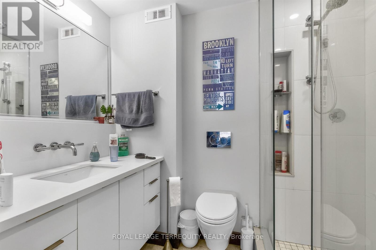
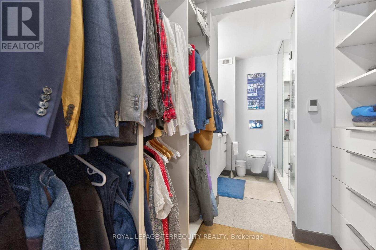
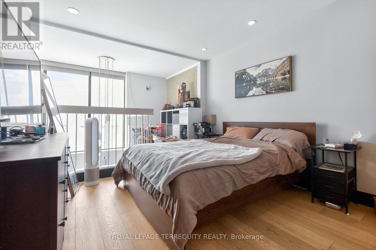
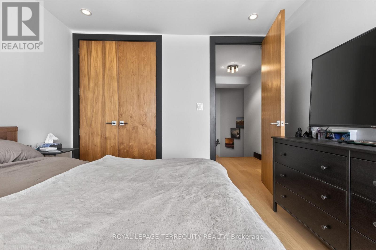
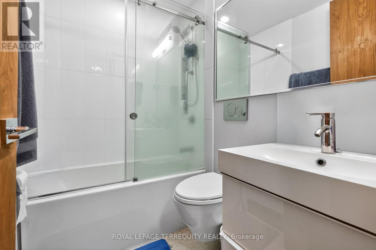
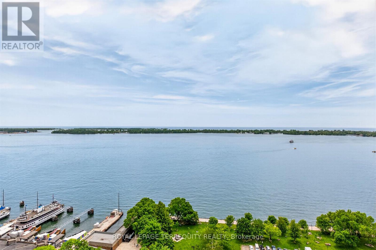
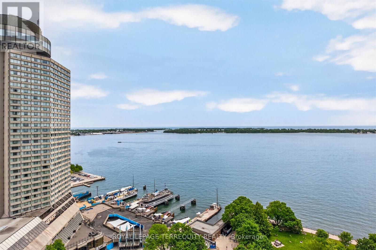
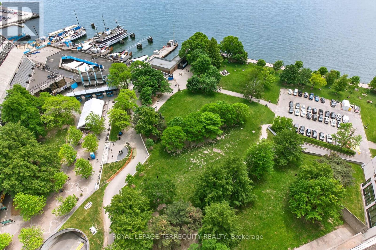
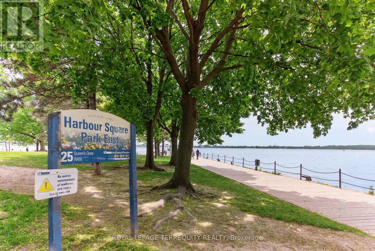
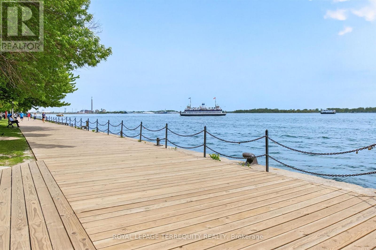
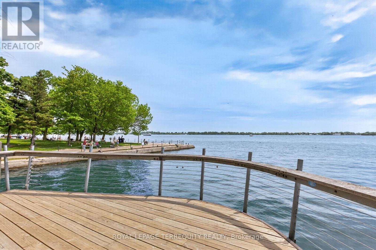
$1,544.82 MonthlyWelcome to luxurious 2432-33 Harbour Square, a breathtaking two-level; residence perched high above Lake Ontario, offering unparallel views of both the glistening waters and the serene beauty of Centre Island. All windows face the lake. This exclusive high-rise condo unit redefines urban living with its exquisite design & renovations, top-notch amenities & unmatched location in the Heart of the city. The main level boasts an open-concept living, dining, centre island kitchen, powder room plus den with its two-floors of windows. A classic staircase leads you to the private quarters on the upper level. The primary bedroom is a serene sanctuary with its large windows overlooking the lake, walk-in closet and ensuite bathroom. Your own private oasis of tranquility. The second bedroom offers ample space, large floor to ceiling windows framing the picturesque lake views plus study/office space overlooking den, Ensuite Laundry. Iconic 33 Harbour Square with South-East forever views. Fun Sized Gym, Squash courts, Games/Billiards rooms, Library, Children's Playroom, Car Wash Bay w/Vacuum & Air & Workshop. Steps to PATH, TTC, GO, Financial & Entertainment District, St. Lawrence Market, Scotiabank Arena, Rogers Centre, Ferry Terminal, Parking & Locker (id:61852)
| MLS® Number | C13416816 |
| Property Type | Single Family |
| Community Name | Waterfront Communities C1 |
| AmenitiesNearBy | Marina, Park, Public Transit |
| CommunityFeatures | Pets Allowed With Restrictions, Community Centre |
| Features | Balcony, Carpet Free |
| ParkingSpaceTotal | 1 |
| PoolType | Indoor Pool |
| Structure | Squash & Raquet Court |
| ViewType | Lake View |
| WaterFrontType | Waterfront |
| BathroomTotal | 3 |
| BedroomsAboveGround | 2 |
| BedroomsTotal | 2 |
| Amenities | Security/concierge, Exercise Centre, Party Room, Storage - Locker |
| Appliances | Blinds, Dishwasher, Dryer, Microwave, Oven, Stove, Washer, Refrigerator |
| BasementType | None |
| CoolingType | Central Air Conditioning |
| ExteriorFinish | Concrete |
| FlooringType | Hardwood |
| HalfBathTotal | 1 |
| HeatingFuel | Natural Gas |
| HeatingType | Forced Air |
| StoriesTotal | 2 |
| SizeInterior | 1400 - 1599 Sqft |
| Type | Apartment |
| Other | |
| Garage |
| Acreage | No |
| LandAmenities | Marina, Park, Public Transit |
| Level | Type | Length | Width | Dimensions |
|---|---|---|---|---|
| Second Level | Primary Bedroom | 4.87 m | 3.6 m | 4.87 m x 3.6 m |
| Second Level | Bedroom 2 | 3.18 m | 3.2 m | 3.18 m x 3.2 m |
| Second Level | Study | 1.78 m | 1.24 m | 1.78 m x 1.24 m |
| Main Level | Kitchen | 4.18 m | 3.4 m | 4.18 m x 3.4 m |
| Main Level | Dining Room | 3.55 m | 2.55 m | 3.55 m x 2.55 m |
| Main Level | Living Room | 4.88 m | 4.3 m | 4.88 m x 4.3 m |
| Main Level | Den | 3.93 m | 1.98 m | 3.93 m x 1.98 m |
Contact us for more information
Kevin Loberg
Broker
Ryan Loberg
Broker

The trademarks REALTOR®, REALTORS®, and the REALTOR® logo are controlled by The Canadian Real Estate Association (CREA) and identify real estate professionals who are members of CREA. The trademarks MLS®, Multiple Listing Service® and the associated logos are owned by The Canadian Real Estate Association (CREA) and identify the quality of services provided by real estate professionals who are members of CREA. The trademark DDF® is owned by The Canadian Real Estate Association (CREA) and identifies CREA's Data Distribution Facility (DDF®)