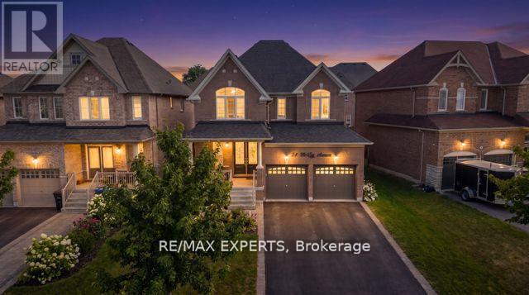
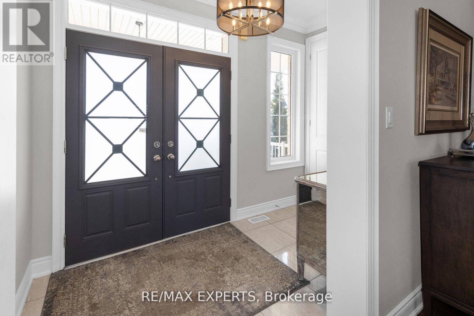
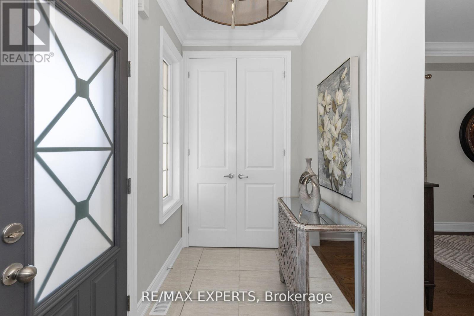
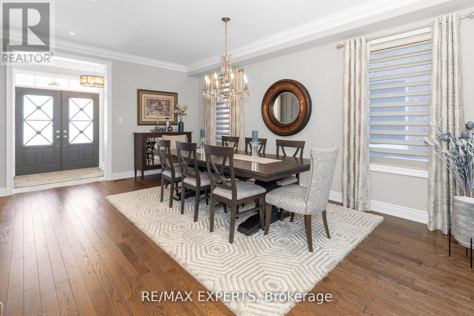
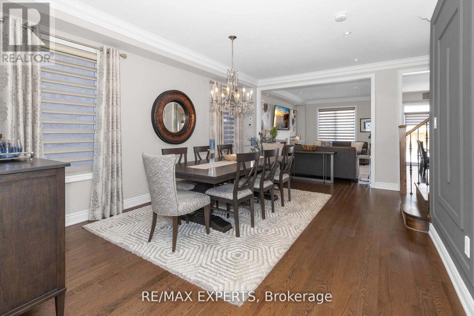
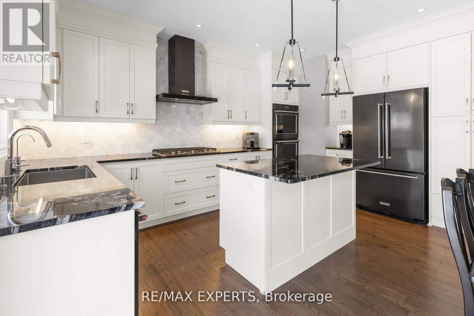
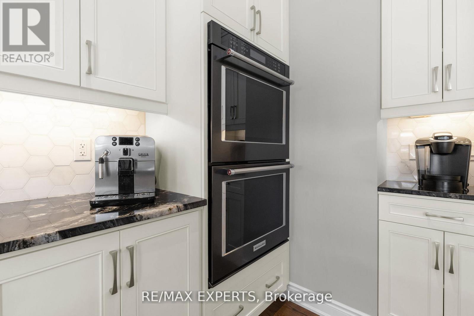
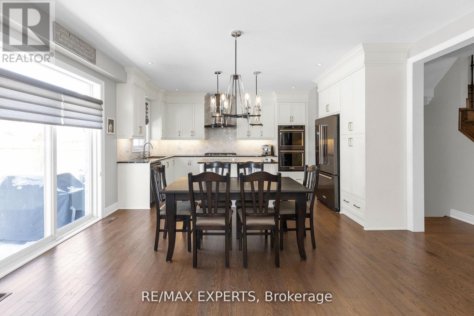
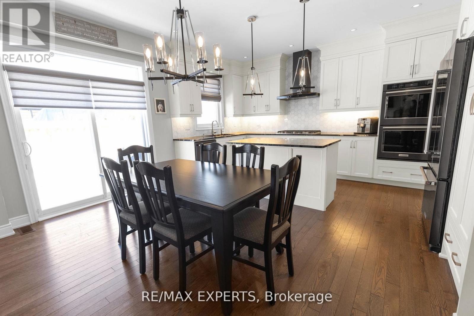
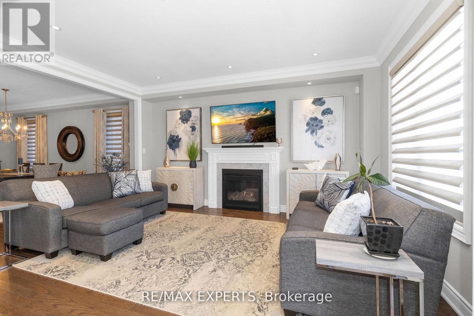
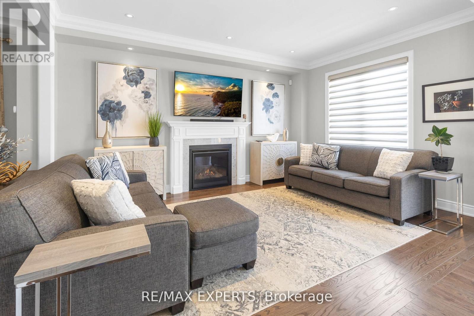
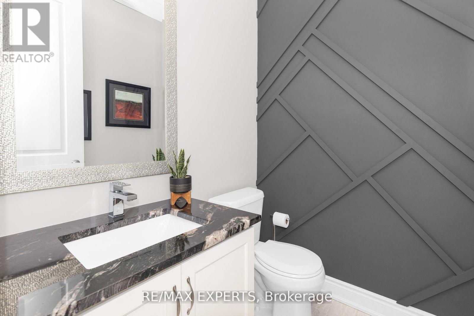
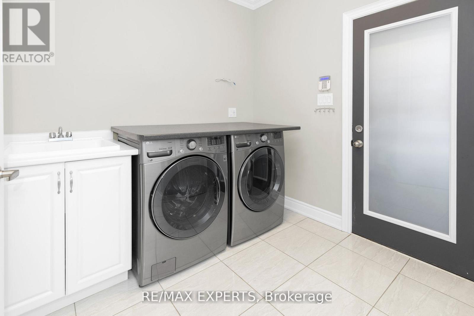
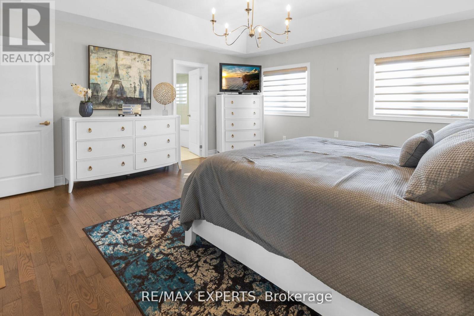
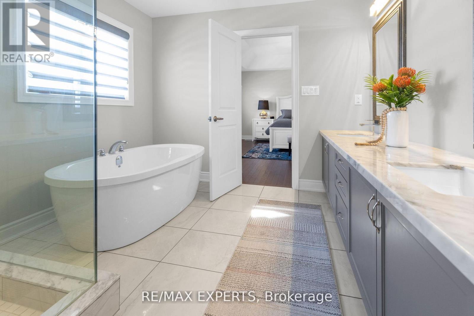
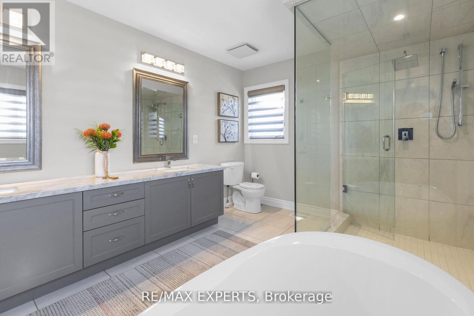
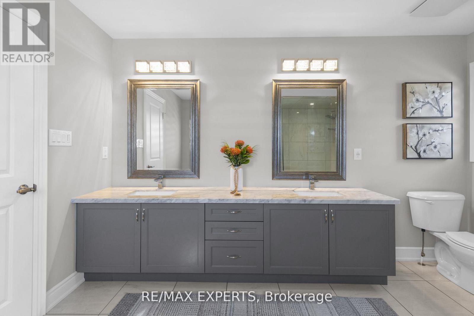
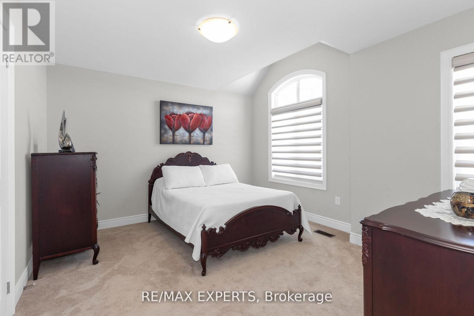
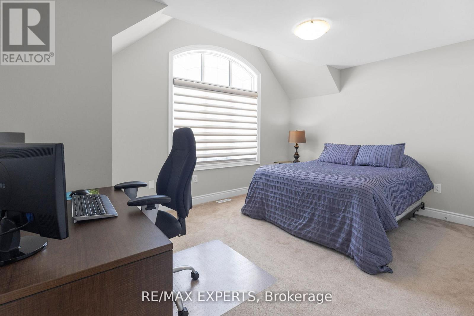
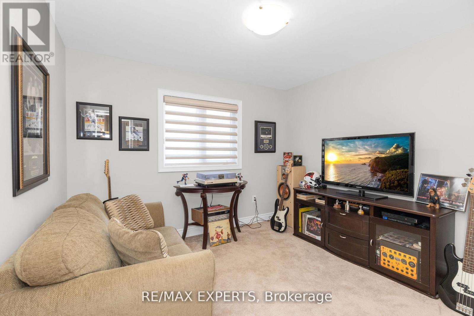
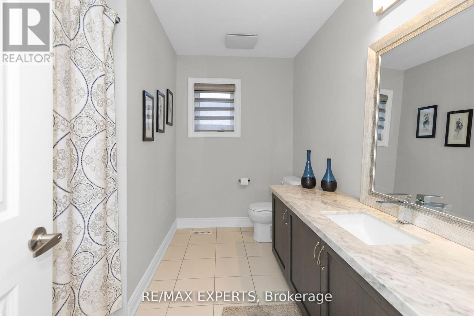
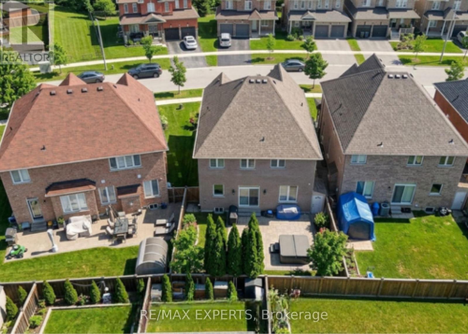
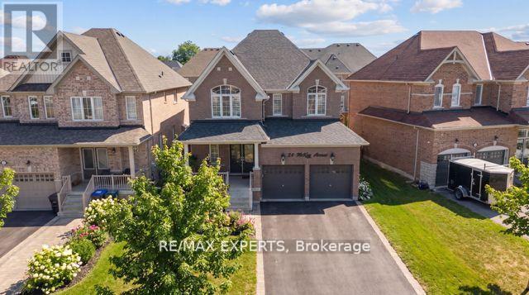
Welcome To The Perfect 4 Bedroom 3 Bathroom Detached Home in The Heart Of Tottenham * All Brick Exterior * No Sidewalk * Bright East & West Exposure * Beautiful Curb Appeal + Fenced Yard That Is Beautifully Interlocked and Landscaped ** HOT TUB & FIRE TABLE INCLUDED **Double Door 8 FT Entrance Door * Functional Layout * Crown Moulding & Potlights ON Main Floor * Hardwood Floors On Main Floor, Primary Bedroom & Second Floor Hallway * Dining Room Offers Custom Wall Panel * Hunter Douglas Window Coverings Throughout * Living Room Features Gas Fireplace * Gourmet Kitchen W/ Stainless Steel Appliances + 5 Burner Gas Cooktop + Built In Double Oven, Backsplash + Granite Counters & Centre Island + Crown Moulding + Under Mount Sink W/ Extendable Faucet + Sink Over Looking Window * Iron Picket Stairway Railing * 9 FT Ceilings On Main * Upgraded Powder Room * Mudroom Room Offers Laundry * Primary Bedroom W/ 5 Pc Spa Like Ensuite, Separate Soaker's Tub & Stand Up Shower + Double Sink & Walk In Closet * 2nd & 3rd Bedroom W/ Cathedral Ceilings * BBQ Gas Line * Basement is Partially Finished Ready For Your Personal Touches * Access to Garage * Move In Ready !! (id:61852)
| MLS® Number | N13095788 |
| Property Type | Single Family |
| Community Name | Tottenham |
| AmenitiesNearBy | Park, Schools |
| CommunityFeatures | Community Centre, School Bus |
| EquipmentType | Water Heater |
| Features | Lighting, Sump Pump |
| ParkingSpaceTotal | 6 |
| RentalEquipmentType | Water Heater |
| Structure | Patio(s), Porch, Shed |
| BathroomTotal | 3 |
| BedroomsAboveGround | 4 |
| BedroomsTotal | 4 |
| Age | 6 To 15 Years |
| Amenities | Fireplace(s) |
| Appliances | Hot Tub, Garage Door Opener Remote(s), Oven - Built-in, Central Vacuum, Water Heater, Water Purifier, Water Softener, Water Meter, Cooktop, Dishwasher, Dryer, Garage Door Opener, Oven, Range, Washer, Refrigerator |
| BasementDevelopment | Partially Finished |
| BasementType | N/a (partially Finished) |
| ConstructionStyleAttachment | Detached |
| CoolingType | Central Air Conditioning |
| ExteriorFinish | Brick |
| FireProtection | Alarm System, Smoke Detectors |
| FireplacePresent | Yes |
| FireplaceTotal | 1 |
| FlooringType | Ceramic, Carpeted, Hardwood |
| FoundationType | Poured Concrete |
| HalfBathTotal | 1 |
| HeatingFuel | Natural Gas |
| HeatingType | Forced Air |
| StoriesTotal | 2 |
| SizeInterior | 2000 - 2500 Sqft |
| Type | House |
| UtilityWater | Municipal Water |
| Garage |
| Acreage | No |
| FenceType | Fully Fenced, Fenced Yard |
| LandAmenities | Park, Schools |
| LandscapeFeatures | Landscaped, Lawn Sprinkler |
| Sewer | Sanitary Sewer |
| SizeDepth | 105 Ft |
| SizeFrontage | 40 Ft |
| SizeIrregular | 40 X 105 Ft |
| SizeTotalText | 40 X 105 Ft |
| Level | Type | Length | Width | Dimensions |
|---|---|---|---|---|
| Basement | Cold Room | 12.9 m | 8.4 m | 12.9 m x 8.4 m |
| Basement | Recreational, Games Room | 28.5 m | 24.7 m | 28.5 m x 24.7 m |
| Main Level | Foyer | 10.7 m | 5.1 m | 10.7 m x 5.1 m |
| Main Level | Dining Room | 13 m | 18.9 m | 13 m x 18.9 m |
| Main Level | Kitchen | 17.4 m | 16 m | 17.4 m x 16 m |
| Main Level | Living Room | 11.3 m | 16.1 m | 11.3 m x 16.1 m |
| Main Level | Laundry Room | 10.3 m | 8.4 m | 10.3 m x 8.4 m |
| Main Level | Bathroom | 5.6 m | 4.8 m | 5.6 m x 4.8 m |
| Upper Level | Bedroom | 10.4 m | 11 m | 10.4 m x 11 m |
| Upper Level | Bedroom | 15.4 m | 11 m | 15.4 m x 11 m |
| Upper Level | Bedroom | 13.6 m | 11.9 m | 13.6 m x 11.9 m |
| Upper Level | Primary Bedroom | 16.1 m | 16.1 m | 16.1 m x 16.1 m |
| Upper Level | Bathroom | 12.8 m | 9.9 m | 12.8 m x 9.9 m |
| Upper Level | Bathroom | 10.4 m | 8.2 m | 10.4 m x 8.2 m |
| Cable | Installed |
| Electricity | Installed |
| Sewer | Installed |
https://www.realtor.ca/real-estate/29715185/24-mckay-avenue-new-tecumseth-tottenham-tottenham
Contact us for more information
Sandra D'elia
Salesperson

The trademarks REALTOR®, REALTORS®, and the REALTOR® logo are controlled by The Canadian Real Estate Association (CREA) and identify real estate professionals who are members of CREA. The trademarks MLS®, Multiple Listing Service® and the associated logos are owned by The Canadian Real Estate Association (CREA) and identify the quality of services provided by real estate professionals who are members of CREA. The trademark DDF® is owned by The Canadian Real Estate Association (CREA) and identifies CREA's Data Distribution Facility (DDF®)