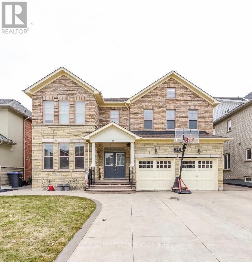
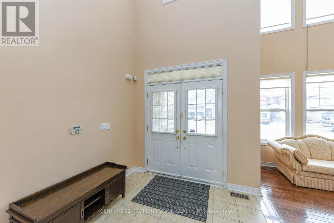
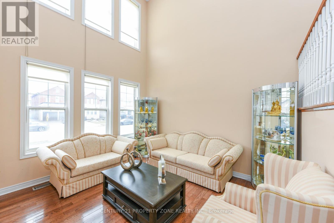
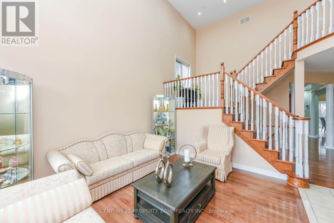
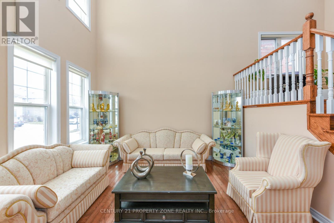
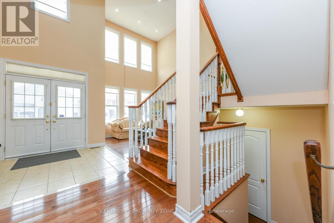
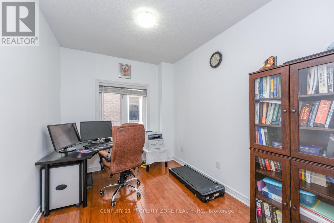
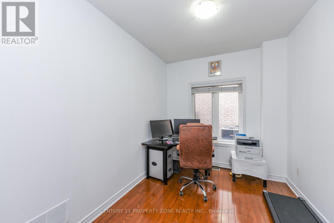
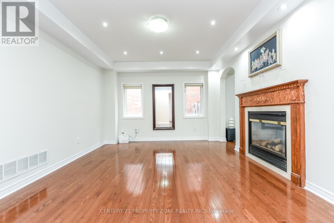
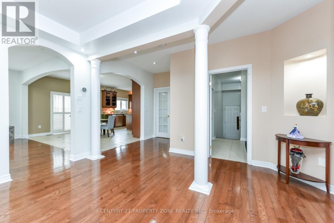
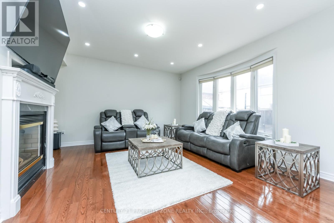
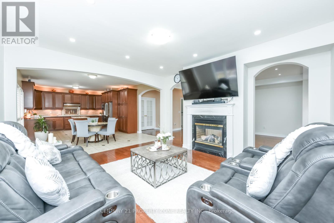
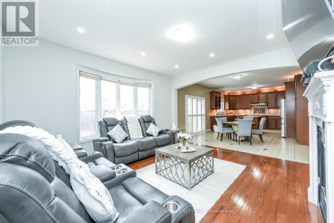
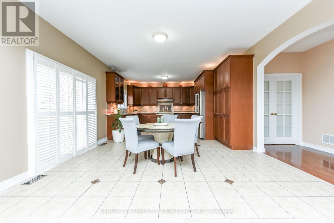
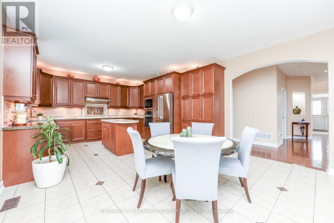
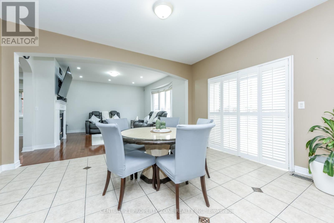
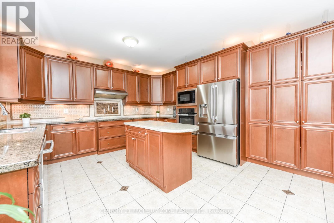
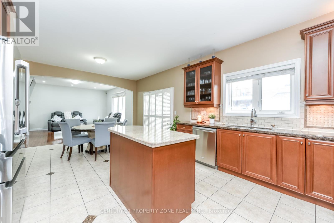
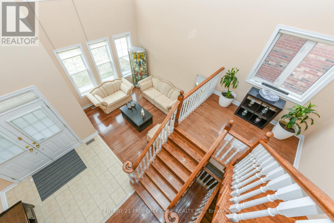
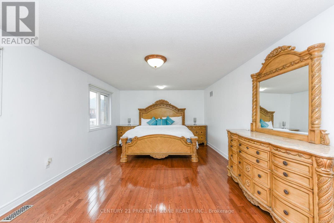
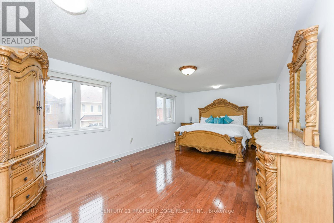
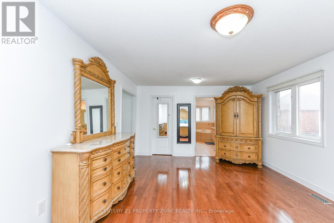
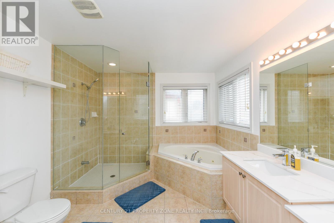
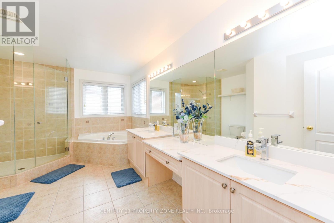
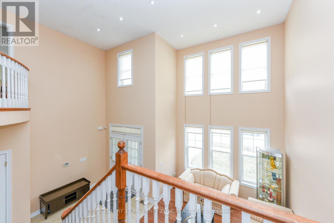
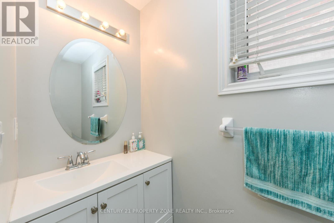
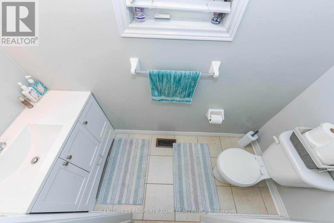
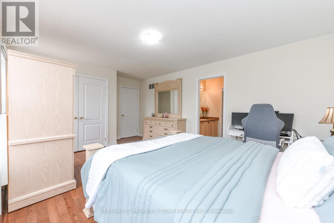
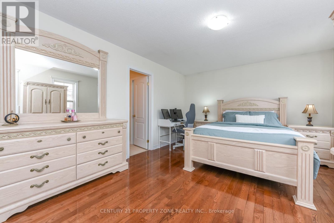
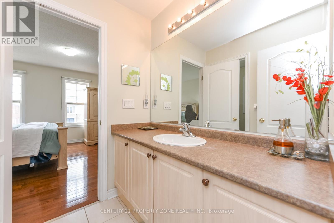
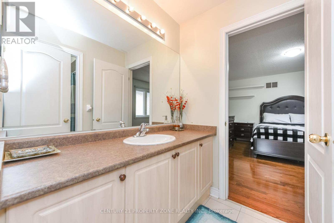
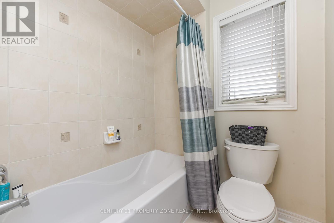
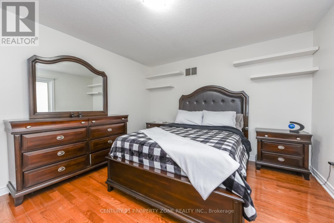
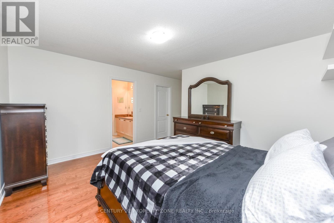
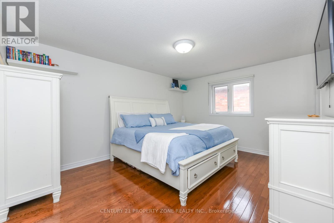
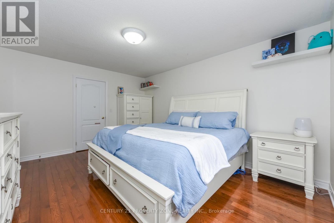
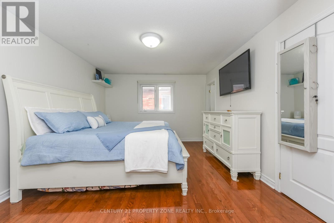
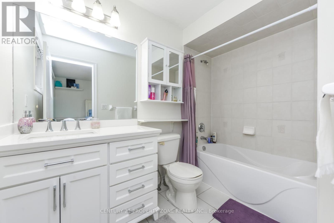
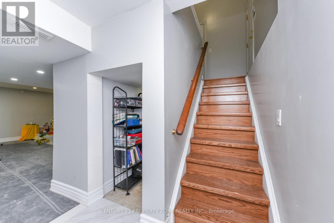
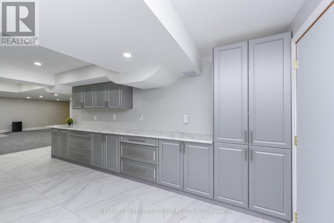
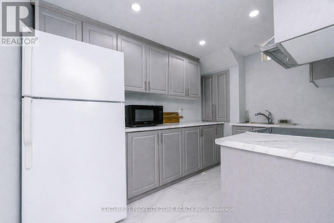
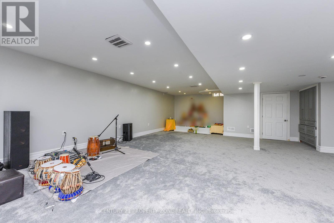
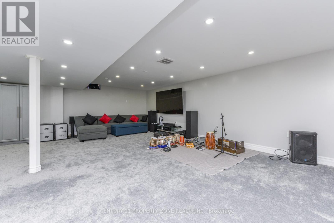
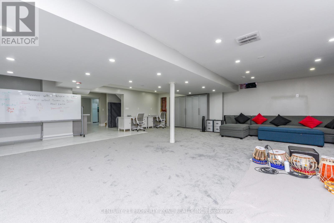
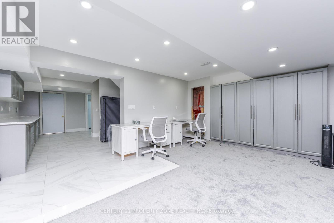
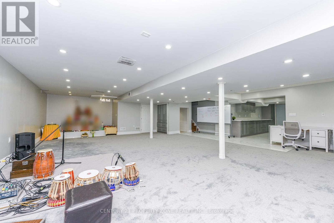
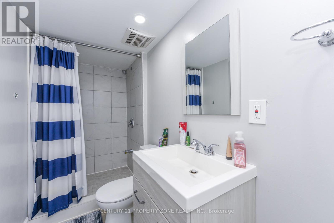
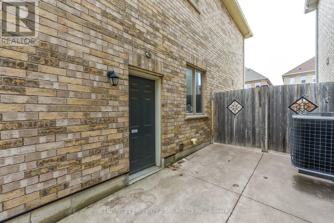
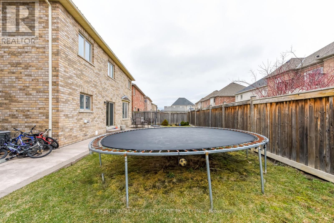
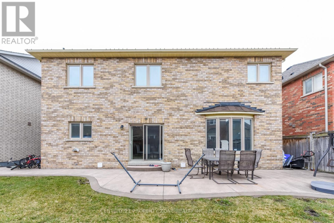
Luxurious 4 Bedroom ; 3 1/2 washroom above grade and one full washroom in basement in Prestigious Castlemore neighbourhood. Large Open Concept Layout W/Approx 5000 Sq.ft Of Living Space, 3430+ above grade. Office/library, High Ceilings on Main Floor, Kitchen W/Centre Island, Granite Counters & S/S Built-In Appliances. Primary Bdrm W/2 Closets, Ensuite W/Jacuzzi, upgraded countertop. Upgraded 2-Sided Fireplace in Living/Family Rooms, High Quality Hardwood (31/4") Throughout (except for kitchen, which has tiles), Large Professionally Finished, city approved Bsmt W/ two Sep Entrances with the stairways. The seller is willing to build a legal basement with two bedrooms. There is a concrete wrap-around and extra-wide driveway. The inside is freshly painted (id:61852)
| MLS® Number | W12948218 |
| Property Type | Single Family |
| Community Name | Vales of Castlemore |
| ParkingSpaceTotal | 8 |
| BathroomTotal | 5 |
| BedroomsAboveGround | 4 |
| BedroomsTotal | 4 |
| Appliances | Garage Door Opener Remote(s), Dishwasher, Microwave, Oven, Stove, Window Coverings |
| BasementDevelopment | Finished |
| BasementType | N/a (finished) |
| ConstructionStyleAttachment | Detached |
| CoolingType | Central Air Conditioning |
| ExteriorFinish | Brick |
| FireplacePresent | Yes |
| HalfBathTotal | 1 |
| HeatingFuel | Natural Gas |
| HeatingType | Forced Air |
| StoriesTotal | 2 |
| SizeInterior | 3000 - 3500 Sqft |
| Type | House |
| UtilityWater | Municipal Water |
| Attached Garage | |
| Garage |
| Acreage | No |
| Sewer | Sanitary Sewer |
| SizeDepth | 103 Ft |
| SizeFrontage | 50 Ft |
| SizeIrregular | 50 X 103 Ft |
| SizeTotalText | 50 X 103 Ft |
| Level | Type | Length | Width | Dimensions |
|---|---|---|---|---|
| Second Level | Dining Room | 4.4 m | 3.77 m | 4.4 m x 3.77 m |
| Second Level | Bedroom | 3.81 m | 6.4 m | 3.81 m x 6.4 m |
| Second Level | Bedroom 2 | 3.65 m | 4 m | 3.65 m x 4 m |
| Second Level | Bedroom 3 | 4.11 m | 3.9 m | 4.11 m x 3.9 m |
| Second Level | Bedroom 4 | 4.57 m | 6.4 m | 4.57 m x 6.4 m |
| Main Level | Living Room | 3.4 m | 3.81 m | 3.4 m x 3.81 m |
| Main Level | Family Room | 4.81 m | 4.57 m | 4.81 m x 4.57 m |
| Main Level | Kitchen | 4.57 m | 4.2 m | 4.57 m x 4.2 m |
| Main Level | Bedroom 5 | 3.32 m | 2.49 m | 3.32 m x 2.49 m |
Contact us for more information
Rabindranath Sharma
Salesperson

The trademarks REALTOR®, REALTORS®, and the REALTOR® logo are controlled by The Canadian Real Estate Association (CREA) and identify real estate professionals who are members of CREA. The trademarks MLS®, Multiple Listing Service® and the associated logos are owned by The Canadian Real Estate Association (CREA) and identify the quality of services provided by real estate professionals who are members of CREA. The trademark DDF® is owned by The Canadian Real Estate Association (CREA) and identifies CREA's Data Distribution Facility (DDF®)