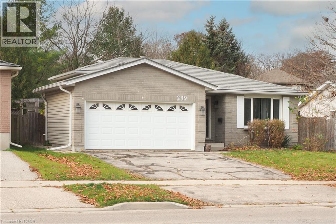
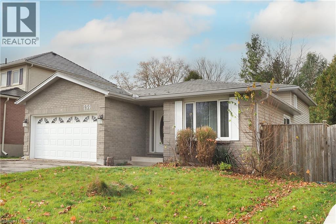
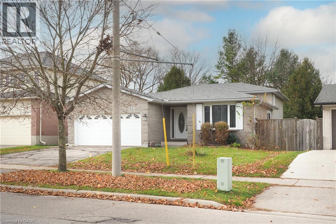
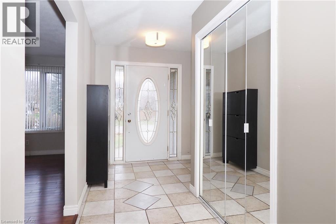
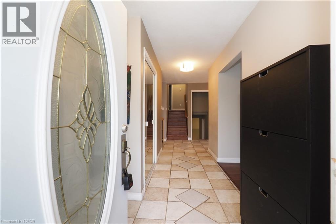
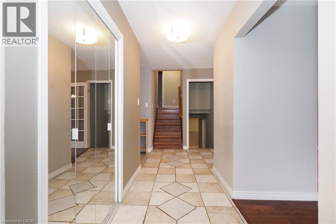
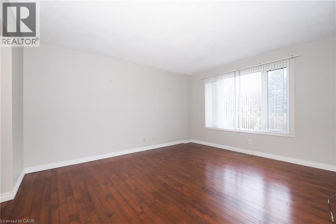
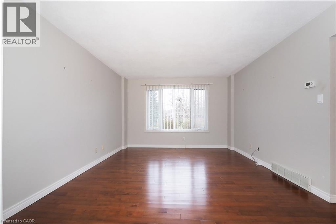
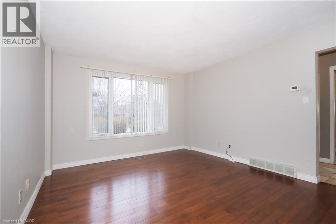
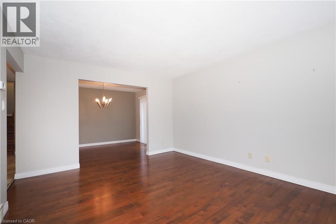
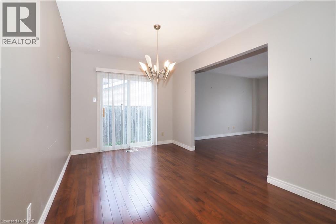
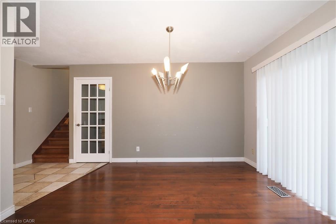
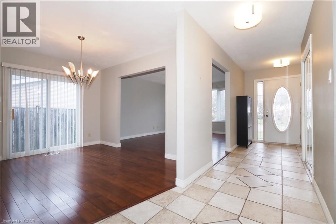
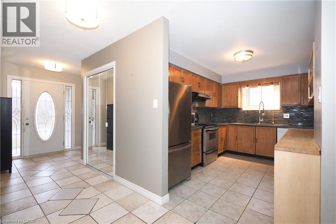
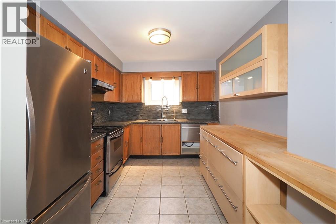
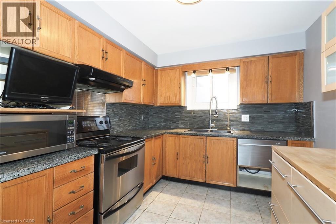
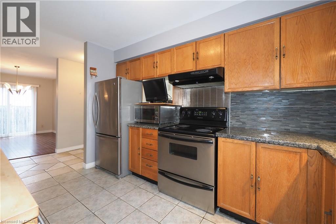
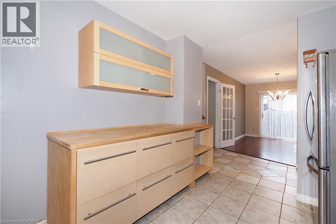
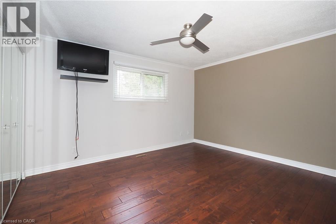
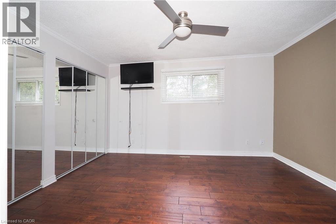
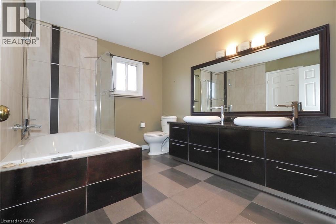
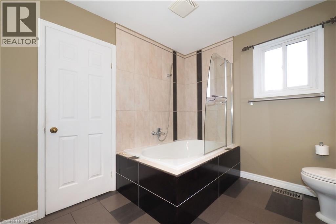
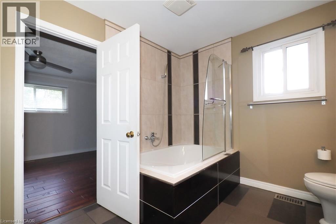
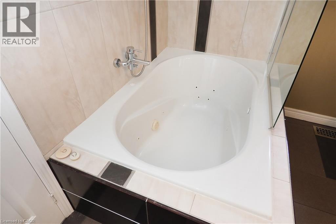
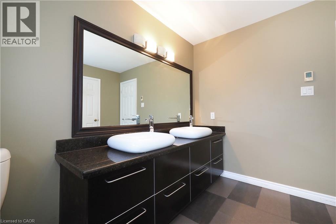
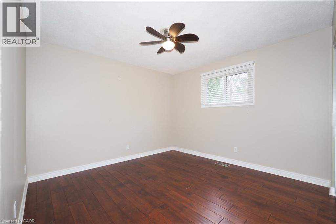
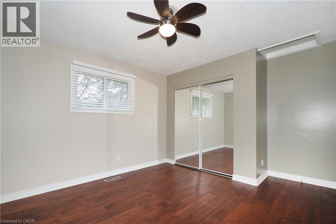
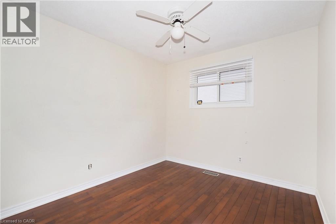
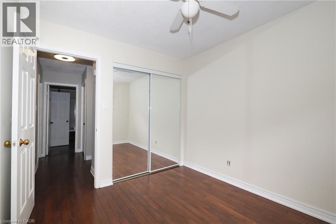
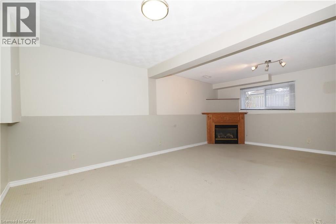
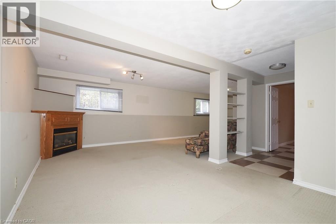
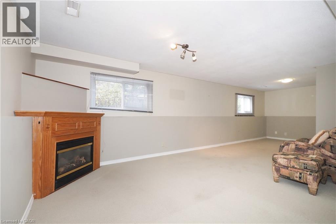
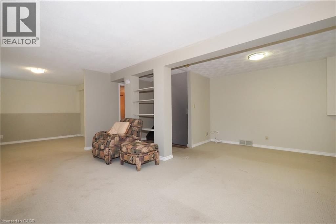
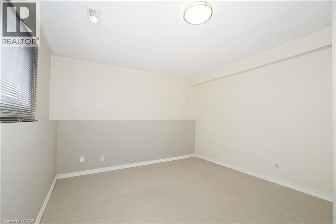
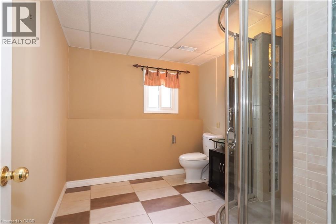
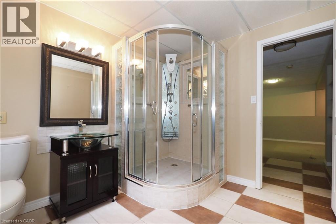
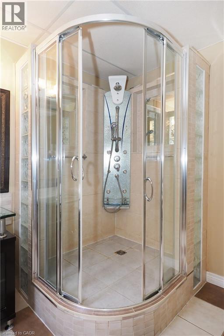
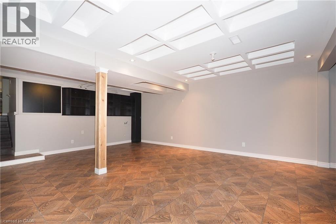
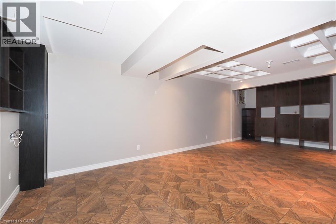
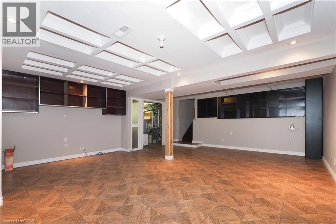
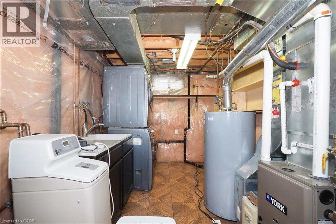
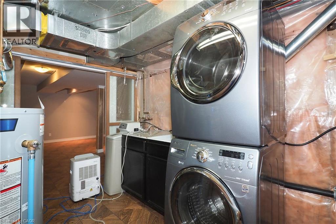
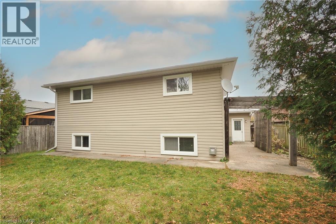
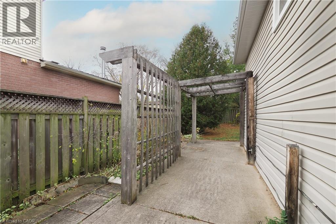
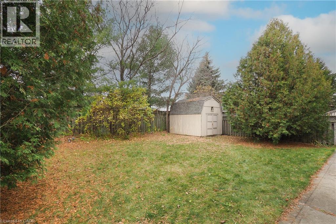
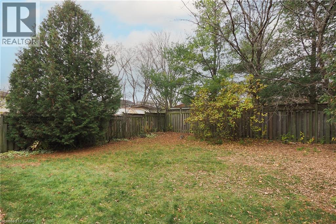
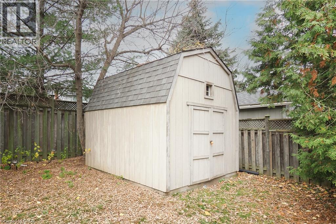
Spacious 4-Level Backsplit with Incredible Potential in Kitchener’s Desirable Pioneer Park/Doon Area! Welcome to 239 Biehn Drive, a spacious three-bedroom detached home offering a versatile multi-level layout, generous living areas and an excellent opportunity to add your own personal touches. The main floor features a welcoming ceramic-tiled foyer, hardwood flooring throughout the living and separate dining rooms, and a functional kitchen complete with oak cabinetry, stainless steel appliances, backsplash and ceramic flooring. The upper level offers three bedrooms with hardwood flooring and a spacious five-piece cheater ensuite featuring double sinks, a jetted tub and ceramic flooring. Just a few steps down, the bright and inviting family room boasts large windows and a gas fireplace, along with a generous three-piece bathroom featuring a decorative shower. The lowest level provides additional finished living space with a recreation room, built-in cabinetry and a separate utility/laundry room. Outside, enjoy a fully fenced backyard with mature trees, a concrete patio and a large storage shed. A double-car garage and asphalt driveway accommodating two additional vehicles provide ample parking. Situated in an established neighborhood close to schools, parks, walking trails, shopping, Conestoga College and convenient Highway 401 access. (id:67552)
| MLS® Number | 40878375 |
| Property Type | Single Family |
| Amenities Near By | Park, Playground, Schools, Shopping |
| Communication Type | High Speed Internet |
| Equipment Type | Water Heater |
| Features | Paved Driveway |
| Parking Space Total | 4 |
| Rental Equipment Type | Water Heater |
| Structure | Shed |
| Bathroom Total | 2 |
| Bedrooms Above Ground | 3 |
| Bedrooms Total | 3 |
| Appliances | Dishwasher, Dryer, Refrigerator, Stove, Water Softener, Washer |
| Architectural Style | Other |
| Basement Development | Partially Finished |
| Basement Type | Full (partially Finished) |
| Constructed Date | 1988 |
| Construction Style Attachment | Detached |
| Construction Style Split Level | Backsplit |
| Cooling Type | Central Air Conditioning |
| Exterior Finish | Brick, Vinyl Siding |
| Fire Protection | Smoke Detectors |
| Fireplace Present | Yes |
| Fireplace Total | 1 |
| Foundation Type | Poured Concrete |
| Heating Fuel | Natural Gas |
| Heating Type | Forced Air |
| Stories Total | 2 |
| Size Interior | 1,236 Sqft |
| Type | House |
| Utility Water | Municipal Water |
| Attached Garage |
| Access Type | Road Access |
| Acreage | No |
| Fence Type | Fence |
| Land Amenities | Park, Playground, Schools, Shopping |
| Sewer | Municipal Sewage System |
| Size Depth | 122 Ft |
| Size Frontage | 50 Ft |
| Size Total Text | Under 1/2 Acre |
| Zoning Description | R2a |
| Level | Type | Length | Width | Dimensions |
|---|---|---|---|---|
| Second Level | Primary Bedroom | 13'5'' x 11'0'' | ||
| Second Level | Bedroom | 9'9'' x 8'10'' | ||
| Second Level | Bedroom | 13'4'' x 11'0'' | ||
| Second Level | 5pc Bathroom | 10'1'' x 8'9'' | ||
| Lower Level | Utility Room | 11'7'' x 9'2'' | ||
| Lower Level | Recreation Room | 17'7'' x 24'8'' | ||
| Lower Level | Family Room | 28'6'' x 19'7'' | ||
| Lower Level | 3pc Bathroom | 9'8'' x 8'2'' | ||
| Main Level | Living Room | 11'10'' x 14'3'' | ||
| Main Level | Kitchen | 12'6'' x 8'10'' | ||
| Main Level | Dining Room | 11'10'' x 8'10'' |
| Natural Gas | Available |
https://www.realtor.ca/real-estate/30520067/239-biehn-drive-kitchener
Contact us for more information

Dawn S. Peace
Salesperson
(519) 885-0200
www.remaxtwincity.com/

The trademarks REALTOR®, REALTORS®, and the REALTOR® logo are controlled by The Canadian Real Estate Association (CREA) and identify real estate professionals who are members of CREA. The trademarks MLS®, Multiple Listing Service® and the associated logos are owned by The Canadian Real Estate Association (CREA) and identify the quality of services provided by real estate professionals who are members of CREA. The trademark DDF® is owned by The Canadian Real Estate Association (CREA) and identifies CREA's Data Distribution Facility (DDF®)