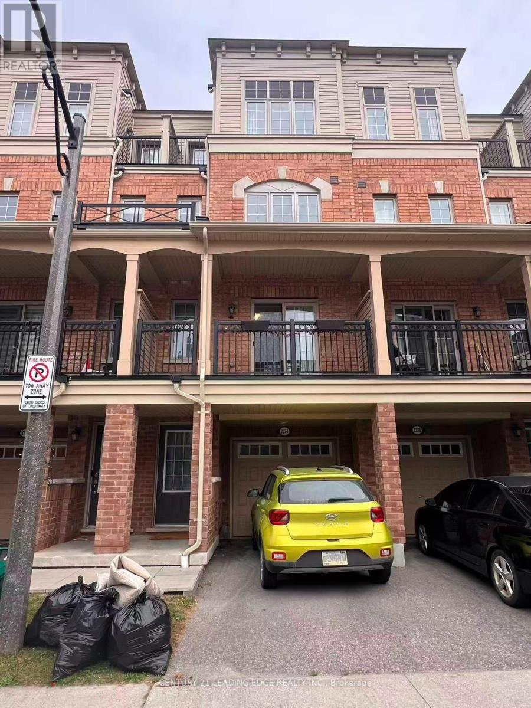
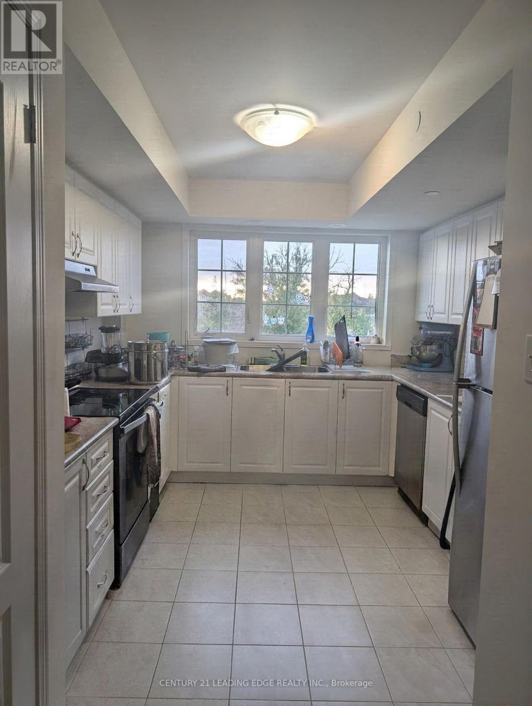
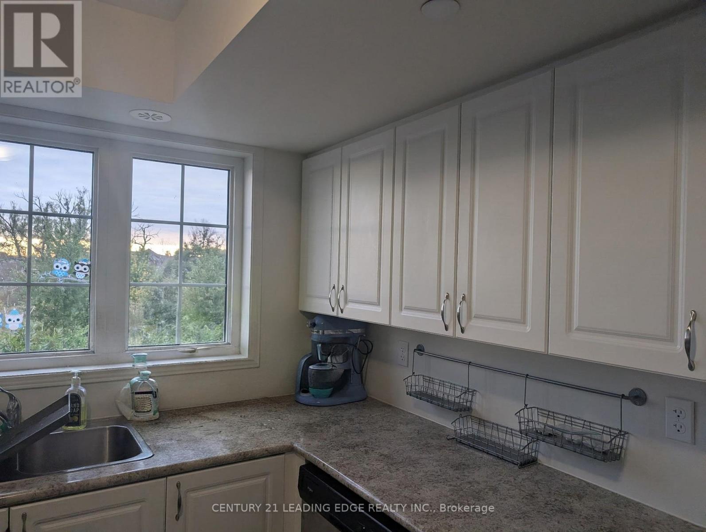
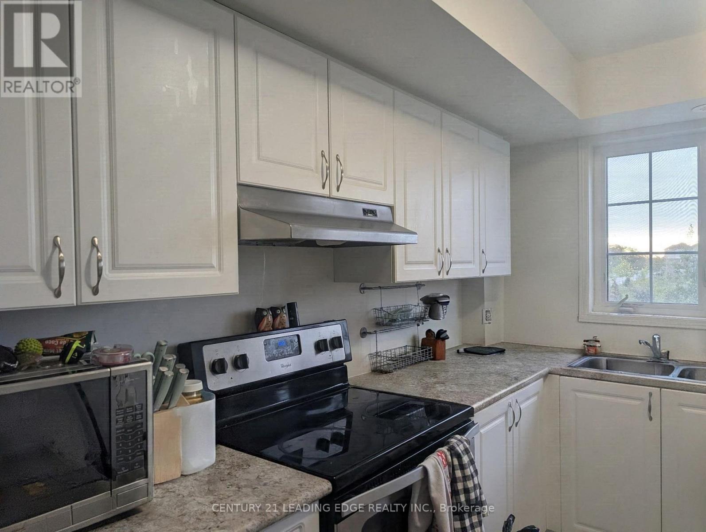
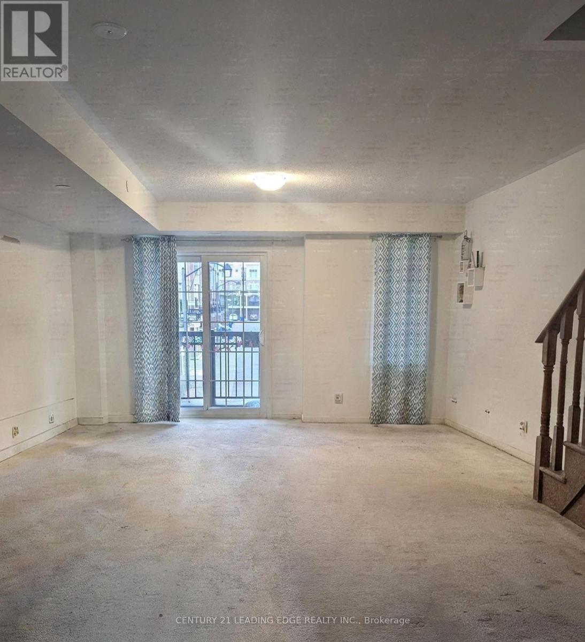
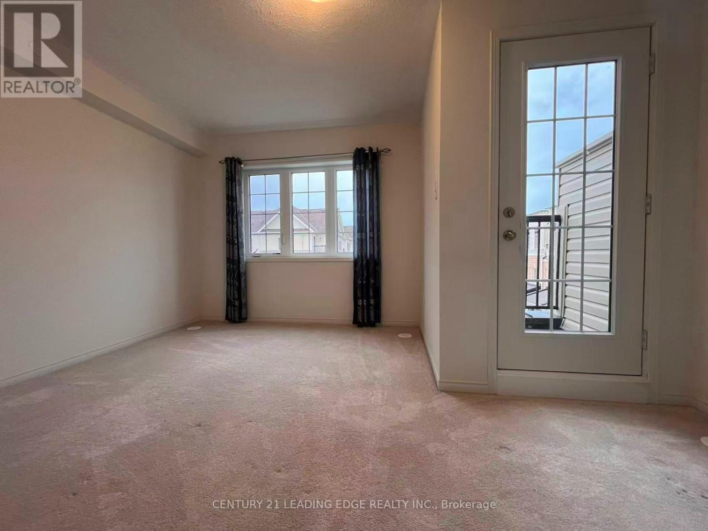
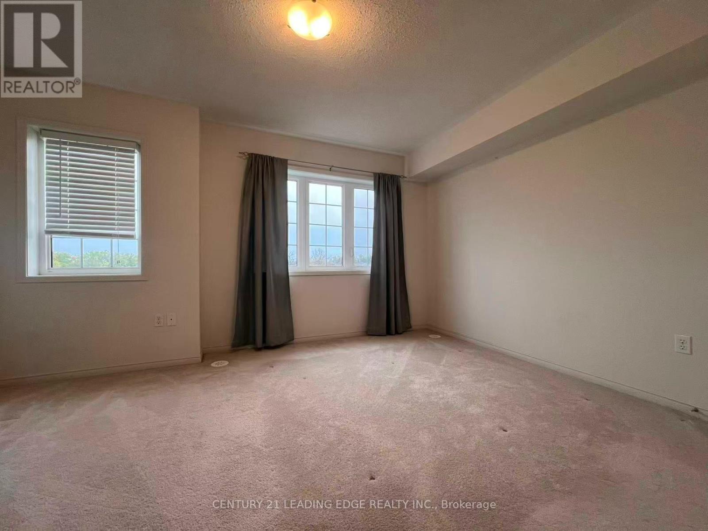
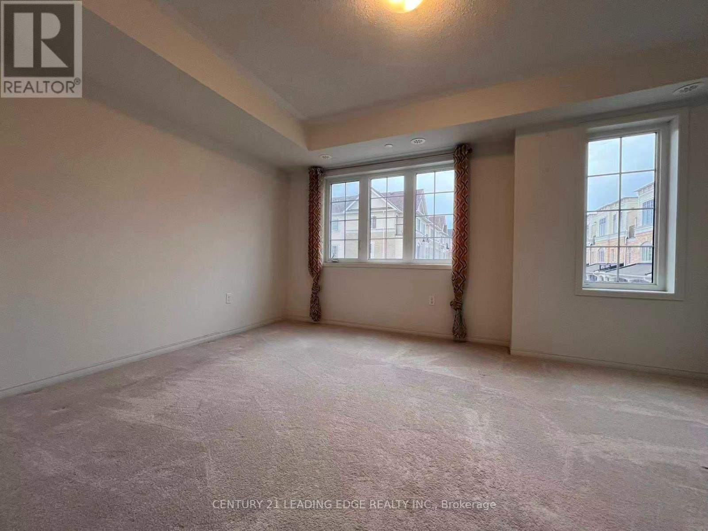
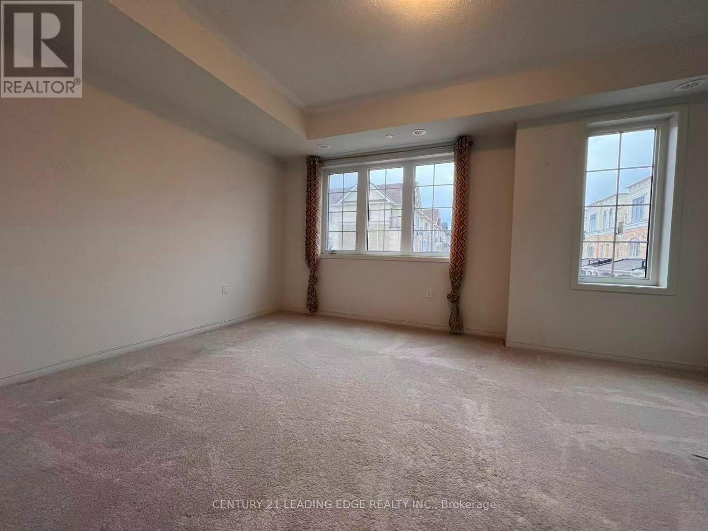
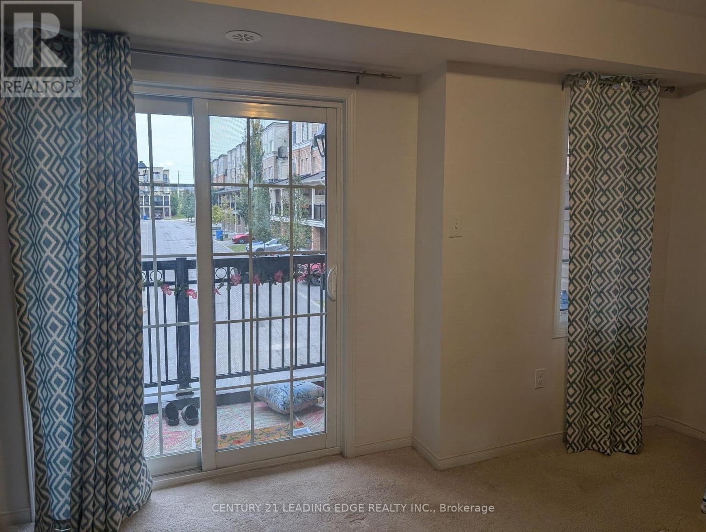
Condo Townhouse In Windfields Community, 9' Ceilings. Eat-In Kitchen With Stainless Steel Appliances. Walking Distance To U Of I.T & Durham College, Short Drive To All Popular North Oshawa Communities, Highways 401 & 407. (id:67552)
| MLS® Number | E13868454 |
| Property Type | Single Family |
| Neigbourhood | Windfields Farm |
| Community Name | Windfields |
| Community Features | Pets Not Allowed |
| Features | Balcony |
| Parking Space Total | 2 |
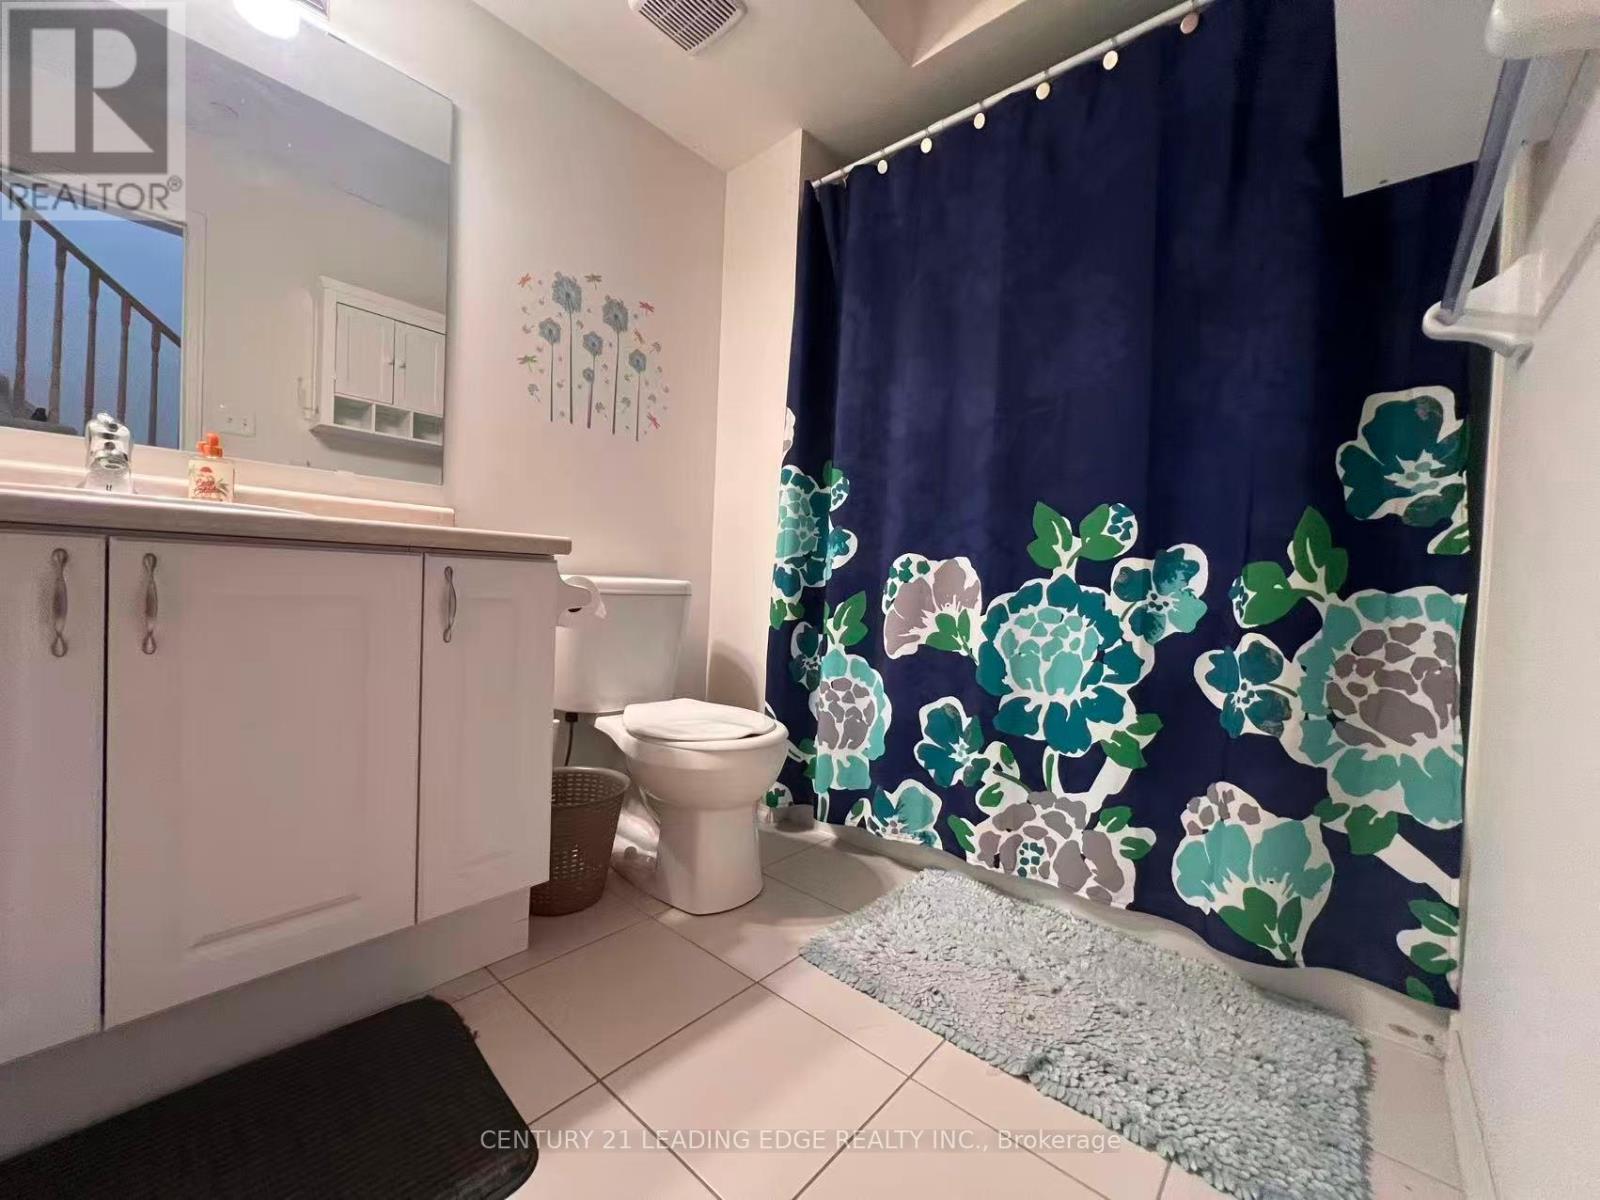
| Bathroom Total | 3 |
| Bedrooms Above Ground | 4 |
| Bedrooms Total | 4 |
| Age | New Building |
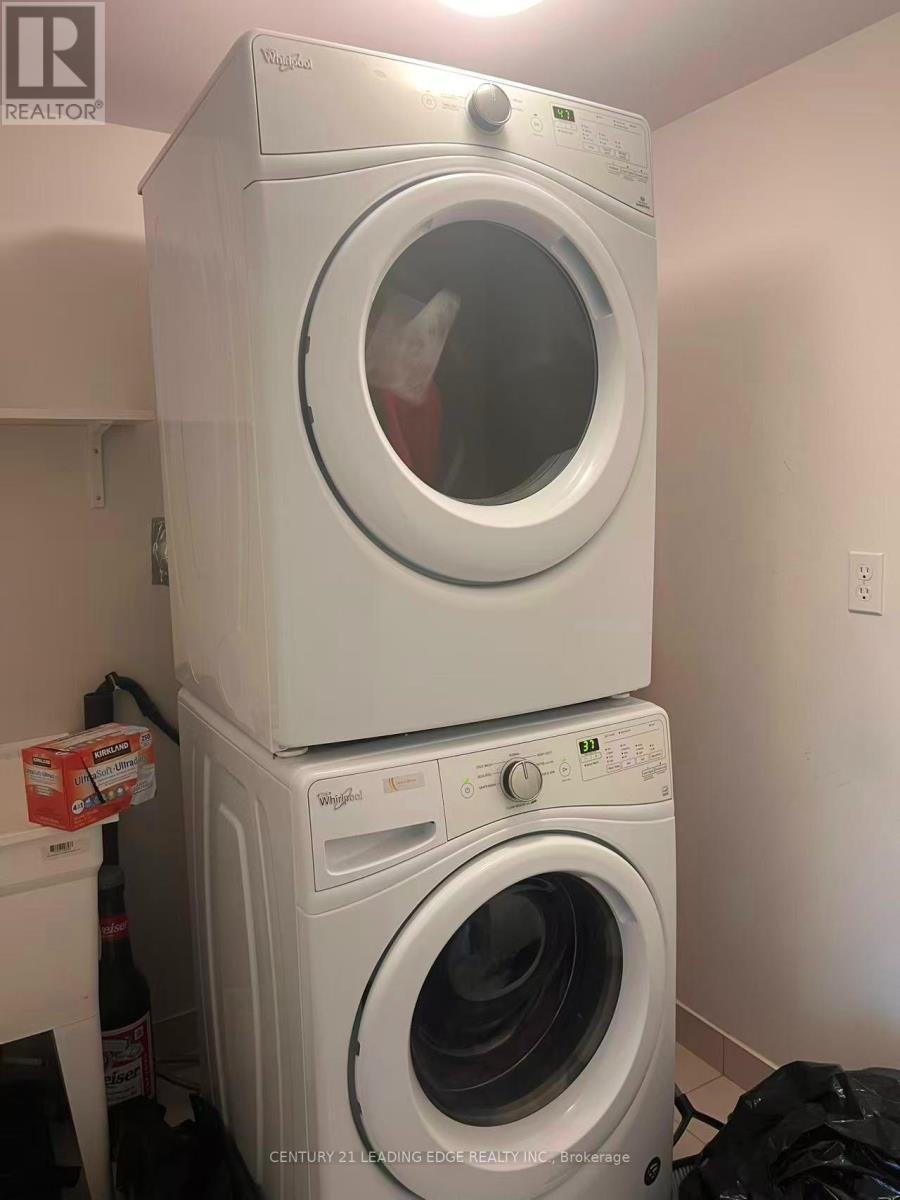
| Appliances | Dishwasher, Dryer, Garage Door Opener, Hood Fan, Stove, Washer, Refrigerator |
| Basement Type | None |
| Cooling Type | Central Air Conditioning |
| Exterior Finish | Brick |
| Flooring Type | Hardwood |
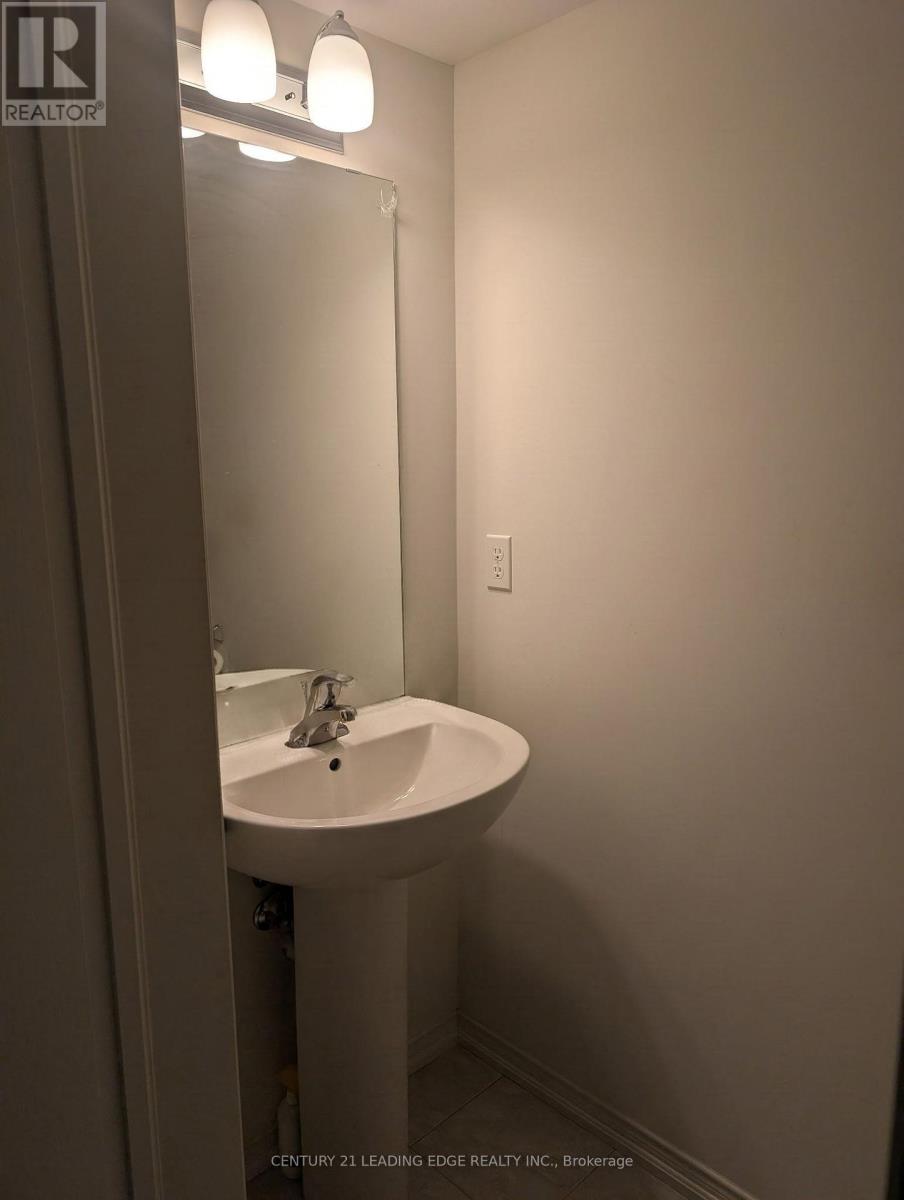
| Half Bath Total | 1 |
| Heating Fuel | Natural Gas |
| Heating Type | Forced Air |
| Stories Total | 3 |
| Size Interior | 1,800 - 1,999 Sqft |
| Type | Row / Townhouse |
| Attached Garage | |
| Garage |
| Acreage | No |
| Level | Type | Length | Width | Dimensions |
|---|---|---|---|---|
| Second Level | Bedroom | 3.53 m | 3.07 m | 3.53 m x 3.07 m |
| Second Level | Bedroom | 3.53 m | 3.07 m | 3.53 m x 3.07 m |
| Third Level | Bedroom | 3.68 m | 3.07 m | 3.68 m x 3.07 m |
| Third Level | Bedroom | 2.92 m | 3.07 m | 2.92 m x 3.07 m |
| Ground Level | Living Room | 3.68 m | 6.4 m | 3.68 m x 6.4 m |
| Ground Level | Dining Room | 3.68 m | 6.4 m | 3.68 m x 6.4 m |
| Ground Level | Kitchen | 2.77 m | 3.08 m | 2.77 m x 3.08 m |
https://www.realtor.ca/real-estate/30371572/2324-chevron-prince-path-oshawa-windfields-windfields
Contact us for more information
Sandy Zhou
Broker
(416) 494-5955
(416) 494-4977
leadingedgerealty.c21.ca
Karen Zhou
Salesperson
(416) 494-5955
(416) 494-4977
leadingedgerealty.c21.ca

The trademarks REALTOR®, REALTORS®, and the REALTOR® logo are controlled by The Canadian Real Estate Association (CREA) and identify real estate professionals who are members of CREA. The trademarks MLS®, Multiple Listing Service® and the associated logos are owned by The Canadian Real Estate Association (CREA) and identify the quality of services provided by real estate professionals who are members of CREA. The trademark DDF® is owned by The Canadian Real Estate Association (CREA) and identifies CREA's Data Distribution Facility (DDF®)