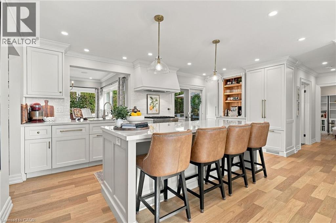
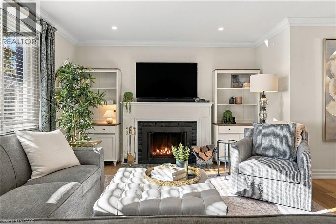
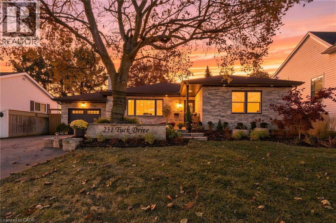
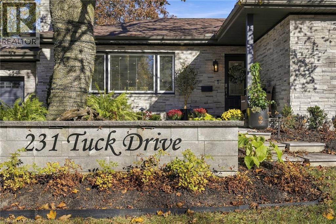
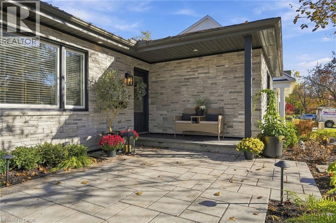
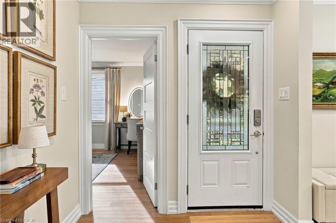
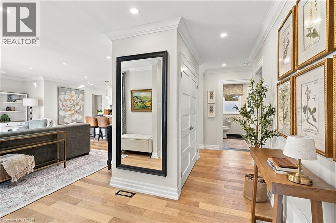
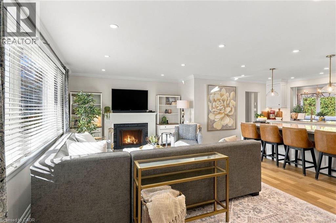
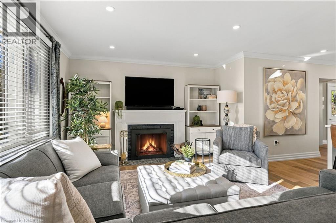
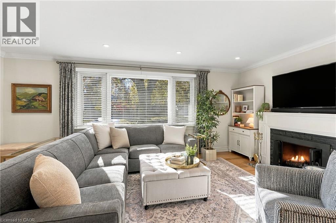
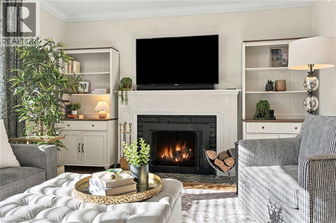
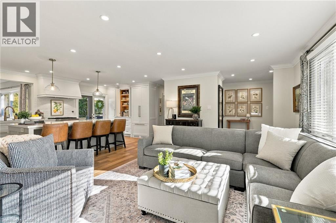
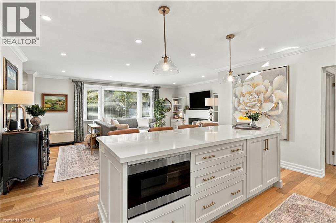
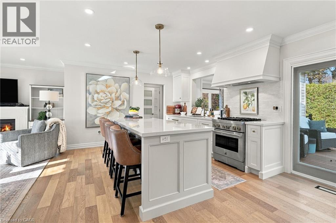
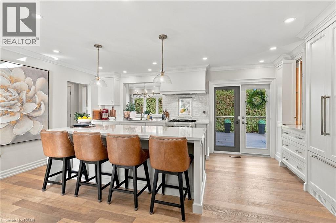
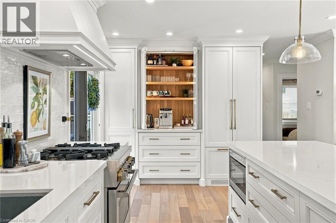
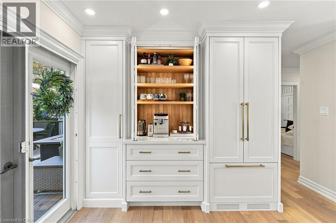
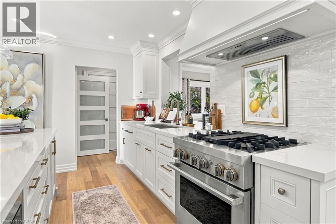
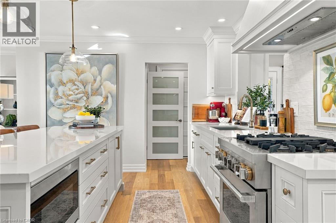
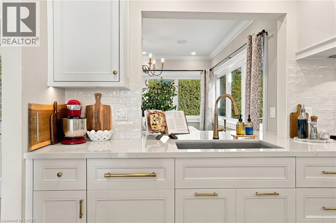
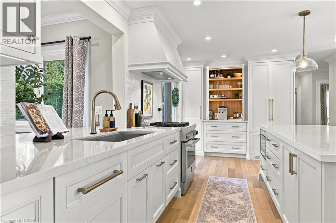
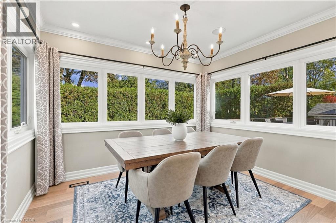
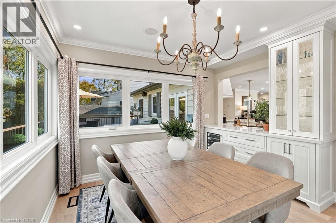
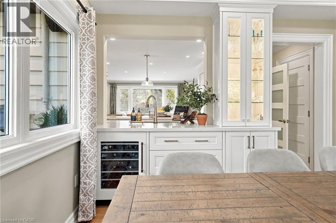
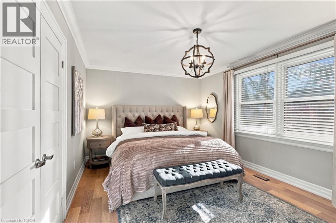
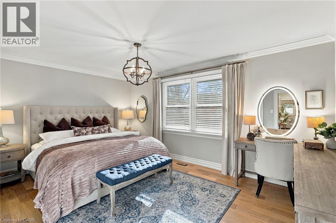
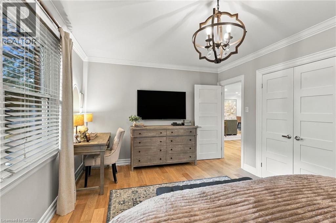
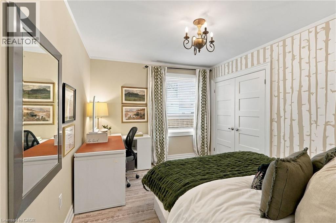
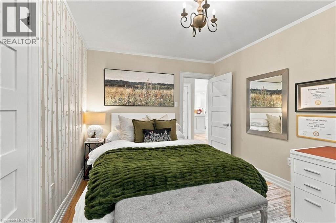
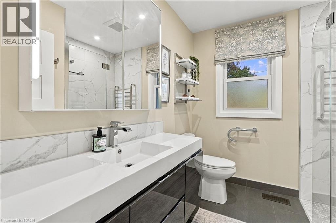
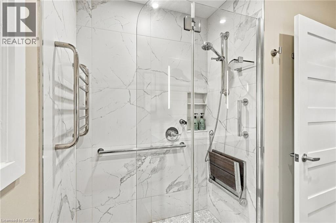
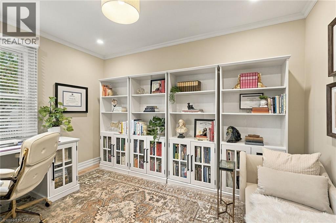
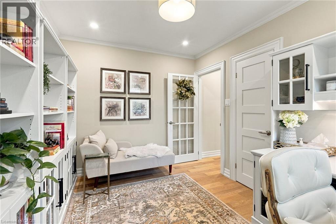
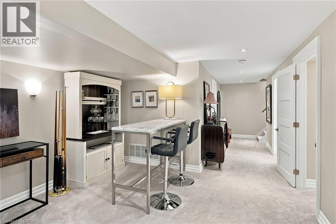
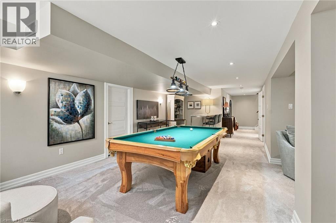
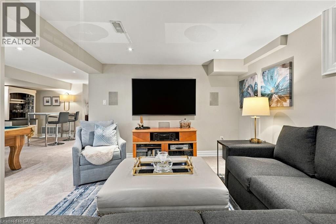
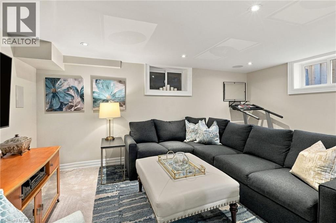
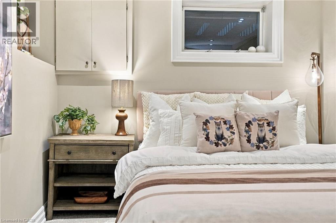
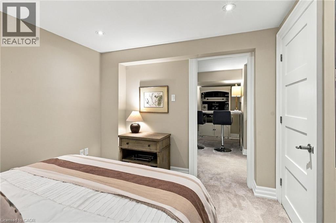
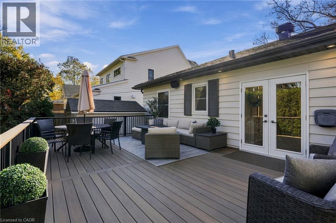
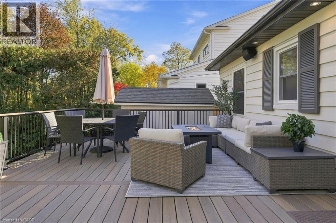
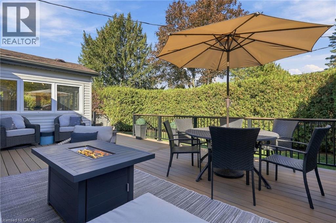
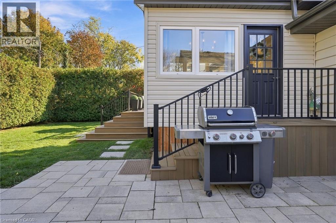
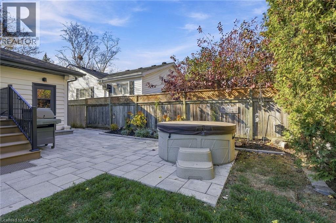
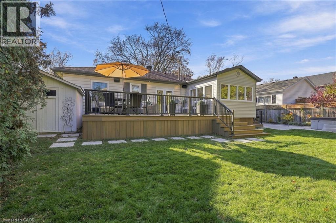
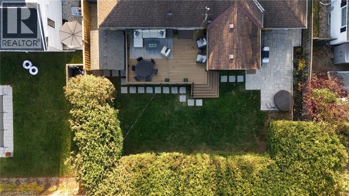
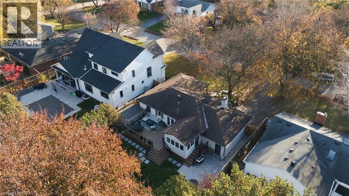
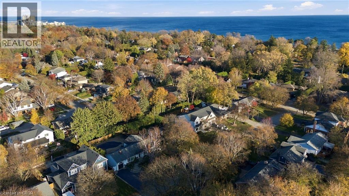
Welcome to 231 Tuck Drive, an extensively renovated bungalow in Burlington's prestigious Shoreacres neighbourhood! Surrounded by mature trees and beautiful homes, this sought-after location offers an exceptional lifestyle just minutes from Lake Ontario, Paletta Lakefront Park, scenic walking trails, Marilu's Market, downtown Burlington and convenient access to Appleby GO and the QEW. Inside, thoughtful renovations and quality craftsmanship create an inviting blend of elegance and comfort. The stunning custom Gravelle kitchen features beautiful cabinetry, seamless quartz countertops, a 8.5 foot centre island, premium JennAir appliances and a built-in wine fridge, perfect for everyday living and entertaining. Extensive renovations by Bespoke Home Solutions include gorgeous engineered white-oak hardwood flooring, updated lighting, doors, trim and fresh paint throughout much of the main floor. This thoughtfully designed bungalow offers 3 main-floor bedrooms, a beautifully updated bathroom with a curb-less shower, and the convenience of an additional laundry hookup in the third bedroom. The finished lower level offers additional living space, a second full bathroom with laundry, one finished bedroom and another bedroom awaiting your finishing touches. Outside, extensive professional landscaping (2025) has transformed the front and rear yards into beautifully designed outdoor spaces, complemented by a new TimberTech deck (2026), decorative stone gardens, ornamental grasses and fresh sod. Striking stonework on the front façade and chimney, a freshly painted exterior, newly paved and widened driveway, and a 12' x 12' shed complete the impressive curb appeal. Additional basement updates include new carpeting, doors and trim. An exceptional opportunity to enjoy beautifully updated bungalow living in one of Burlington's most desirable lakeside communities! (id:67552)
| MLS® Number | 40878683 |
| Property Type | Single Family |
| Neigbourhood | Shoreacres |
| Amenities Near By | Public Transit, Schools, Shopping |
| Community Features | Quiet Area |
| Features | Automatic Garage Door Opener |
| Parking Space Total | 5 |
| Bathroom Total | 2 |
| Bedrooms Above Ground | 3 |
| Bedrooms Below Ground | 2 |
| Bedrooms Total | 5 |
| Appliances | Dishwasher, Dryer, Refrigerator, Washer, Range - Gas, Microwave Built-in, Hood Fan, Window Coverings, Wine Fridge, Garage Door Opener |
| Architectural Style | Bungalow |
| Basement Development | Finished |
| Basement Type | Full (finished) |
| Construction Style Attachment | Detached |
| Cooling Type | Central Air Conditioning |
| Exterior Finish | Aluminum Siding, Stone |
| Heating Type | Forced Air |
| Stories Total | 1 |
| Size Interior | 2,449 Sqft |
| Type | House |
| Utility Water | Municipal Water |
| Attached Garage |
| Acreage | No |
| Land Amenities | Public Transit, Schools, Shopping |
| Landscape Features | Landscaped |
| Sewer | Municipal Sewage System |
| Size Depth | 117 Ft |
| Size Frontage | 65 Ft |
| Size Total Text | Under 1/2 Acre |
| Zoning Description | Ln5 |
| Level | Type | Length | Width | Dimensions |
|---|---|---|---|---|
| Basement | Utility Room | 13'2'' x 6'2'' | ||
| Basement | 3pc Bathroom | 10'7'' x 8'11'' | ||
| Basement | Bedroom | 15'3'' x 10'1'' | ||
| Basement | Bedroom | 11'0'' x 9'4'' | ||
| Basement | Recreation Room | 24'11'' x 23'0'' | ||
| Main Level | 3pc Bathroom | 8'4'' x 7'5'' | ||
| Main Level | Bedroom | 11'10'' x 9'0'' | ||
| Main Level | Bedroom | 12'7'' x 9'8'' | ||
| Main Level | Primary Bedroom | 16'2'' x 11'1'' | ||
| Main Level | Dining Room | 11'6'' x 11'3'' | ||
| Main Level | Kitchen | 18'10'' x 12'4'' | ||
| Main Level | Living Room | 19'4'' x 12'2'' |
https://www.realtor.ca/real-estate/30519102/231-tuck-drive-burlington
Contact us for more information

Ashleigh Eardley
Broker
(905) 335-3042
(905) 335-1659
www.royallepageburlington.ca/

The trademarks REALTOR®, REALTORS®, and the REALTOR® logo are controlled by The Canadian Real Estate Association (CREA) and identify real estate professionals who are members of CREA. The trademarks MLS®, Multiple Listing Service® and the associated logos are owned by The Canadian Real Estate Association (CREA) and identify the quality of services provided by real estate professionals who are members of CREA. The trademark DDF® is owned by The Canadian Real Estate Association (CREA) and identifies CREA's Data Distribution Facility (DDF®)