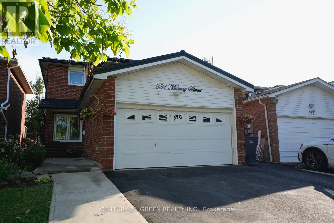
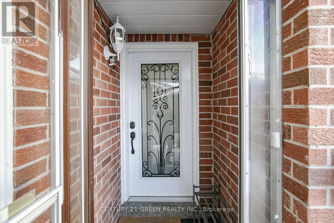
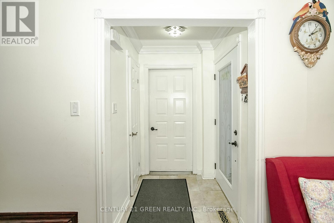
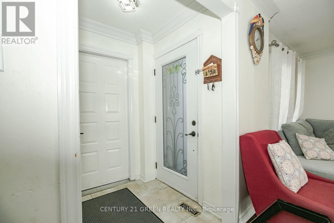
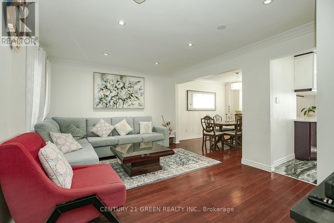
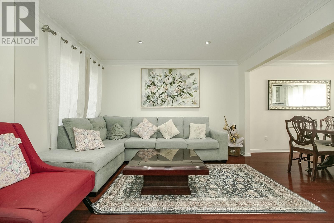
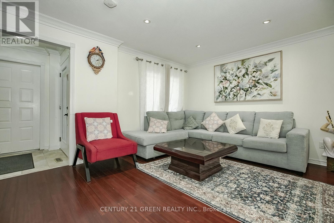
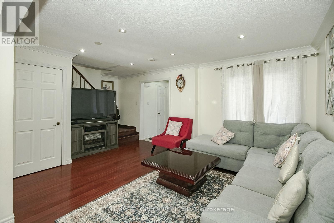
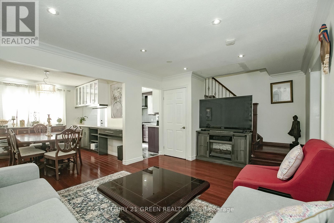
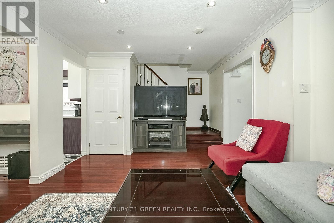
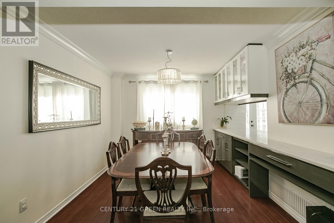
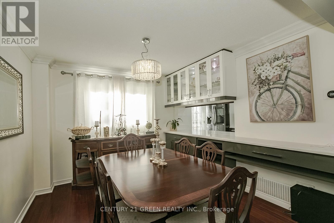
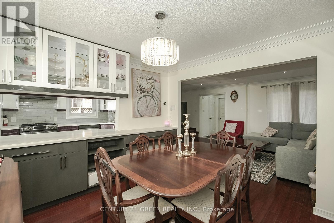
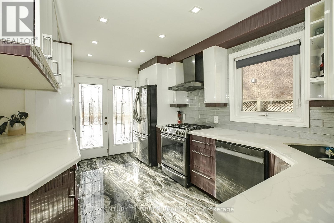
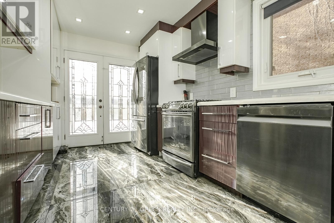
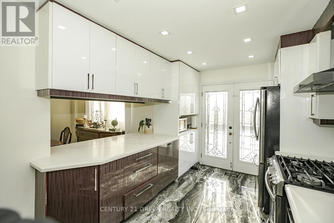
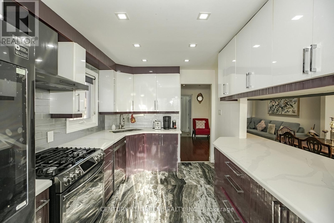
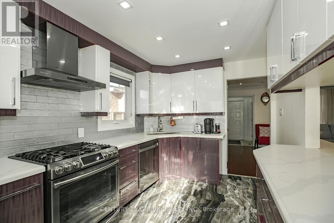
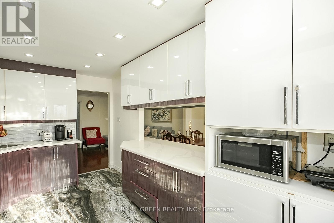
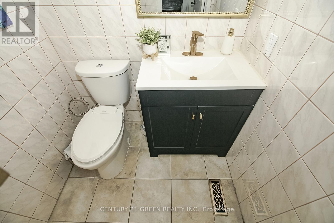
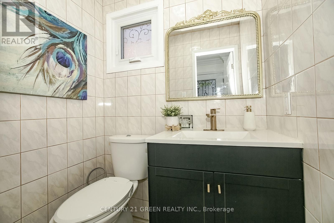
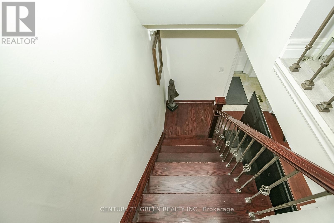
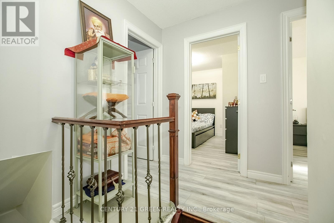
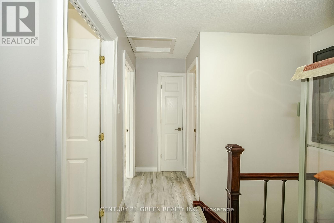
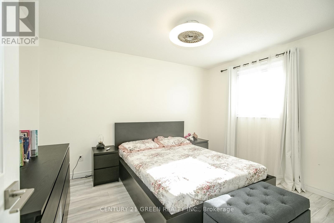
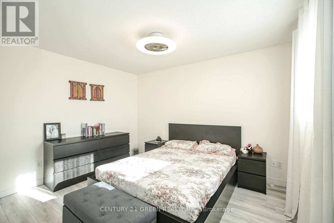
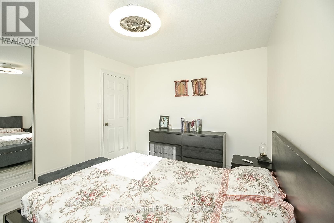
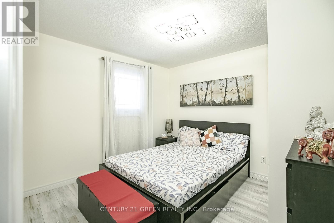
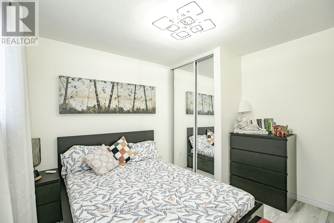
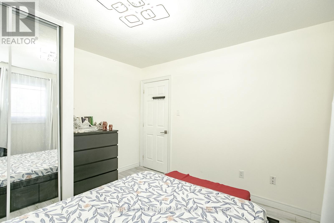
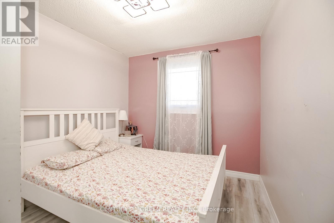
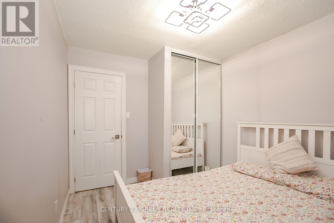
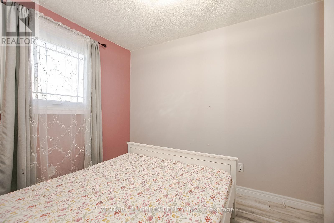
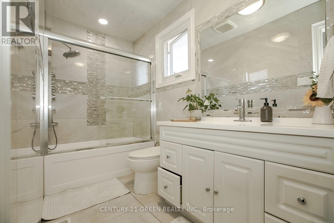
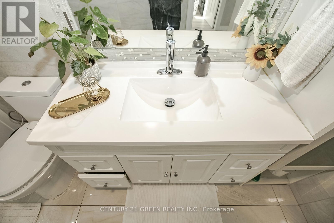
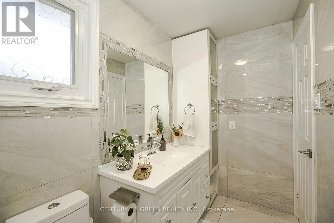
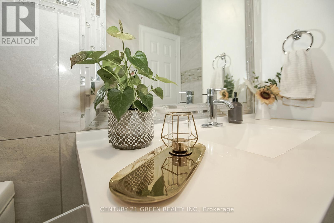
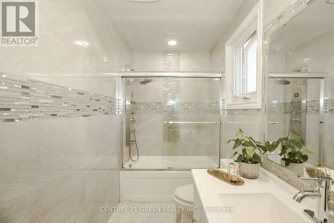
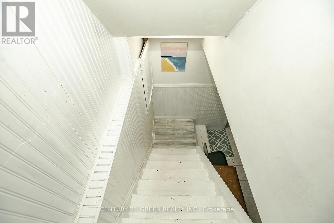
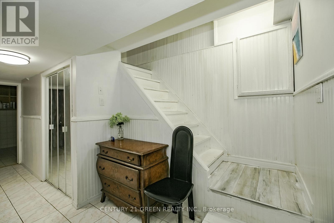
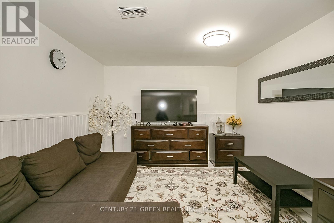
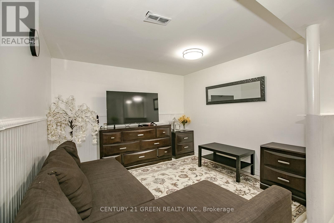
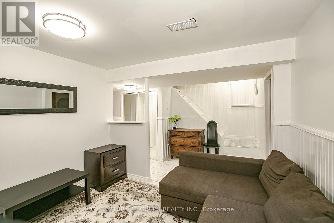
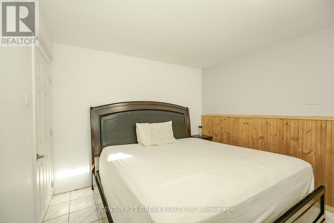
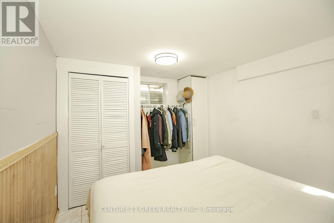
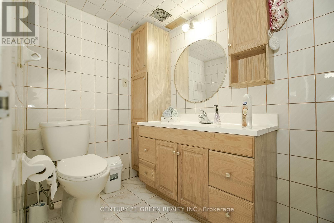
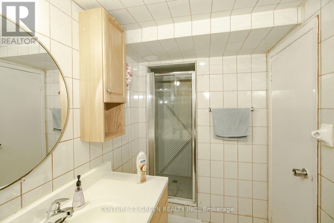
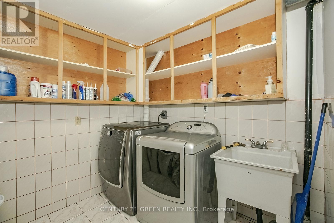
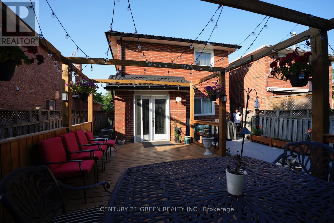
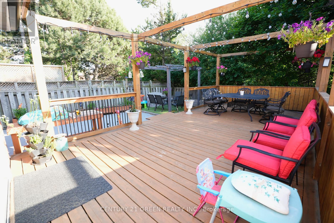
Welcome to this beautifully maintained detached home in the heart of Brampton - an exceptional opportunity for families and investors alike. Offering 3+1 bedrooms, 3 washrooms, and a finished basement, this home combines comfort, style, and functionality throughout. The renovated kitchen is designed to impress with quartz countertops, an undermount sink, glass backsplash, hardwood flooring and pot lights. Upstairs, you'll find three spacious bedrooms with laminate flooring and a tastefully updated 4-piece bathroom. The finished basement features an additional bedroom, a 3-piece bath, separate laundry area, and great potential for a future side entrance or in-law suite setup. Step outside to enjoy the large backyard deck - perfect for entertaining, summer BBQs, or relaxing with family and friends. Additional highlights include direct garage access from inside the home, a durable steel roof, and updated windows (2016, excluding basement windows). A move-in ready home in a sought-after location - don't miss this fantastic opportunity! (id:61852)
| MLS® Number | W13157768 |
| Property Type | Single Family |
| Community Name | Brampton West |
| AmenitiesNearBy | Hospital, Park, Place Of Worship, Public Transit |
| EquipmentType | Water Heater |
| Features | Carpet Free |
| ParkingSpaceTotal | 4 |
| RentalEquipmentType | Water Heater |
| BathroomTotal | 3 |
| BedroomsAboveGround | 3 |
| BedroomsBelowGround | 1 |
| BedroomsTotal | 4 |
| Amenities | Fireplace(s) |
| Appliances | Dishwasher, Dryer, Stove, Washer, Refrigerator |
| BasementDevelopment | Finished |
| BasementFeatures | Apartment In Basement |
| BasementType | N/a, N/a (finished) |
| ConstructionStyleAttachment | Detached |
| CoolingType | Central Air Conditioning |
| ExteriorFinish | Brick |
| FlooringType | Hardwood, Laminate, Ceramic |
| FoundationType | Poured Concrete |
| HalfBathTotal | 1 |
| HeatingFuel | Natural Gas |
| HeatingType | Forced Air |
| StoriesTotal | 2 |
| SizeInterior | 1100 - 1500 Sqft |
| Type | House |
| UtilityWater | Municipal Water |
| Attached Garage | |
| Garage |
| Acreage | No |
| FenceType | Fenced Yard |
| LandAmenities | Hospital, Park, Place Of Worship, Public Transit |
| Sewer | Sanitary Sewer |
| SizeDepth | 103 Ft ,4 In |
| SizeFrontage | 30 Ft ,9 In |
| SizeIrregular | 30.8 X 103.4 Ft |
| SizeTotalText | 30.8 X 103.4 Ft |
| Level | Type | Length | Width | Dimensions |
|---|---|---|---|---|
| Second Level | Primary Bedroom | 3.66 m | 3.6 m | 3.66 m x 3.6 m |
| Second Level | Bedroom 2 | 3.35 m | 3.05 m | 3.35 m x 3.05 m |
| Second Level | Bedroom 3 | 3.35 m | 3.6 m | 3.35 m x 3.6 m |
| Basement | Bedroom | 3 m | 5.5 m | 3 m x 5.5 m |
| Main Level | Kitchen | 4.57 m | 2.8 m | 4.57 m x 2.8 m |
| Main Level | Dining Room | 3.56 m | 3.35 m | 3.56 m x 3.35 m |
| Main Level | Living Room | 3.35 m | 3.36 m | 3.35 m x 3.36 m |
https://www.realtor.ca/real-estate/29786594/231-murray-street-brampton-brampton-west-brampton-west
Contact us for more information
Dalwinder Singh Ghuman
Salesperson

The trademarks REALTOR®, REALTORS®, and the REALTOR® logo are controlled by The Canadian Real Estate Association (CREA) and identify real estate professionals who are members of CREA. The trademarks MLS®, Multiple Listing Service® and the associated logos are owned by The Canadian Real Estate Association (CREA) and identify the quality of services provided by real estate professionals who are members of CREA. The trademark DDF® is owned by The Canadian Real Estate Association (CREA) and identifies CREA's Data Distribution Facility (DDF®)