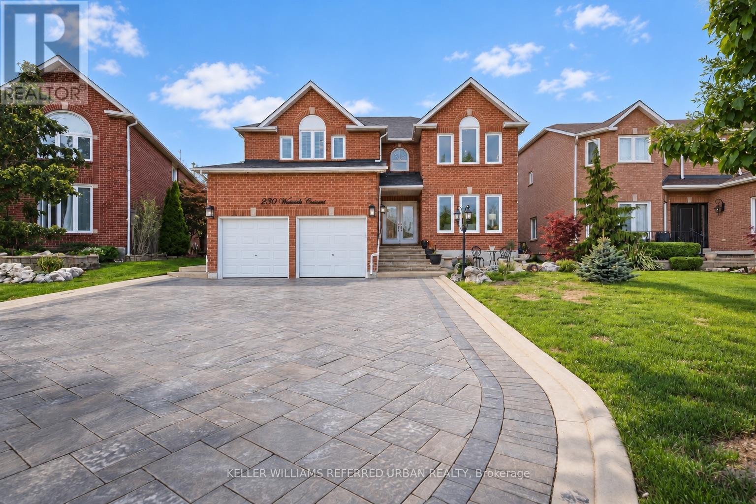
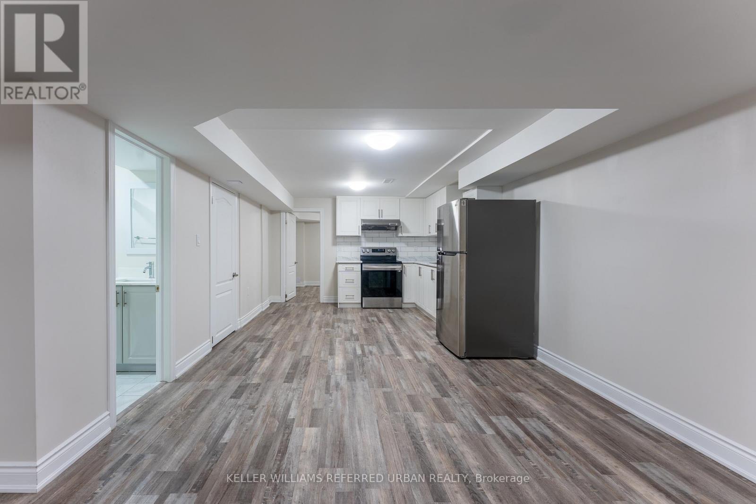
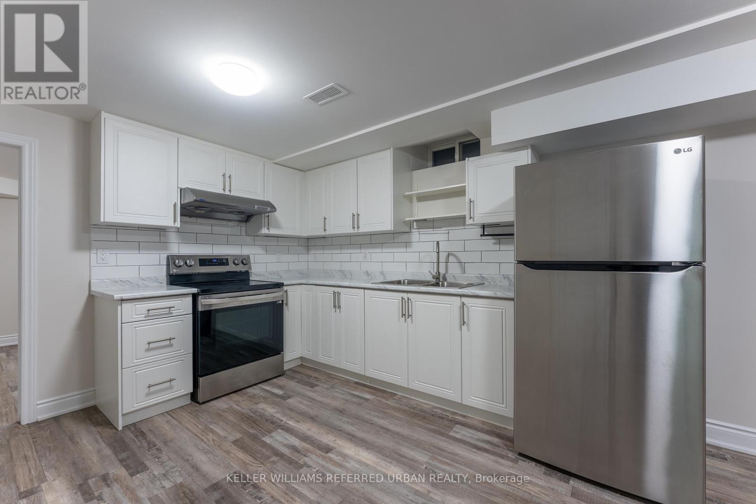
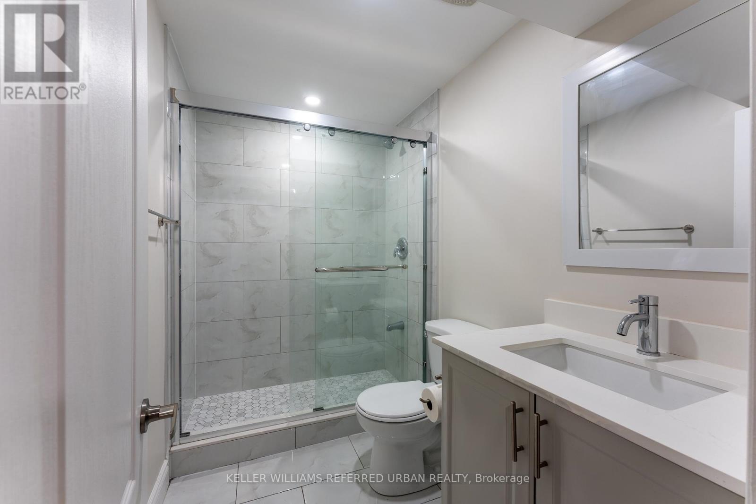
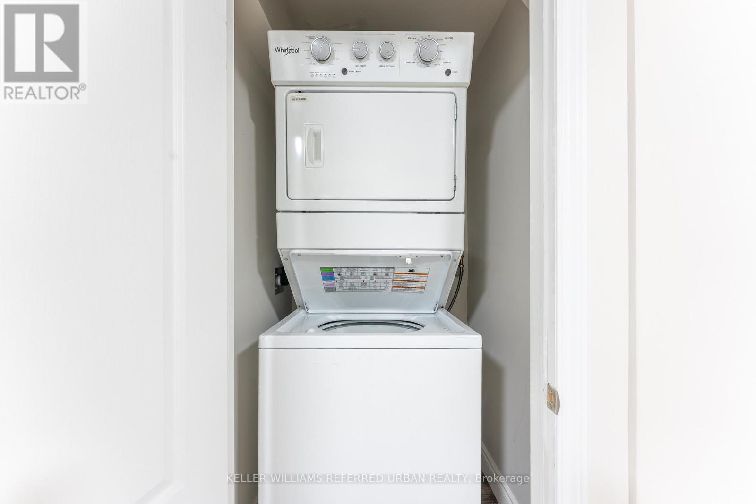
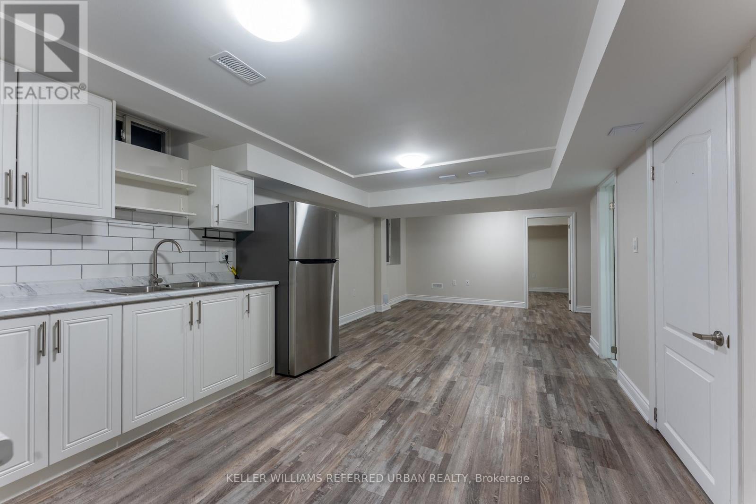
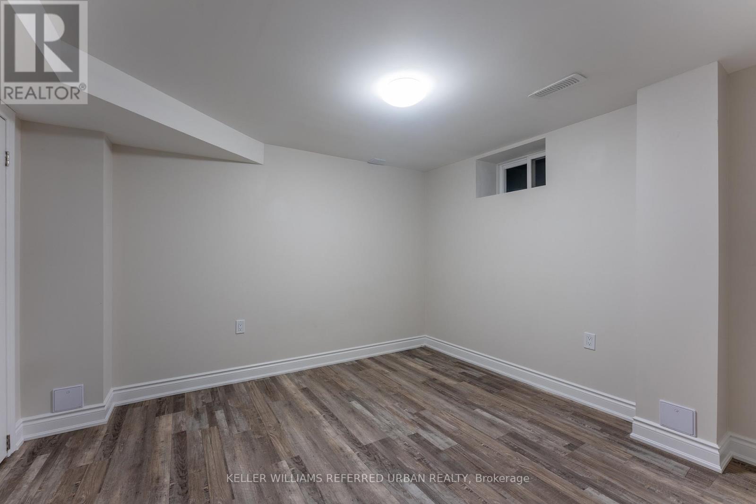
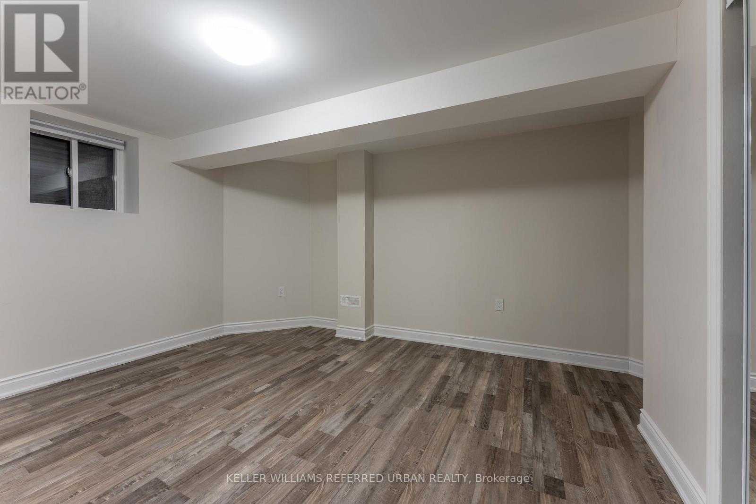
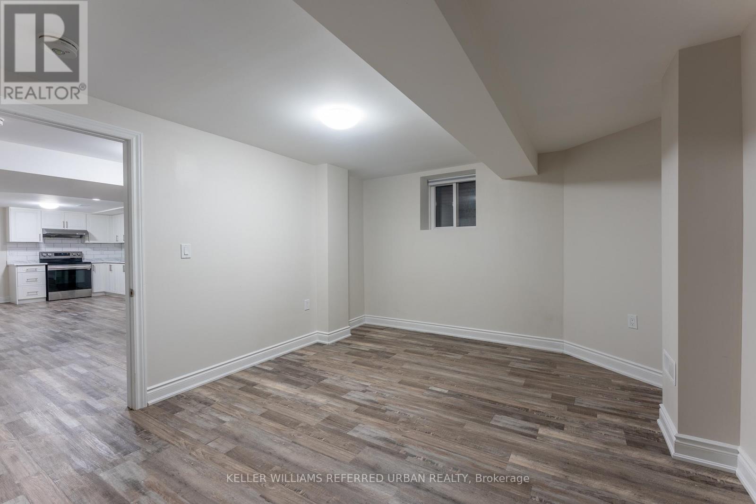
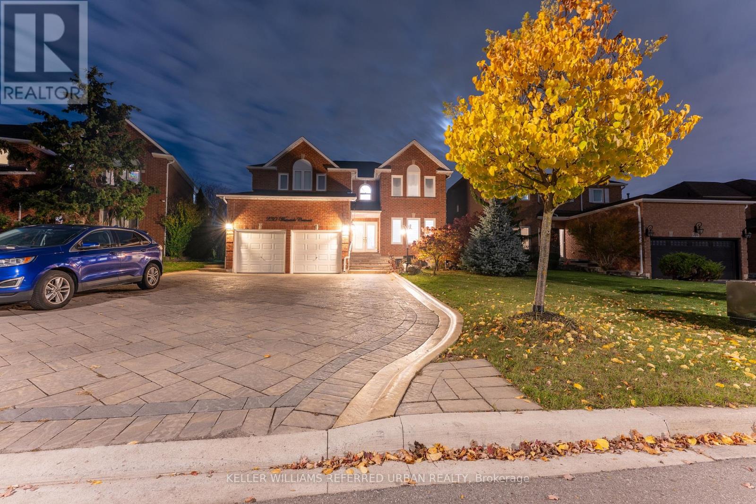
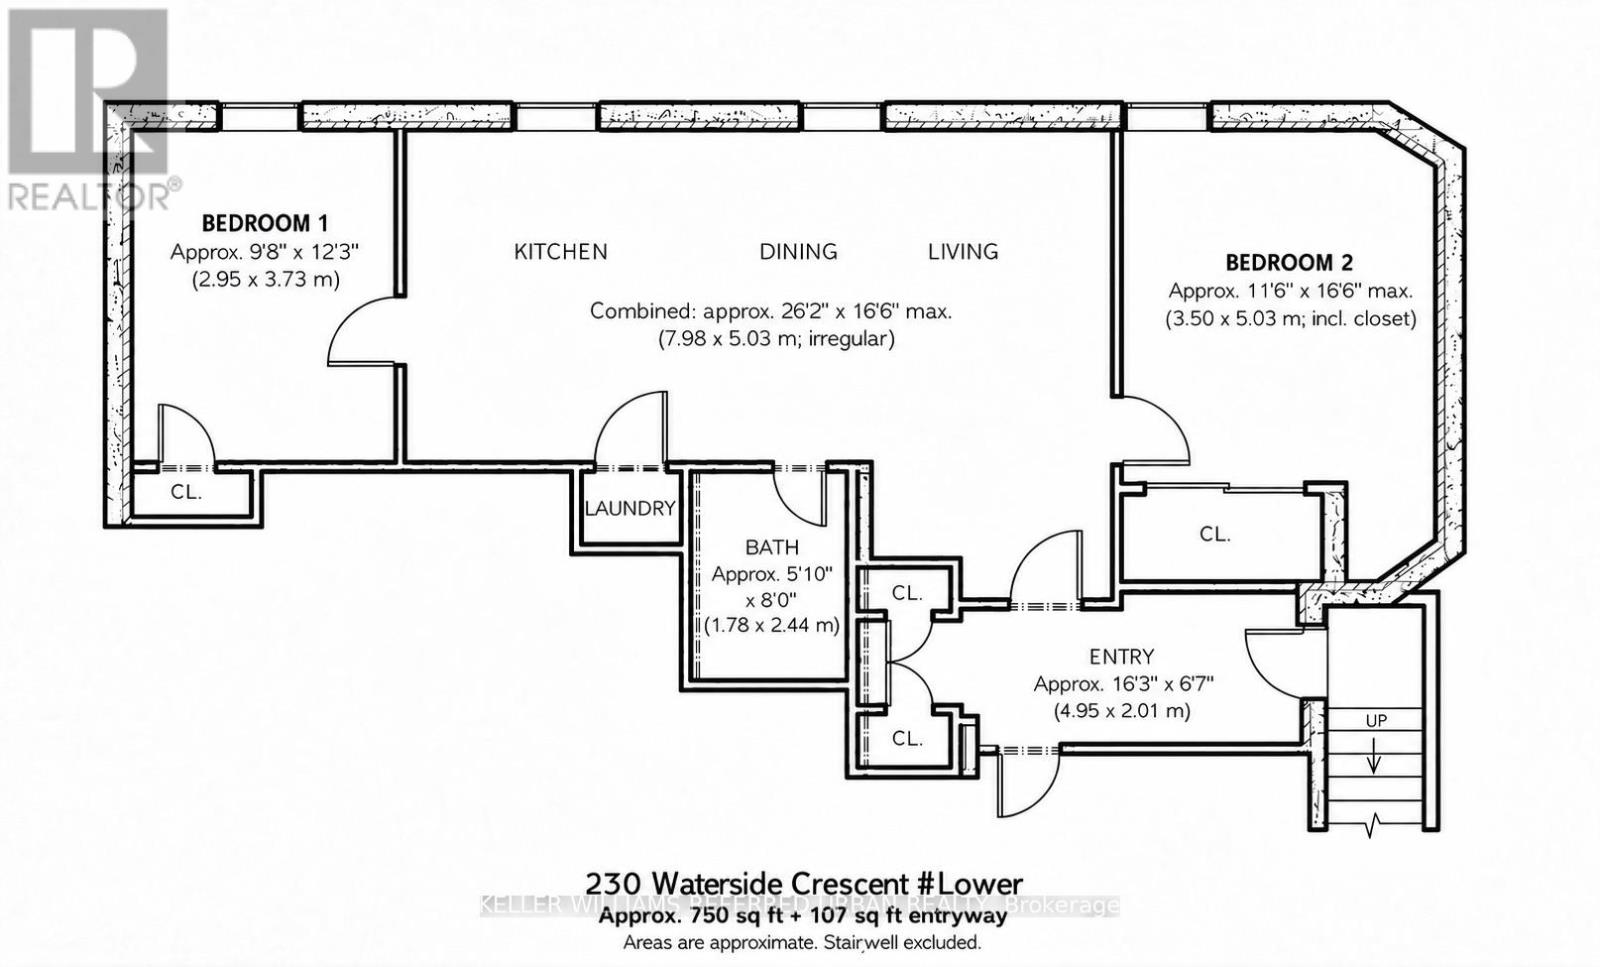
Newly added in 2023, this legally registered two bedroom suite in Maple features a separate entrance and a spacious open-concept living, dining and kitchen area with a large window. Both bedrooms have windows and closets, while a his and hers coat closet and additional storage in the entrance hallway provide extra convenience. Enjoy your own private in-unit washer and dryer, with all utilities and internet included. Conveniently located near Rutherford GO Station, Vaughan Mills, Canada's Wonderland, Cortellucci Vaughan Hospital, libraries, community facilities, and public and Catholic schools. Approximately a 10-minute walk to Keele Street or Rutherford Road.One driveway parking space is included. A second parking space is available for an additional $50 per month. (id:67552)
| MLS® Number | N14121910 |
| Property Type | Single Family |
| Community Name | Maple |
| Features | In Suite Laundry |
| Parking Space Total | 1 |
| Bathroom Total | 1 |
| Bedrooms Above Ground | 2 |
| Bedrooms Total | 2 |
| Age | 0 To 5 Years |
| Appliances | Dryer, Hood Fan, Stove, Washer, Refrigerator |
| Basement Development | Other, See Remarks |
| Basement Type | N/a (other, See Remarks) |
| Construction Style Attachment | Detached |
| Cooling Type | Central Air Conditioning |
| Exterior Finish | Brick |
| Flooring Type | Vinyl |
| Foundation Type | Concrete |
| Heating Fuel | Natural Gas |
| Heating Type | Forced Air |
| Stories Total | 2 |
| Size Interior | 0 - 699 Sqft |
| Type | House |
| Utility Water | Municipal Water |
| Attached Garage | |
| Garage |
| Acreage | No |
| Sewer | Sanitary Sewer |
| Size Depth | 129 Ft ,1 In |
| Size Frontage | 49 Ft ,6 In |
| Size Irregular | 49.5 X 129.1 Ft |
| Size Total Text | 49.5 X 129.1 Ft |
| Level | Type | Length | Width | Dimensions |
|---|---|---|---|---|
| Basement | Kitchen | 7.98 m | 3.73 m | 7.98 m x 3.73 m |
| Basement | Living Room | 7.98 m | 3.73 m | 7.98 m x 3.73 m |
| Basement | Dining Room | 7.98 m | 5.03 m | 7.98 m x 5.03 m |
| Basement | Bedroom | 2.95 m | 3.73 m | 2.95 m x 3.73 m |
| Basement | Bedroom 2 | 3.5 m | 5.03 m | 3.5 m x 5.03 m |
| Basement | Foyer | 4.95 m | 2.01 m | 4.95 m x 2.01 m |
https://www.realtor.ca/real-estate/30449633/230-waterside-crescent-vaughan-maple-maple
Contact us for more information

Kenneth Yim
Broker of Record
(416) 572-1016
(416) 572-1017
www.whykwru.ca/

The trademarks REALTOR®, REALTORS®, and the REALTOR® logo are controlled by The Canadian Real Estate Association (CREA) and identify real estate professionals who are members of CREA. The trademarks MLS®, Multiple Listing Service® and the associated logos are owned by The Canadian Real Estate Association (CREA) and identify the quality of services provided by real estate professionals who are members of CREA. The trademark DDF® is owned by The Canadian Real Estate Association (CREA) and identifies CREA's Data Distribution Facility (DDF®)