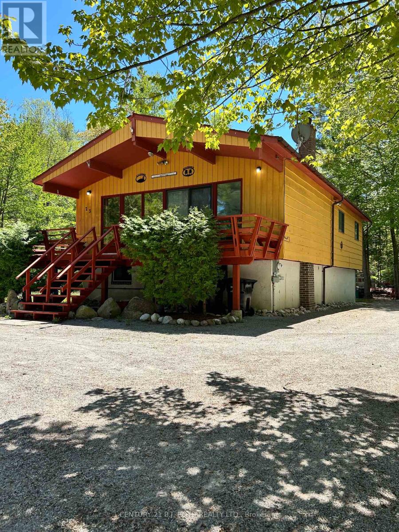
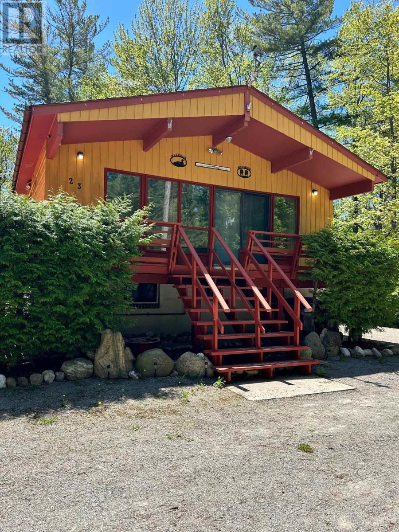
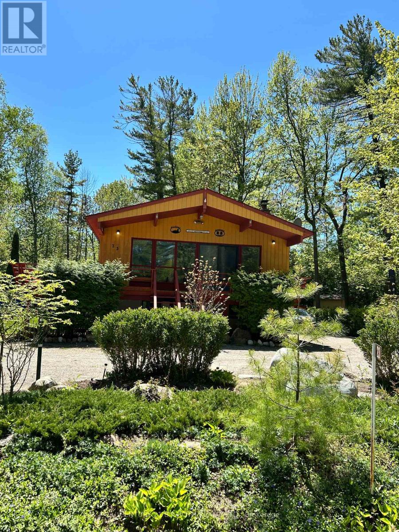
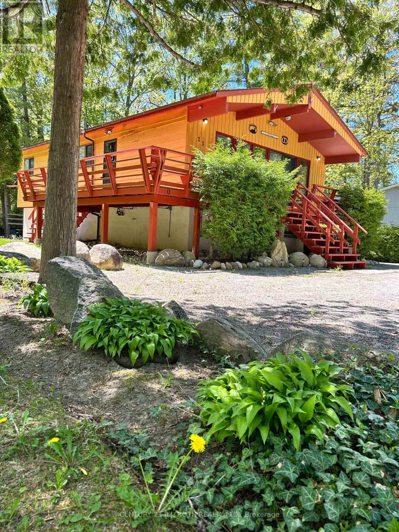
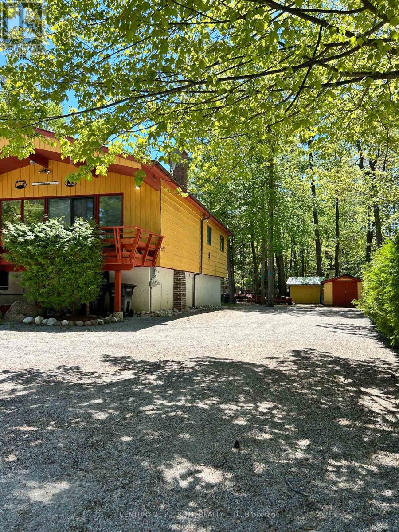
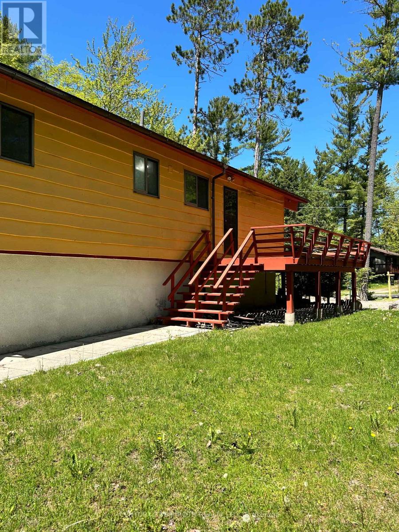
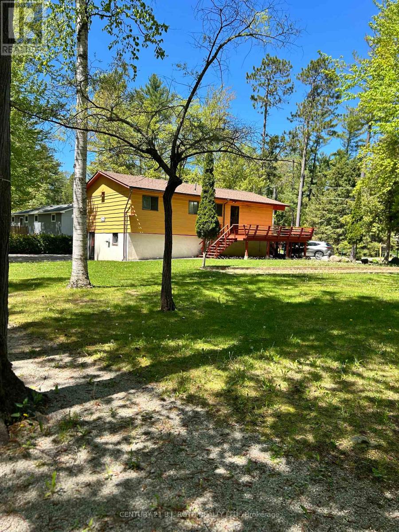
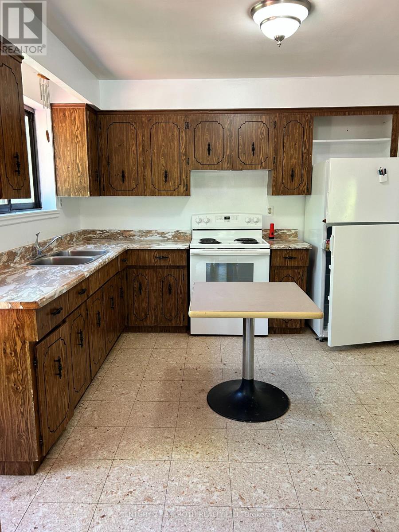
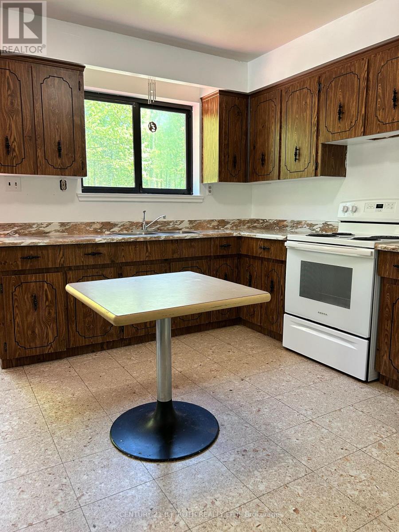
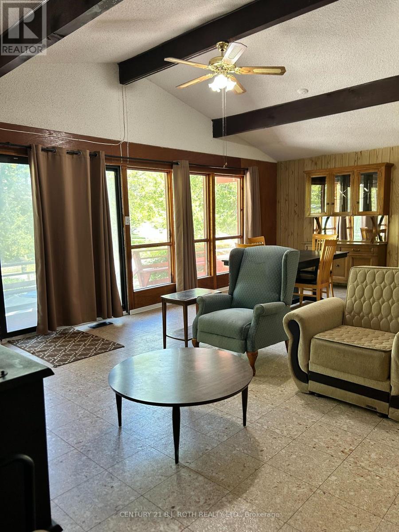
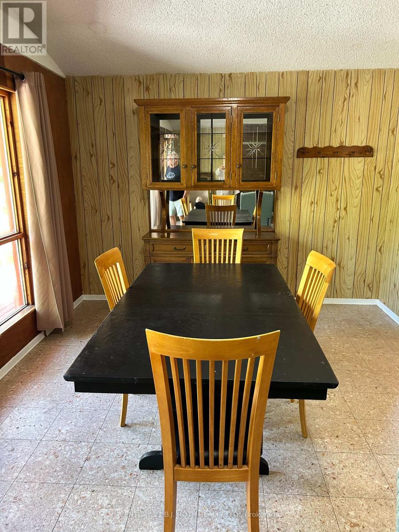
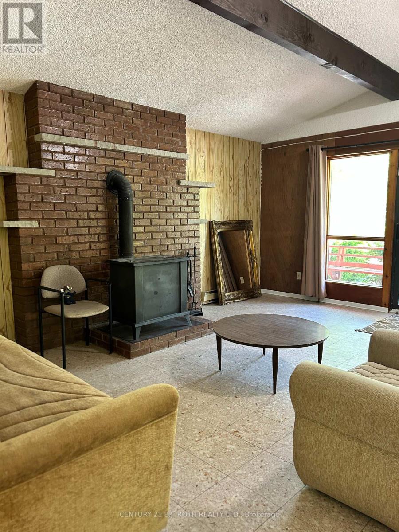
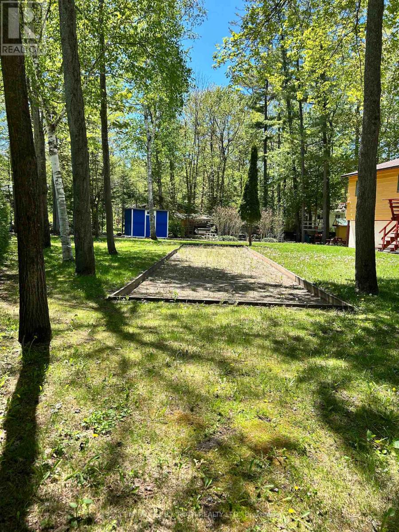
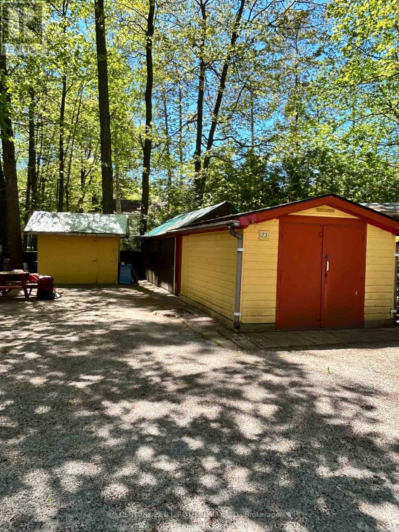
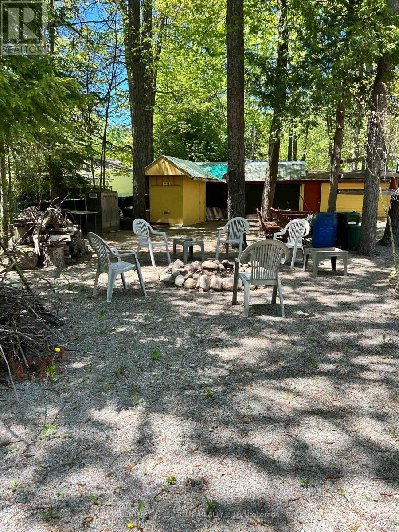
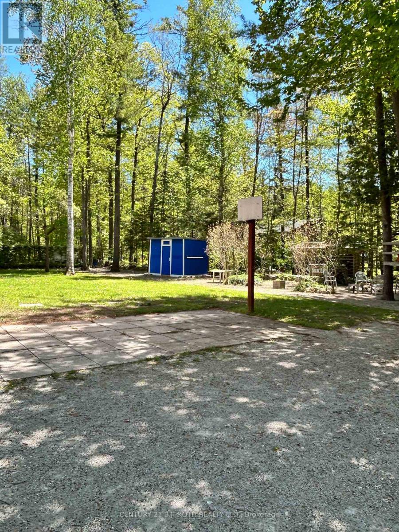
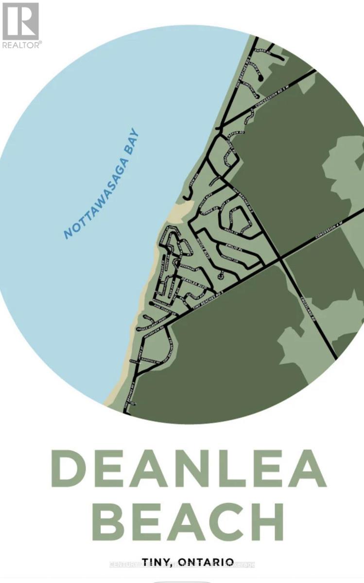
Here's your opportunity to live the beach life in Deanlea Beach neighbourhood! Bonus extra wide & mature lot @ 100 X 148' with circular drive, Baci Ball court, and lots of outdoor space to enjoy! Main floor consists of 3 bedrooms, 4 piece main bathroom, kitchen, dining room & large living area with vaulted ceilings. Basement is high & dry as it is above grade, fully finished with 3pc bath, and laundry area. The house has a great footprint to update to your own taste, be it for seasonal use or fulltime living, all within a beautiful beachside community! Approximately 5 minute walk to the beach with miles of beach & fun for your family. Conveniently located close to Wasaga, Elmvale or Midland, or an escape from the city of Toronto. (id:61852)
| MLS® Number | S13212856 |
| Property Type | Single Family |
| Community Name | Rural Tiny |
| AmenitiesNearBy | Beach |
| EquipmentType | None |
| Features | Level, Carpet Free |
| ParkingSpaceTotal | 10 |
| RentalEquipmentType | None |
| Structure | Deck, Patio(s), Shed, Outbuilding |
| BathroomTotal | 2 |
| BedroomsAboveGround | 3 |
| BedroomsTotal | 3 |
| Age | 31 To 50 Years |
| Amenities | Fireplace(s) |
| Appliances | Stove, Refrigerator |
| ArchitecturalStyle | Raised Bungalow |
| BasementDevelopment | Finished |
| BasementFeatures | Walk Out |
| BasementType | N/a (finished) |
| ConstructionStyleAttachment | Detached |
| CoolingType | None |
| ExteriorFinish | Wood |
| FireplacePresent | Yes |
| FireplaceTotal | 1 |
| FireplaceType | Woodstove |
| FoundationType | Concrete |
| HeatingFuel | Natural Gas |
| HeatingType | Forced Air |
| StoriesTotal | 1 |
| SizeInterior | 1100 - 1500 Sqft |
| Type | House |
| UtilityWater | Municipal Water |
| No Garage |
| Acreage | No |
| FenceType | Partially Fenced |
| LandAmenities | Beach |
| LandscapeFeatures | Landscaped |
| Sewer | Septic System |
| SizeDepth | 150 Ft |
| SizeFrontage | 100 Ft |
| SizeIrregular | 100 X 150 Ft ; Irregular |
| SizeTotalText | 100 X 150 Ft ; Irregular |
| Level | Type | Length | Width | Dimensions |
|---|---|---|---|---|
| Lower Level | Bathroom | Measurements not available | ||
| Lower Level | Laundry Room | 4.862 m | 3.353 m | 4.862 m x 3.353 m |
| Lower Level | Recreational, Games Room | 7.12 m | 5.447 m | 7.12 m x 5.447 m |
| Main Level | Kitchen | 3.234 m | 3.609 m | 3.234 m x 3.609 m |
| Main Level | Dining Room | 3.319 m | 3.353 m | 3.319 m x 3.353 m |
| Main Level | Living Room | 4.249 m | 5.227 m | 4.249 m x 5.227 m |
| Main Level | Bedroom | 3.432 m | 3.21 m | 3.432 m x 3.21 m |
| Main Level | Bedroom 2 | 3.642 m | 3.21 m | 3.642 m x 3.21 m |
| Main Level | Bedroom 3 | 2.518 m | 3.231 m | 2.518 m x 3.231 m |
| Main Level | Bathroom | Measurements not available |
https://www.realtor.ca/real-estate/29823424/23-victoria-avenue-tiny-rural-tiny
Contact us for more information
Sonya Whitmell
Salesperson

The trademarks REALTOR®, REALTORS®, and the REALTOR® logo are controlled by The Canadian Real Estate Association (CREA) and identify real estate professionals who are members of CREA. The trademarks MLS®, Multiple Listing Service® and the associated logos are owned by The Canadian Real Estate Association (CREA) and identify the quality of services provided by real estate professionals who are members of CREA. The trademark DDF® is owned by The Canadian Real Estate Association (CREA) and identifies CREA's Data Distribution Facility (DDF®)