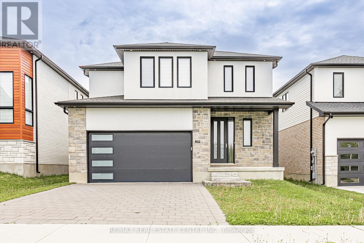
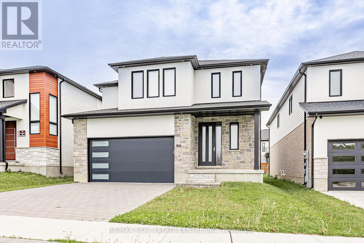
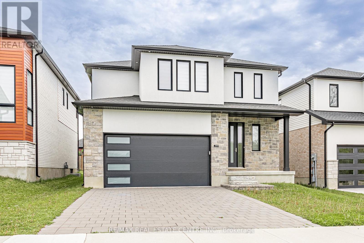
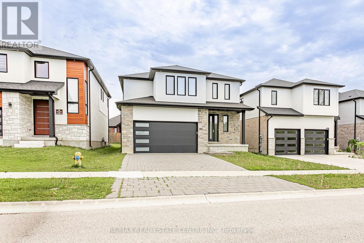
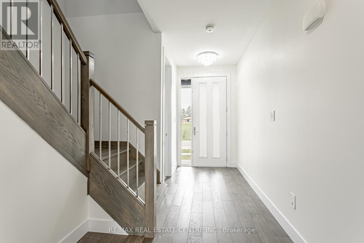
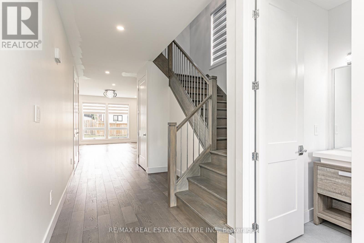
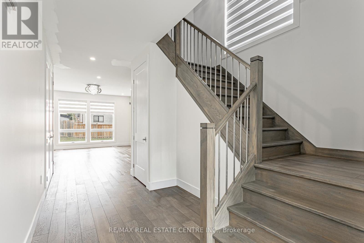
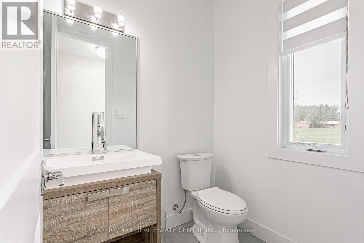
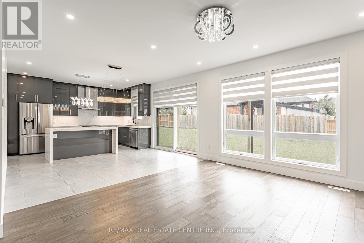
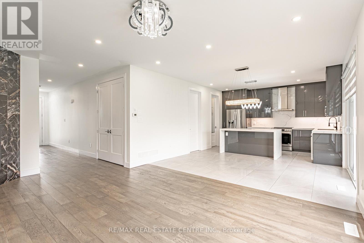
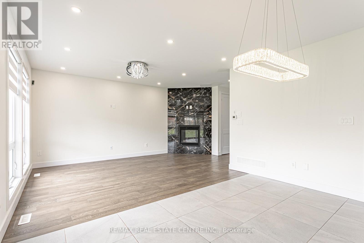
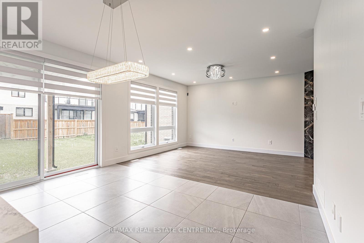
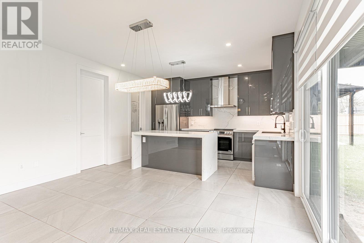
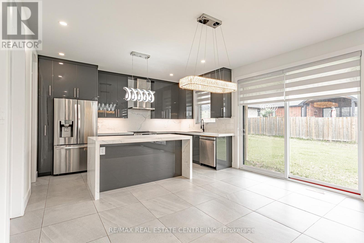
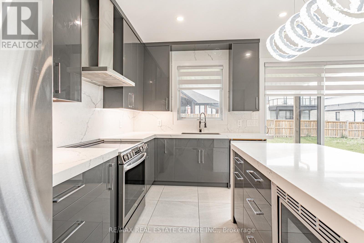
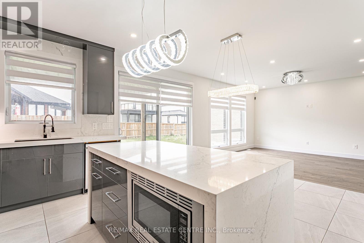
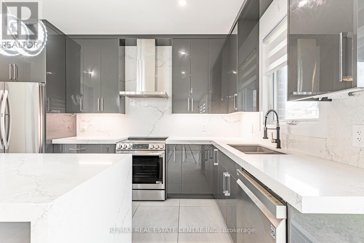
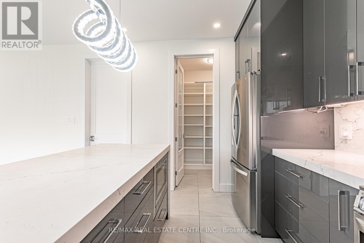
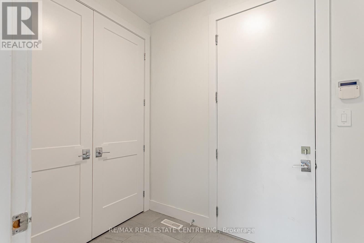
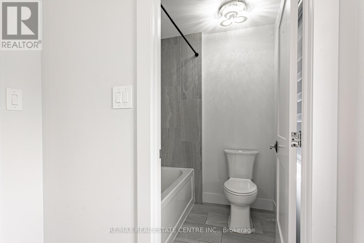
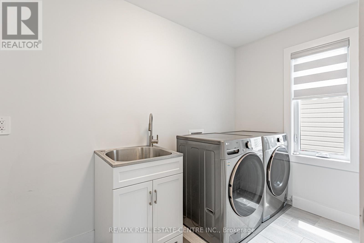
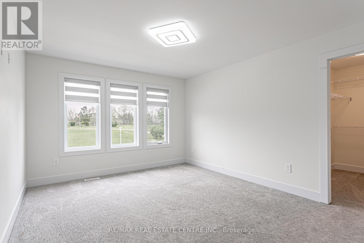
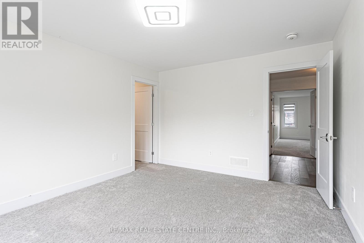
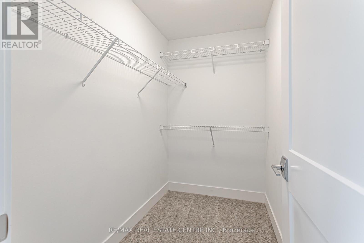
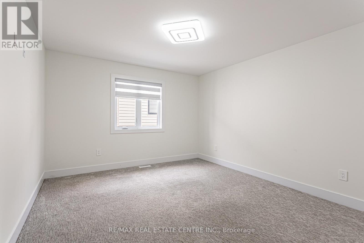
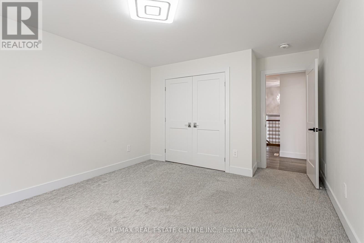
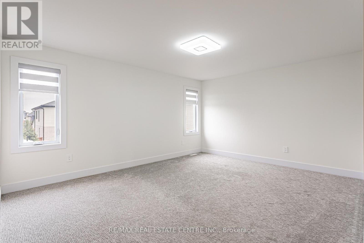
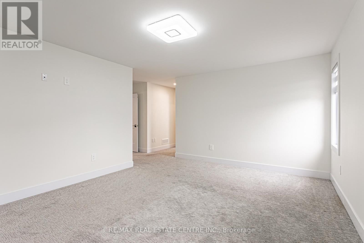
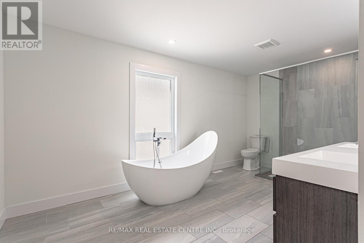
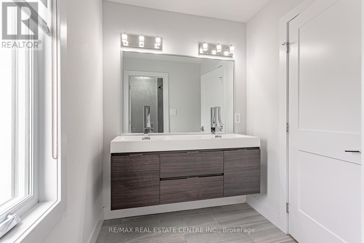
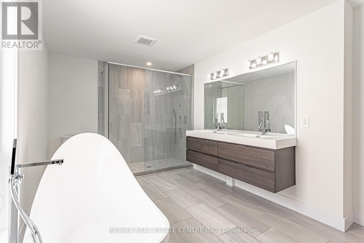
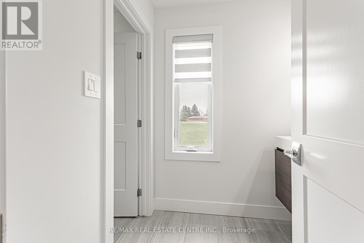
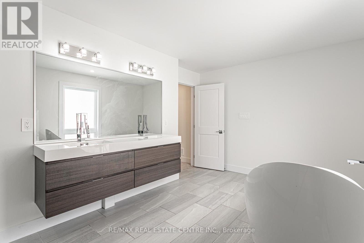
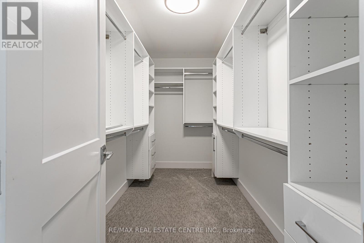
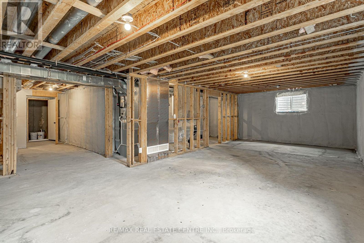
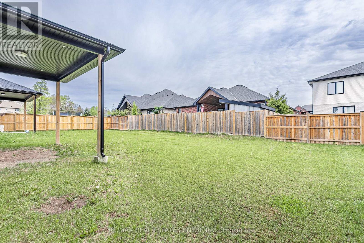
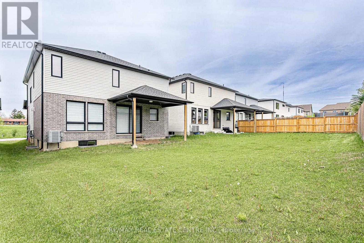
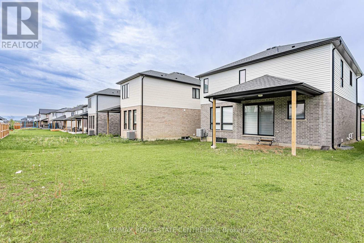
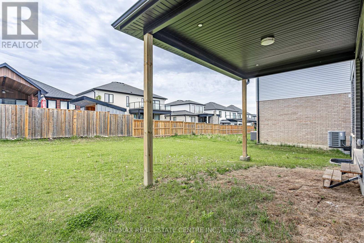
Welcome to this stunning newly built 2-storey detached home located in the highly desirable South K community of London. Featuring approximately 2,200 sq. ft. of thoughtfully designed living space, this beautiful home offers 3 spacious bedrooms, 3 bathrooms, a bright open-concept layout, and premium finishes throughout. The modern kitchen is equipped with porcelain flooring, pot lights, and an eat-in area perfect for family gatherings. The main floor also features a dedicated office with double doors, hardwood flooring, and a large family room with a picture window and fireplace. Upstairs, the generous primary bedroom includes a 4-piece ensuite, while the additional bedrooms offer large windows and ample closet space. Conveniently located close to parks, schools, libraries, places of worship, ski facilities, and major amenities. A perfect opportunity to own a vacant move-in-ready home in one of London's growing neighbourhoods. (id:61852)
| MLS® Number | X13155498 |
| Property Type | Single Family |
| Community Name | South K |
| AmenitiesNearBy | Park, Place Of Worship, Schools, Ski Area |
| CommunityFeatures | School Bus |
| ParkingSpaceTotal | 6 |
| BathroomTotal | 3 |
| BedroomsAboveGround | 3 |
| BedroomsTotal | 3 |
| Age | New Building |
| Appliances | Dishwasher, Dryer, Stove, Washer, Window Coverings, Refrigerator |
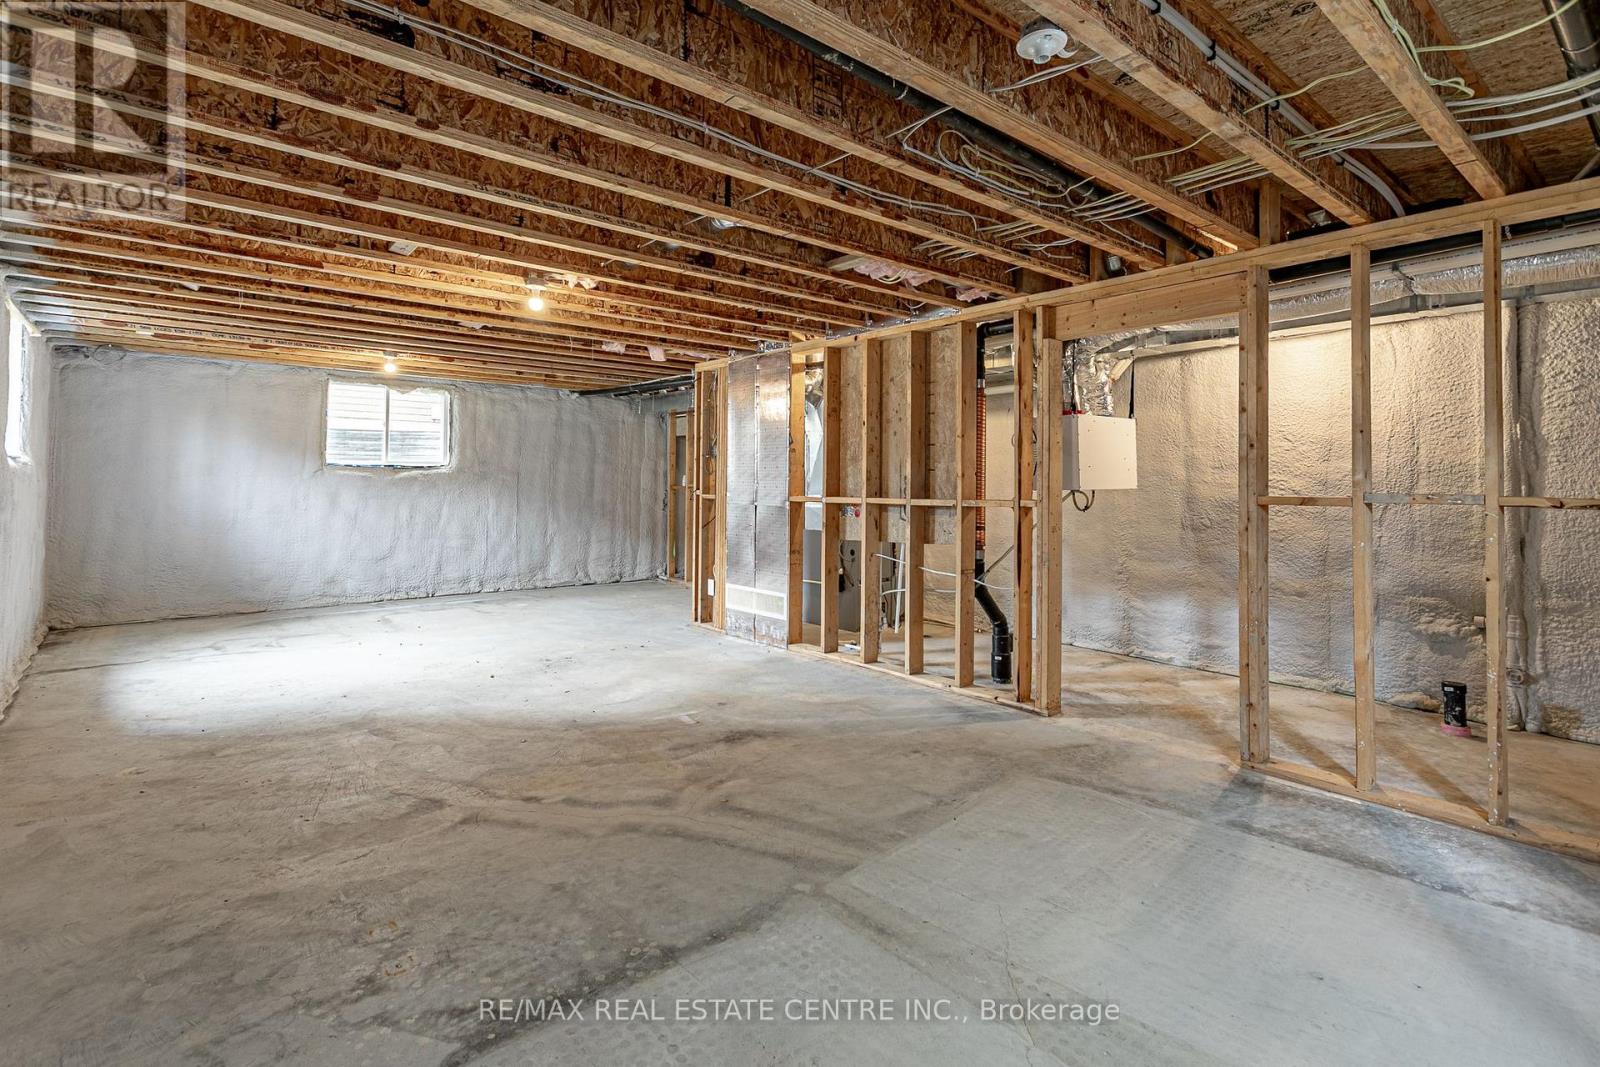
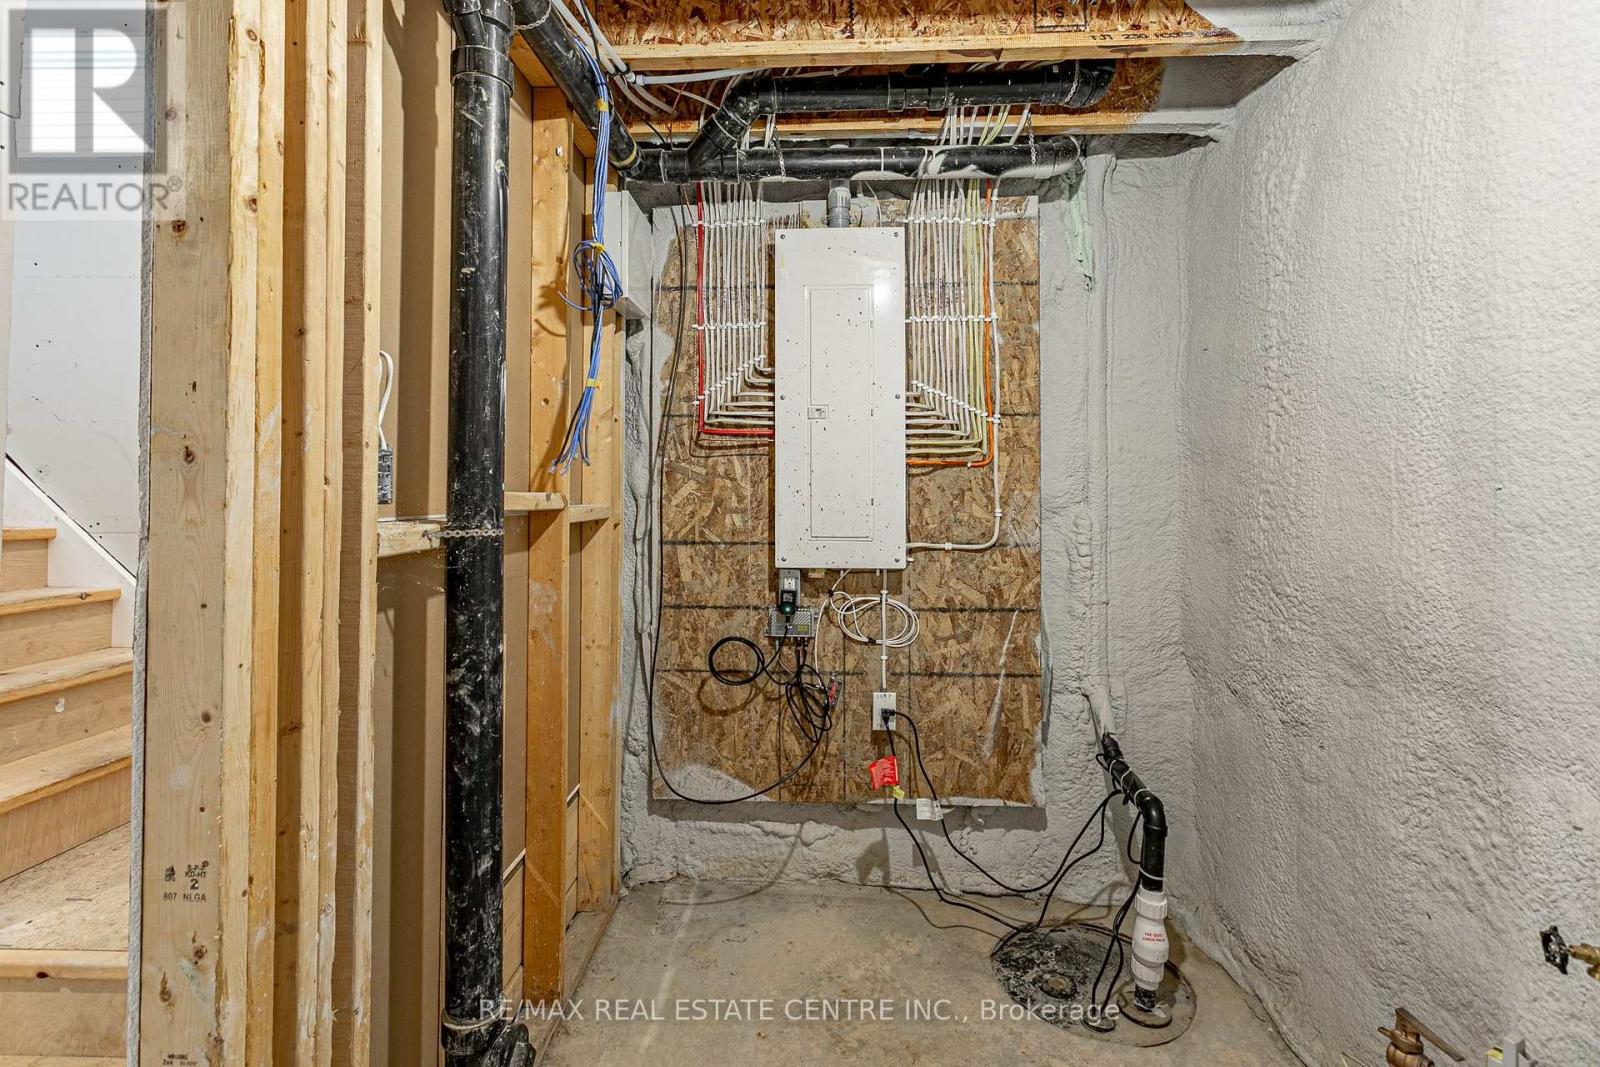
| BasementDevelopment | Unfinished |
| BasementType | Full (unfinished) |
| ConstructionStyleAttachment | Detached |
| CoolingType | Central Air Conditioning |
| ExteriorFinish | Brick, Stone |
| FireplacePresent | Yes |
| FlooringType | Hardwood, Porcelain Tile, Carpeted |
| FoundationType | Poured Concrete |
| HalfBathTotal | 1 |
| HeatingFuel | Natural Gas |
| HeatingType | Forced Air |
| StoriesTotal | 2 |
| SizeInterior | 2000 - 2500 Sqft |
| Type | House |
| UtilityWater | Municipal Water |
| Garage |
| Acreage | No |
| LandAmenities | Park, Place Of Worship, Schools, Ski Area |
| Sewer | Septic System |
| SizeDepth | 117 Ft |
| SizeFrontage | 42 Ft |
| SizeIrregular | 42 X 117 Ft |
| SizeTotalText | 42 X 117 Ft |
| Level | Type | Length | Width | Dimensions |
|---|---|---|---|---|
| Second Level | Bedroom | Measurements not available | ||
| Second Level | Bedroom 2 | Measurements not available | ||
| Second Level | Bedroom 3 | Measurements not available | ||
| Second Level | Bathroom | Measurements not available | ||
| Second Level | Bathroom | Measurements not available | ||
| Main Level | Family Room | Measurements not available | ||
| Main Level | Office | Measurements not available | ||
| Main Level | Kitchen | Measurements not available | ||
| Main Level | Laundry Room | Measurements not available |
https://www.realtor.ca/real-estate/29784375/2282-wickerson-road-london-south-south-k-south-k
Contact us for more information
Abrar Shamim
Salesperson

The trademarks REALTOR®, REALTORS®, and the REALTOR® logo are controlled by The Canadian Real Estate Association (CREA) and identify real estate professionals who are members of CREA. The trademarks MLS®, Multiple Listing Service® and the associated logos are owned by The Canadian Real Estate Association (CREA) and identify the quality of services provided by real estate professionals who are members of CREA. The trademark DDF® is owned by The Canadian Real Estate Association (CREA) and identifies CREA's Data Distribution Facility (DDF®)