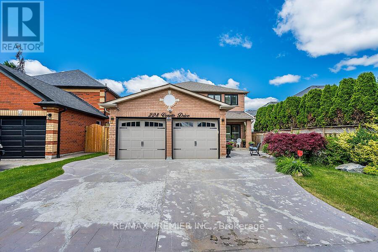
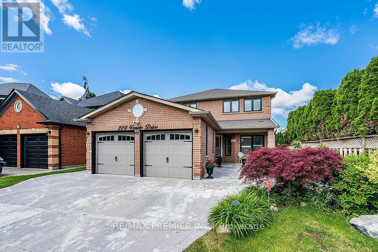
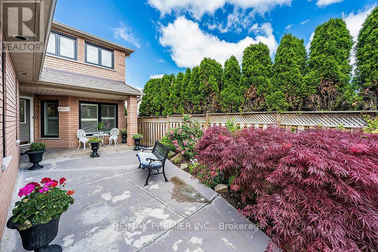
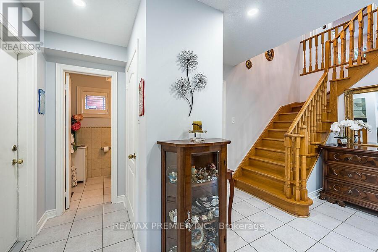
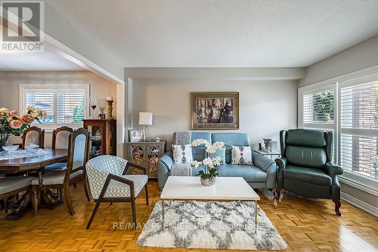
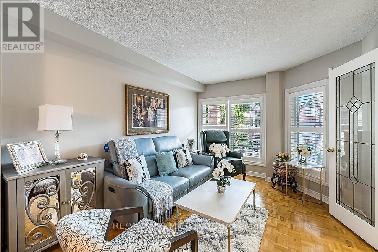
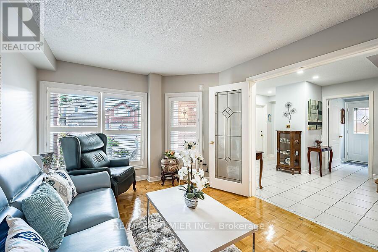
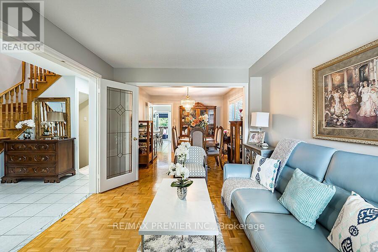
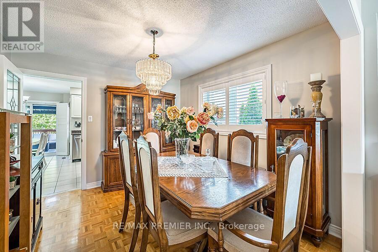
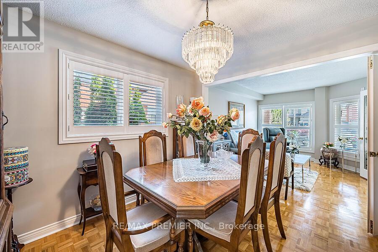
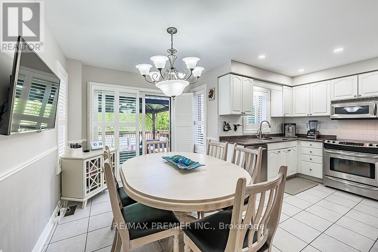
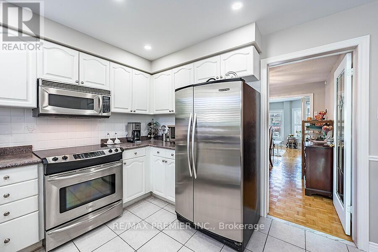
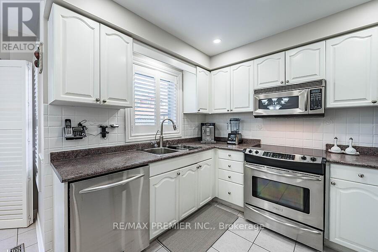
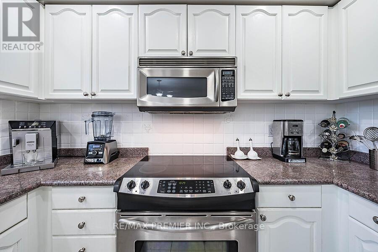
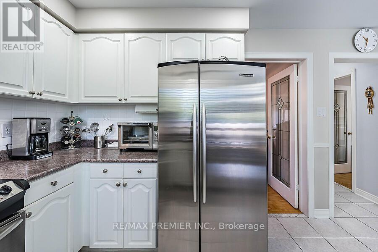
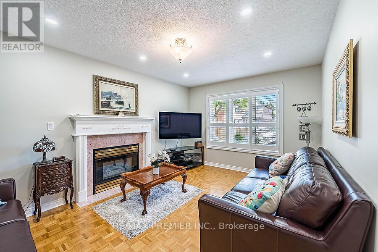
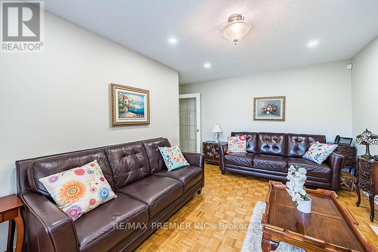
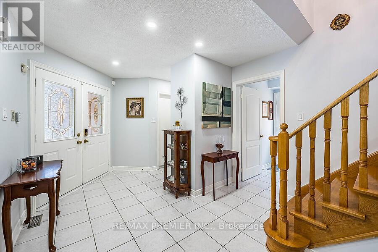
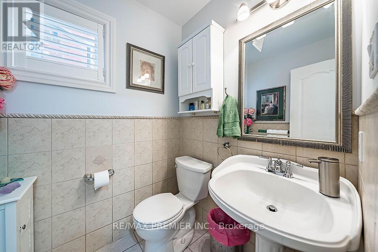
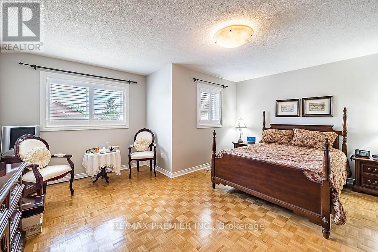
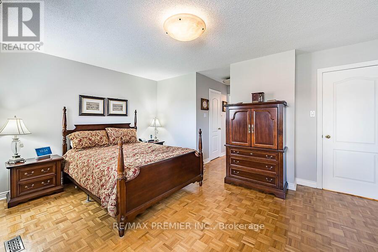
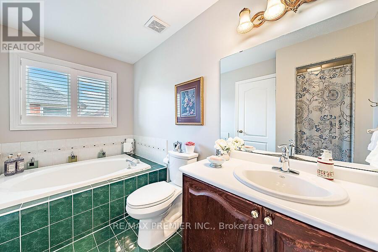
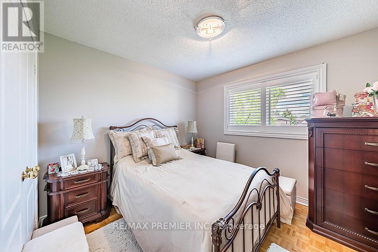
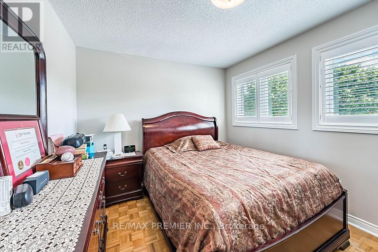
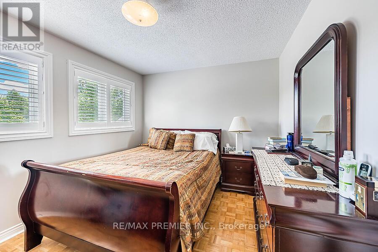
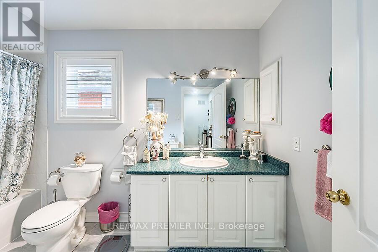
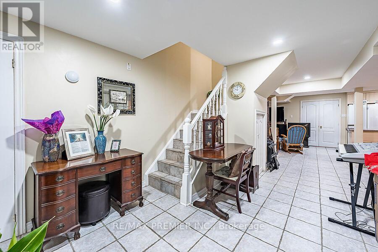
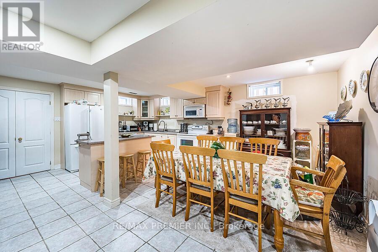
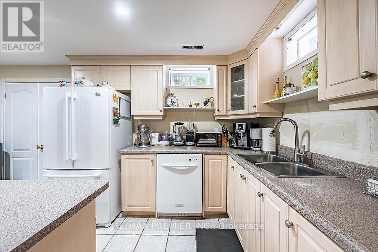
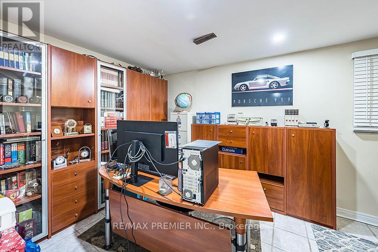
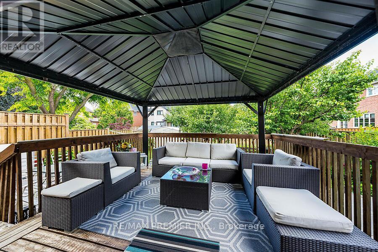
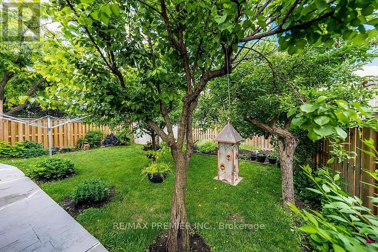
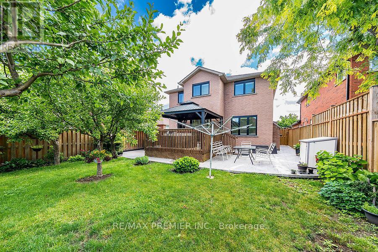
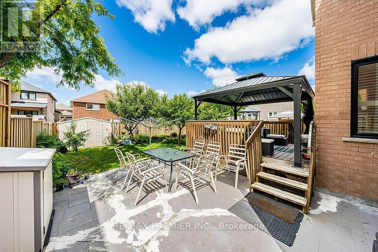
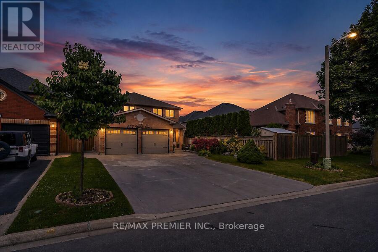
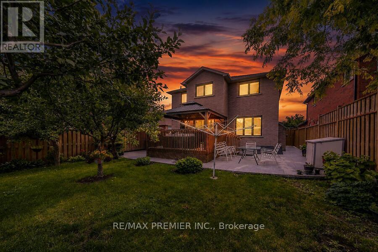
This stunning 4-bedroom, 4-bathroom detached home in the highly sought-after Woodbridge area of Vaughan offers 2225 sq. ft. of sun-drenched living space. Loved and enjoyed by the original owners who purchased directly from the builder. Open-concept layout flows effortlessly into a elegant formal living and dining area, highlighted by large windows. An extra warm and inviting family room area perfect for movie nights, with a cozy gas fireplace. Upstairs the primary suite is a private retreat featuring an ensuite bathroom, and his/hers closets. Three additional well-sized bedrooms offer ample closet space, and large windows. The backyard boasts a large wooden deck, making it perfect for summer barbecues and outdoor enjoyment. Lots of green space and a perfectly nestled vegetable garden to enjoy. Highly desirable family-friendly neighborhood. Close to schools, local parks, historic Woodbridge Avenue, and public transit options. Beautiful home with lots of opportunity to make it your own. (id:61852)
| MLS® Number | N13445814 |
| Property Type | Single Family |
| Community Name | Vaughan Grove |
| AmenitiesNearBy | Park, Public Transit, Schools |
| EquipmentType | Water Heater, Water Heater - Tankless |
| Features | Carpet Free |
| ParkingSpaceTotal | 6 |
| RentalEquipmentType | Water Heater, Water Heater - Tankless |
| BathroomTotal | 4 |
| BedroomsAboveGround | 4 |
| BedroomsBelowGround | 1 |
| BedroomsTotal | 5 |
| Age | 31 To 50 Years |
| Amenities | Fireplace(s) |
| Appliances | Dishwasher, Dryer, Freezer, Hood Fan, Microwave, Stove, Washer, Window Coverings, Refrigerator |
| BasementDevelopment | Finished |
| BasementType | N/a (finished) |
| ConstructionStyleAttachment | Detached |
| CoolingType | Central Air Conditioning |
| ExteriorFinish | Brick |
| FireplacePresent | Yes |
| FlooringType | Parquet, Porcelain Tile |
| FoundationType | Concrete |
| HalfBathTotal | 1 |
| HeatingFuel | Natural Gas |
| HeatingType | Forced Air |
| StoriesTotal | 2 |
| SizeInterior | 2000 - 2500 Sqft |
| Type | House |
| UtilityWater | Municipal Water |
| Attached Garage | |
| Garage |
| Acreage | No |
| FenceType | Fenced Yard |
| LandAmenities | Park, Public Transit, Schools |
| Sewer | Sanitary Sewer |
| SizeDepth | 131 Ft ,1 In |
| SizeFrontage | 40 Ft |
| SizeIrregular | 40 X 131.1 Ft |
| SizeTotalText | 40 X 131.1 Ft |
| Level | Type | Length | Width | Dimensions |
|---|---|---|---|---|
| Second Level | Primary Bedroom | 5 m | 4.27 m | 5 m x 4.27 m |
| Second Level | Bedroom 2 | 3.41 m | 2.77 m | 3.41 m x 2.77 m |
| Second Level | Bedroom 3 | 3.41 m | 2.77 m | 3.41 m x 2.77 m |
| Second Level | Bedroom 4 | 3.41 m | 2.77 m | 3.41 m x 2.77 m |
| Basement | Kitchen | Measurements not available | ||
| Basement | Family Room | Measurements not available | ||
| Basement | Bedroom 5 | Measurements not available | ||
| Basement | Furnace | Measurements not available | ||
| Main Level | Living Room | 4.08 m | 3.17 m | 4.08 m x 3.17 m |
| Main Level | Dining Room | 3.17 m | 3.05 m | 3.17 m x 3.05 m |
| Main Level | Kitchen | 2.77 m | 2.5 m | 2.77 m x 2.5 m |
| Main Level | Eating Area | 4 m | 2.5 m | 4 m x 2.5 m |
| Main Level | Family Room | 4.6 m | 3.35 m | 4.6 m x 3.35 m |
| Main Level | Laundry Room | 2.43 m | 1.22 m | 2.43 m x 1.22 m |
https://www.realtor.ca/real-estate/29904820/228-veneto-drive-vaughan-vaughan-grove-vaughan-grove
Contact us for more information
Susie Scala
Salesperson

The trademarks REALTOR®, REALTORS®, and the REALTOR® logo are controlled by The Canadian Real Estate Association (CREA) and identify real estate professionals who are members of CREA. The trademarks MLS®, Multiple Listing Service® and the associated logos are owned by The Canadian Real Estate Association (CREA) and identify the quality of services provided by real estate professionals who are members of CREA. The trademark DDF® is owned by The Canadian Real Estate Association (CREA) and identifies CREA's Data Distribution Facility (DDF®)