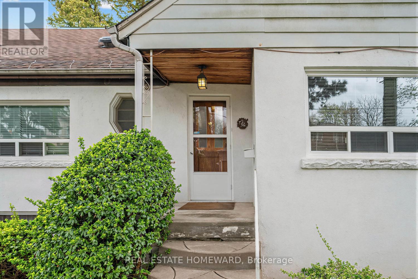
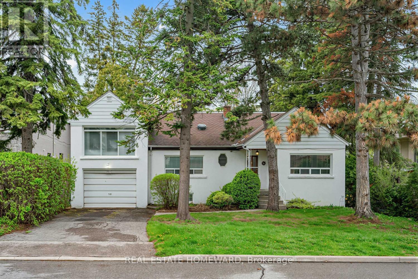
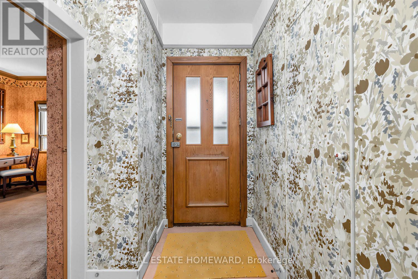
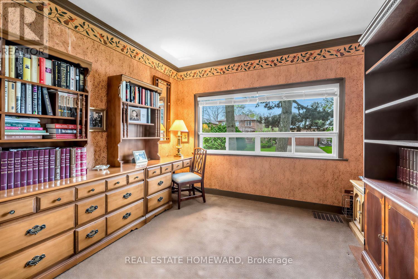
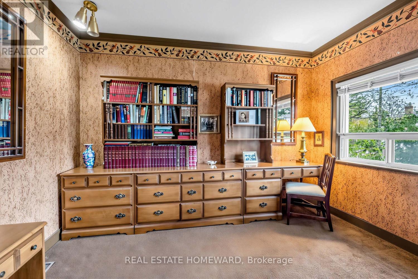
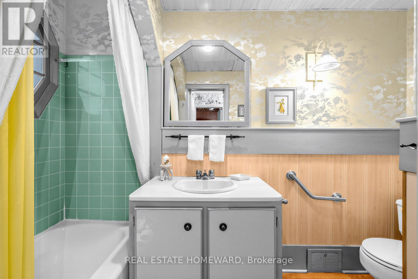
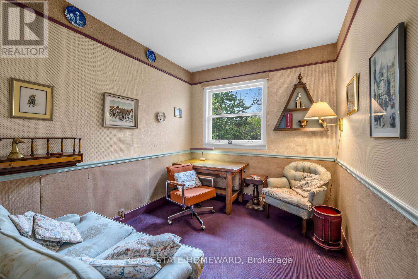
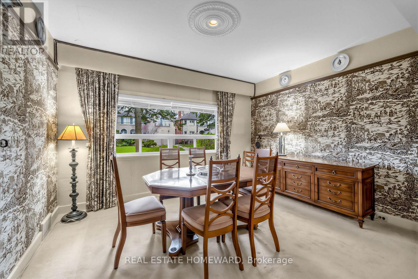
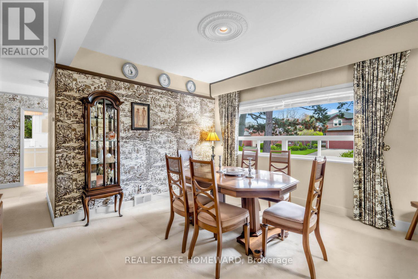
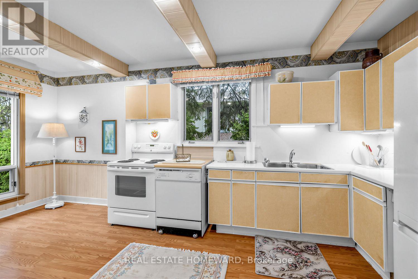
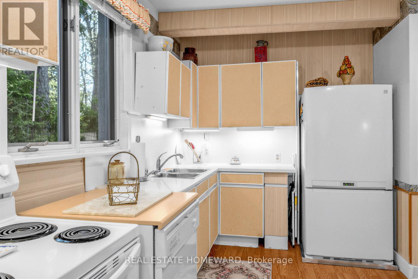
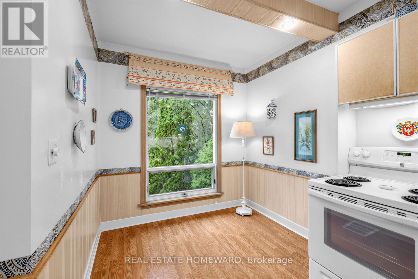
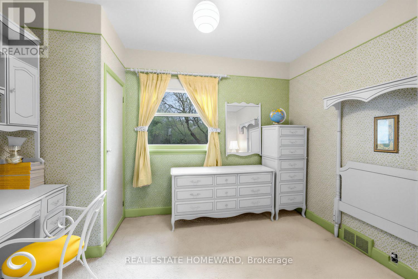
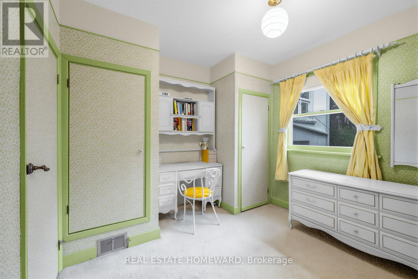
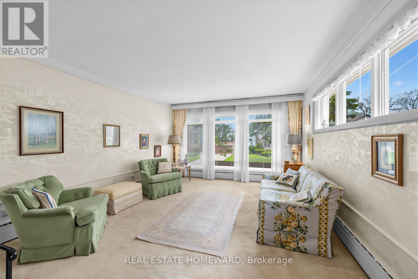
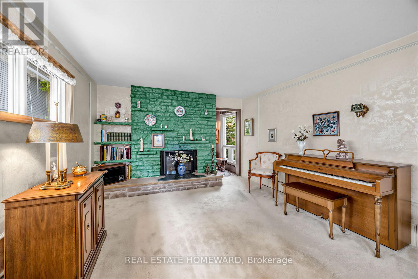
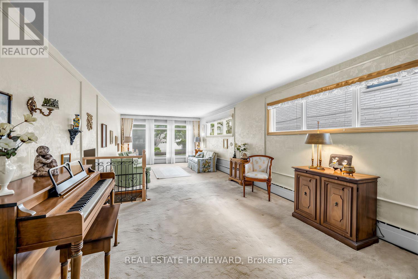
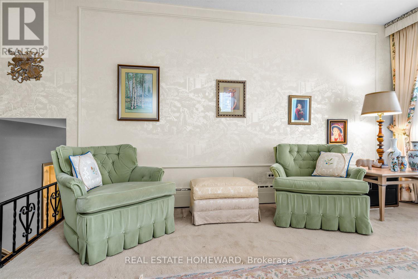
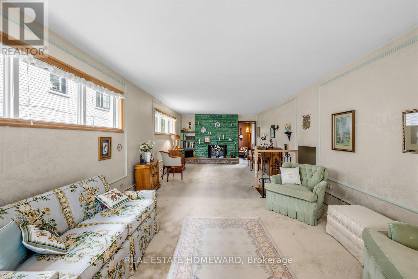
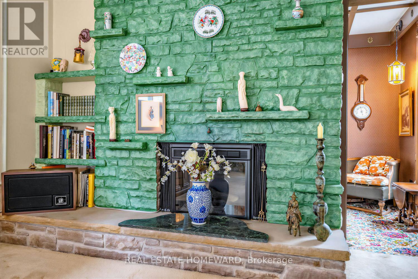
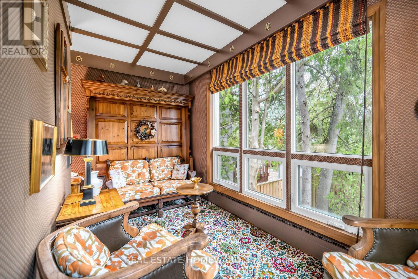
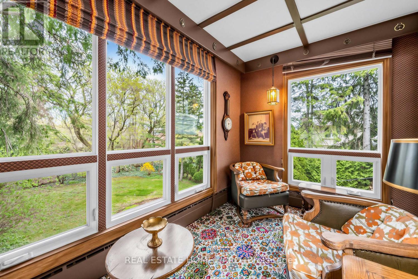
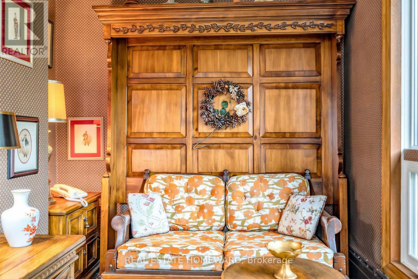
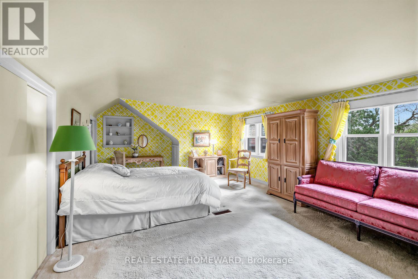
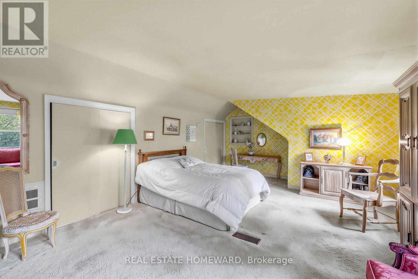
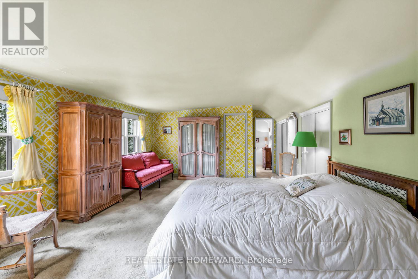
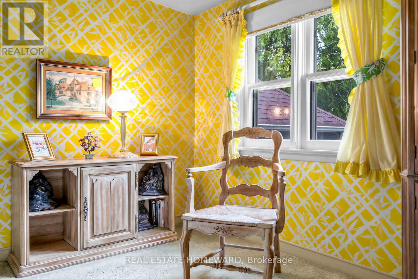
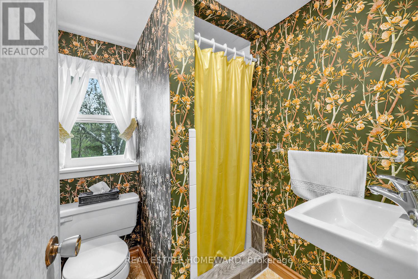
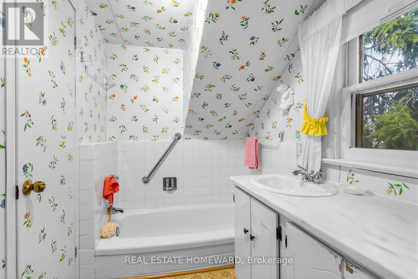
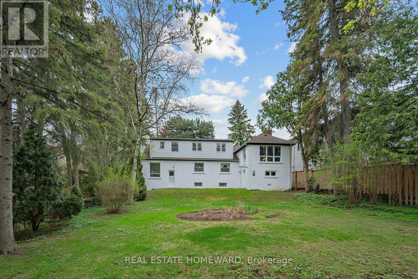
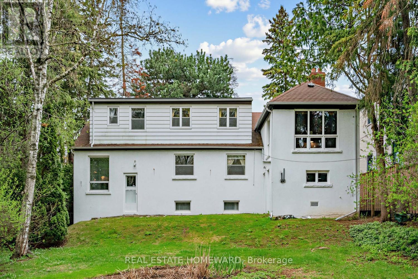
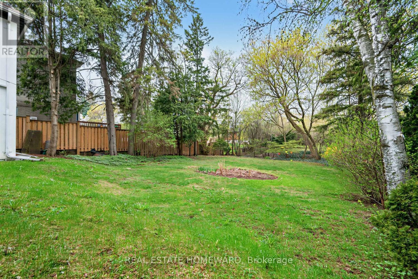
Discover timeless charm in Newtonbrook East's premier enclave, where a well-loved vintage family home on a generous 60 ft x 146 ft premium lot awaits your vision. Surrounded by multi-million-dollar estates, this character-filled property, needing updates yet brimming with renovation potential, offers an expansive backyard oasis perfect for family gatherings or lavish entertaining, perhaps a pool? Plus ample parking and a long private drive.Ideal for visionary developers, savvy investors, or families ready to craft their dream home from a solid foundation. Zoning R5+ currently allows for single-family, Duplex, tri-plex, or 4-plex development. Steps from desirable top-ranking schools (public, Catholic, private), close to Finch subway with access to the new Finch West LRT. Lush parks, and swift access to Highways 401/404, alongside premier shopping centres, fine dining, and medical hubs. The existing home is currently in rentable condition, providing potential income while you finalize plans and permits to build your dream home. *Buyer to verify Zoning and future use details* (id:61852)
| MLS® Number | C13079908 |
| Property Type | Single Family |
| Neigbourhood | Newtonbrook East |
| Community Name | Newtonbrook East |
| AmenitiesNearBy | Hospital, Park, Place Of Worship, Schools, Public Transit |
| EquipmentType | Water Heater |
| ParkingSpaceTotal | 4 |
| RentalEquipmentType | Water Heater |
| Structure | Patio(s), Porch |
| BathroomTotal | 3 |
| BedroomsAboveGround | 3 |
| BedroomsTotal | 3 |
| Age | 51 To 99 Years |
| Amenities | Fireplace(s) |
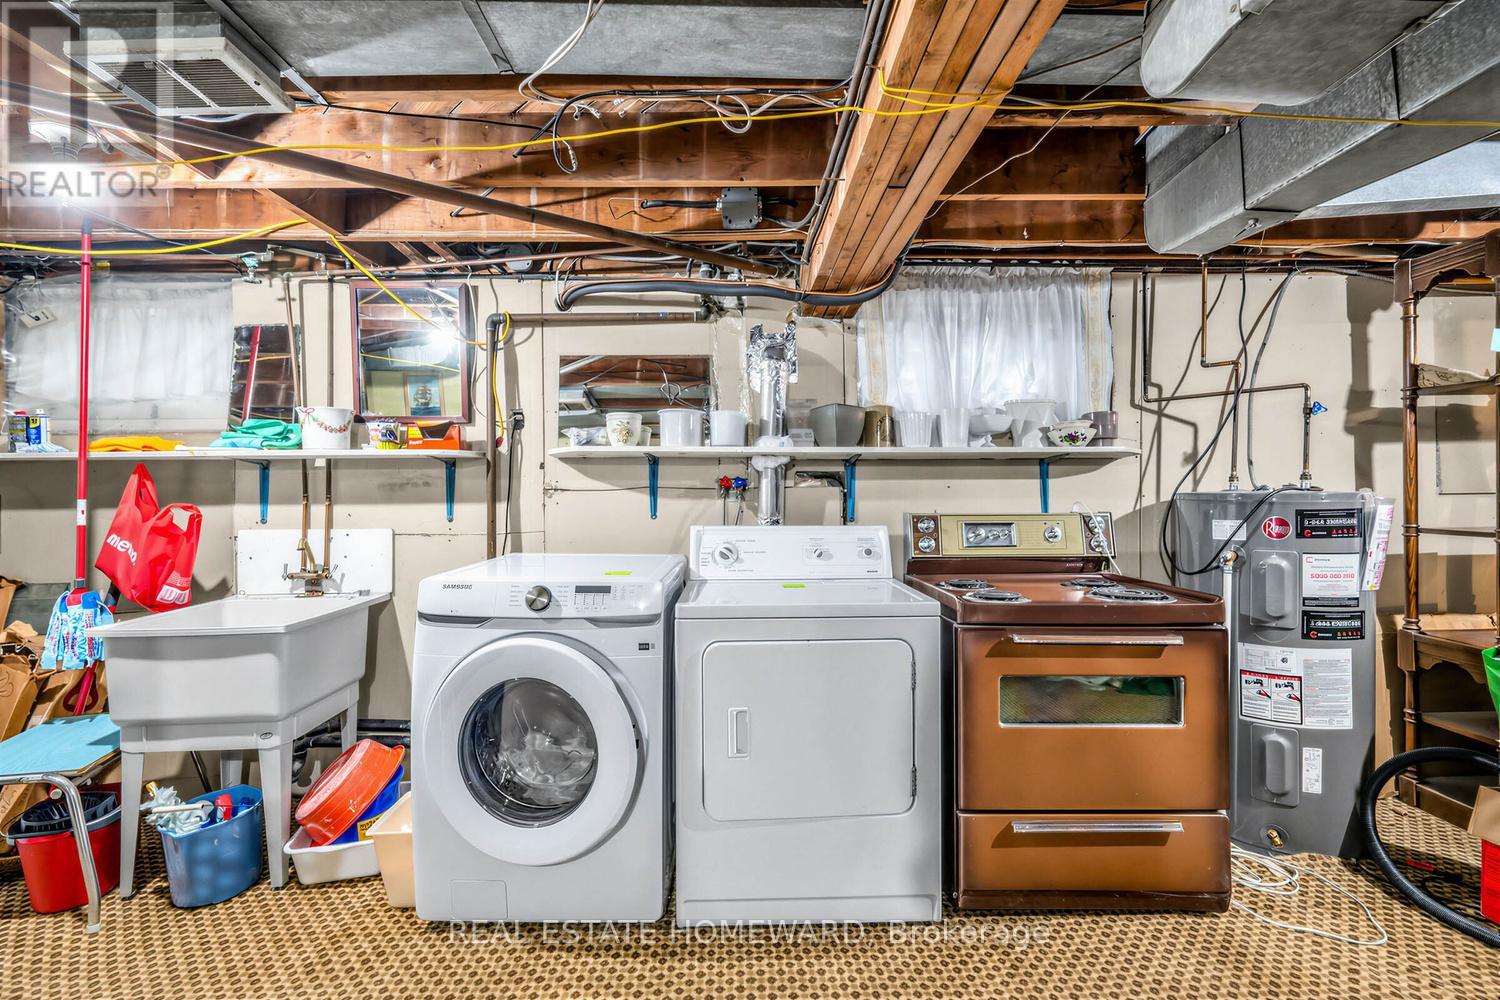
| Appliances | Water Meter, Dishwasher, Stove, Window Coverings, Two Refrigerators |
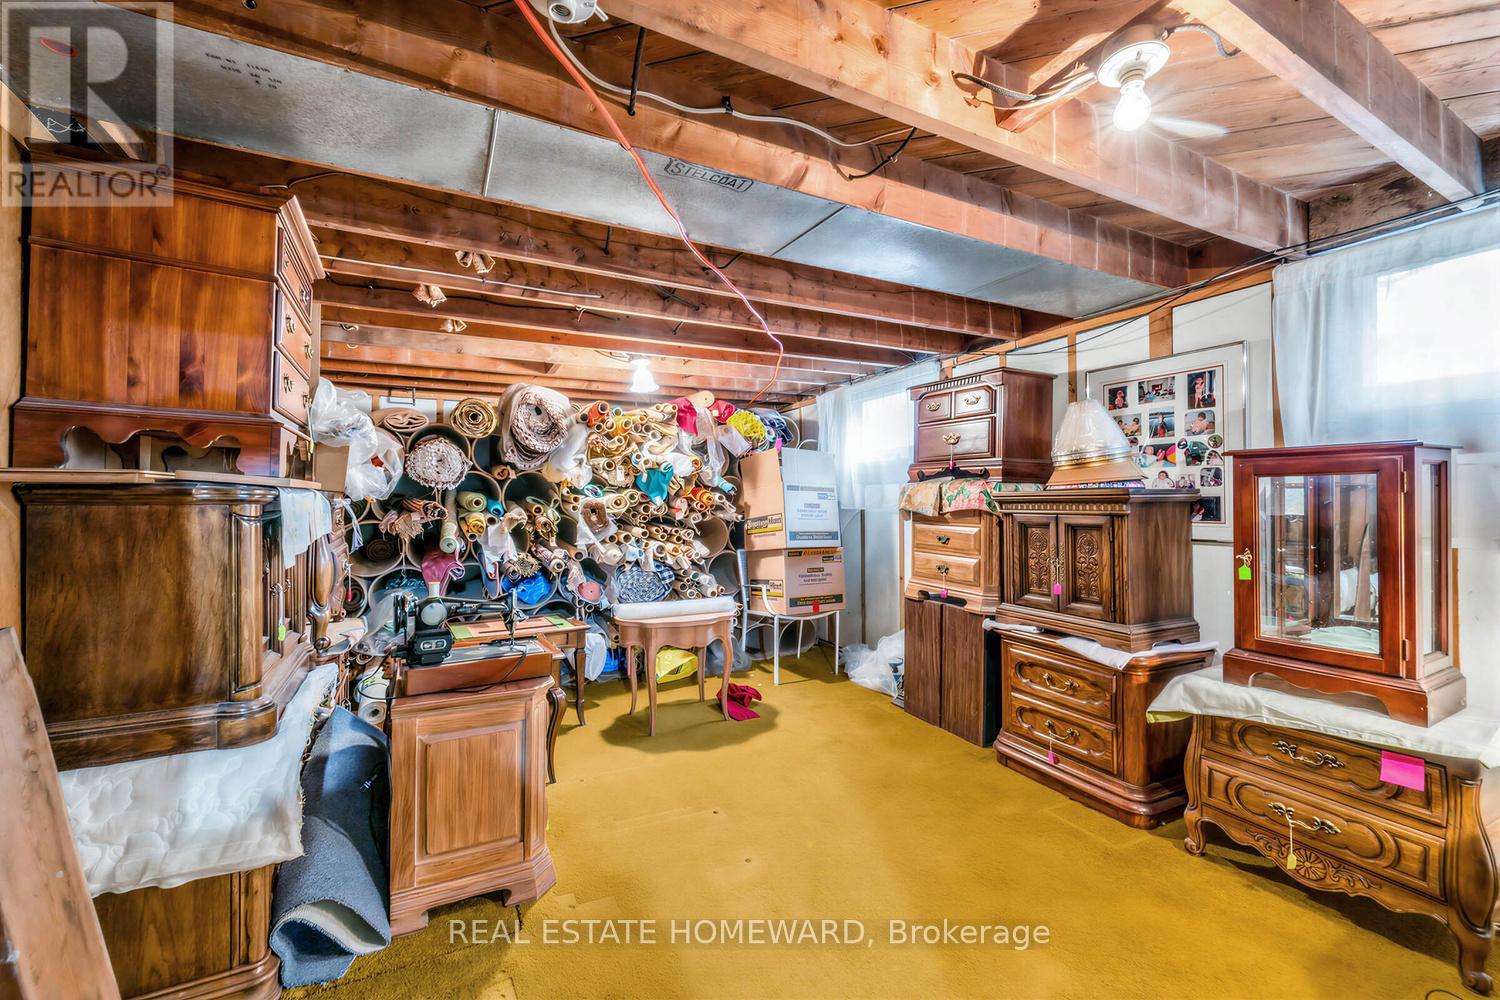
| BasementDevelopment | Partially Finished |
| BasementType | Full (partially Finished) |
| ConstructionStyleAttachment | Detached |
| CoolingType | Central Air Conditioning |
| ExteriorFinish | Stucco |
| FireplacePresent | Yes |
| FireplaceTotal | 1 |
| FlooringType | Carpeted, Vinyl |
| FoundationType | Block |
| HeatingFuel | Electric, Oil |
| HeatingType | Forced Air |
| StoriesTotal | 2 |
| SizeInterior | 2000 - 2500 Sqft |
| Type | House |
| UtilityWater | Municipal Water |
| Attached Garage | |
| Garage |
| Acreage | No |
| FenceType | Fenced Yard |
| LandAmenities | Hospital, Park, Place Of Worship, Schools, Public Transit |
| Sewer | Sanitary Sewer |
| SizeDepth | 146 Ft |
| SizeFrontage | 60 Ft |
| SizeIrregular | 60 X 146 Ft |
| SizeTotalText | 60 X 146 Ft |
| Level | Type | Length | Width | Dimensions |
|---|---|---|---|---|
| Second Level | Bathroom | 2.21 m | 1.93 m | 2.21 m x 1.93 m |
| Second Level | Living Room | 9.58 m | 3.86 m | 9.58 m x 3.86 m |
| Second Level | Den | 2.26 m | 3.86 m | 2.26 m x 3.86 m |
| Second Level | Primary Bedroom | 4.19 m | 6.32 m | 4.19 m x 6.32 m |
| Second Level | Bathroom | 1.88 m | 1.57 m | 1.88 m x 1.57 m |
| Basement | Laundry Room | 3.48 m | 2.16 m | 3.48 m x 2.16 m |
| Main Level | Bedroom | 3.66 m | 3.35 m | 3.66 m x 3.35 m |
| Main Level | Kitchen | 3.56 m | 3.35 m | 3.56 m x 3.35 m |
| Main Level | Office | 3.1 m | 2.62 m | 3.1 m x 2.62 m |
| Main Level | Dining Room | 4.01 m | 4.04 m | 4.01 m x 4.04 m |
| Main Level | Bedroom 2 | 3.1 m | 3.58 m | 3.1 m x 3.58 m |
| Main Level | Bathroom | 3.07 m | 1.52 m | 3.07 m x 1.52 m |
Contact us for more information
Katrina Mchugh
Broker

The trademarks REALTOR®, REALTORS®, and the REALTOR® logo are controlled by The Canadian Real Estate Association (CREA) and identify real estate professionals who are members of CREA. The trademarks MLS®, Multiple Listing Service® and the associated logos are owned by The Canadian Real Estate Association (CREA) and identify the quality of services provided by real estate professionals who are members of CREA. The trademark DDF® is owned by The Canadian Real Estate Association (CREA) and identifies CREA's Data Distribution Facility (DDF®)