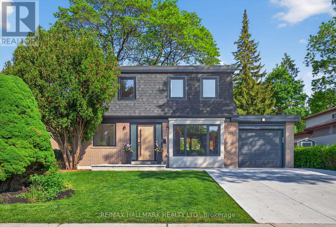
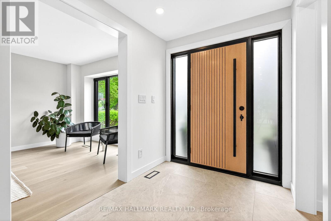
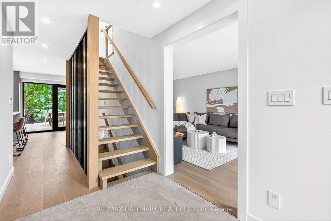
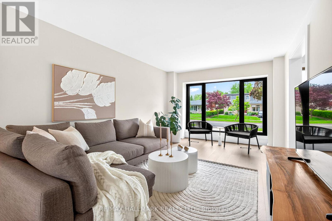
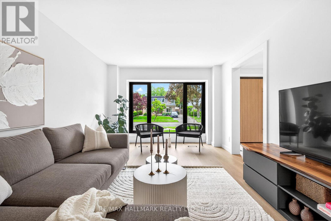
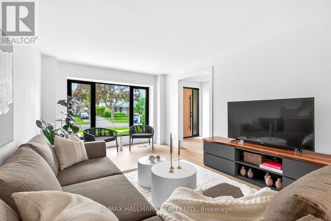
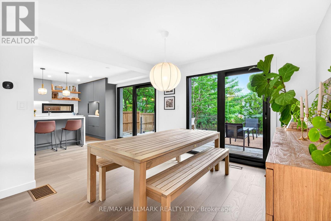
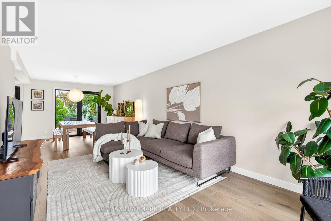
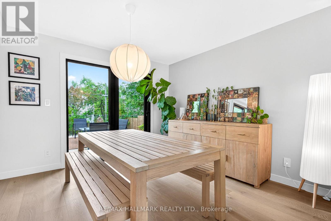
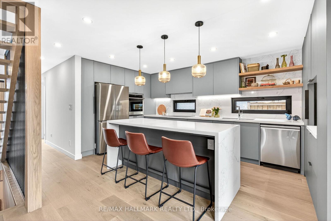
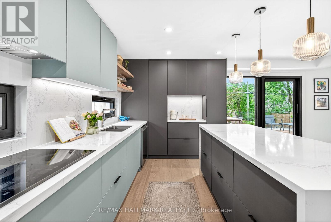
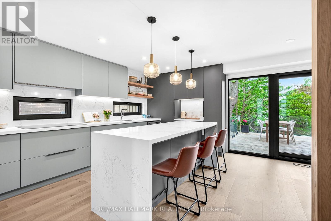
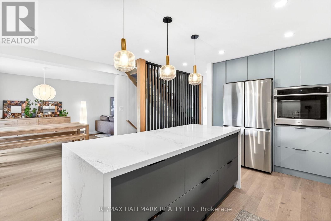
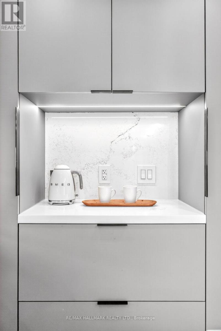
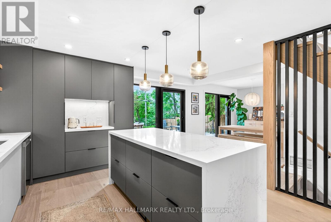
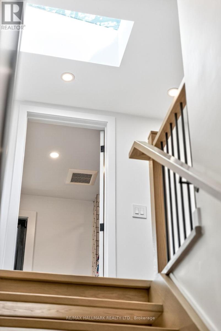
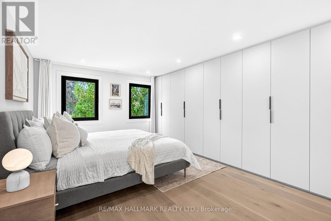
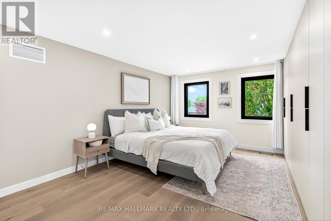
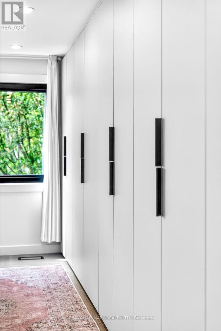
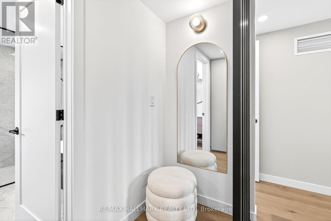
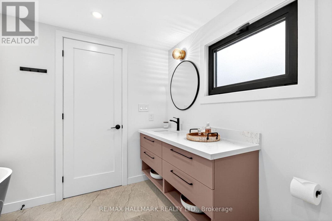
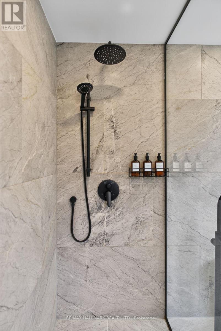
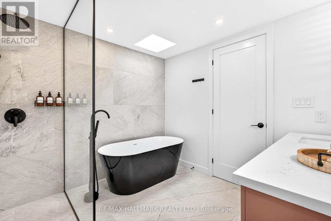
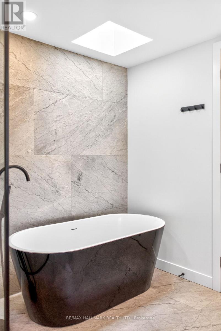
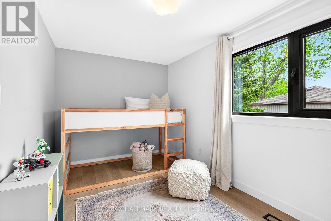
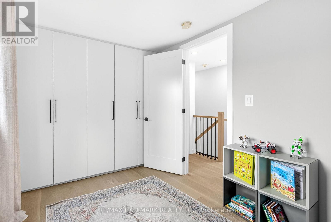
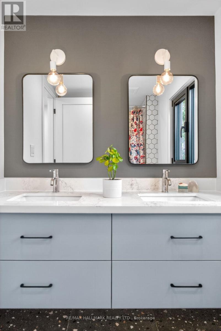
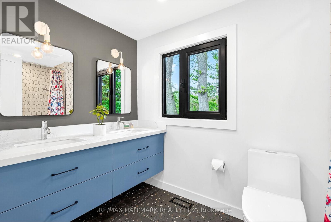
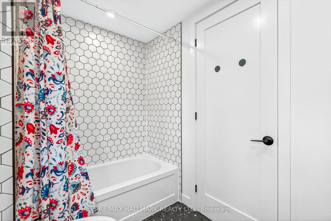
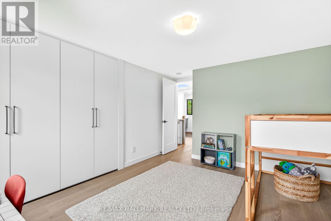
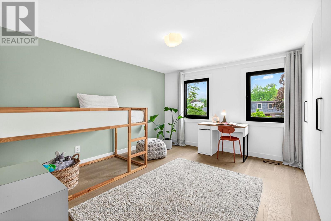
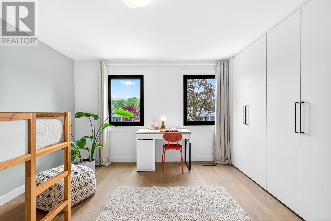
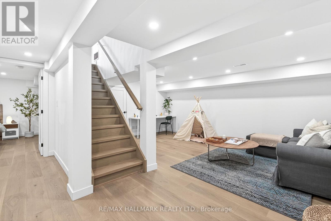
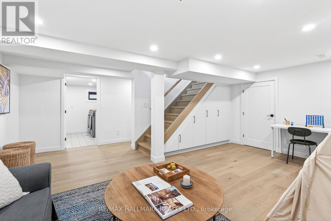
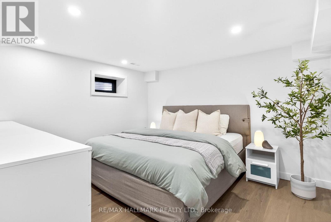
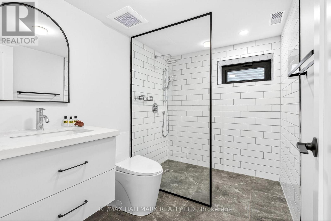
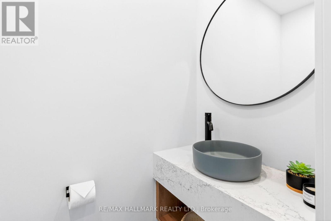
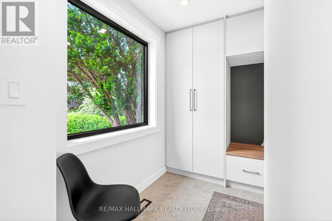
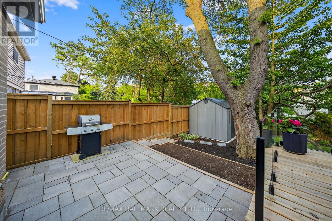
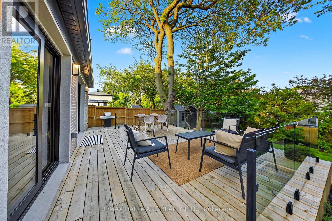
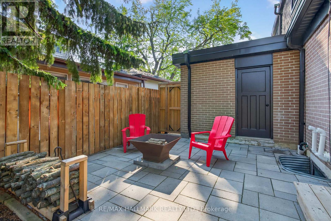
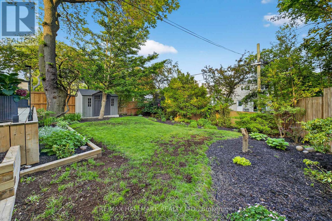
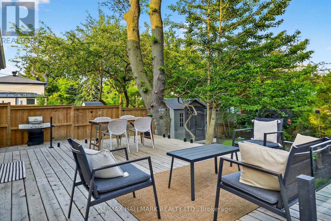
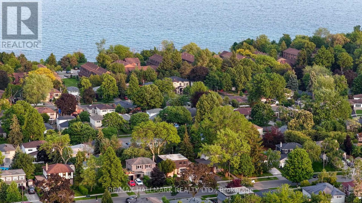
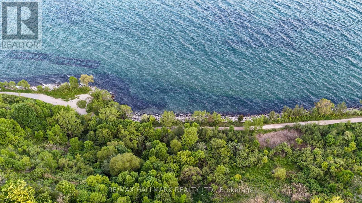
HGTV's Top of the Block winner, recognized for its sleek modern design, thoughtful functionality, natural light and exceptional attention to detail. Fully rebuilt in 2023 by a reputable builder with premium materials sourced from around the world. Bright, open-concept living and dining with European tilt-and-turn windows and expansive lift-and-slide doors. Chef-inspired kitchen with sleek cabinetry, quartz waterfall island and top-of-the-line appliances. Private pool-size 50 x 110 ft lot with a beautifully landscaped backyard oasis. Fully finished basement featuring a spacious bedroom and stunning bathroom. A true gem in Guildwood Village, one of Toronto's hidden paradises by the lake- Minutes from beaches, waterfront trails and Rouge National Urban Park, offering an incredible combination of nature and city living. (id:67552)
| MLS® Number | E13828394 |
| Property Type | Single Family |
| Community Name | Guildwood |
| Features | Carpet Free |
| Parking Space Total | 5 |
| Bathroom Total | 4 |
| Bedrooms Above Ground | 3 |
| Bedrooms Below Ground | 1 |
| Bedrooms Total | 4 |
| Amenities | Separate Heating Controls |
| Appliances | Central Vacuum, Oven - Built-in |
| Basement Development | Finished |
| Basement Type | N/a (finished) |
| Construction Style Attachment | Detached |
| Cooling Type | Central Air Conditioning |
| Exterior Finish | Brick, Shingles |
| Flooring Type | Hardwood, Carpeted |
| Foundation Type | Concrete |
| Half Bath Total | 1 |
| Heating Fuel | Natural Gas |
| Heating Type | Forced Air |
| Stories Total | 2 |
| Size Interior | 1,500 - 2,000 Sqft |
| Type | House |
| Utility Water | Municipal Water |
| Attached Garage | |
| Garage |
| Acreage | No |
| Sewer | Sanitary Sewer |
| Size Depth | 110 Ft |
| Size Frontage | 50 Ft |
| Size Irregular | 50 X 110 Ft |
| Size Total Text | 50 X 110 Ft |
| Level | Type | Length | Width | Dimensions |
|---|---|---|---|---|
| Second Level | Primary Bedroom | 5.69 m | 3.89 m | 5.69 m x 3.89 m |
| Second Level | Bedroom 2 | 4.62 m | 3.49 m | 4.62 m x 3.49 m |
| Second Level | Bedroom 3 | 3.79 m | 2.43 m | 3.79 m x 2.43 m |
| Second Level | Nursery | 4.01 m | 2.41 m | 4.01 m x 2.41 m |
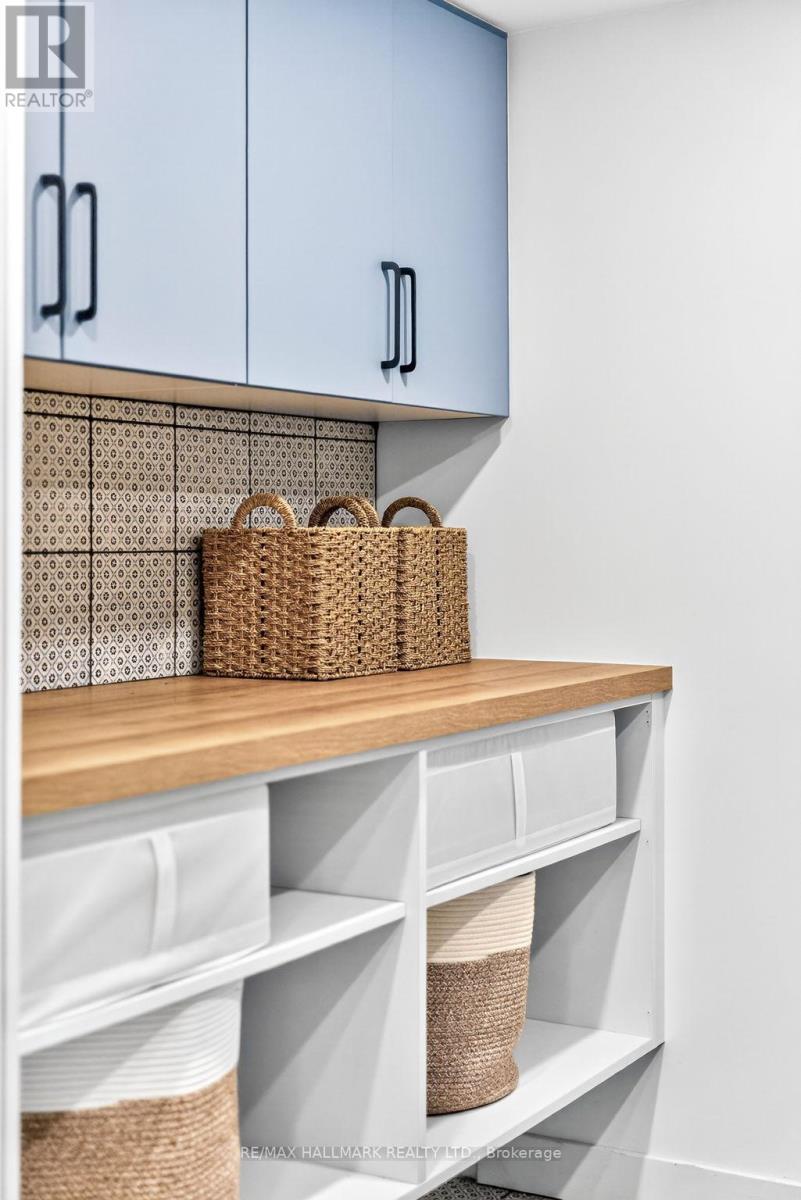
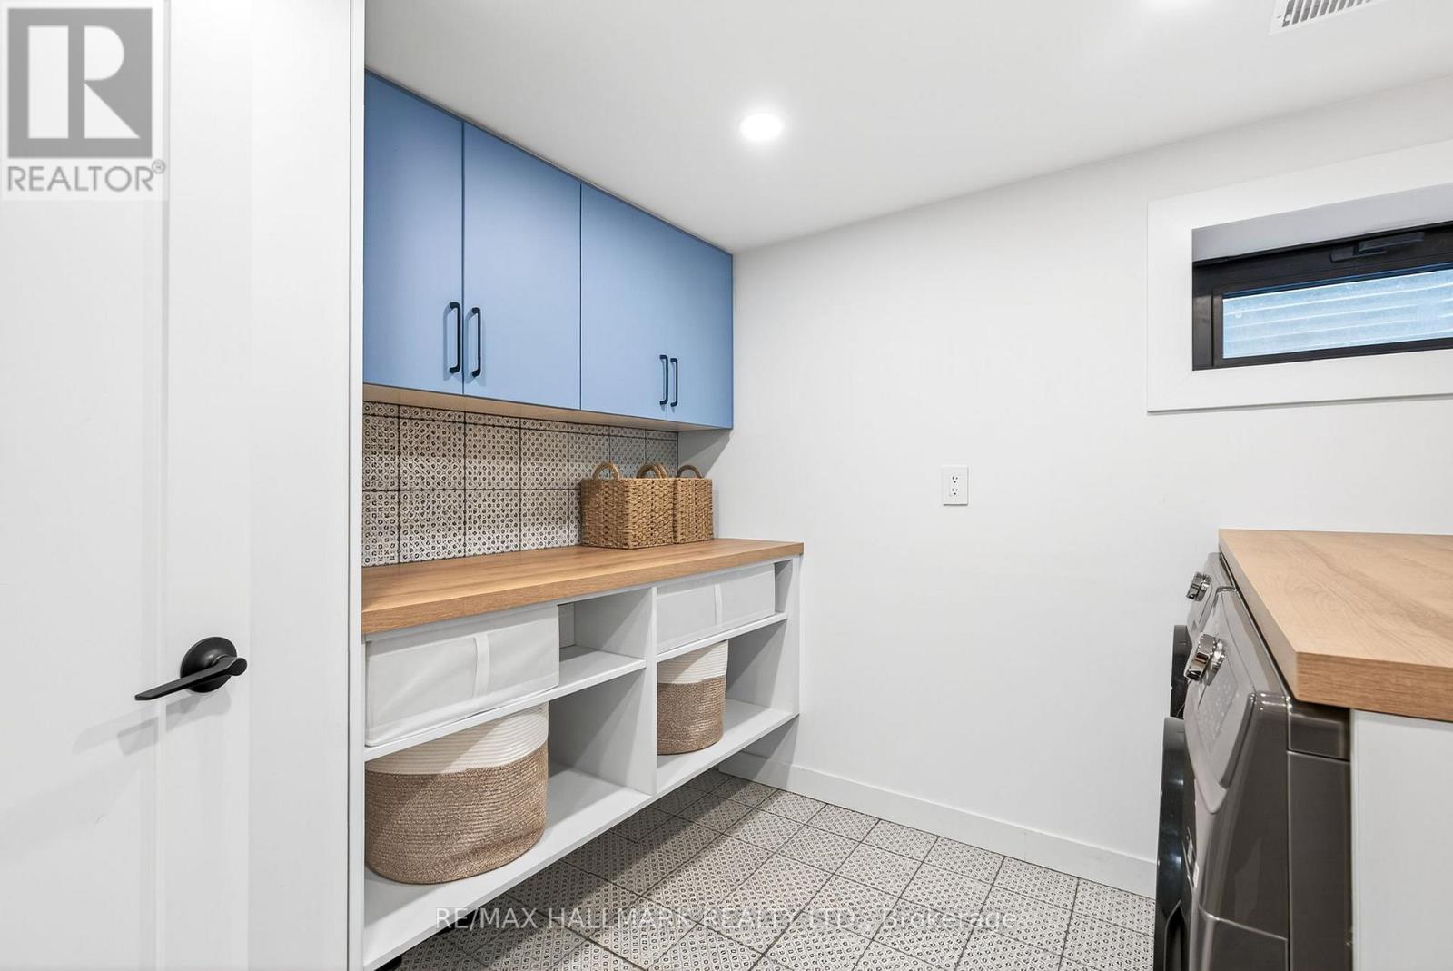
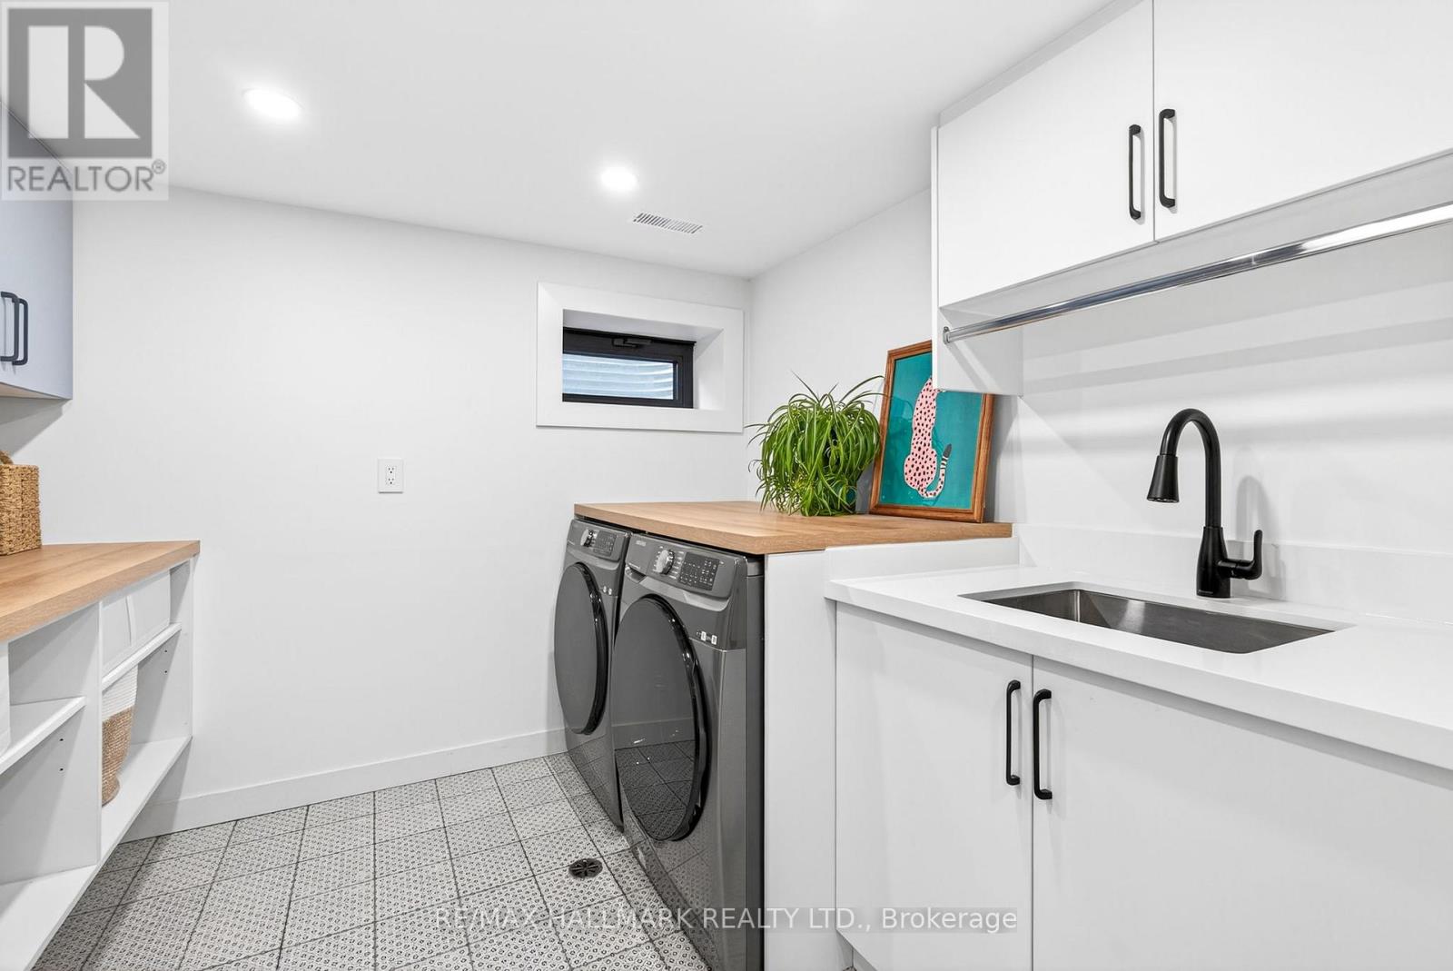
| Basement | Laundry Room | 2.77 m | 2.62 m | 2.77 m x 2.62 m |
| Basement | Recreational, Games Room | 5.58 m | 5.34 m | 5.58 m x 5.34 m |
| Basement | Bedroom 4 | 3.66 m | 3.34 m | 3.66 m x 3.34 m |
| Main Level | Living Room | 8.72 m | 3.48 m | 8.72 m x 3.48 m |
| Main Level | Dining Room | 8.5 m | 3.05 m | 8.5 m x 3.05 m |
| Main Level | Kitchen | 4.91 m | 8.72 m | 4.91 m x 8.72 m |
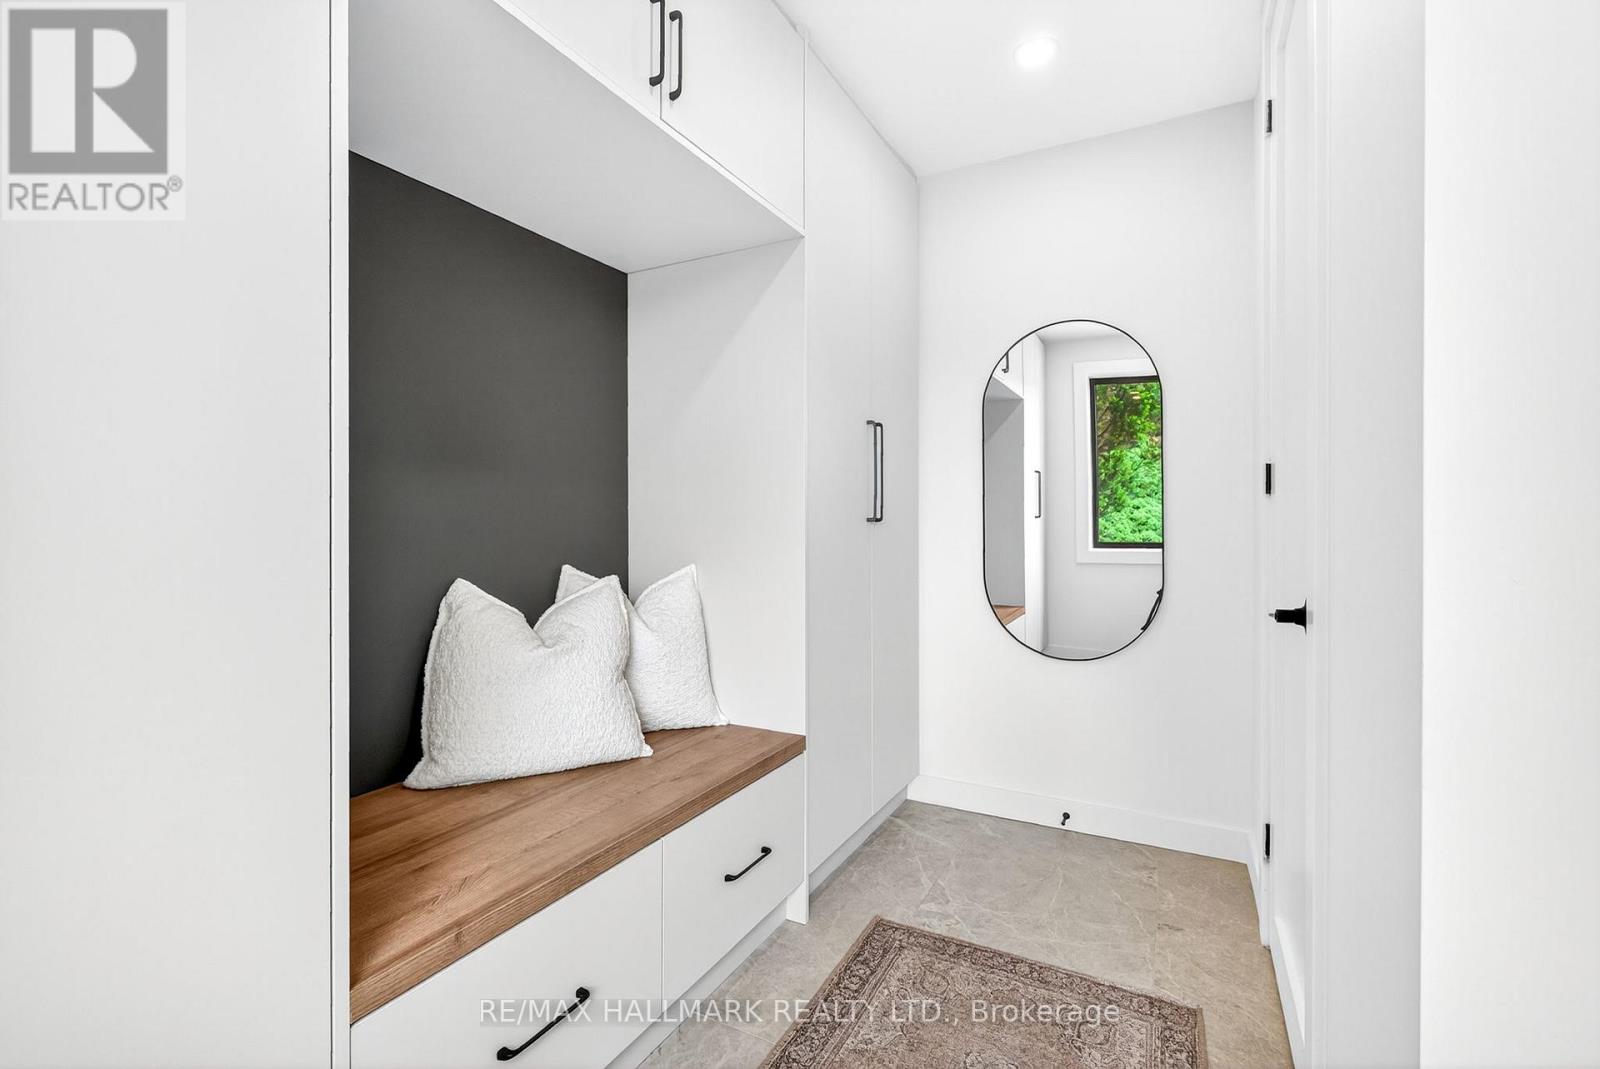
| Main Level | Mud Room | 2.78 m | 3.21 m | 2.78 m x 3.21 m |
https://www.realtor.ca/real-estate/30327685/225-catalina-drive-toronto-guildwood-guildwood
Contact us for more information
Amanda M Beecham
Salesperson
(416) 699-9292
(416) 699-8576

The trademarks REALTOR®, REALTORS®, and the REALTOR® logo are controlled by The Canadian Real Estate Association (CREA) and identify real estate professionals who are members of CREA. The trademarks MLS®, Multiple Listing Service® and the associated logos are owned by The Canadian Real Estate Association (CREA) and identify the quality of services provided by real estate professionals who are members of CREA. The trademark DDF® is owned by The Canadian Real Estate Association (CREA) and identifies CREA's Data Distribution Facility (DDF®)