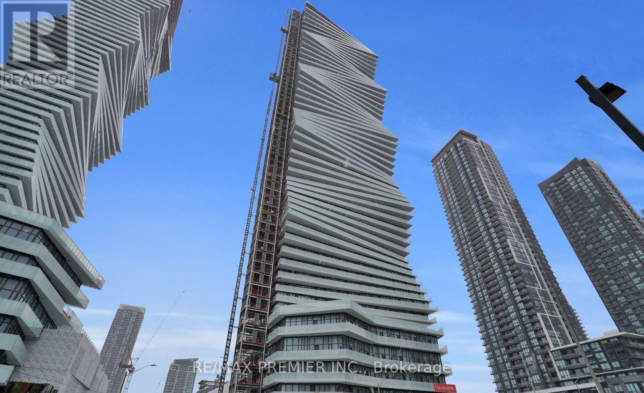
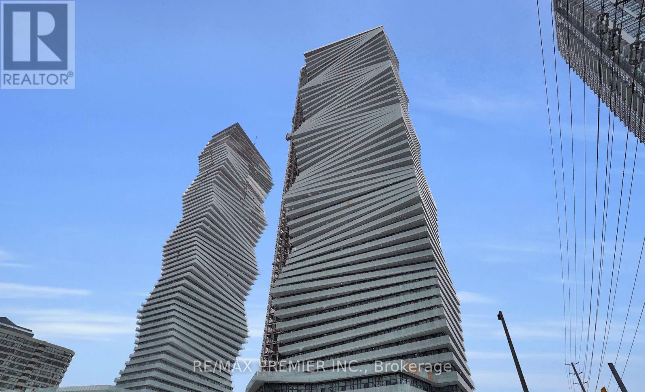
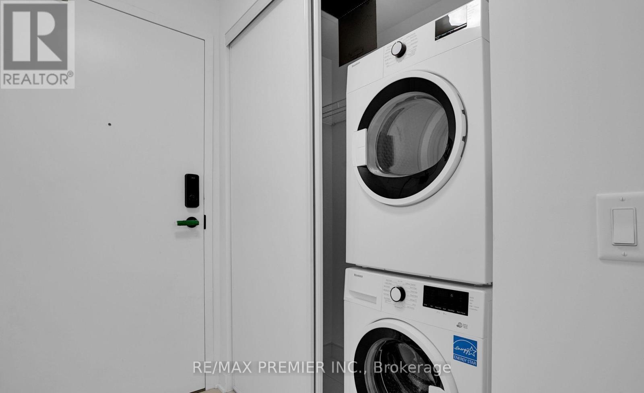
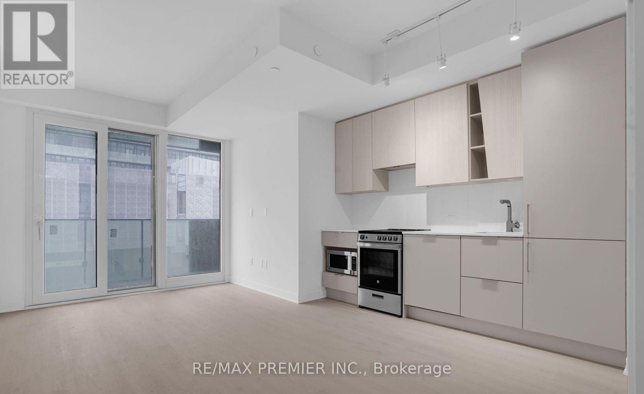
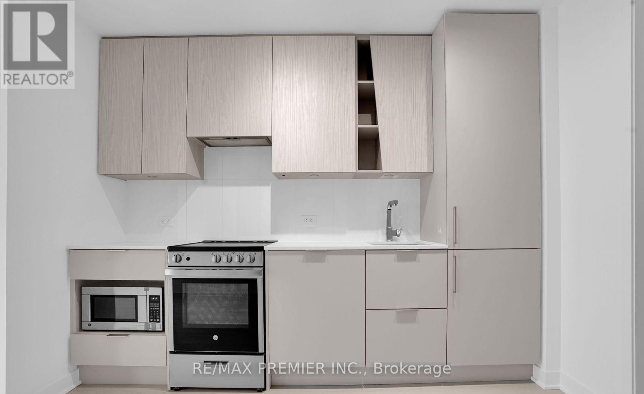
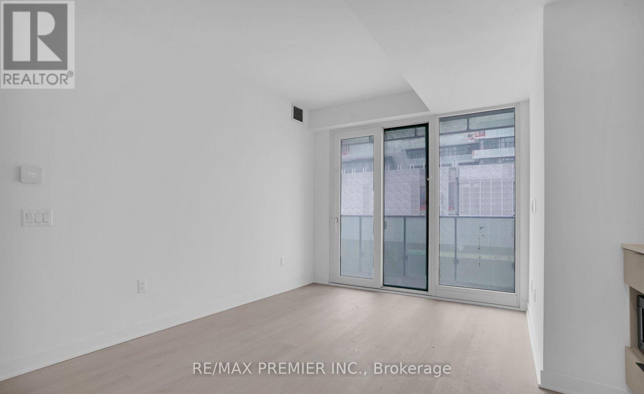
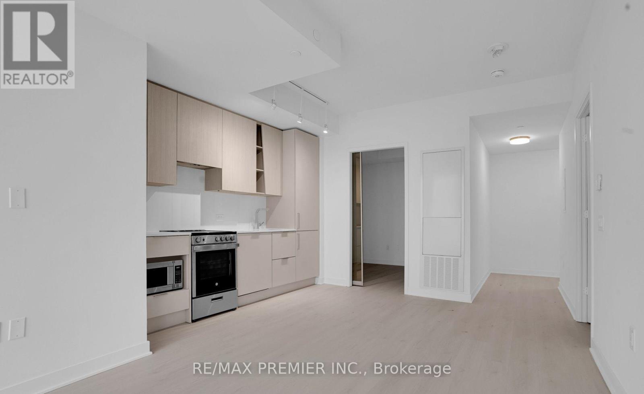
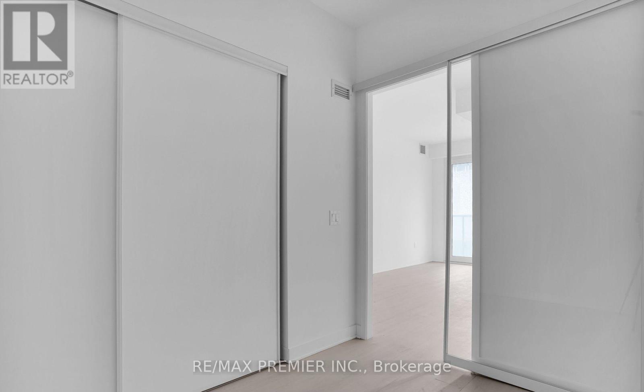
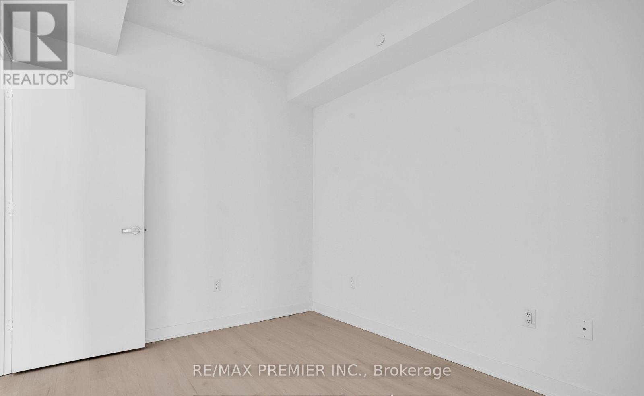
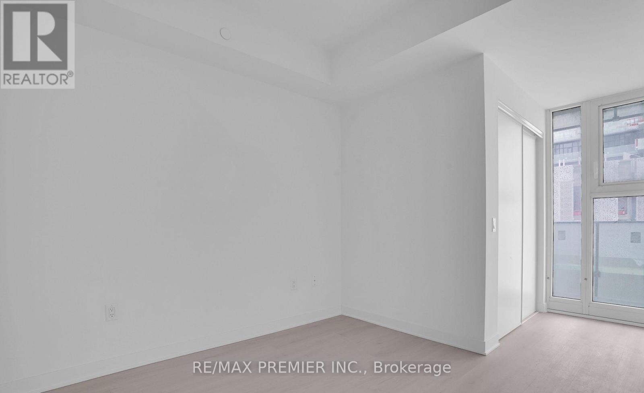
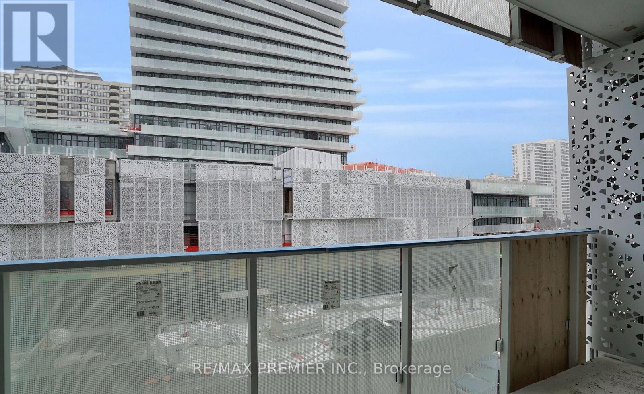
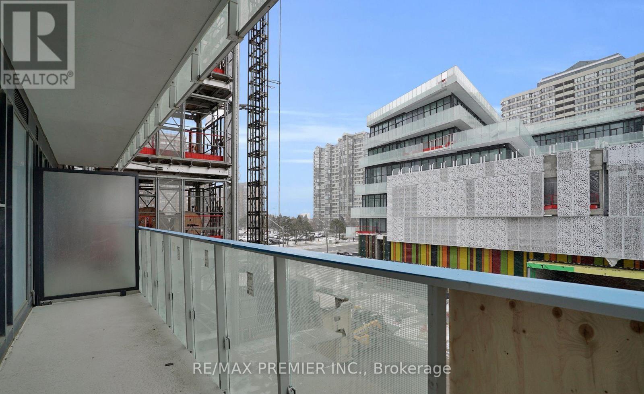
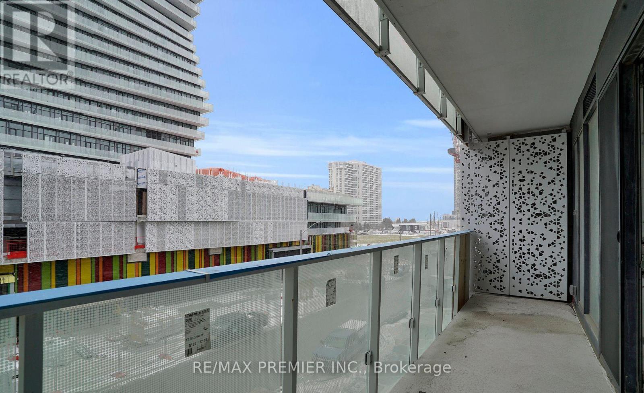
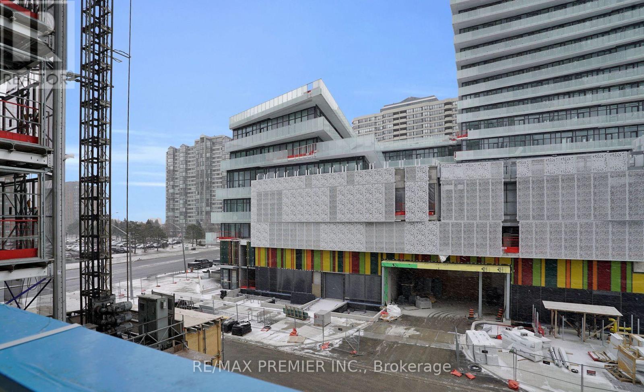
Experience Elevated Condo Living In The Heart Of Mississauga! This Stunning 2-Bedroom Executive Suite Offers Nearly 800 Sq. Ft. Of Beautifully Designed Living Space, Featuring Soaring 10-Foot Ceilings, Expansive Floor-To-Ceiling Windows, Sleek Laminate Flooring, And Breathtaking City Views. The Contemporary Kitchen Is Equipped With Stainless Steel Appliances, While The Bright, Open-Concept Layout Offers The Perfect Balance Of Comfort, Style, And Functionality. Includes One Parking Space And One Locker. Enjoy An Exceptional Collection Of Resort-Inspired Amenities, Including A Hotel-Style Saltwater Pool, Splash Pad, Rooftop Skating Rink, Outdoor Lounges, Fire Features, BBQ And Dining Areas, And Children's Playground. Indoor Amenities Are Equally Impressive, Featuring A Fully Equipped Fitness Centre, Yoga And Spin Areas, Chef's Kitchen, Private Dining Space, Entertainment Lounges, And Dedicated Children's Activity Areas. Perfectly Positioned Just Steps From Square One Shopping Centre, Sheridan College, YMCA, Living Arts Centre, Restaurants, Entertainment, And Everyday Conveniences. An Incredible Opportunity To Enjoy Upscale Urban Living In One Of Mississauga's Most Vibrant And Connected Neighbourhoods! (id:67552)
| MLS® Number | W14099006 |
| Property Type | Single Family |
| Community Name | City Centre |
| Amenities Near By | Park, Public Transit |
| Community Features | Pets Allowed With Restrictions |
| Features | Balcony, Carpet Free |
| Parking Space Total | 1 |
| Pool Type | Outdoor Pool |
| Bathroom Total | 1 |
| Bedrooms Above Ground | 2 |
| Bedrooms Total | 2 |
| Age | New Building |
| Amenities | Security/concierge, Exercise Centre, Party Room, Visitor Parking, Storage - Locker |
| Appliances | Dryer, Washer, Window Coverings |
| Basement Type | None |
| Cooling Type | Central Air Conditioning |
| Exterior Finish | Brick |
| Flooring Type | Laminate |
| Heating Fuel | Natural Gas |
| Heating Type | Forced Air |
| Size Interior | 700 - 799 Sqft |
| Type | Apartment |
| Underground | |
| Garage |
| Acreage | No |
| Land Amenities | Park, Public Transit |
| Level | Type | Length | Width | Dimensions |
|---|---|---|---|---|
| Main Level | Living Room | 3.99 m | 5.11 m | 3.99 m x 5.11 m |
| Main Level | Dining Room | 3.99 m | 5.11 m | 3.99 m x 5.11 m |
| Main Level | Kitchen | 3.99 m | 5.11 m | 3.99 m x 5.11 m |
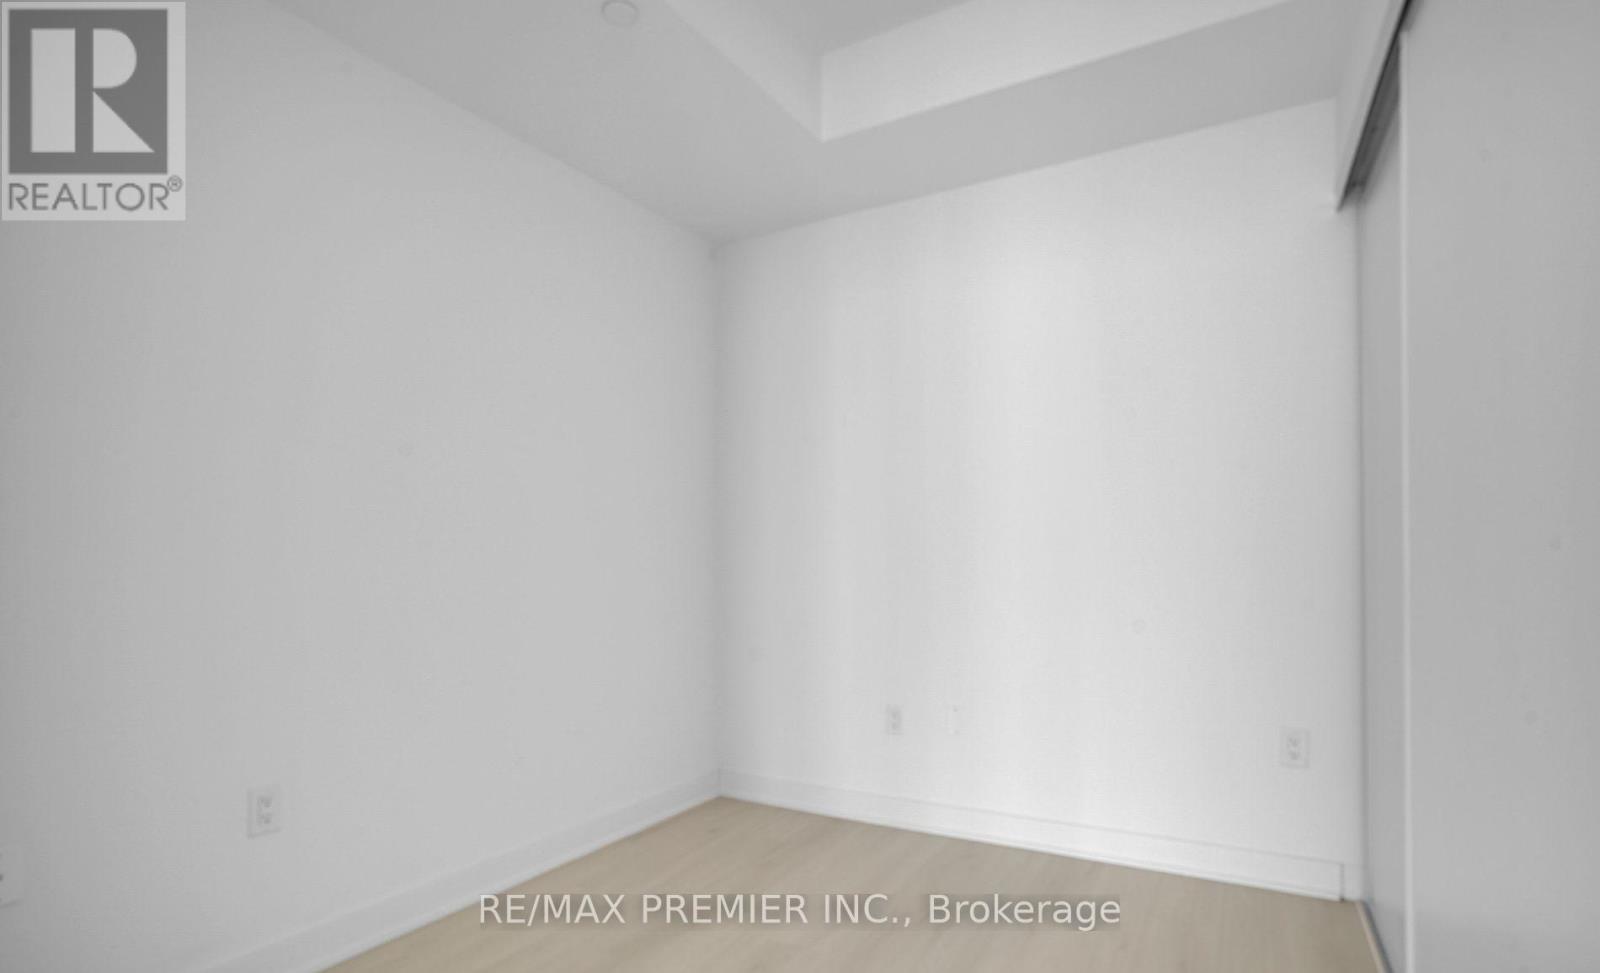
| Main Level | Primary Bedroom | 2.34 m | 2.78 m | 2.34 m x 2.78 m |
| Main Level | Bedroom 2 | 2.67 m | 3.02 m | 2.67 m x 3.02 m |
Contact us for more information

Mark Harris
Salesperson
(416) 987-8000
(416) 987-8001

The trademarks REALTOR®, REALTORS®, and the REALTOR® logo are controlled by The Canadian Real Estate Association (CREA) and identify real estate professionals who are members of CREA. The trademarks MLS®, Multiple Listing Service® and the associated logos are owned by The Canadian Real Estate Association (CREA) and identify the quality of services provided by real estate professionals who are members of CREA. The trademark DDF® is owned by The Canadian Real Estate Association (CREA) and identifies CREA's Data Distribution Facility (DDF®)