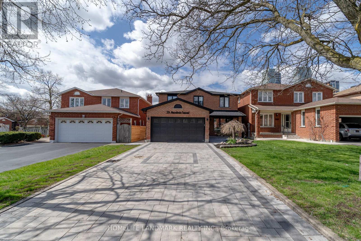
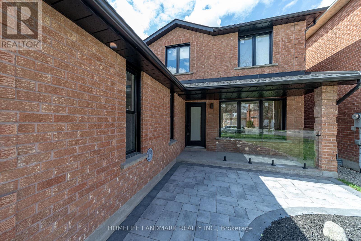
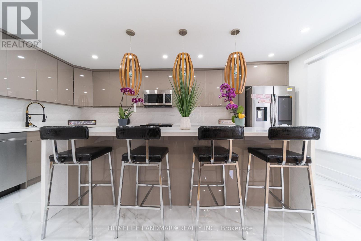
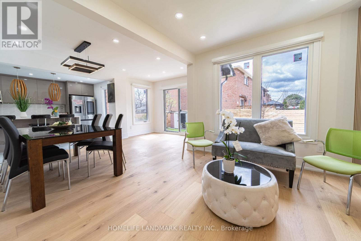
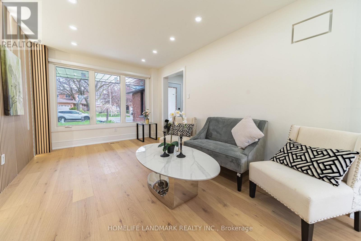
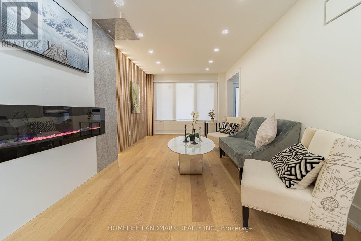
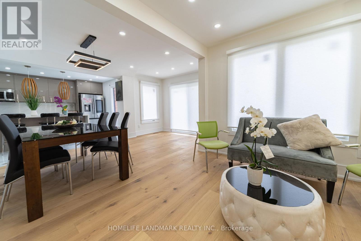
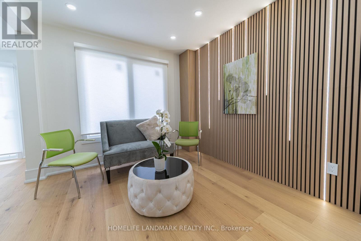
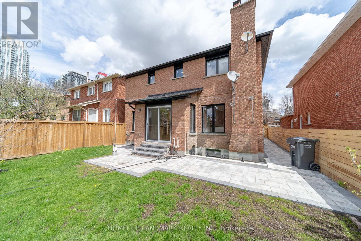
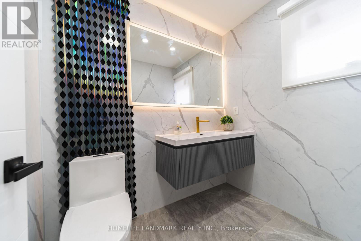
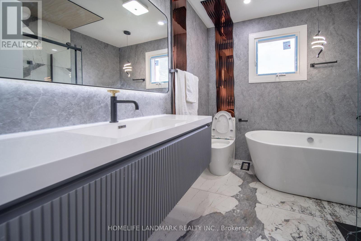
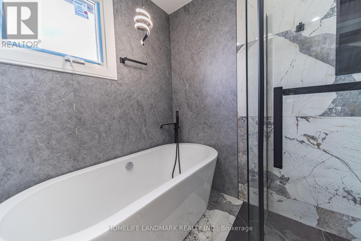
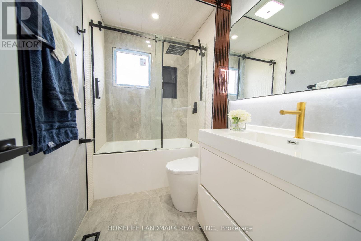
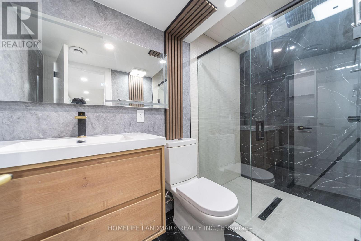
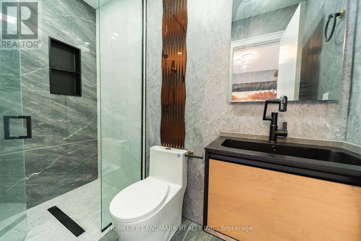
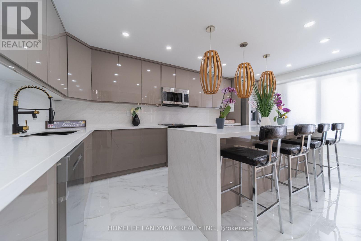
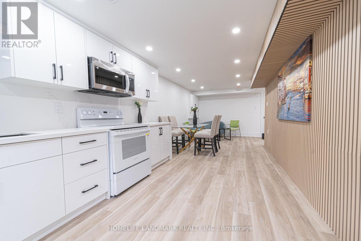
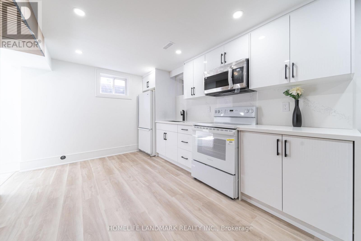
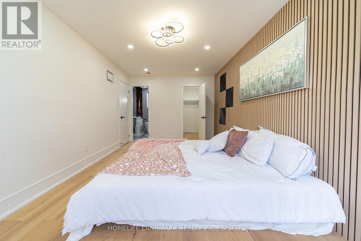
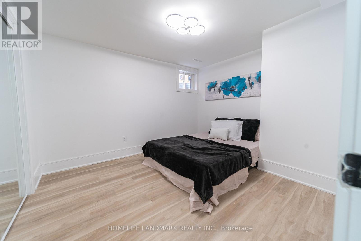
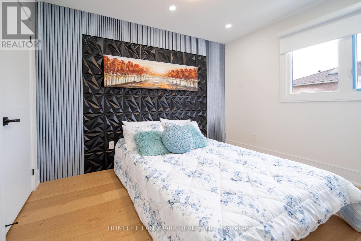
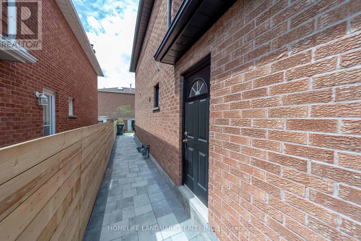
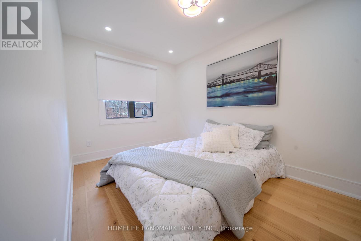
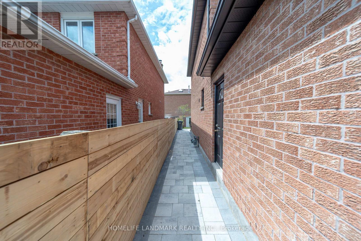
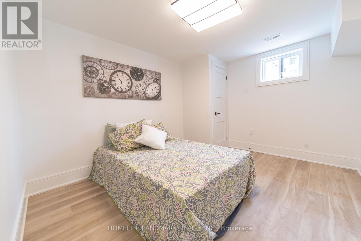
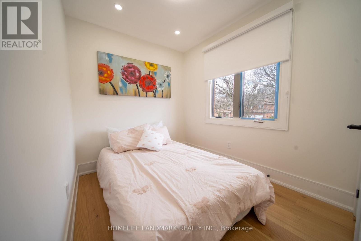
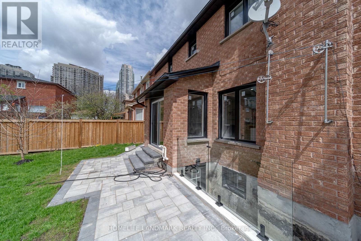
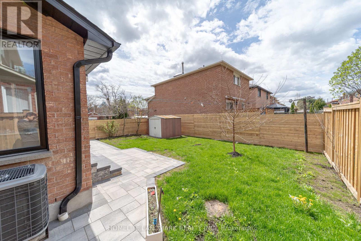
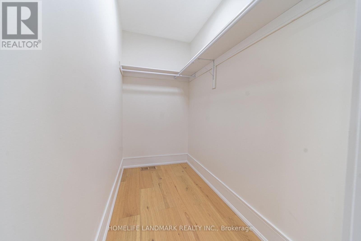
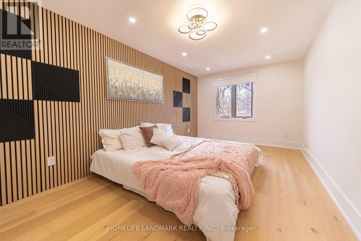
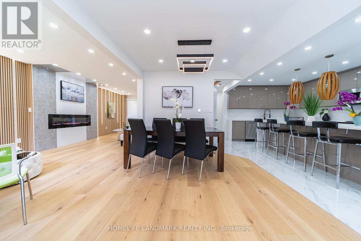
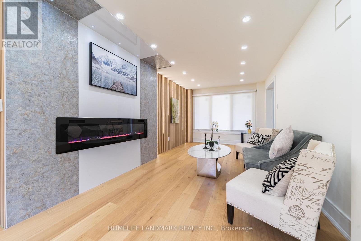
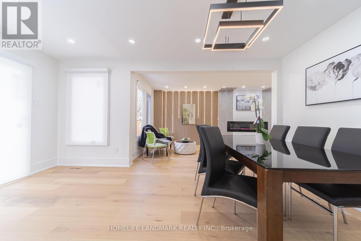
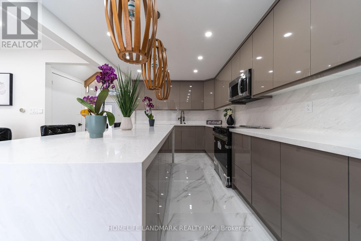
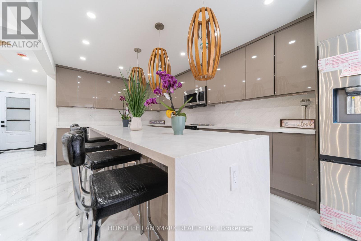
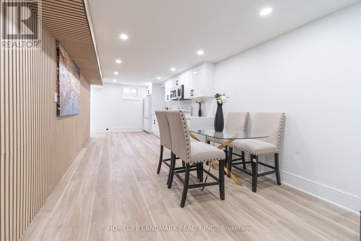
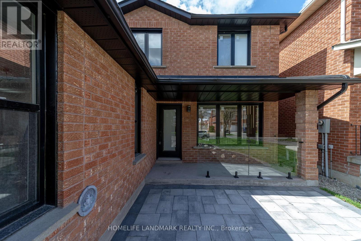
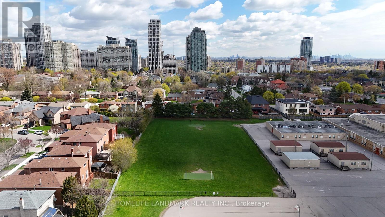
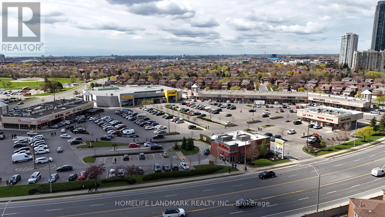
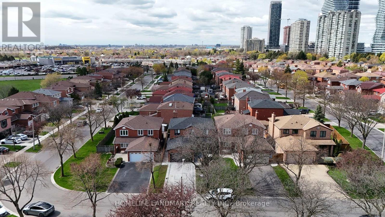
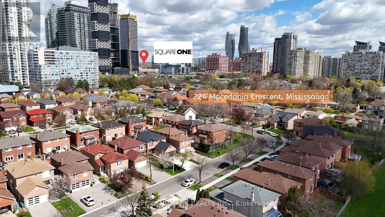
Welcome to this beautifully renovated home in the heart of Mississauga! Ideally located close to top-rated schools, highways, parks, grocery stores, and Square One Shopping Centre. This stunning property offers 1993 sq. ft above grade, plus roughly 900 sq. ft additional finished basement living space, providing confort and functionality for the whole family. This property has been fully renovated from top to bottom with high-quality upgrades throughout, including new windows, new roofing, updated plumbing and electrical, and a new 200-amp electrical panel (with permit). The exterior features new interlocking on the driveway, side, and backyard, along with a new fence for added privacy. Step inside to a bright and spacious living and dining area, enhanced by modern wall paneling, elegant pot lights, all brand new -new stainless steel appliances, all-new light fixtures, and a beautiful fireplace, creating a warm and luxurious atmosphere. The modern kitchen is complemented by a convenient powder room on the main floor, and the dining area offers direct access to a beautifully landscaped backyard, perfect for entertaining. All window coverings are newly installed, including motorized blinds on the main floor, easily operated by remote control and wall switch for added comfort and convenience. The upper level boasts 4 generously sized bedrooms and 3 bathrooms, including two primary bedrooms with private ensuite, ideal for growing or multi-generational families. The fully finished basement features a separate entrance, a stylish new kitchen, living area, and a modern bathroom, offering excellent potential for extended family living or rental income. Additional highlights include a double car garage and premium finishes throughout. Move-in ready home with modern elegance - don't miss it! (id:61852)
| MLS® Number | W13082338 |
| Property Type | Single Family |
| Community Name | Fairview |
| EquipmentType | Water Heater |
| Features | Wheelchair Access |
| ParkingSpaceTotal | 6 |
| RentalEquipmentType | Water Heater |
| Structure | Porch |
| BathroomTotal | 5 |
| BedroomsAboveGround | 4 |
| BedroomsBelowGround | 2 |
| BedroomsTotal | 6 |
| Age | 31 To 50 Years |
| Appliances | All, Blinds, Dishwasher, Dryer, Garage Door Opener, Stove, Washer, Window Coverings, Refrigerator |
| BasementDevelopment | Finished |
| BasementFeatures | Separate Entrance, Walk-up |
| BasementType | N/a, N/a (finished), N/a |
| ConstructionStyleAttachment | Detached |
| CoolingType | Central Air Conditioning |
| ExteriorFinish | Brick |
| FireplacePresent | Yes |
| FireplaceTotal | 1 |
| FoundationType | Concrete |
| HalfBathTotal | 1 |
| HeatingFuel | Natural Gas |
| HeatingType | Forced Air |
| StoriesTotal | 2 |
| SizeInterior | 1500 - 2000 Sqft |
| Type | House |
| UtilityWater | Municipal Water |
| Attached Garage | |
| Garage |
| Acreage | No |
| Sewer | Sanitary Sewer |
| SizeDepth | 101 Ft ,4 In |
| SizeFrontage | 39 Ft ,4 In |
| SizeIrregular | 39.4 X 101.4 Ft |
| SizeTotalText | 39.4 X 101.4 Ft |
| Level | Type | Length | Width | Dimensions |
|---|---|---|---|---|
| Second Level | Primary Bedroom | 3.2 m | 5.64 m | 3.2 m x 5.64 m |
| Second Level | Bedroom 2 | 2.59 m | 3.51 m | 2.59 m x 3.51 m |
| Second Level | Bedroom 3 | 2.59 m | 3.96 m | 2.59 m x 3.96 m |
| Second Level | Bedroom 4 | 3.35 m | 2.29 m | 3.35 m x 2.29 m |
| Basement | Bedroom | 3.05 m | 3.66 m | 3.05 m x 3.66 m |
| Basement | Kitchen | 4.57 m | 3.05 m | 4.57 m x 3.05 m |
| Basement | Laundry Room | 1.05 m | 1.05 m | 1.05 m x 1.05 m |
| Basement | Living Room | 5.79 m | 3.51 m | 5.79 m x 3.51 m |
| Basement | Bedroom | 3.05 m | 3.51 m | 3.05 m x 3.51 m |
| Main Level | Kitchen | 3.35 m | 5.57 m | 3.35 m x 5.57 m |
| Main Level | Dining Room | 2.74 m | 3.1 m | 2.74 m x 3.1 m |
| Main Level | Living Room | 3.05 m | 7.92 m | 3.05 m x 7.92 m |
| Main Level | Laundry Room | 1.01 m | 1.05 m | 1.01 m x 1.05 m |
| Cable | Installed |
| Electricity | Installed |
| Sewer | Installed |
https://www.realtor.ca/real-estate/29699990/224-macedonia-crescent-mississauga-fairview-fairview
Contact us for more information
Rose Nemani
Salesperson

The trademarks REALTOR®, REALTORS®, and the REALTOR® logo are controlled by The Canadian Real Estate Association (CREA) and identify real estate professionals who are members of CREA. The trademarks MLS®, Multiple Listing Service® and the associated logos are owned by The Canadian Real Estate Association (CREA) and identify the quality of services provided by real estate professionals who are members of CREA. The trademark DDF® is owned by The Canadian Real Estate Association (CREA) and identifies CREA's Data Distribution Facility (DDF®)