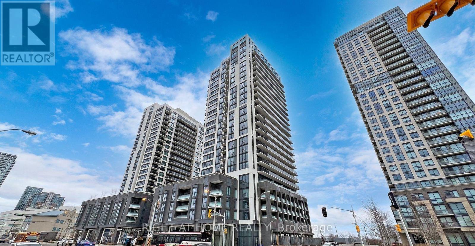
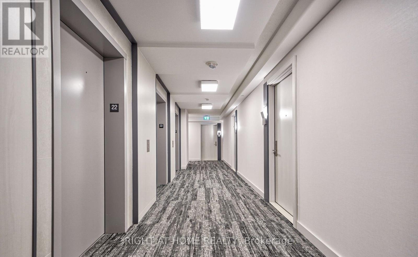
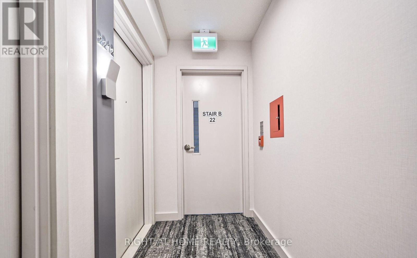
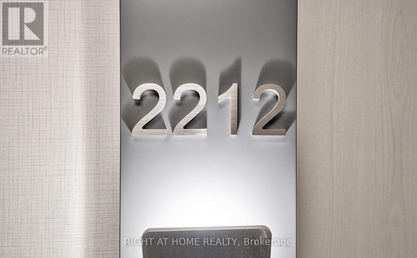
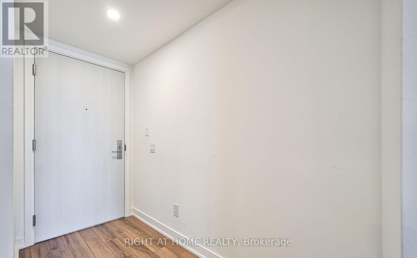
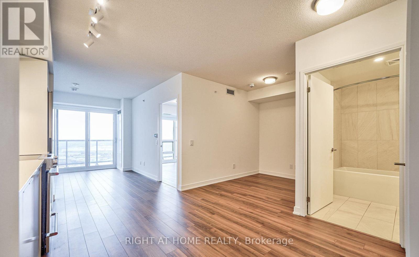
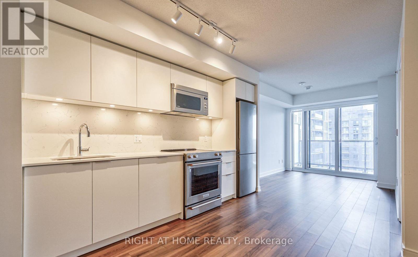
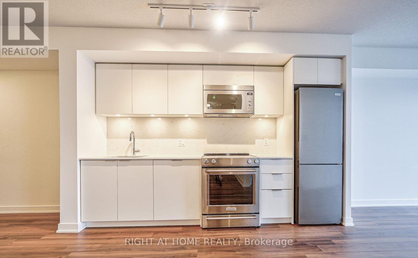
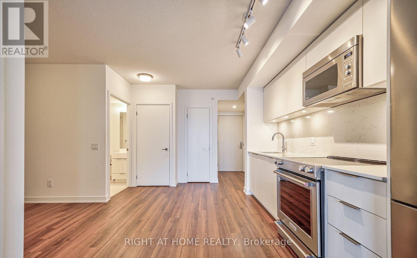
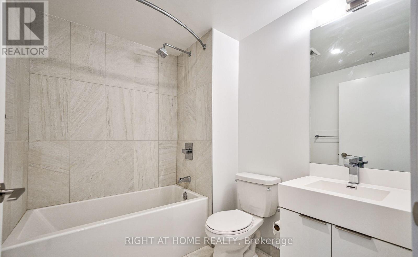
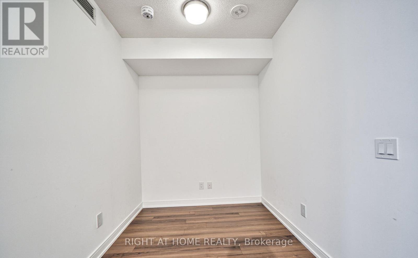
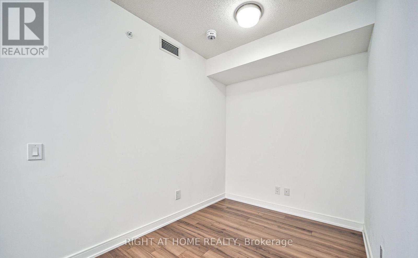
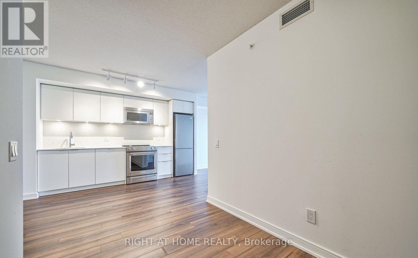
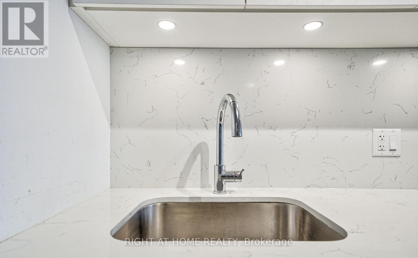
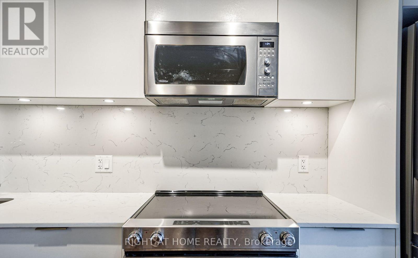
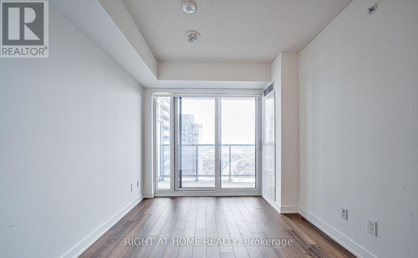
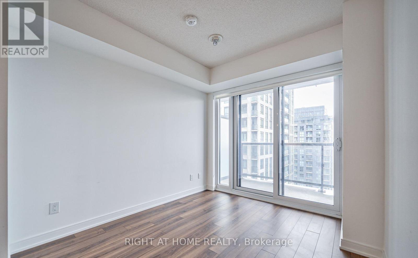
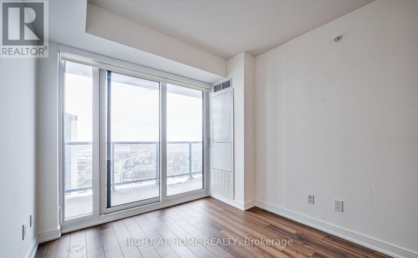
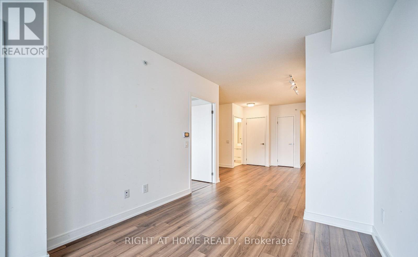
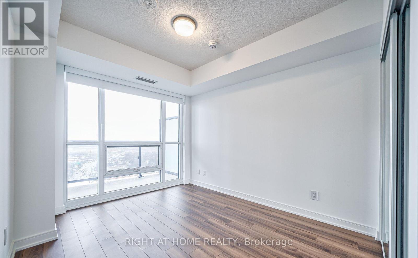
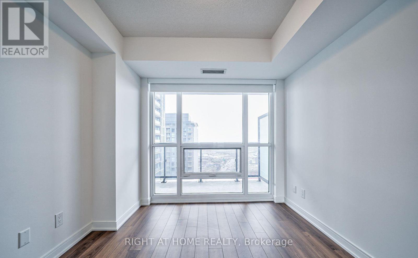
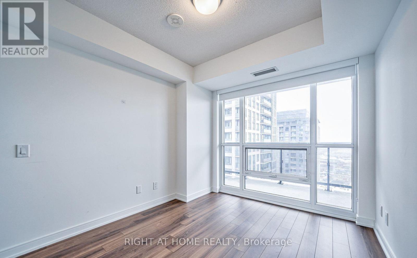
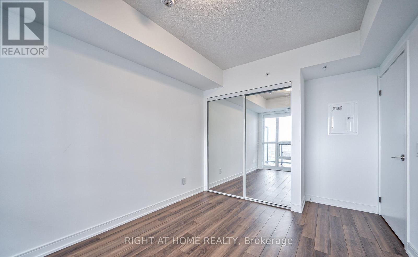
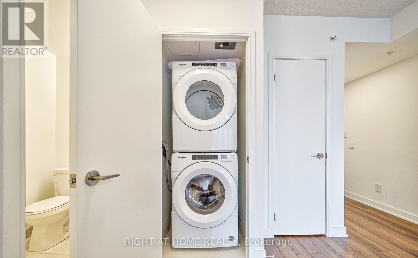
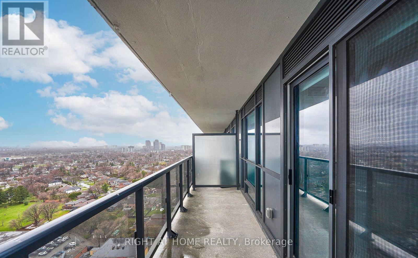
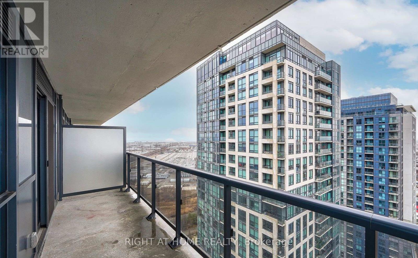
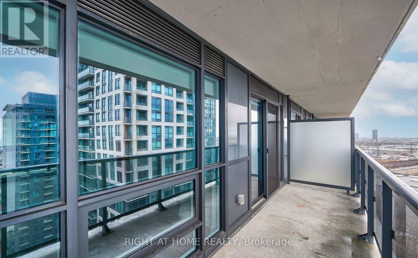
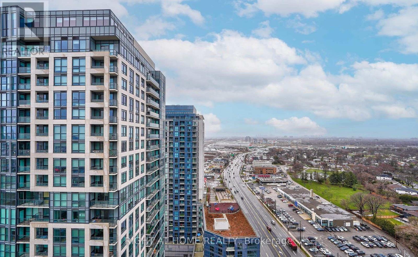
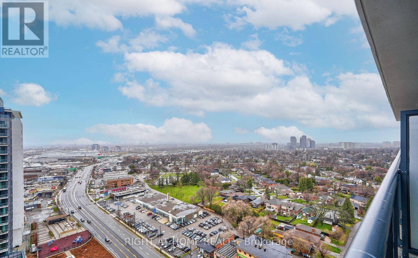
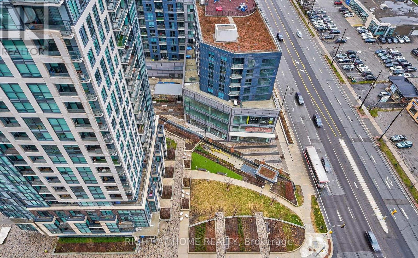
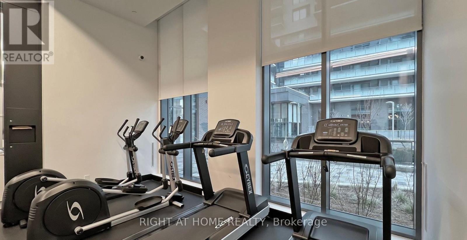
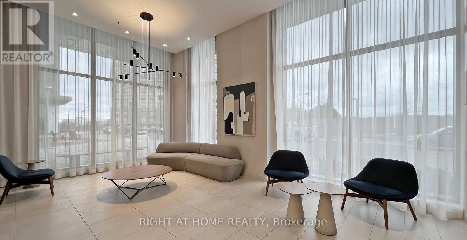
Stunning Suite at Kip District 2 - Perfectly Located for Ultimate Urban ConvenienceIdeal for commuters, this beautifully designed suite is just steps from Kipling Subway and GO Station, with quick access to Hwy 427, the QEW/Gardiner, and Hwy 401. Enjoy the convenience of nearby shops, cafés, restaurants, and everyday essentials all within walking distance.This bright and spacious open-concept unit features soaring ceilings, floor-to-ceiling windows, and a large private balcony perfect for relaxing or entertaining. The contemporary kitchen is equipped with stainless steel appliances, quartz countertops and backsplash, soft-close cabinetry, and under-cabinet lighting.The versatile den offers an ideal space for a home office or guest bedroom. The spacious primary bedroom features a mirrored closet, while the upgraded bathroom showcases a marble countertop and porcelain flooring. Convenient en-suite laundry is also included.Comes with one parking space and one locker.Residents enjoy premium amenities including concierge service, rooftop terrace, fitness centre, resident lounge, bike storage, and more.Don't miss the opportunity to lease this beautiful suite in one of Etobicoke's most convenient and connected communities. (id:61852)
| MLS® Number | W13205816 |
| Property Type | Single Family |
| Community Name | Islington-City Centre West |
| AmenitiesNearBy | Hospital, Park, Public Transit, Place Of Worship, Schools |
| CommunityFeatures | Pets Allowed With Restrictions |
| Features | Balcony |
| ParkingSpaceTotal | 1 |
| BathroomTotal | 1 |
| BedroomsAboveGround | 1 |
| BedroomsBelowGround | 1 |
| BedroomsTotal | 2 |
| Age | 0 To 5 Years |
| Amenities | Security/concierge, Exercise Centre, Visitor Parking, Storage - Locker |
| Appliances | All, Dishwasher, Dryer, Microwave, Stove, Washer, Window Coverings, Refrigerator |
| BasementType | None |
| CoolingType | Central Air Conditioning |
| ExteriorFinish | Concrete |
| FlooringType | Laminate |
| HeatingFuel | Natural Gas |
| HeatingType | Forced Air |
| SizeInterior | 600 - 699 Sqft |
| Type | Apartment |
| Underground | |
| Garage |
| Acreage | No |
| LandAmenities | Hospital, Park, Public Transit, Place Of Worship, Schools |
| Level | Type | Length | Width | Dimensions |
|---|---|---|---|---|
| Main Level | Living Room | 3.29 m | 2.77 m | 3.29 m x 2.77 m |
| Main Level | Den | 2.13 m | 2.29 m | 2.13 m x 2.29 m |
| Main Level | Kitchen | 3.63 m | 2.77 m | 3.63 m x 2.77 m |
| Main Level | Primary Bedroom | 3.5 m | 2.93 m | 3.5 m x 2.93 m |
Contact us for more information
Paul Jung
Salesperson

The trademarks REALTOR®, REALTORS®, and the REALTOR® logo are controlled by The Canadian Real Estate Association (CREA) and identify real estate professionals who are members of CREA. The trademarks MLS®, Multiple Listing Service® and the associated logos are owned by The Canadian Real Estate Association (CREA) and identify the quality of services provided by real estate professionals who are members of CREA. The trademark DDF® is owned by The Canadian Real Estate Association (CREA) and identifies CREA's Data Distribution Facility (DDF®)