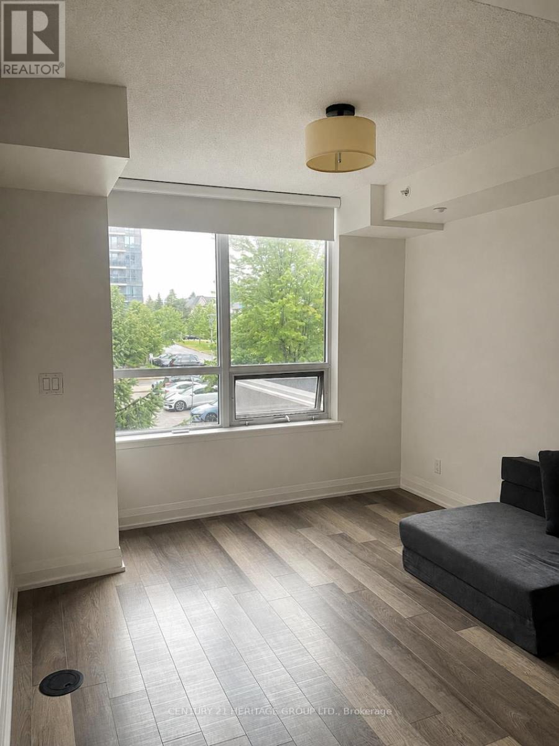
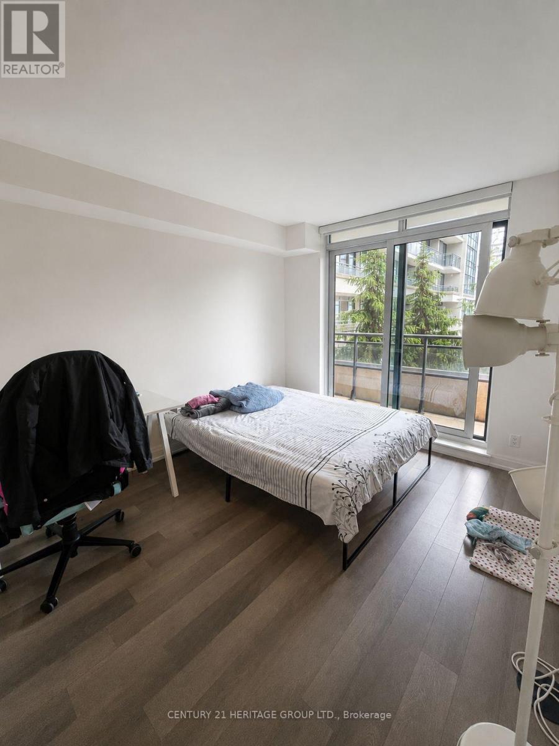
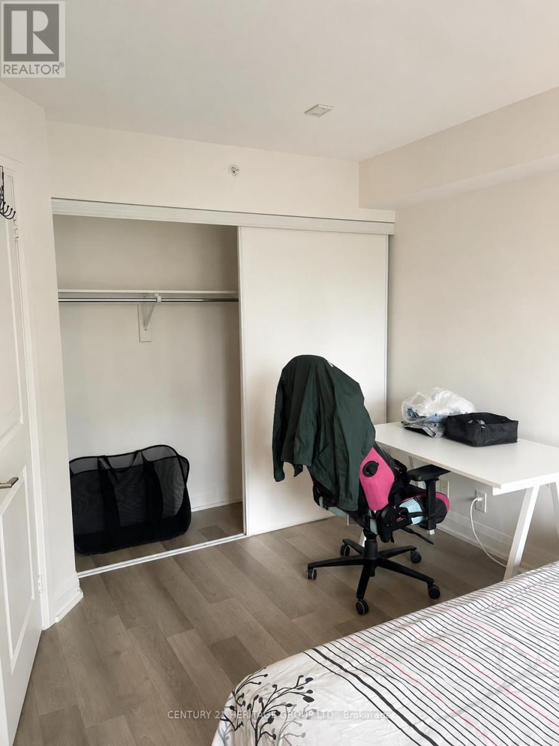
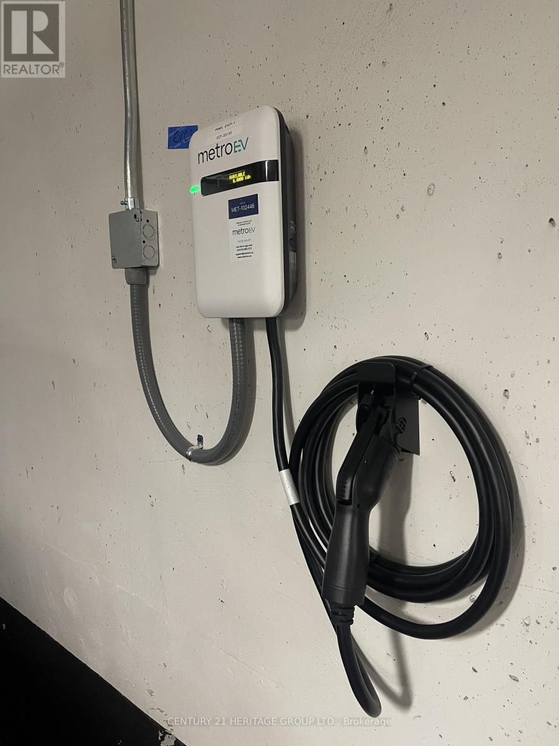
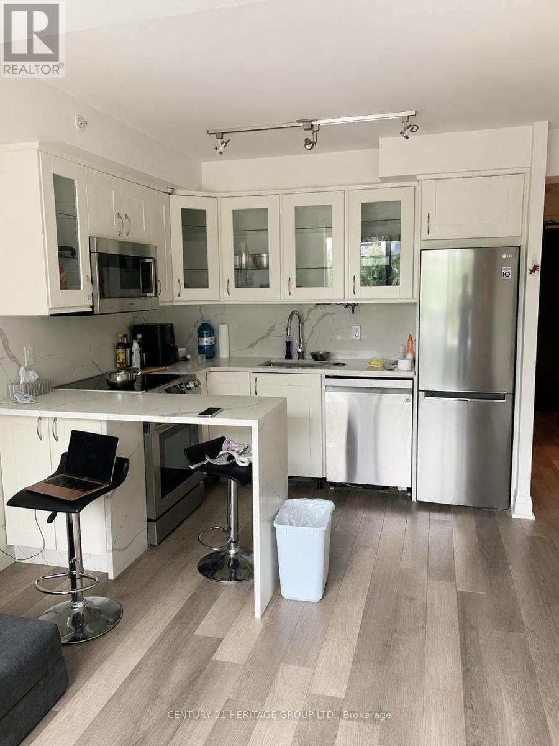
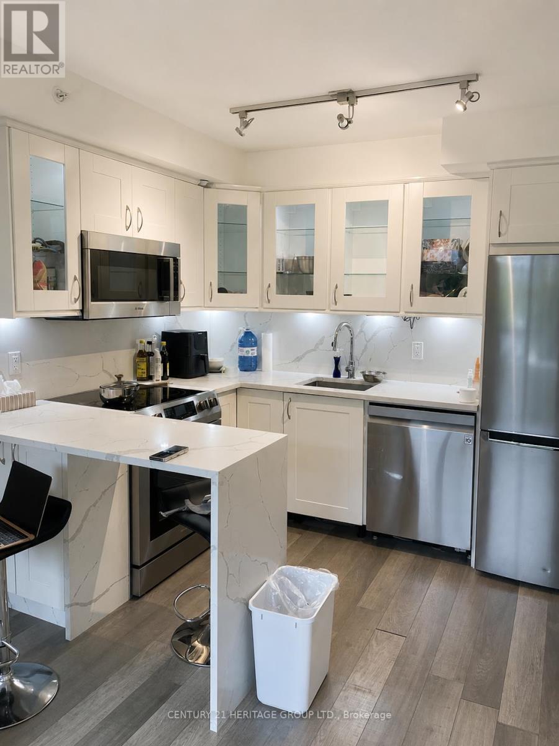
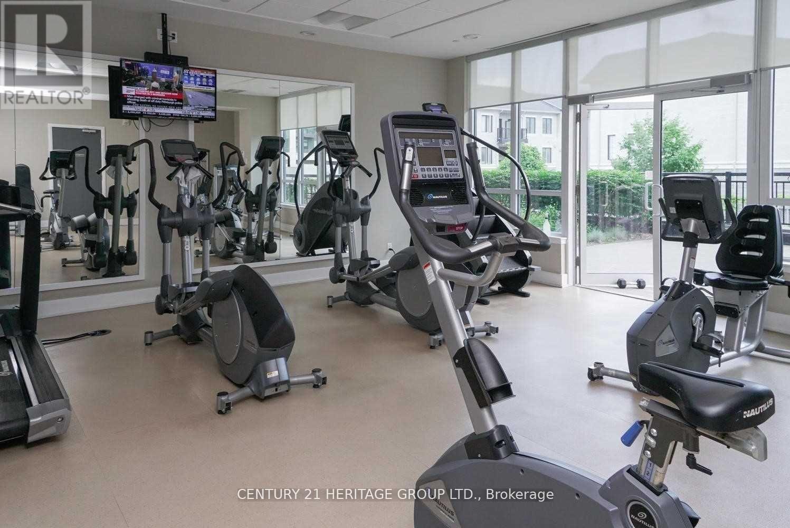
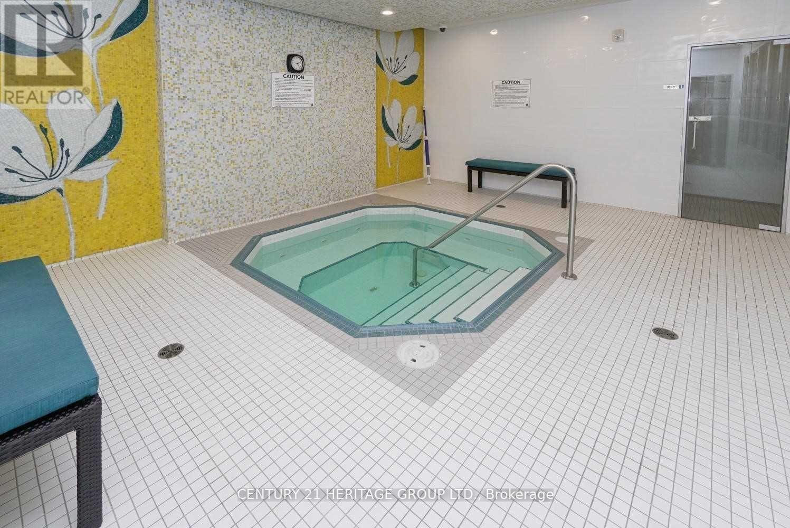
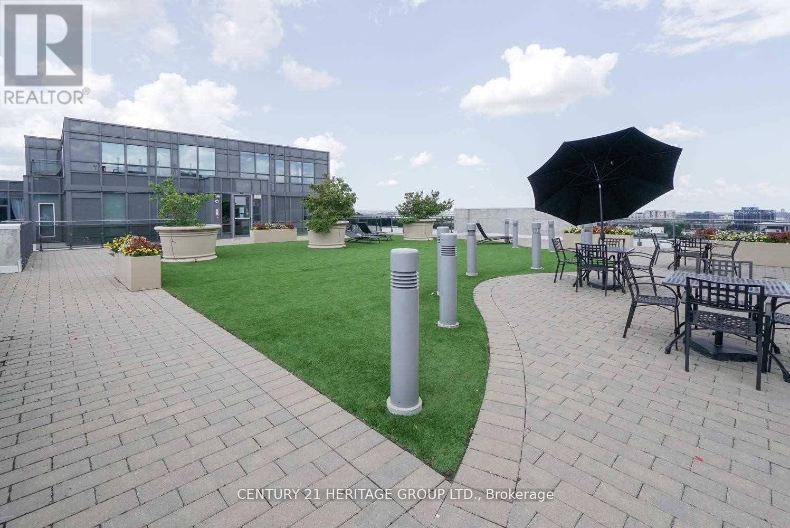
1-Bedroom Condo In Royal Gardens 2, Richmond Hill! 9-Feet Ceilings, Open Concept Kitchen W/Granite Countertop, Large Windows, West Exposure. New stacked washer/dryer and motorized blackout blinds. Includes NEW EV Charger in Parking Spot. Open Balcony, Laminate Flooring,24-Hour Security, Golf Room, Exercise & Steam Rooms, Sauna, Roof-Top Terrace, Outdoor BBQ, Underground Parking, Guest Suites, Visitors Parking. Steps To Public Transit, Restaurants, Minutes To Highways 404 And 407. (id:61852)
| MLS® Number | N13468388 |
| Property Type | Single Family |
| Community Name | Doncrest |
| AmenitiesNearBy | Public Transit |
| CommunityFeatures | Pets Allowed With Restrictions |
| Features | Balcony, In Suite Laundry |
| ParkingSpaceTotal | 1 |
| BathroomTotal | 1 |
| BedroomsAboveGround | 1 |
| BedroomsTotal | 1 |
| Age | 11 To 15 Years |
| Amenities | Security/concierge, Exercise Centre, Party Room, Sauna, Separate Electricity Meters |
| Appliances | Garage Door Opener Remote(s) |
| BasementType | None |
| CoolingType | Central Air Conditioning |
| ExteriorFinish | Brick |
| FireProtection | Smoke Detectors |
| FlooringType | Laminate |
| HeatingFuel | Electric |
| HeatingType | Forced Air |
| SizeInterior | 500 - 599 Sqft |
| Type | Apartment |
| Underground | |
| Garage |
| Acreage | No |
| LandAmenities | Public Transit |
| Level | Type | Length | Width | Dimensions |
|---|---|---|---|---|
| Main Level | Living Room | 4.72 m | 3.16 m | 4.72 m x 3.16 m |
| Main Level | Dining Room | 4.72 m | 3.16 m | 4.72 m x 3.16 m |
| Main Level | Kitchen | 2.8 m | 2 m | 2.8 m x 2 m |
| Main Level | Primary Bedroom | 3.71 m | 3.06 m | 3.71 m x 3.06 m |
https://www.realtor.ca/real-estate/29930305/220-372-highway-7-road-e-richmond-hill-doncrest-doncrest
Contact us for more information
Robert J. Buckler
Broker

The trademarks REALTOR®, REALTORS®, and the REALTOR® logo are controlled by The Canadian Real Estate Association (CREA) and identify real estate professionals who are members of CREA. The trademarks MLS®, Multiple Listing Service® and the associated logos are owned by The Canadian Real Estate Association (CREA) and identify the quality of services provided by real estate professionals who are members of CREA. The trademark DDF® is owned by The Canadian Real Estate Association (CREA) and identifies CREA's Data Distribution Facility (DDF®)