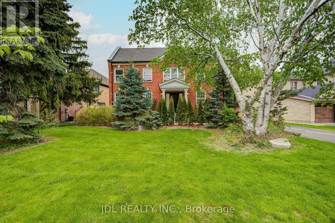
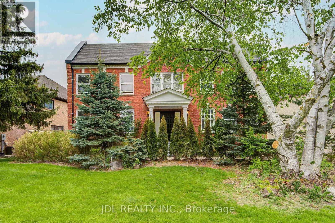
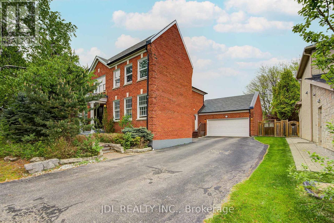
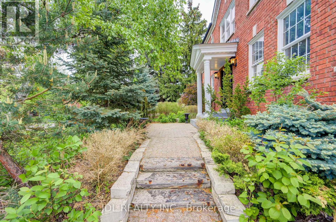
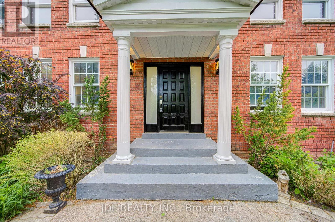
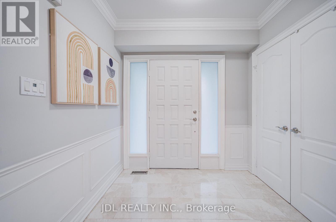
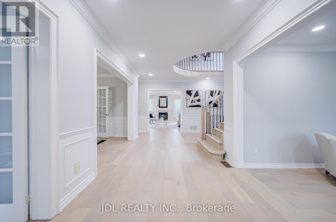
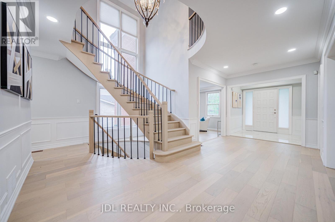
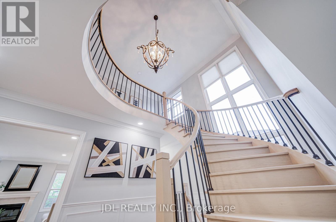
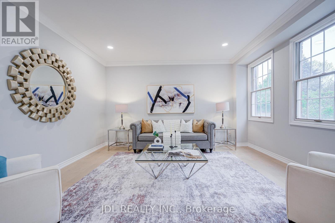
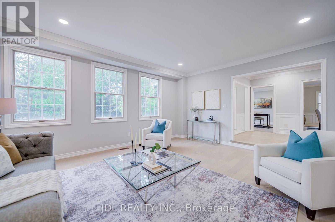
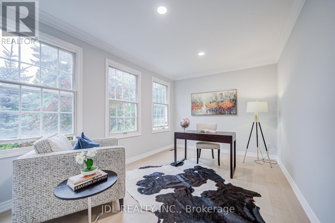
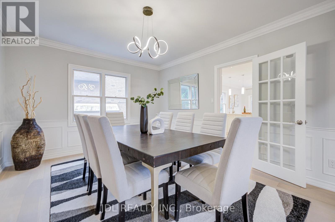
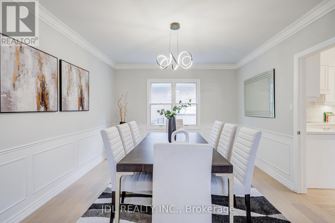
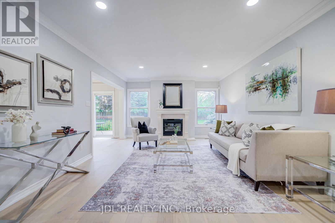
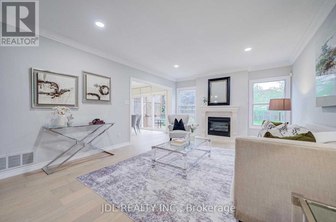
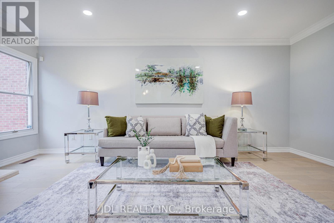
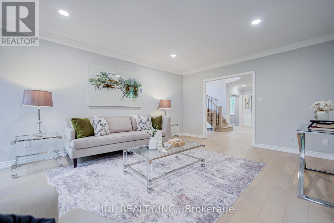
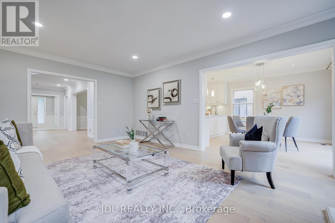
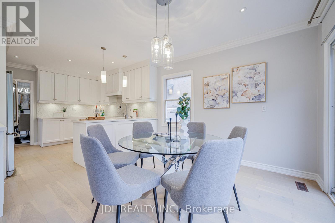
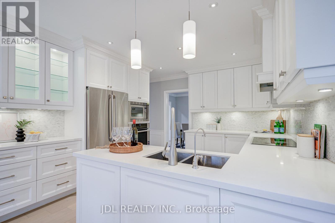
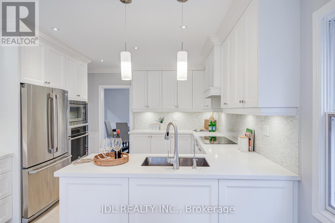
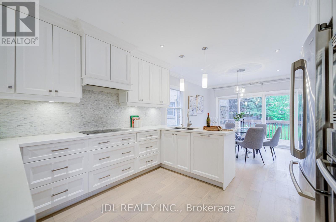
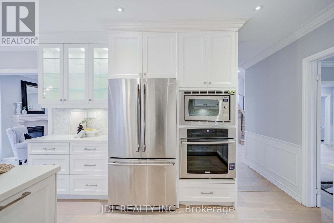
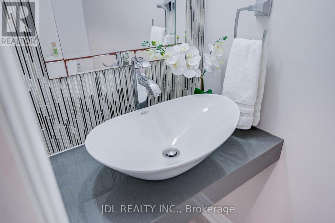
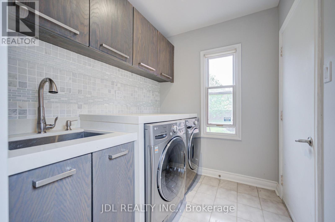
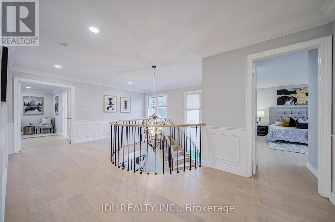
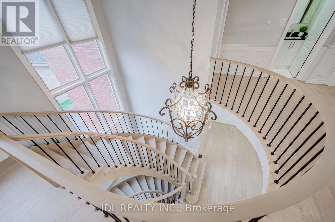
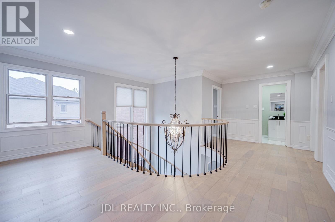
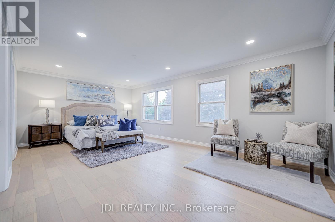
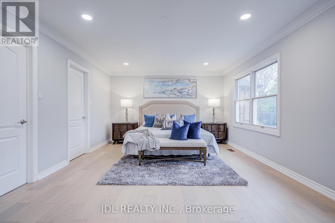
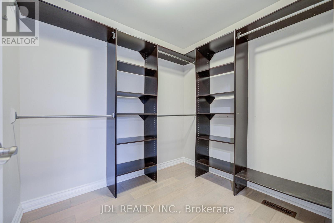
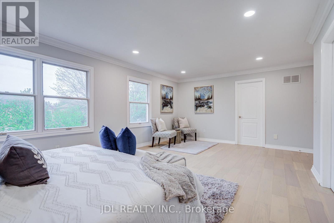
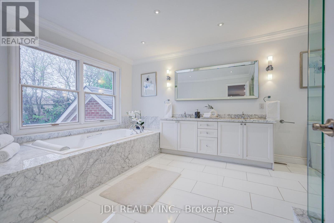
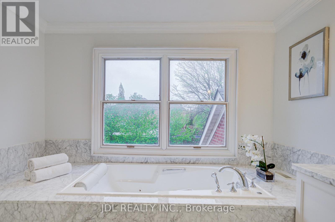
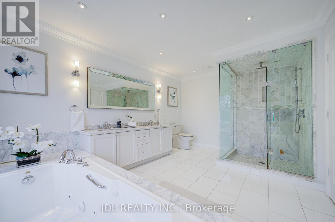
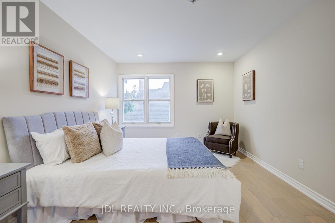
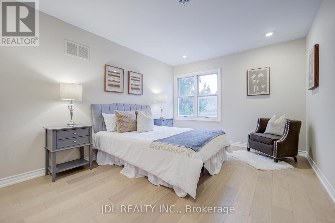
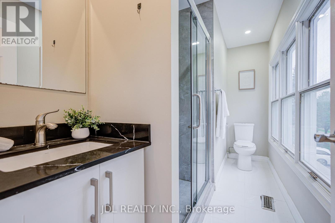
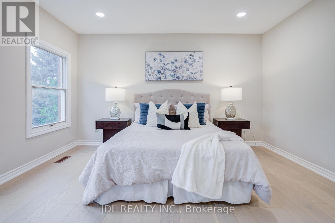
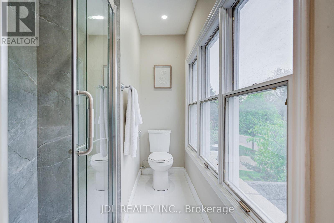
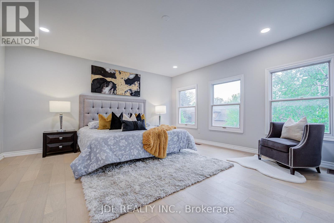
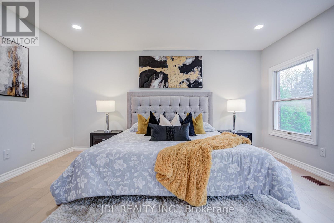
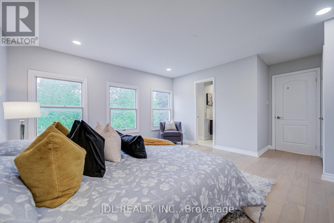
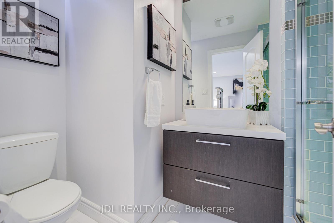
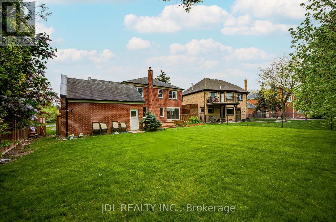
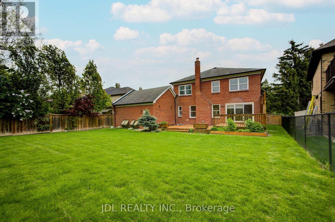
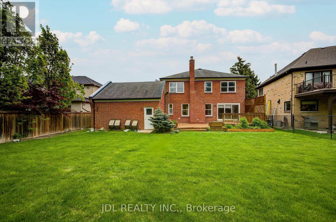
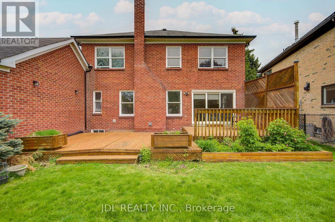
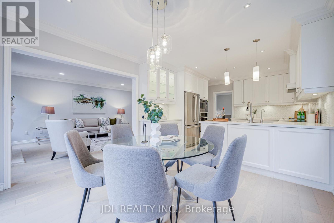
Welcome to 22 Hillholm Boulevard, a beautifully renovated family home situated in one of Richmond Hill's most prestigious and highly sought-after communities. Thoughtfully updated and meticulously maintained, this move-in ready residence offers the perfect blend of modern comfort, timeless elegance, and exceptional convenience.One of the home's most outstanding features is the extensive recent investment in major upgrades, including brand-new flooring throughout the entire home and a brand-new roof professionally installed on May 31, 2026, providing 25+ years of worry-free ownership and significant value for future homeowners.The bright and functional layout is designed to accommodate both comfortable family living and effortless entertaining. Spacious principal rooms, abundant natural light, and tasteful finishes create a warm and inviting atmosphere throughout. Whether you're hosting guests, raising a family, or simply enjoying everyday life, this home offers the space and flexibility to meet your needs.Located within a highly ranked school district and surrounded by some of Richmond Hill's finest homes, this property is an exceptional opportunity for families seeking top-tier education and a prestigious neighbourhood. Enjoy unparalleled convenience with easy access to shopping centres, restaurants, supermarkets, parks, community centres, libraries, public transit, GO Transit, and major highways, making commuting throughout the GTA seamless and efficient.Set in a mature, family-oriented community known for its safety, strong sense of community, and enduring property values, this home presents a rare opportunity to own a beautifully upgraded residence in one of Richmond Hill's most desirable locations. With major capital improvements already completed, including the new flooring and newly replaced roof, all that's left to do is move in and enjoy. (id:61852)
| MLS® Number | N13168078 |
| Property Type | Single Family |
| Community Name | Bayview Hill |
| Features | Carpet Free |
| ParkingSpaceTotal | 12 |
| BathroomTotal | 5 |
| BedroomsAboveGround | 4 |
| BedroomsTotal | 4 |
| Appliances | Oven - Built-in |
| BasementDevelopment | Unfinished |
| BasementType | N/a (unfinished) |
| ConstructionStyleAttachment | Detached |
| CoolingType | Central Air Conditioning, Air Exchanger |
| ExteriorFinish | Brick, Aluminum Siding |
| FireplacePresent | Yes |
| FoundationType | Brick |
| HalfBathTotal | 2 |
| HeatingFuel | Natural Gas |
| HeatingType | Forced Air |
| StoriesTotal | 2 |
| SizeInterior | 3000 - 3500 Sqft |
| Type | House |
| UtilityWater | Municipal Water |
| Attached Garage | |
| Garage |
| Acreage | No |
| Sewer | Sanitary Sewer |
| SizeDepth | 155 Ft |
| SizeFrontage | 83 Ft ,7 In |
| SizeIrregular | 83.6 X 155 Ft |
| SizeTotalText | 83.6 X 155 Ft |
| Level | Type | Length | Width | Dimensions |
|---|---|---|---|---|
| Second Level | Bedroom 4 | 5.79 m | 4.57 m | 5.79 m x 4.57 m |
| Second Level | Bedroom | 6.55 m | 4.11 m | 6.55 m x 4.11 m |
| Second Level | Bedroom 2 | 4.57 m | 3.35 m | 4.57 m x 3.35 m |
| Second Level | Bedroom 3 | 4.27 m | 3.96 m | 4.27 m x 3.96 m |
| Ground Level | Living Room | 5.34 m | 4.57 m | 5.34 m x 4.57 m |
| Ground Level | Dining Room | 4.57 m | 3.66 m | 4.57 m x 3.66 m |
| Ground Level | Den | 4.27 m | 3.05 m | 4.27 m x 3.05 m |
| Ground Level | Kitchen | 3.66 m | 3.88 m | 3.66 m x 3.88 m |
| Ground Level | Eating Area | 3.69 m | 3.88 m | 3.69 m x 3.88 m |
| Ground Level | Family Room | 5.79 m | 3.89 m | 5.79 m x 3.89 m |
| Ground Level | Foyer | 2.44 m | 2.13 m | 2.44 m x 2.13 m |
Contact us for more information
Angelica Chung
Broker

The trademarks REALTOR®, REALTORS®, and the REALTOR® logo are controlled by The Canadian Real Estate Association (CREA) and identify real estate professionals who are members of CREA. The trademarks MLS®, Multiple Listing Service® and the associated logos are owned by The Canadian Real Estate Association (CREA) and identify the quality of services provided by real estate professionals who are members of CREA. The trademark DDF® is owned by The Canadian Real Estate Association (CREA) and identifies CREA's Data Distribution Facility (DDF®)