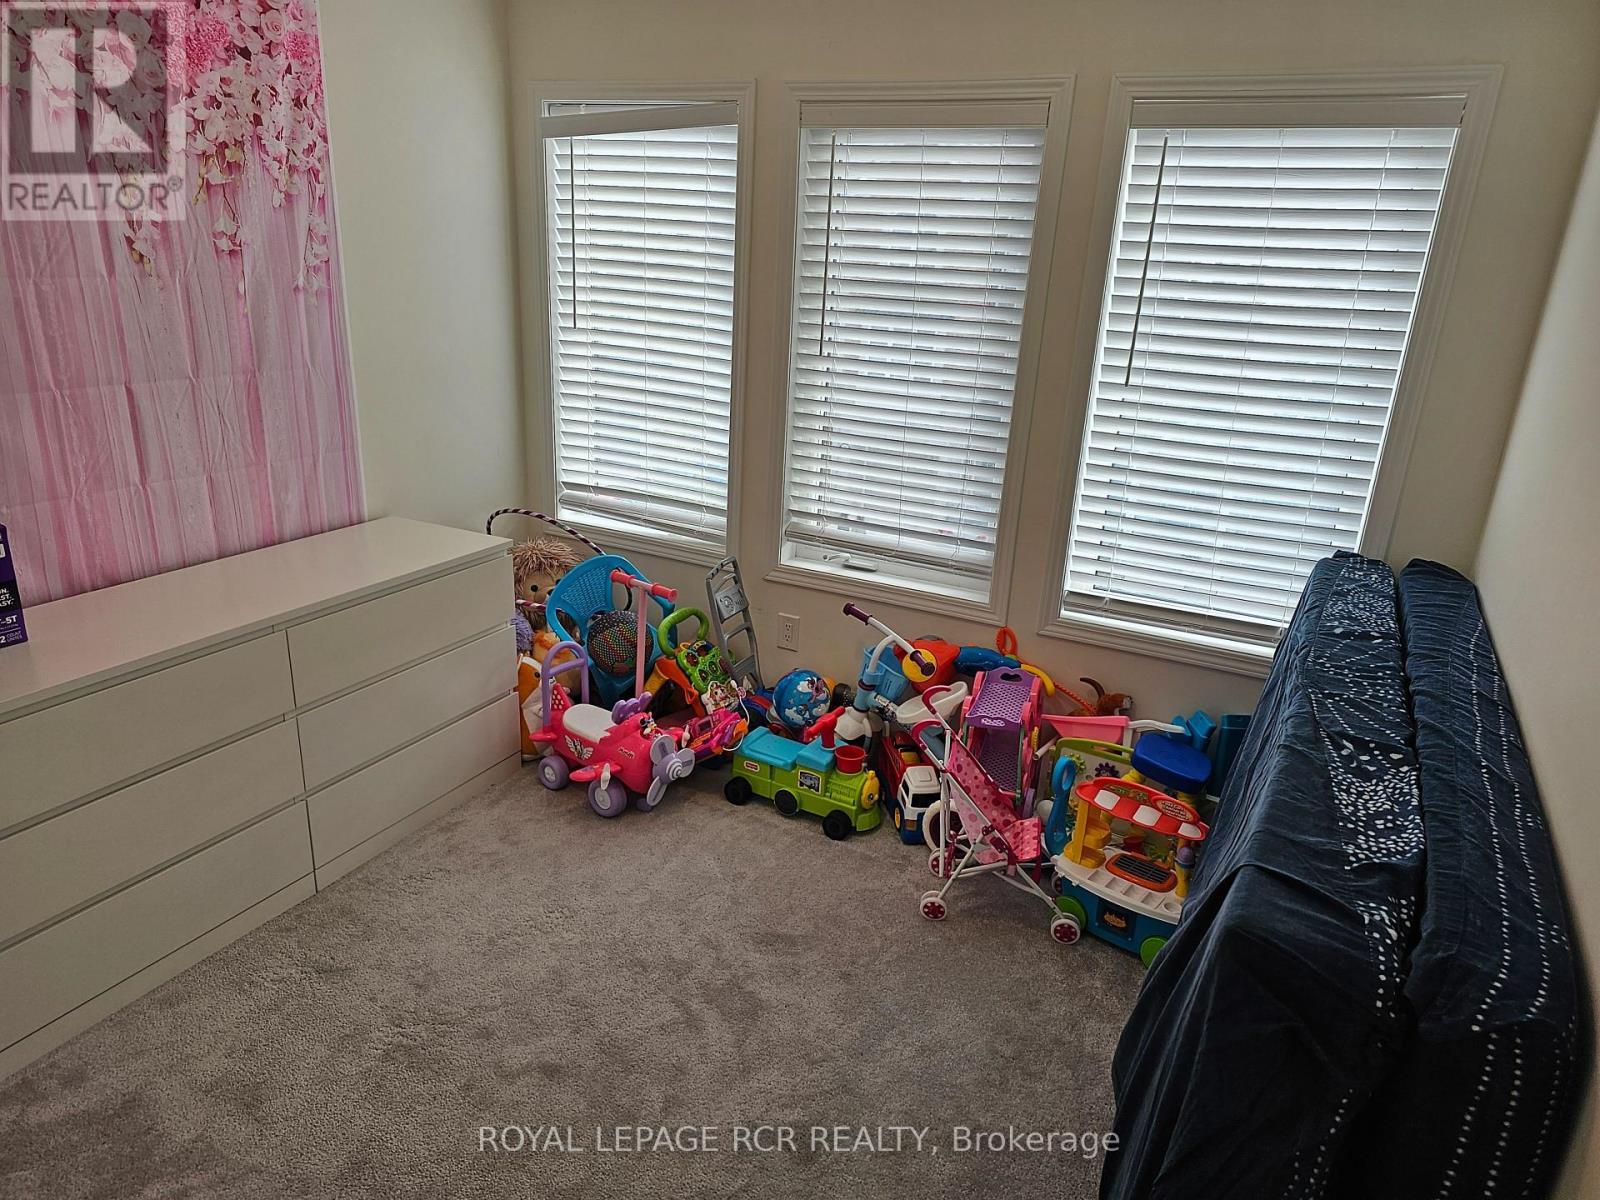
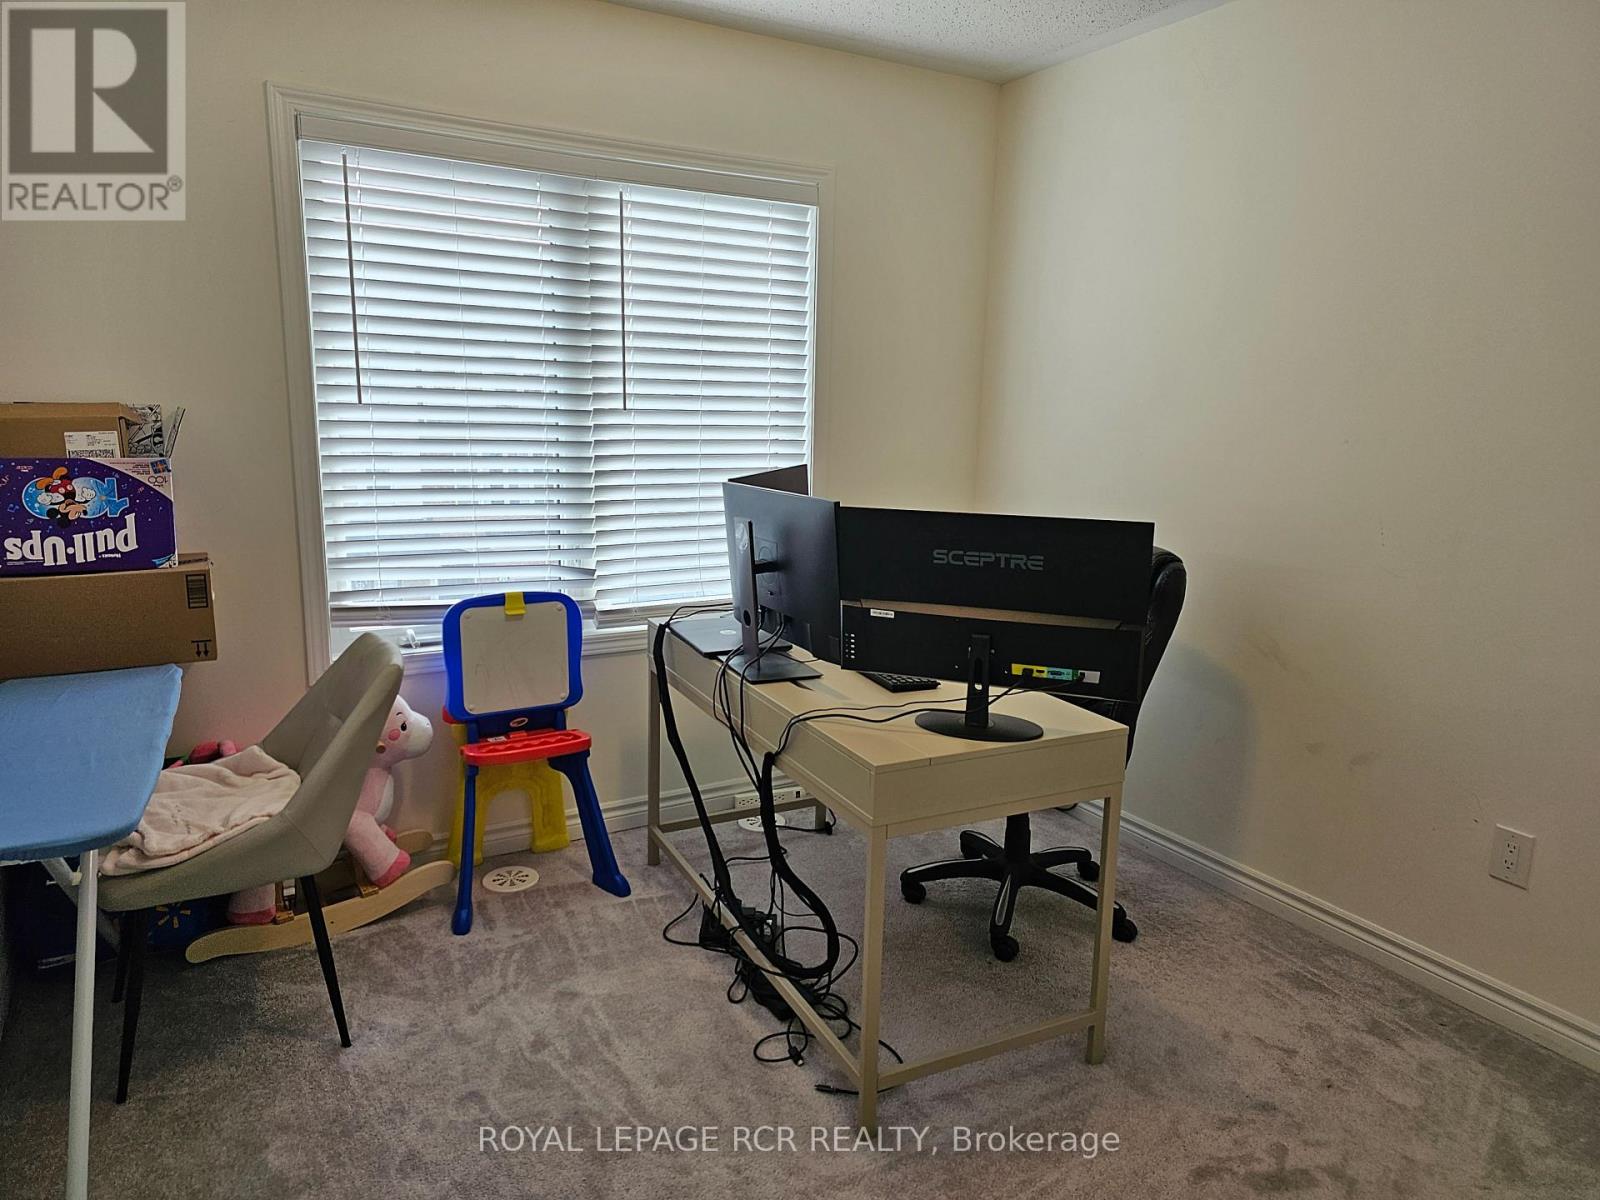
3 Bedroom
3 Bathroom
1500 - 2000 sqft
Central Air Conditioning
Forced Air
$3,100 Monthly
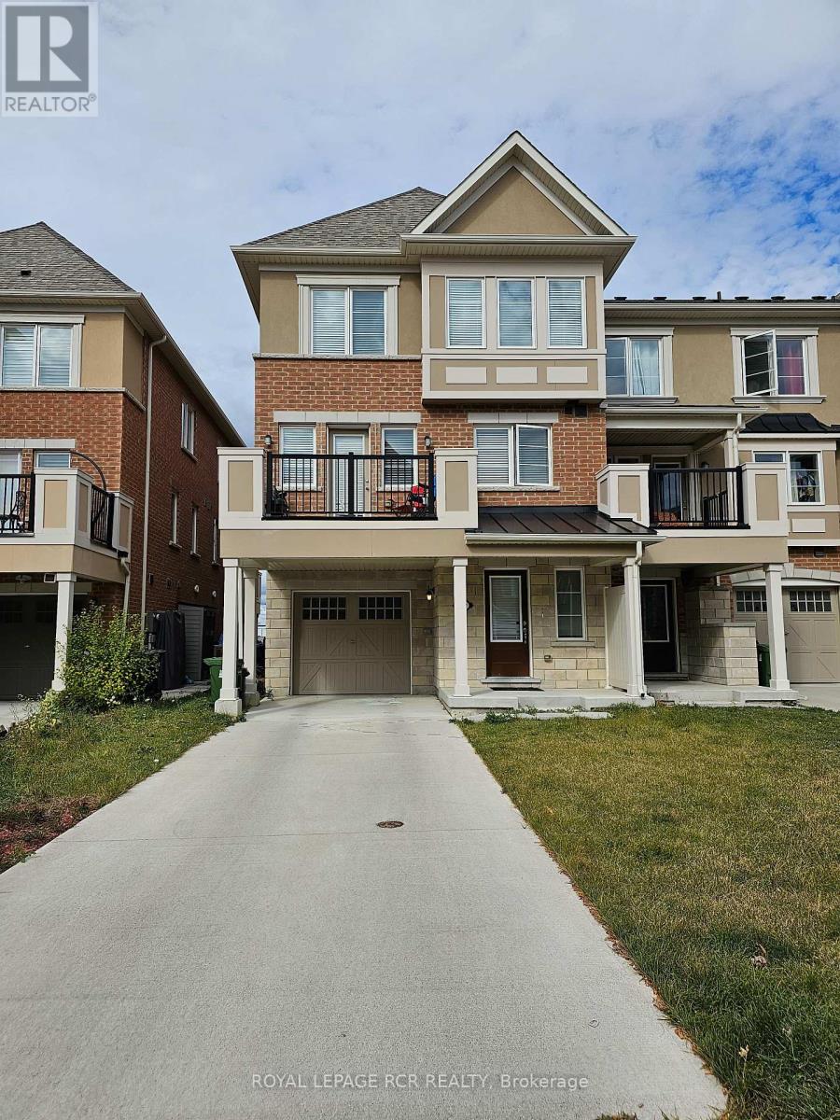
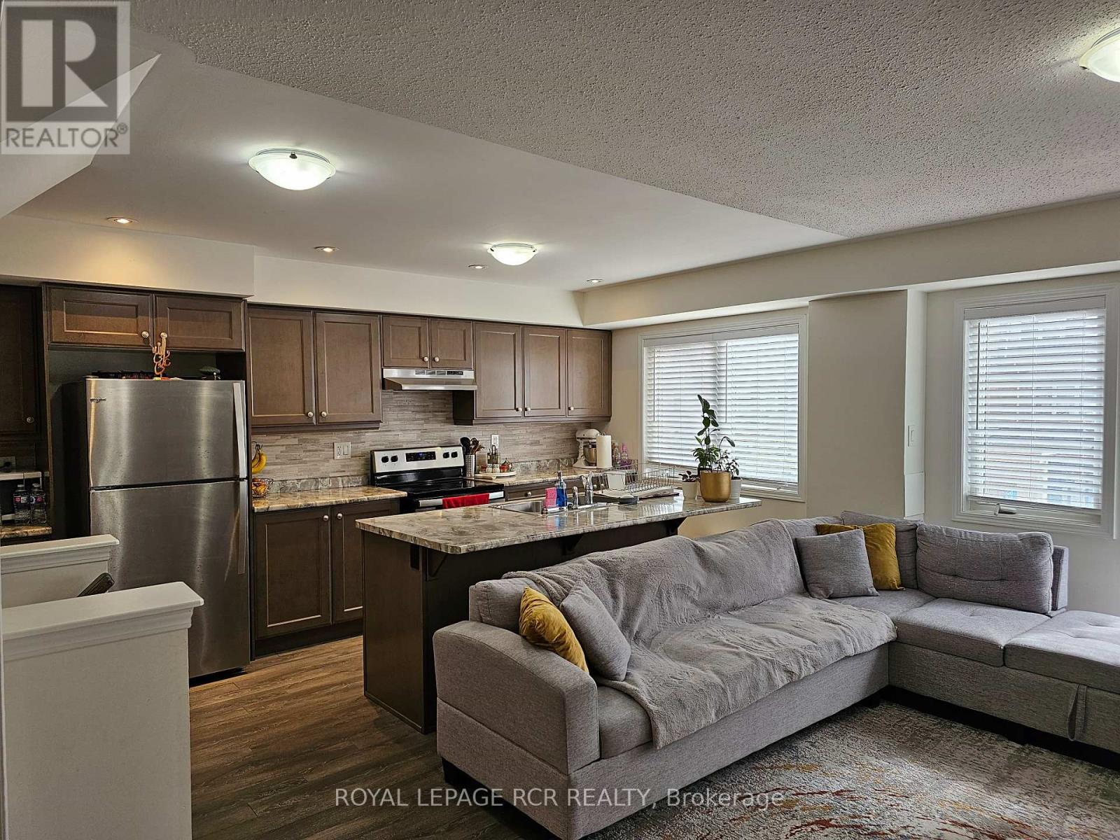
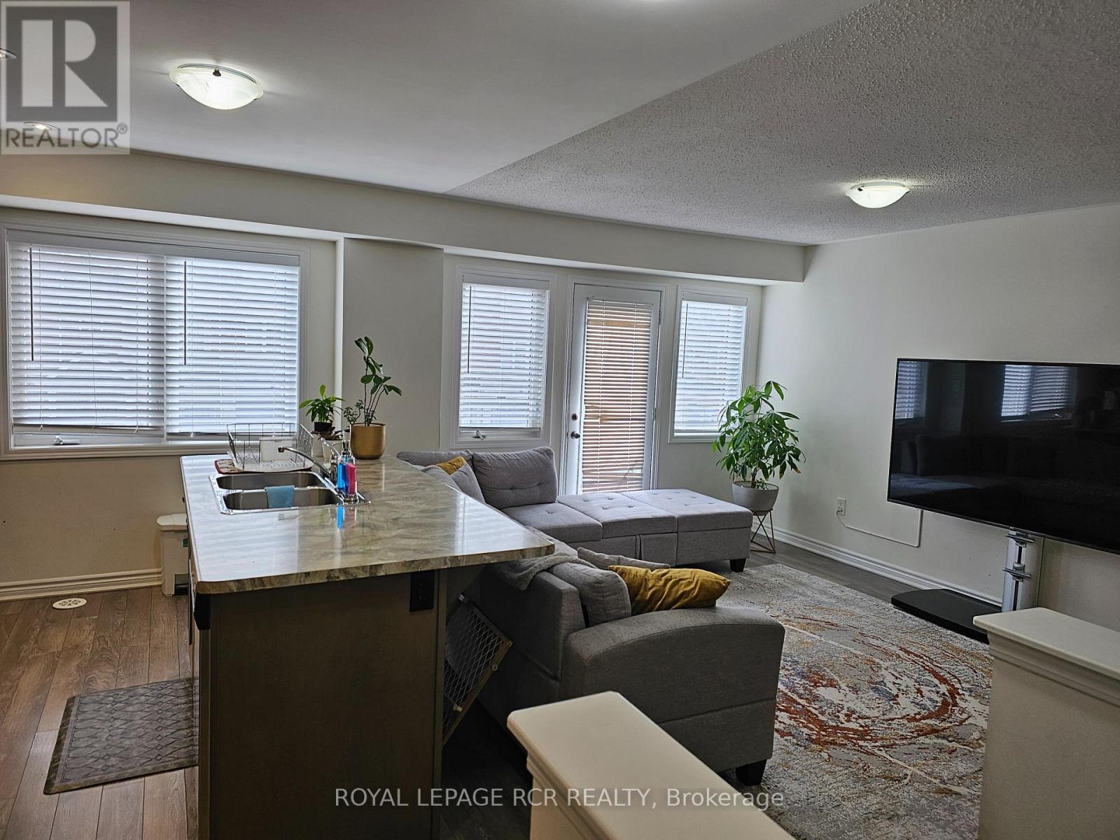
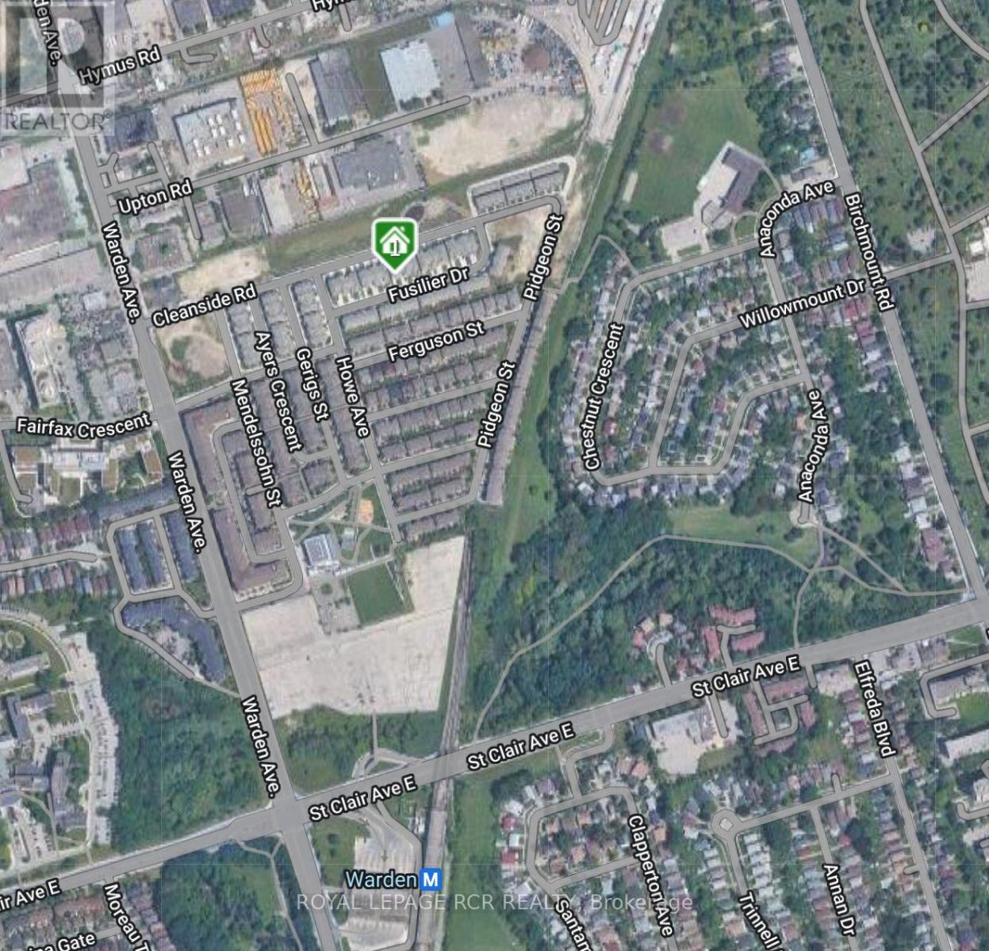
Bright, spacious end unit Townhouse in a quiet family friendly neighbourhood. This 3 bedroom, 2 full bath, 1 powder room, open concept floor plan will not disappoint. Close to schools, parks, transit, shopping. (id:61852)
Property Details
|
MLS® Number
|
E13156712 |
|
Property Type
|
Single Family |
|
Community Name
|
Clairlea-Birchmount |
|
AmenitiesNearBy
|
Public Transit |
|
EquipmentType
|
Water Heater |
|
Features
|
In Suite Laundry |
|
ParkingSpaceTotal
|
3 |
|
RentalEquipmentType
|
Water Heater |
|
Structure
|
Deck |
Building
|
BathroomTotal
|
3 |
|
BedroomsAboveGround
|
3 |
|
BedroomsTotal
|
3 |
|
Appliances
|
Dishwasher, Dryer, Hood Fan, Stove, Washer, Window Coverings, Refrigerator |
|
BasementType
|
None |
|
ConstructionStyleAttachment
|
Attached |
|
CoolingType
|
Central Air Conditioning |
|
ExteriorFinish
|
Brick |
|
FireProtection
|
Smoke Detectors |
|
FoundationType
|
Poured Concrete |
|
HalfBathTotal
|
1 |
|
HeatingFuel
|
Natural Gas |
|
HeatingType
|
Forced Air |
|
StoriesTotal
|
3 |
|
SizeInterior
|
1500 - 2000 Sqft |
|
Type
|
Row / Townhouse |
|
UtilityWater
|
Municipal Water |
Parking
Land
|
Acreage
|
No |
|
LandAmenities
|
Public Transit |
|
Sewer
|
Sanitary Sewer |
Rooms
| Level |
Type |
Length |
Width |
Dimensions |
|
Main Level |
Kitchen |
6.07 m |
4.68 m |
6.07 m x 4.68 m |
|
Main Level |
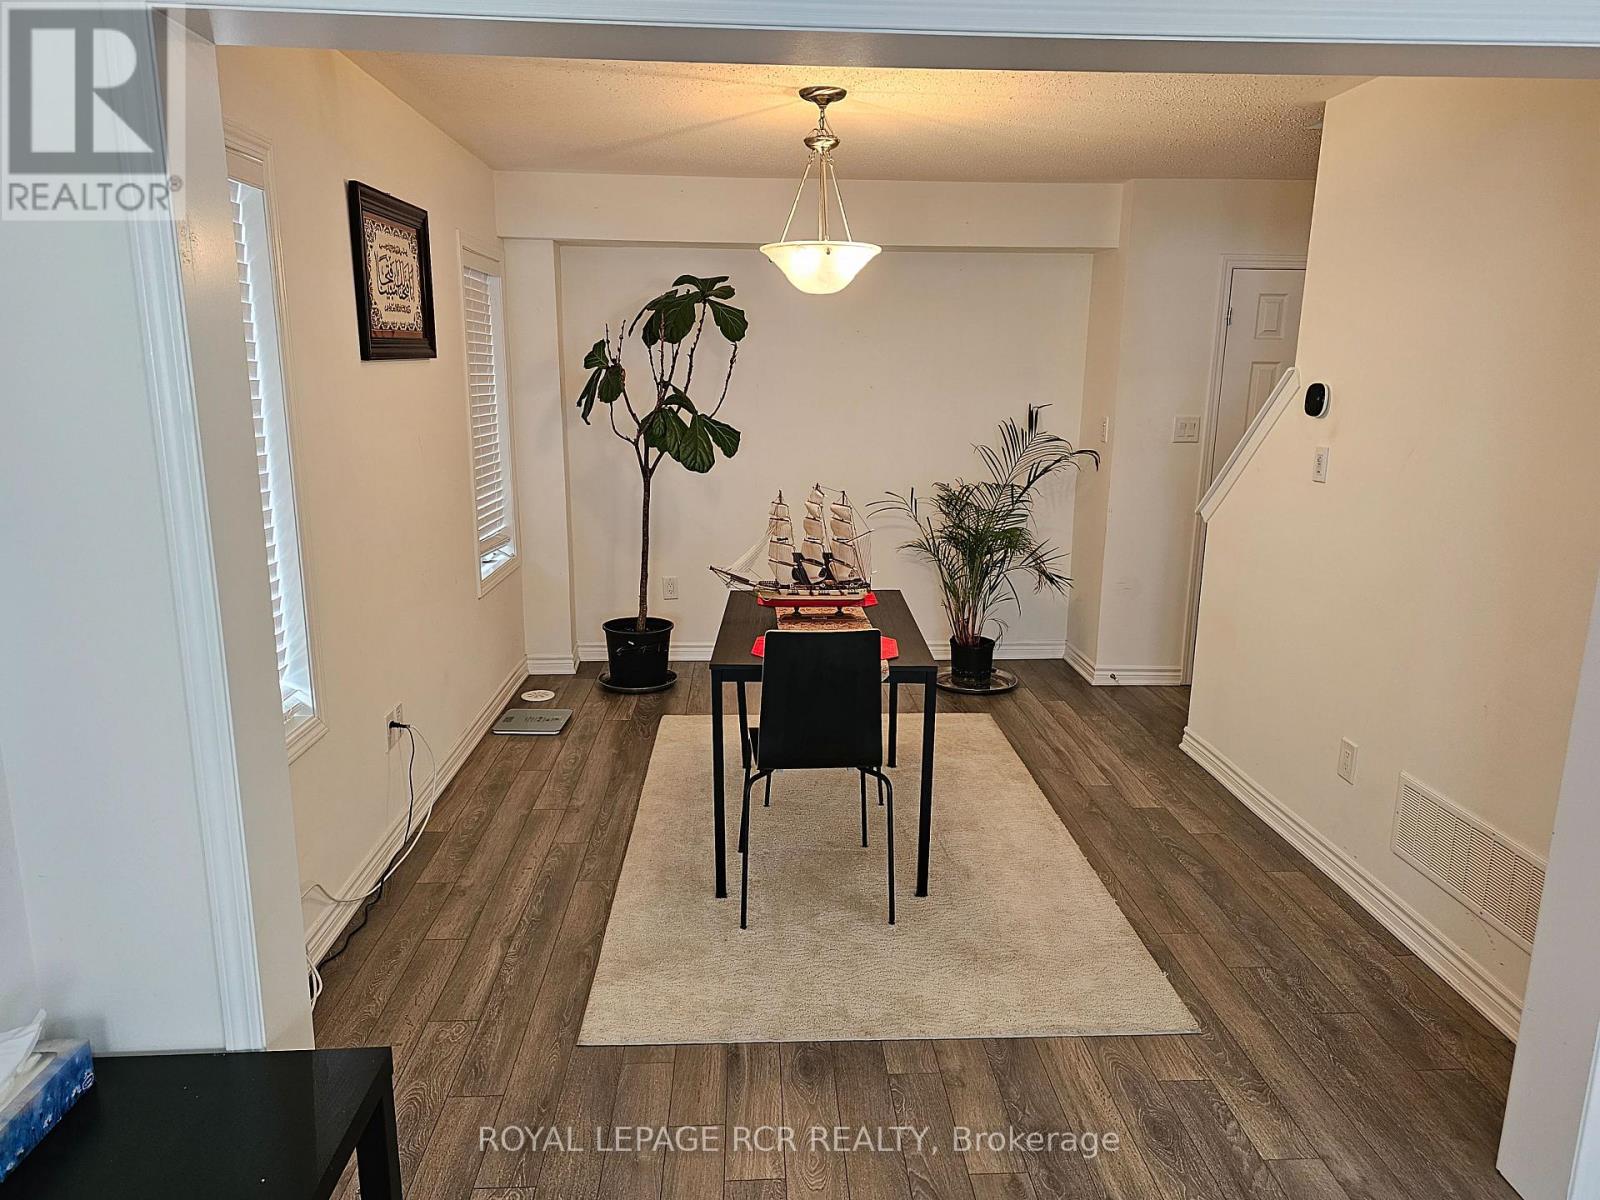
Dining Room |
3.89 m |
3.04 m |
3.89 m x 3.04 m |
|
Main Level |
Living Room |
6.07 m |
4.68 m |
6.07 m x 4.68 m |
|
Main Level |
Laundry Room |
|
|
Measurements not available |
|
Upper Level |
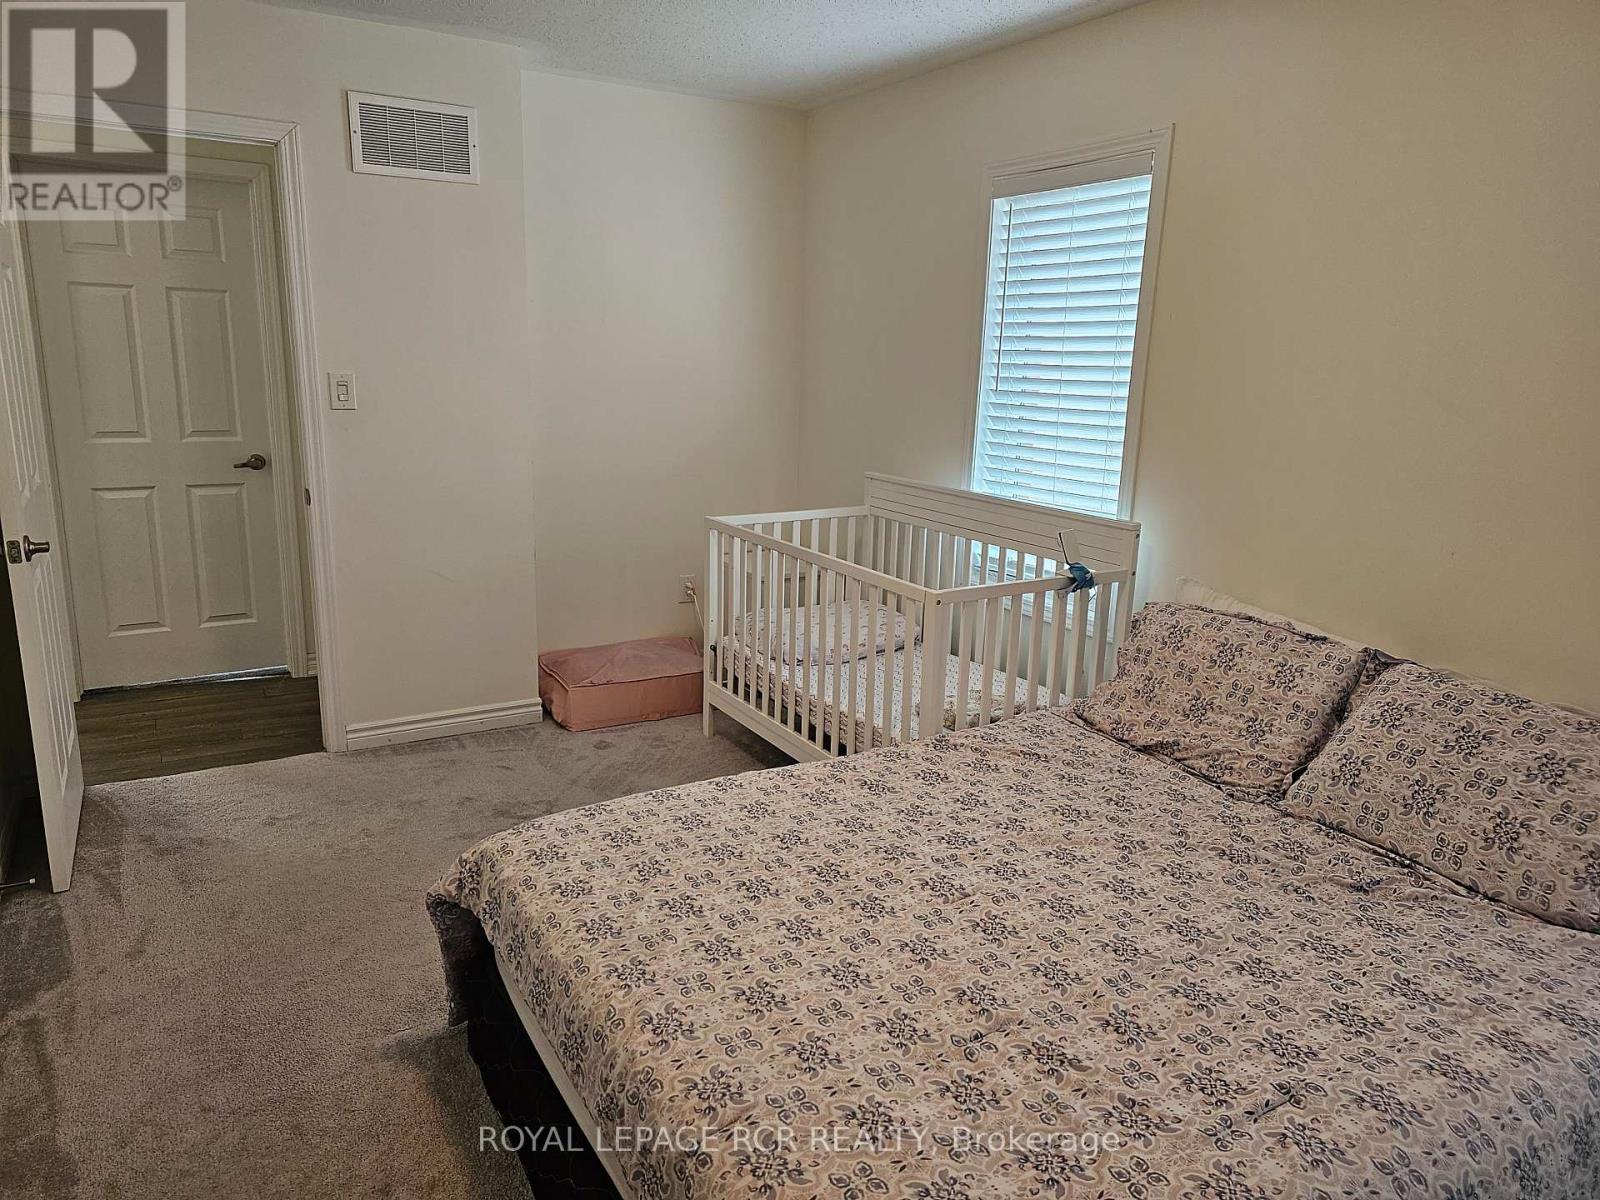
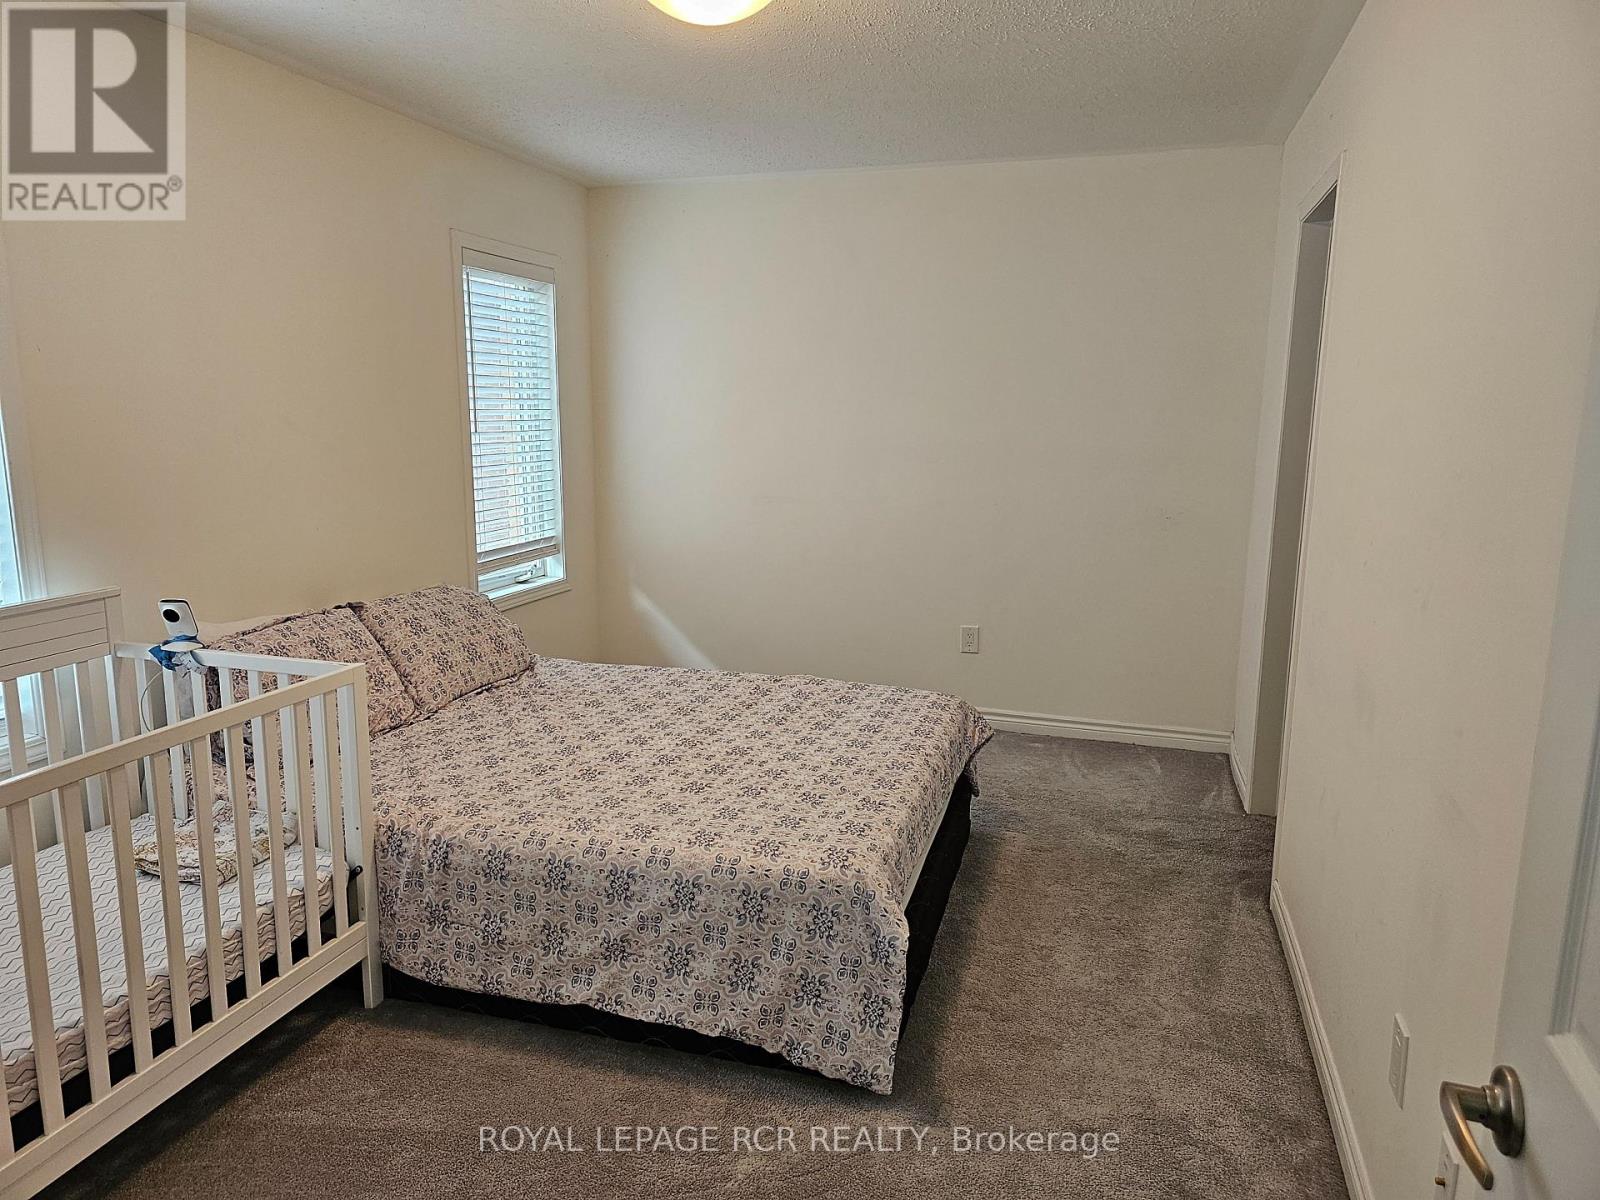
Primary Bedroom |
4.85 m |
3 m |
4.85 m x 3 m |
|
Upper Level |
Bedroom 2 |
3.41 m |
3.01 m |
3.41 m x 3.01 m |
|
Upper Level |
Bedroom 3 |
3.05 m |
2.96 m |
3.05 m x 2.96 m |
Utilities
|
Cable
|
Available |
|
Electricity
|
Installed |
|
Sewer
|
Installed |
https://www.realtor.ca/real-estate/29785481/22-fusilier-drive-toronto-clairlea-birchmount-clairlea-birchmount