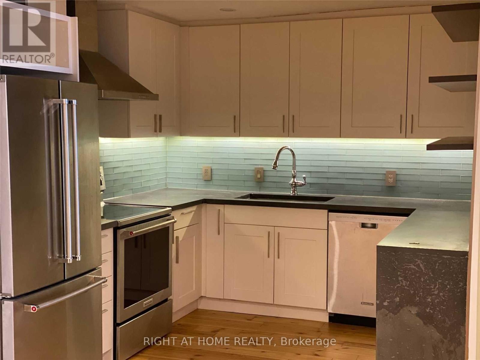
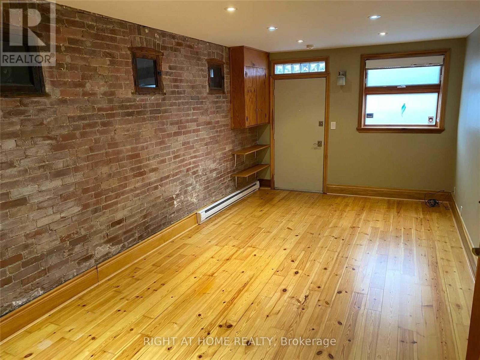
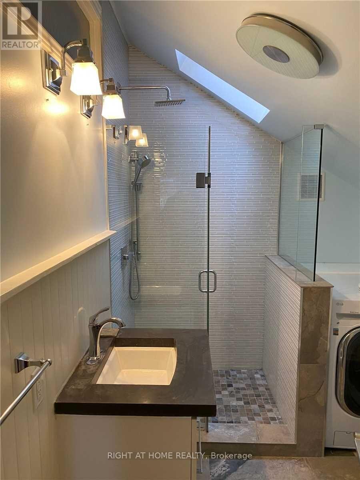
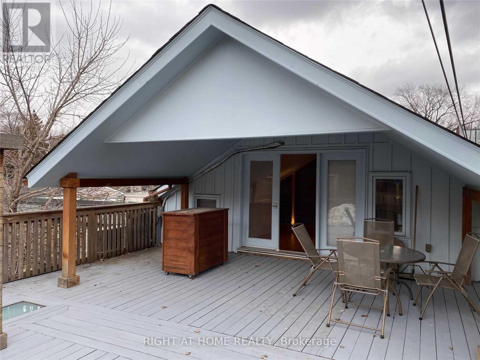
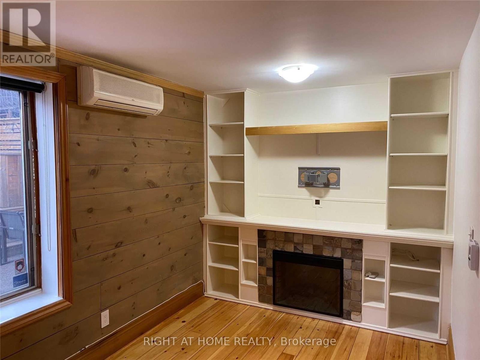
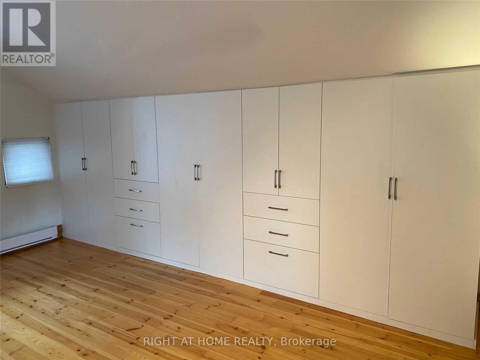
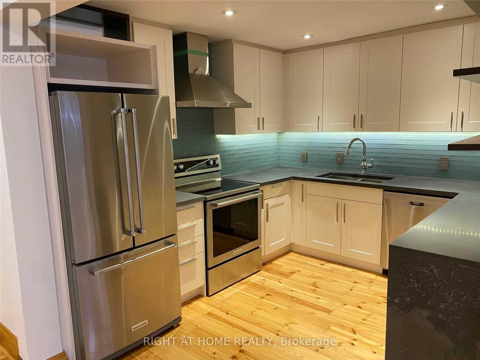
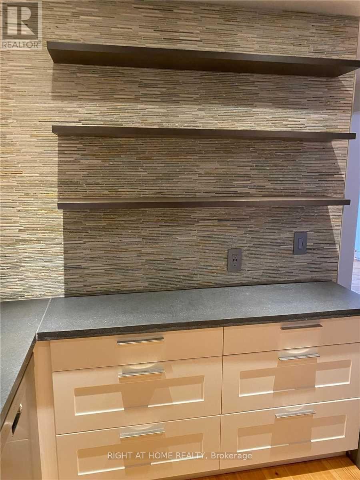
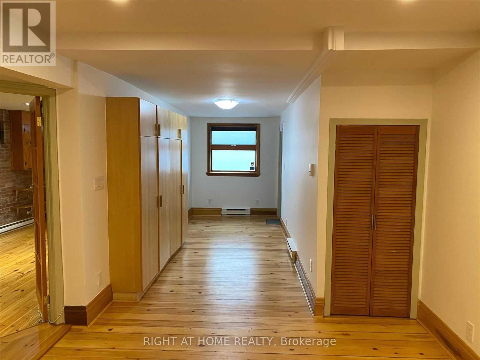
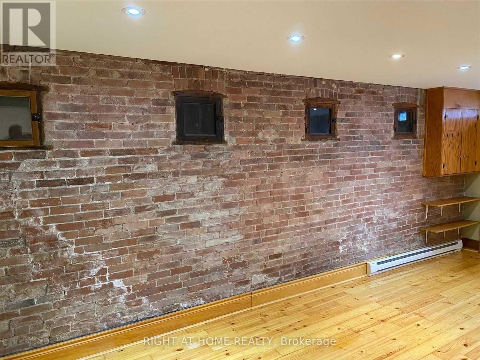
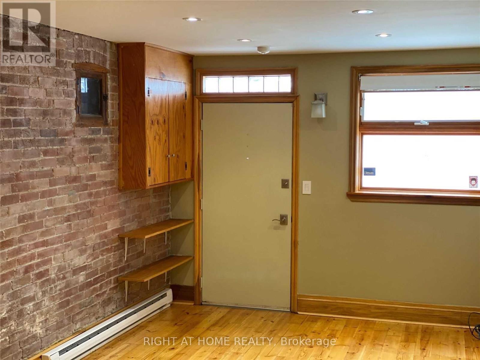
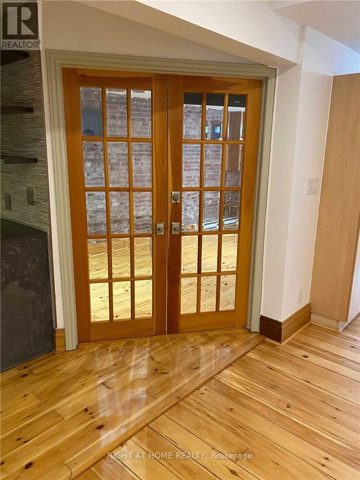
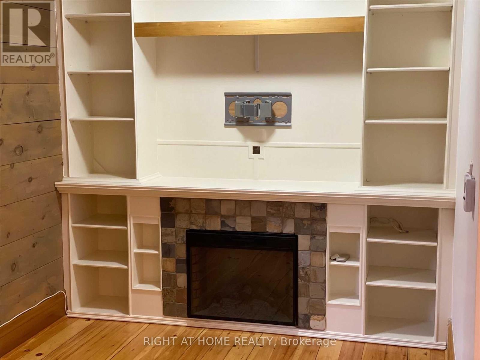
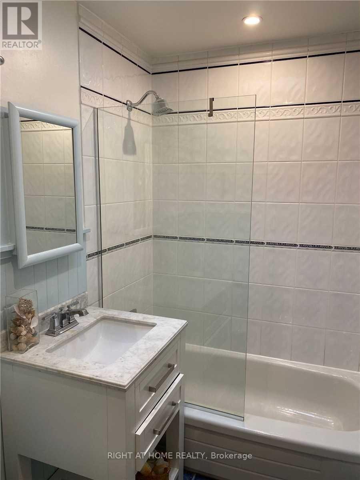
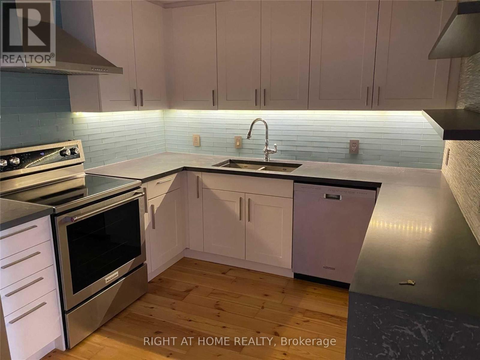
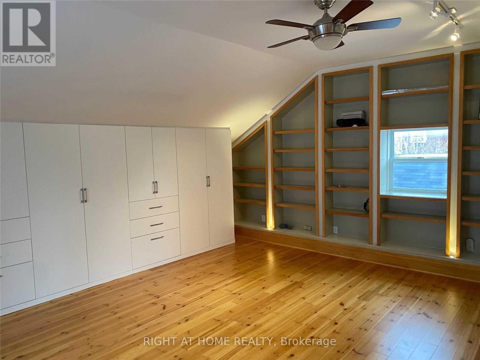
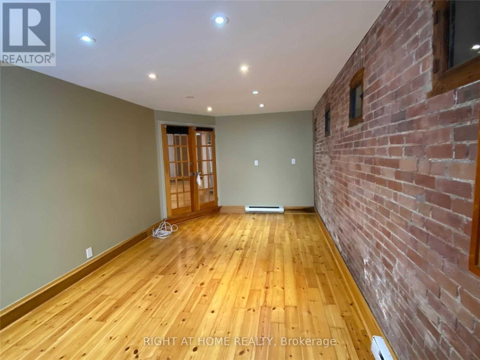
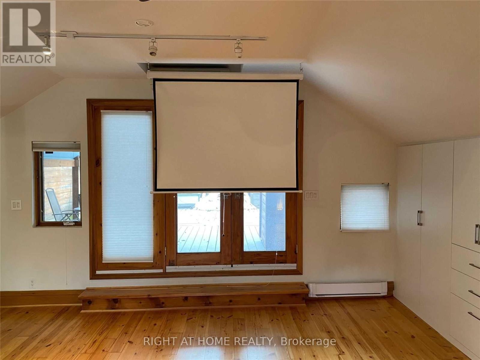
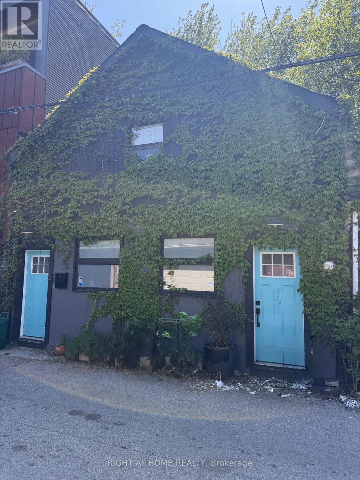
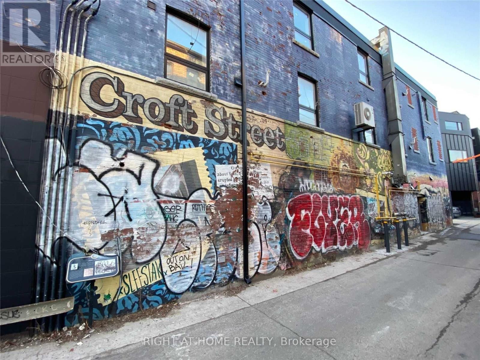
Rarely Offered Fully Renovated Home On Coveted Croft St! Exceptional Opportunity To Own A Stylish Urban Residence In One Of Toronto's Most Desirable Hidden Pockets. Featuring A Stunning Private 2nd Floor Rooftop Terrace Walk-Out From The Primary Bedroom/Living Area - Perfect For Entertaining, Relaxing, Or Enjoying City Views. Thoughtfully Renovated Throughout With Designer Finishes, Abundant Closet Space, Built-In Safe, And Projection Screen For The Ultimate At-Home Experience.Spa-Inspired Top Floor Bathroom Features Heated Floors, Glass-Enclosed Design, And Convenient Upper-Level Washer & Dryer. Main Floor Offers A Bright Open Concept Layout With Renovated Kitchen, Stainless Steel Fridge, Stove & Dishwasher, Stone Countertops, And Extensive Cabinetry & Storage. Character And Charm Shine Through With Exposed Brick Accent Wall On Main Floor Bedroom.Rare Opportunity To Also Purchase Adjacent Property At 109 Lippincott St Featuring A Large Detached 2-Car Garage - Ideal For End Users, Investors, Or Future Multi-Property Potential. Ask Listing Agent For Details. (id:61852)
| MLS® Number | C13147766 |
| Property Type | Single Family |
| Neigbourhood | University |
| Community Name | University |
| BathroomTotal | 2 |
| BedroomsAboveGround | 2 |
| BedroomsBelowGround | 1 |
| BedroomsTotal | 3 |
| Appliances | Window Coverings |
| BasementType | None |
| ConstructionStyleAttachment | Detached |
| CoolingType | Wall Unit |
| ExteriorFinish | Stucco |
| FlooringType | Wood |
| FoundationType | Unknown |
| HeatingFuel | Electric |
| HeatingType | Baseboard Heaters |
| StoriesTotal | 2 |
| SizeInterior | 1500 - 2000 Sqft |
| Type | House |
| UtilityWater | Municipal Water |
| No Garage |
| Acreage | No |
| Sewer | Sanitary Sewer |
| SizeDepth | 46 Ft ,6 In |
| SizeFrontage | 24 Ft |
| SizeIrregular | 24 X 46.5 Ft |
| SizeTotalText | 24 X 46.5 Ft |
| Level | Type | Length | Width | Dimensions |
|---|---|---|---|---|
| Second Level | Primary Bedroom | 5.58 m | 5.05 m | 5.58 m x 5.05 m |
| Main Level | Foyer | 5.18 m | 2.08 m | 5.18 m x 2.08 m |
| Main Level | Living Room | 4.47 m | 3.3 m | 4.47 m x 3.3 m |
| Main Level | Kitchen | 3.39 m | 3.4 m | 3.39 m x 3.4 m |
| Main Level | Media | 4.12 m | 6.6 m | 4.12 m x 6.6 m |
| Main Level | Family Room | 4.38 m | 3.32 m | 4.38 m x 3.32 m |
https://www.realtor.ca/real-estate/29775231/22-croft-street-toronto-university-university
Contact us for more information
Philip Beecher
Broker

The trademarks REALTOR®, REALTORS®, and the REALTOR® logo are controlled by The Canadian Real Estate Association (CREA) and identify real estate professionals who are members of CREA. The trademarks MLS®, Multiple Listing Service® and the associated logos are owned by The Canadian Real Estate Association (CREA) and identify the quality of services provided by real estate professionals who are members of CREA. The trademark DDF® is owned by The Canadian Real Estate Association (CREA) and identifies CREA's Data Distribution Facility (DDF®)