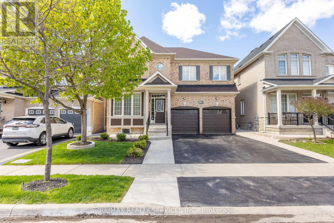
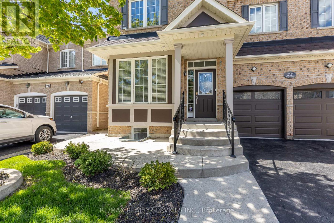
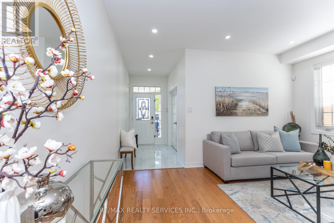
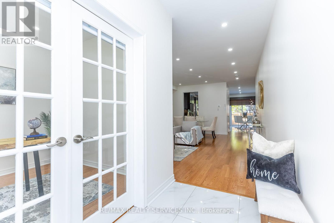
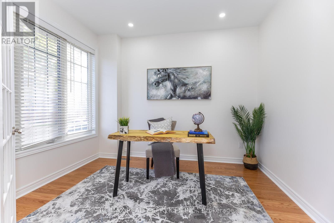
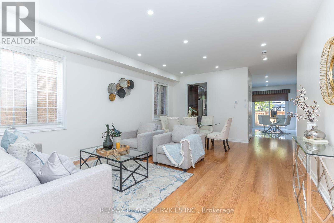
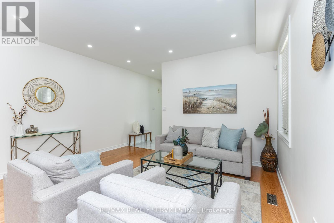
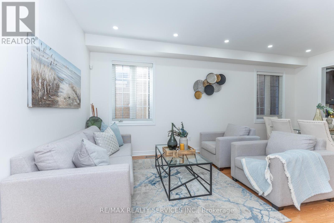
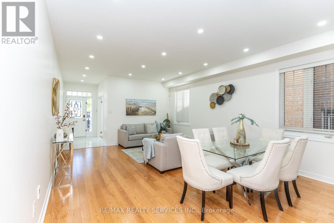
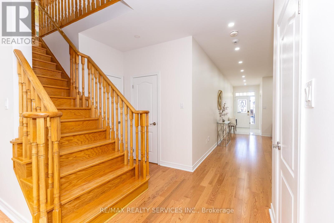
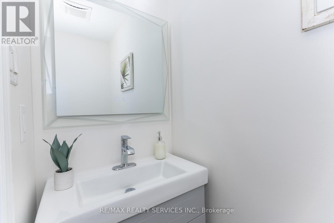
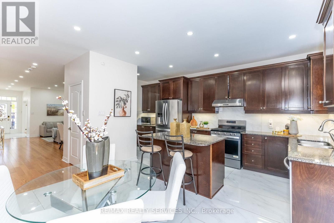
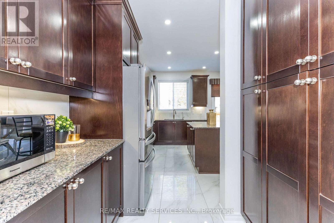
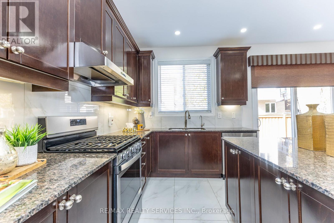
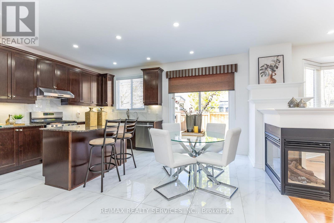
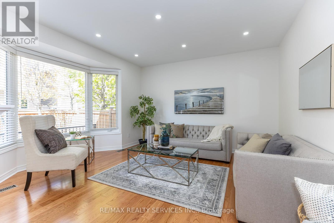
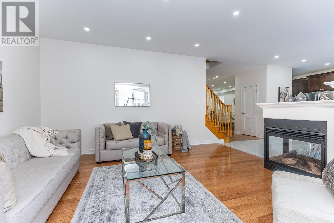
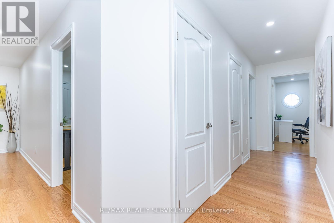
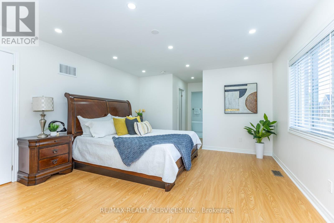
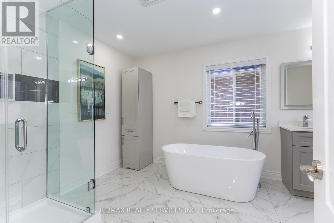
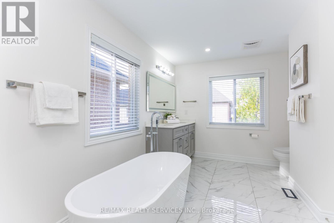
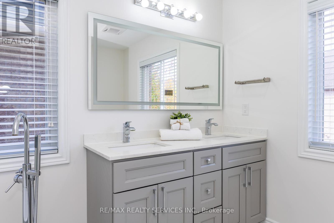
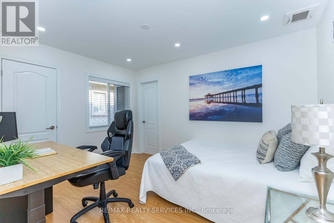
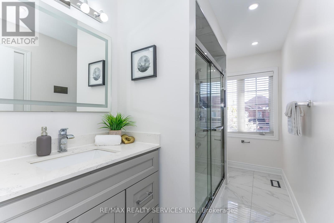
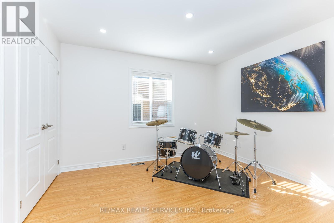
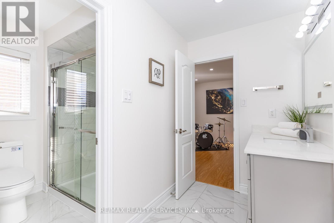
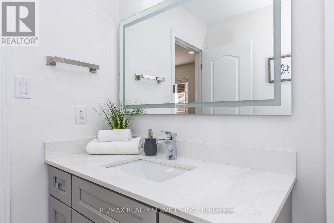
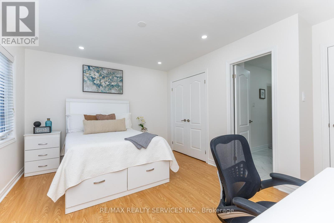
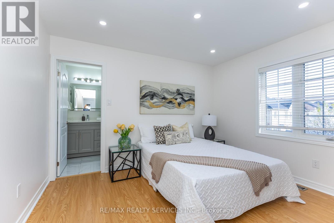
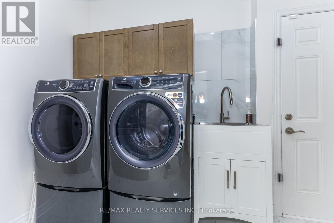
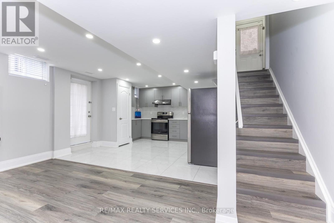
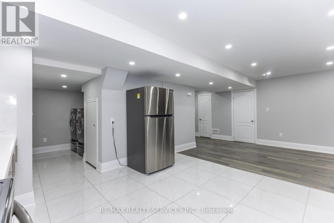
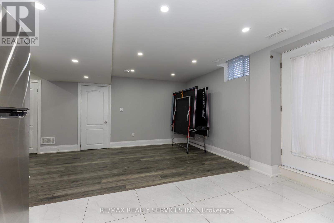
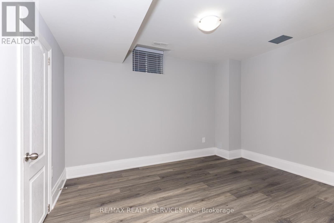
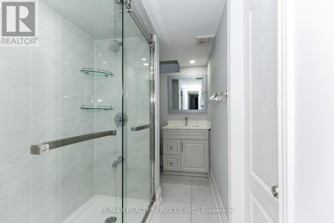
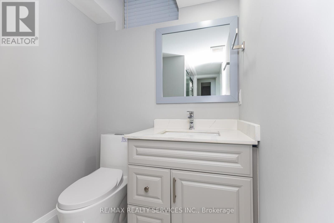
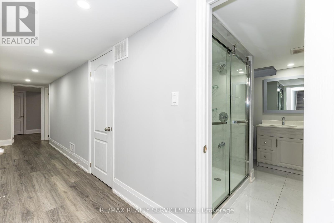
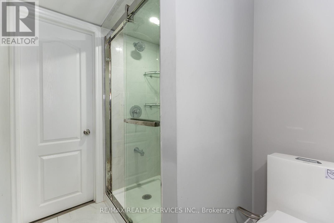
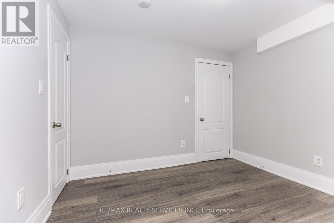
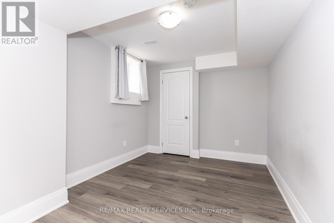
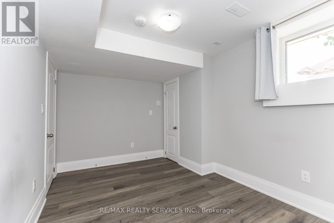
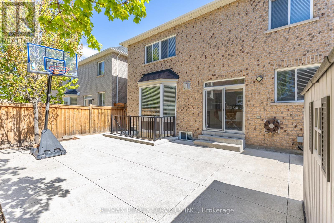
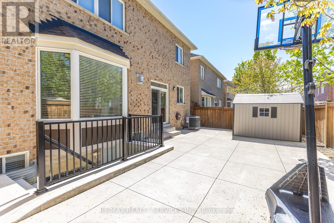
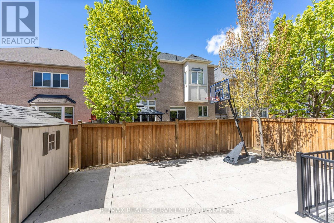
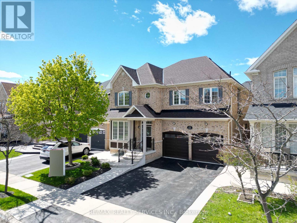
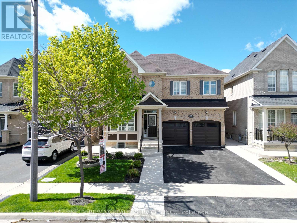
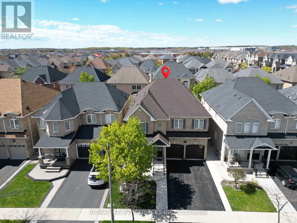
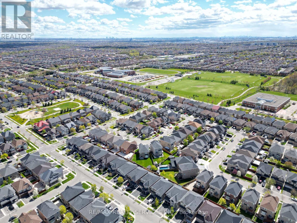
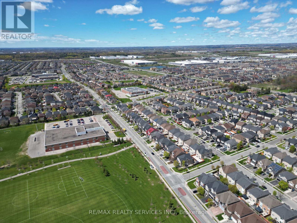
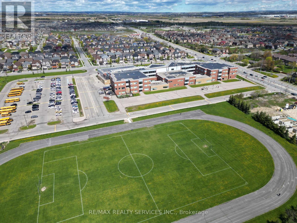
2,944 sq ft detached home in desirable Sandringham-Wellington with 5 bedrooms upstairs plus a legal 3-bedroom second dwelling basement apartment - ideal for extended family or rental potential. The main level offers separate living and dining areas, family room with 3-sided gas fireplace, den/home office, 9-ft ceilings, pot lights, and oak staircase. Upgraded kitchen with granite counters, centre island, breakfast bar, pantry, high-end appliances, water softener, RO system, and servery to dining room. New hardwood flooring runs through the main level and upper hallway. Second floor features 5 bedrooms and 3 full bathrooms, including a spacious primary bedroom with two walk-in closets and 5-piece ensuite. The self-contained basement apartment includes its own kitchen, 2 full bathrooms, laundry, and access through both side and rear entrances. Carpet-free layout, select smart lighting, upgraded full bathrooms with standing showers, vanities/countertops, flooring, and mirrors, double garage with direct home access, and parking for 6 total vehicles including garage spaces. Excellent family location close to elementary, middle, and high schools, multiple parks, shopping, malls, and Hwy 410. (id:61852)
| MLS® Number | W13240000 |
| Property Type | Single Family |
| Neigbourhood | Springdale |
| Community Name | Sandringham-Wellington |
| Equipment Type | Water Heater |
| Parking Space Total | 6 |
| Rental Equipment Type | Water Heater |
| Bathroom Total | 6 |
| Bedrooms Above Ground | 5 |
| Bedrooms Below Ground | 3 |
| Bedrooms Total | 8 |
| Appliances | Dishwasher, Dryer, Garage Door Opener, Two Stoves, Two Washers, Water Softener, Window Coverings, Two Refrigerators |
| Basement Features | Apartment In Basement, Separate Entrance |
| Basement Type | N/a, N/a |
| Construction Style Attachment | Detached |
| Cooling Type | Central Air Conditioning |
| Exterior Finish | Brick |
| Fireplace Present | Yes |
| Flooring Type | Hardwood |
| Foundation Type | Concrete |
| Half Bath Total | 1 |
| Heating Fuel | Natural Gas |
| Heating Type | Forced Air |
| Stories Total | 2 |
| Size Interior | 2,500 - 3,000 Sqft |
| Type | House |
| Utility Water | Municipal Water |
| Garage |
| Acreage | No |
| Sewer | Septic System |
| Size Depth | 88 Ft ,8 In |
| Size Frontage | 41 Ft ,1 In |
| Size Irregular | 41.1 X 88.7 Ft |
| Size Total Text | 41.1 X 88.7 Ft |
| Zoning Description | Residential |
| Level | Type | Length | Width | Dimensions |
|---|---|---|---|---|
| Second Level | Primary Bedroom | 4.21 m | 5.2 m | 4.21 m x 5.2 m |
| Second Level | Bedroom 2 | 3.66 m | 3.05 m | 3.66 m x 3.05 m |
| Second Level | Bedroom 3 | 3.05 m | 4.42 m | 3.05 m x 4.42 m |
| Second Level | Bedroom 4 | 3.66 m | 3.35 m | 3.66 m x 3.35 m |
| Second Level | Bedroom 5 | 3.05 m | 4 m | 3.05 m x 4 m |
| Basement | Kitchen | 4.15 m | 4.15 m | 4.15 m x 4.15 m |
| Basement | Bedroom | 3.35 m | 3.5 m | 3.35 m x 3.5 m |
| Ground Level | Living Room | 6.1 m | 4.42 m | 6.1 m x 4.42 m |
| Ground Level | Dining Room | 6.1 m | 4.42 m | 6.1 m x 4.42 m |
| Ground Level | Kitchen | 4.15 m | 4.91 m | 4.15 m x 4.91 m |
| Ground Level | Family Room | 4.45 m | 4.88 m | 4.45 m x 4.88 m |
| Ground Level | Den | 2.93 m | 2.74 m | 2.93 m x 2.74 m |
Contact us for more information

Pawanjit Singh Malhi
Salesperson
(905) 456-1000
(905) 456-1924

The trademarks REALTOR®, REALTORS®, and the REALTOR® logo are controlled by The Canadian Real Estate Association (CREA) and identify real estate professionals who are members of CREA. The trademarks MLS®, Multiple Listing Service® and the associated logos are owned by The Canadian Real Estate Association (CREA) and identify the quality of services provided by real estate professionals who are members of CREA. The trademark DDF® is owned by The Canadian Real Estate Association (CREA) and identifies CREA's Data Distribution Facility (DDF®)