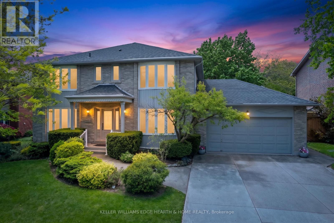
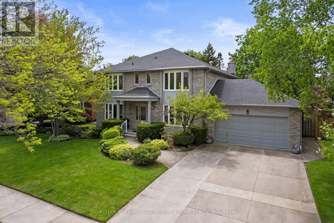
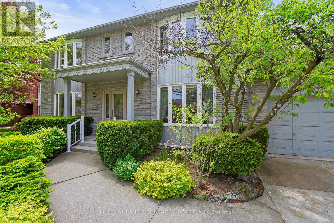
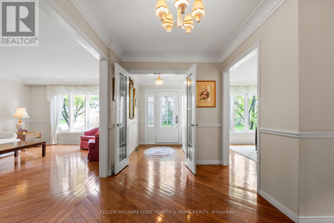
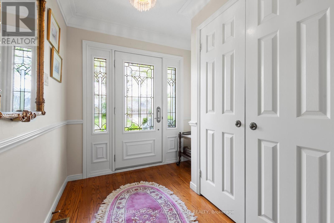
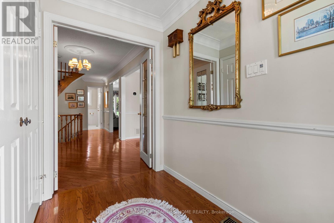
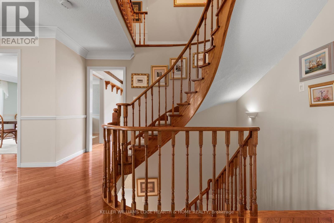
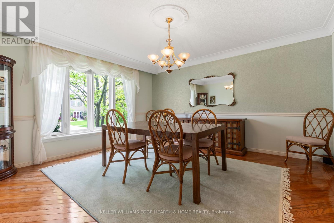
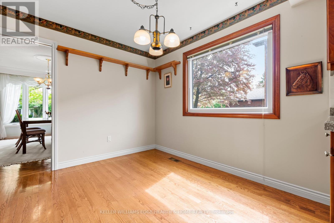
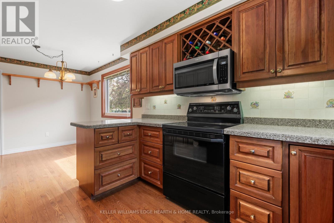
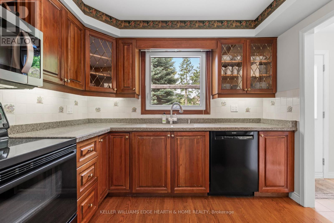
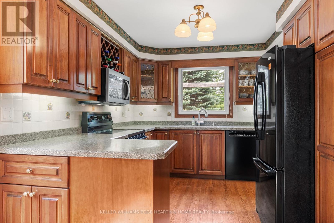
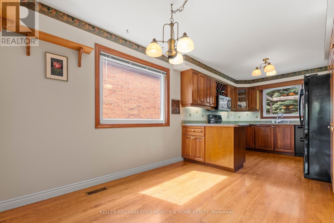
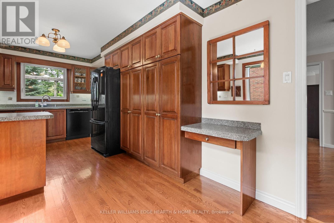
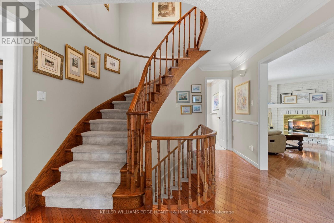
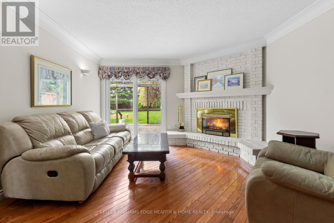
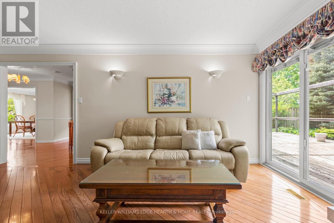
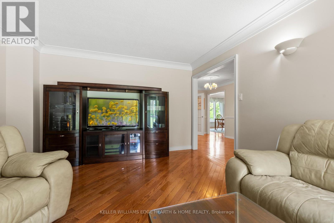
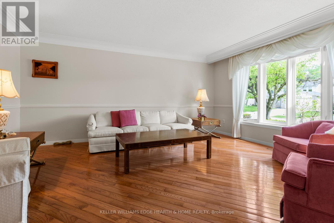
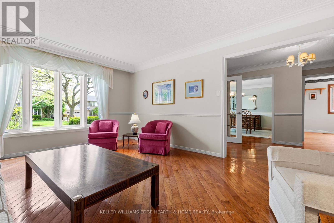
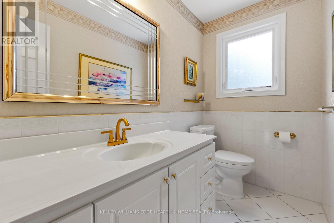
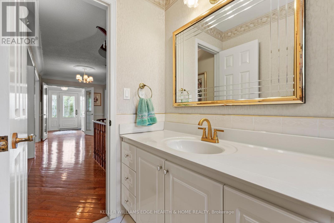
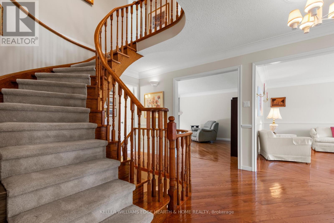
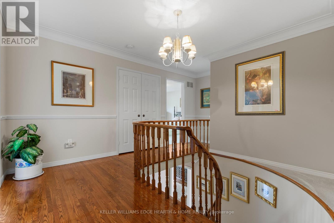
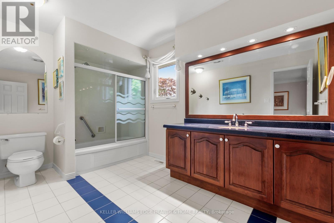
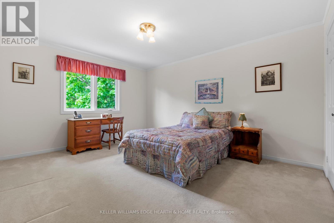
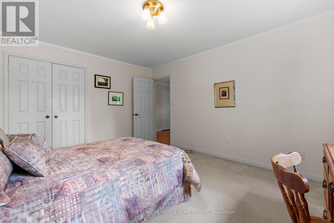
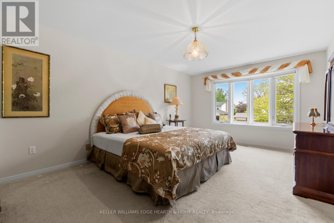
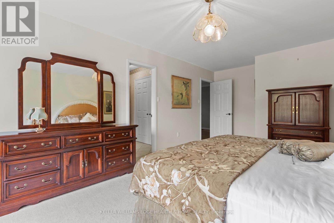
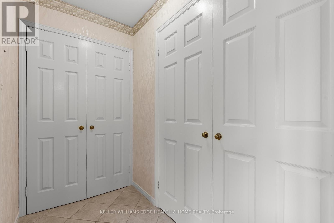
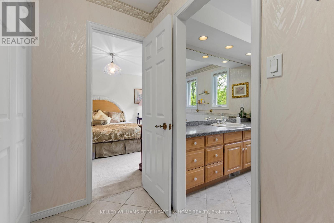
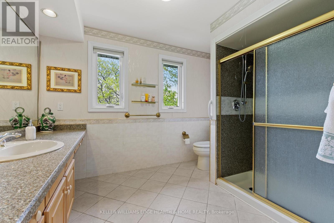
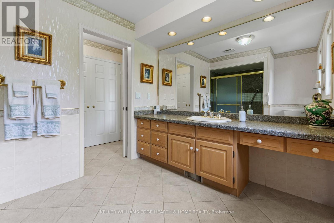
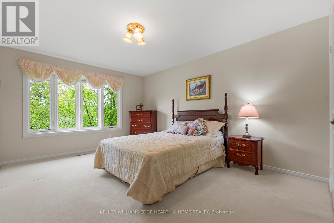
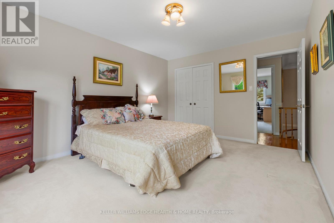
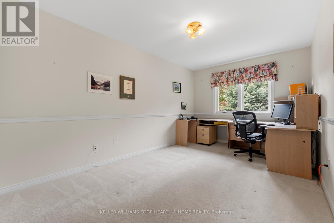
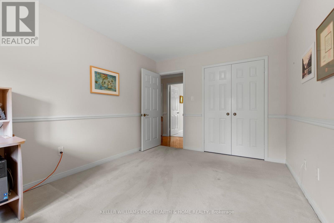
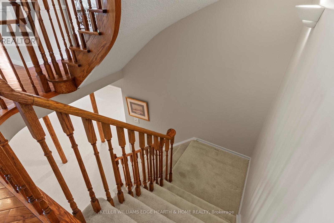
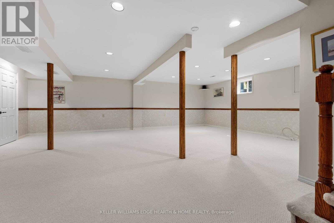
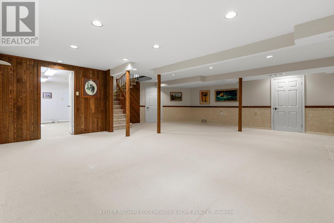
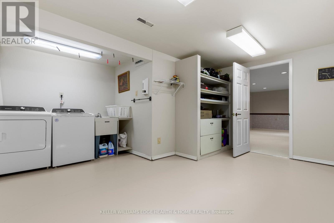
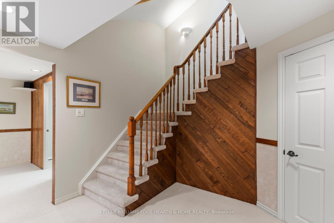
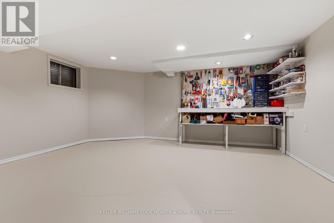
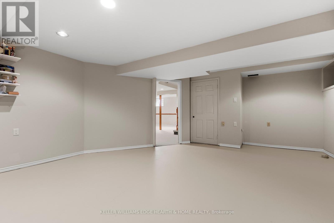
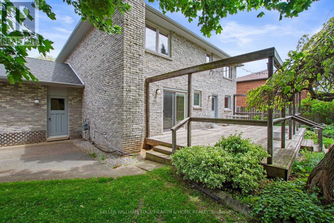
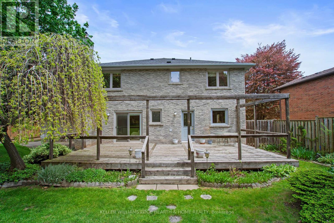
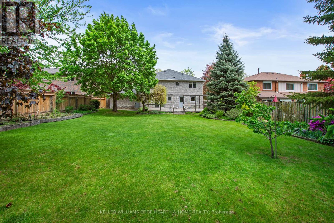
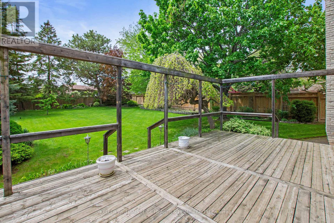
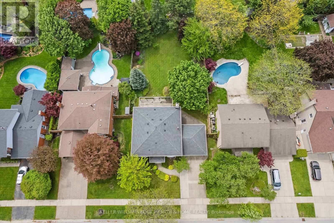
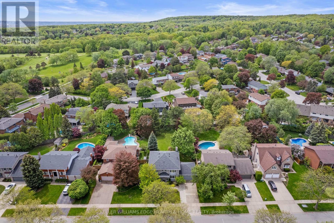
Exceptional family home in a beautiful Tyandaga setting, situated on a quiet court with a strong sense of community and pride of ownership. This property features an above-average lot with significant "elbow room" between neighbours. The interior boasts a large, welcoming foyer leading to a main-floor family room with a gas fireplace and walkout access to a deck and massive, private yard surrounded by mature trees. The main level also includes formal living and dining rooms and a kitchen featuring a large dinette, Gravelle Cherry custom cabinetry, and granite countertops. Hardwood floors on the main floor and a curved oak staircase lead to the upper level, with four spacious bedrooms with ample closet space. The primary suite includes a walk-in closet, a dressing area, and a four-piece ensuite featuring a double vanity and an oversized, updated walk-in shower. The finished lower level provides a large, open recreation area, a workshop, a hobby room, and extensive storage. Double-car garage with backyard access. Ideally located for commuters, this home provides easy access to transit, the QEW, Highway 5 (Dundas Street), and the 407 ETR. (id:61852)
| MLS® Number | W13170616 |
| Property Type | Single Family |
| Community Name | Tyandaga |
| AmenitiesNearBy | Golf Nearby, Park, Place Of Worship, Public Transit |
| CommunityFeatures | Community Centre |
| EquipmentType | Water Heater, Furnace |
| Features | Flat Site, Level |
| ParkingSpaceTotal | 4 |
| RentalEquipmentType | Water Heater, Furnace |
| BathroomTotal | 3 |
| BedroomsAboveGround | 4 |
| BedroomsTotal | 4 |
| Age | 31 To 50 Years |
| Amenities | Fireplace(s) |
| Appliances | Garage Door Opener Remote(s), Central Vacuum, Water Meter, Dishwasher, Dryer, Garage Door Opener, Microwave, Stove, Washer, Window Coverings, Refrigerator |
| BasementDevelopment | Finished |
| BasementType | Full (finished) |
| ConstructionStyleAttachment | Detached |
| CoolingType | Central Air Conditioning |
| ExteriorFinish | Brick |
| FireplacePresent | Yes |
| FireplaceTotal | 1 |
| FlooringType | Hardwood |
| FoundationType | Concrete |
| HalfBathTotal | 1 |
| HeatingFuel | Natural Gas |
| HeatingType | Forced Air |
| StoriesTotal | 2 |
| SizeInterior | 2500 - 3000 Sqft |
| Type | House |
| UtilityWater | Municipal Water |
| Attached Garage | |
| Garage |
| Acreage | No |
| LandAmenities | Golf Nearby, Park, Place Of Worship, Public Transit |
| Sewer | Sanitary Sewer |
| SizeDepth | 167 Ft ,9 In |
| SizeFrontage | 70 Ft |
| SizeIrregular | 70 X 167.8 Ft |
| SizeTotalText | 70 X 167.8 Ft |
| ZoningDescription | R2.2 |
| Level | Type | Length | Width | Dimensions |
|---|---|---|---|---|
| Second Level | Primary Bedroom | 6.45 m | 3.66 m | 6.45 m x 3.66 m |
| Second Level | Bedroom 2 | 4.5 m | 2.59 m | 4.5 m x 2.59 m |
| Second Level | Bedroom 3 | 4.65 m | 3.1 m | 4.65 m x 3.1 m |
| Second Level | Bedroom 4 | 4.85 m | 3.48 m | 4.85 m x 3.48 m |
| Basement | Utility Room | 5.45 m | 2.57 m | 5.45 m x 2.57 m |
| Basement | Laundry Room | 4.7 m | 4.5 m | 4.7 m x 4.5 m |
| Basement | Workshop | 5.46 m | 5.18 m | 5.46 m x 5.18 m |
| Basement | Recreational, Games Room | 7.57 m | 7.32 m | 7.57 m x 7.32 m |
| Main Level | Foyer | 2.44 m | 2.44 m | 2.44 m x 2.44 m |
| Main Level | Living Room | 5.46 m | 3.89 m | 5.46 m x 3.89 m |
| Main Level | Dining Room | 4.83 m | 3.99 m | 4.83 m x 3.99 m |
| Main Level | Kitchen | 6.22 m | 3.17 m | 6.22 m x 3.17 m |
| Main Level | Family Room | 5.49 m | 3.89 m | 5.49 m x 3.89 m |
| Cable | Installed |
| Electricity | Installed |
| Sewer | Installed |
https://www.realtor.ca/real-estate/29801154/2170-belgrave-court-burlington-tyandaga-tyandaga
Contact us for more information
Tamer E Fahmi
Broker of Record

The trademarks REALTOR®, REALTORS®, and the REALTOR® logo are controlled by The Canadian Real Estate Association (CREA) and identify real estate professionals who are members of CREA. The trademarks MLS®, Multiple Listing Service® and the associated logos are owned by The Canadian Real Estate Association (CREA) and identify the quality of services provided by real estate professionals who are members of CREA. The trademark DDF® is owned by The Canadian Real Estate Association (CREA) and identifies CREA's Data Distribution Facility (DDF®)