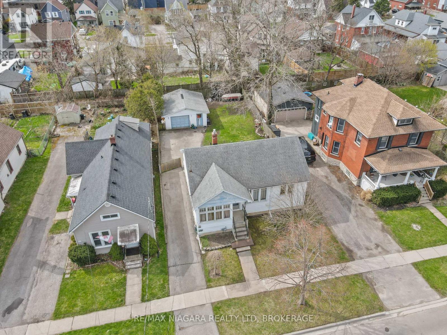
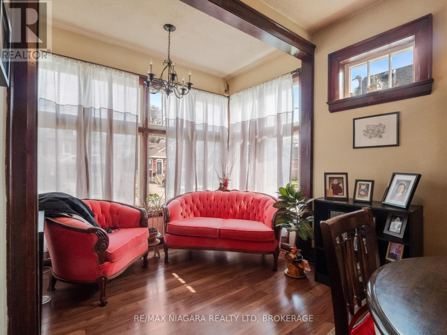
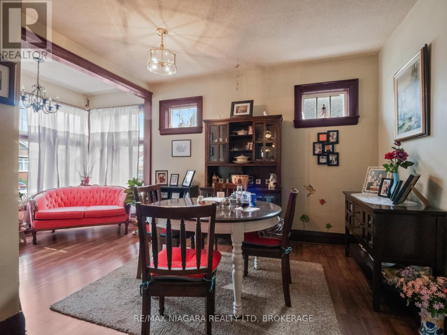
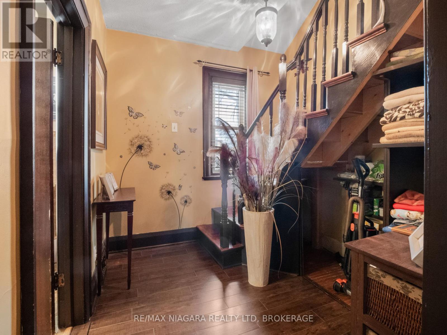
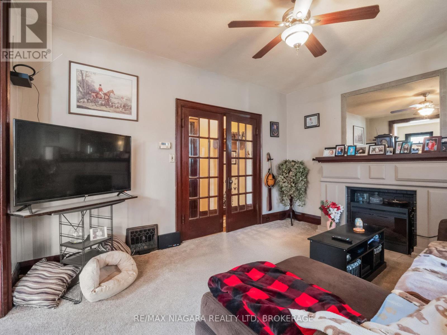
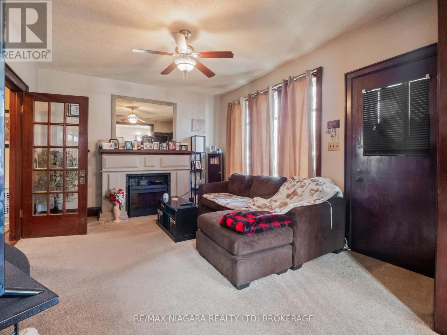
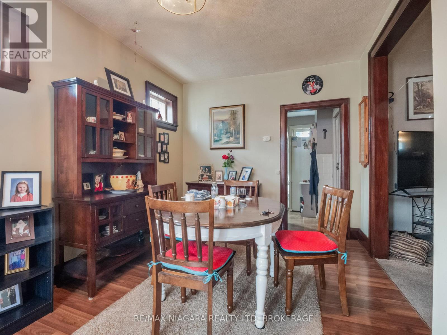
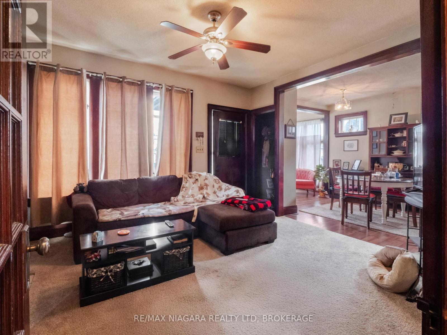
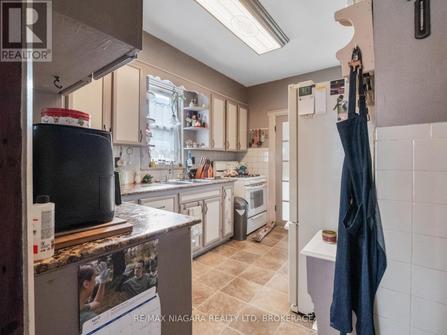
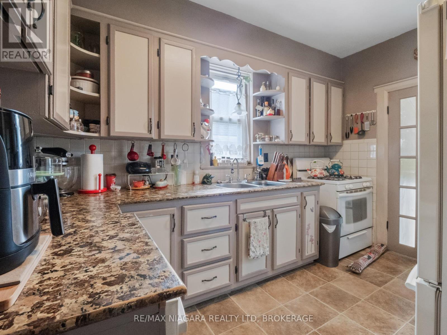
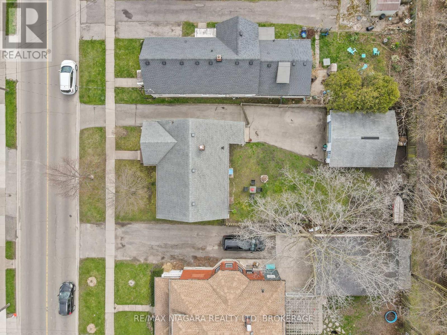
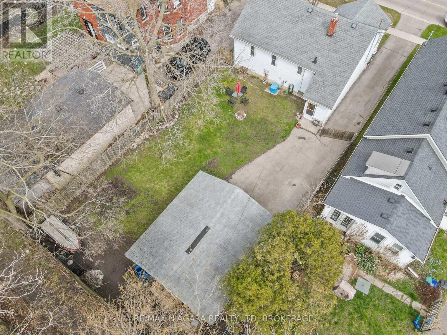
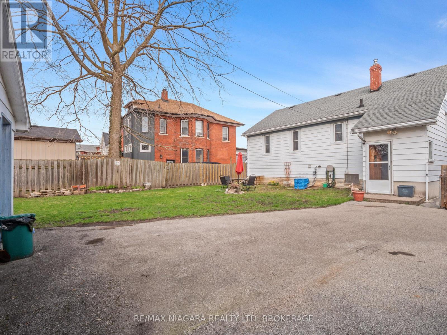
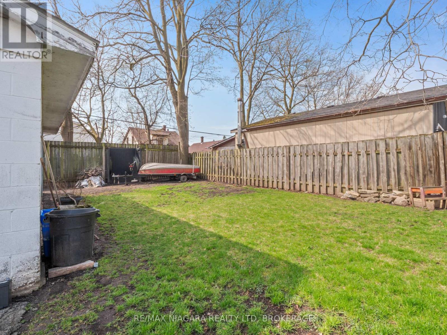
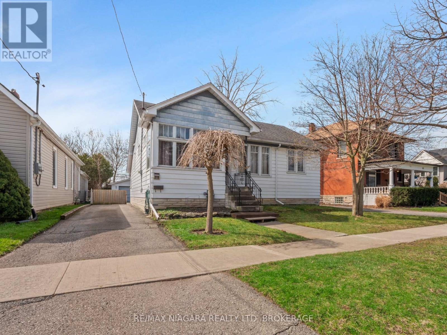
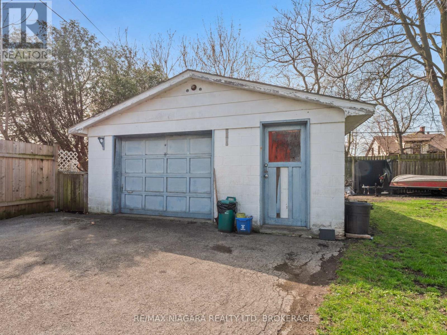
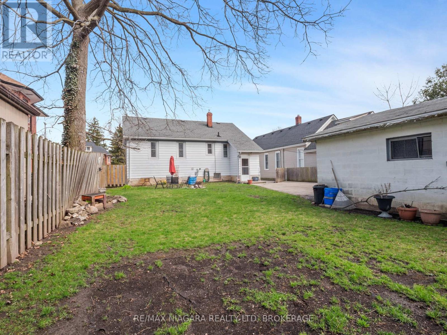
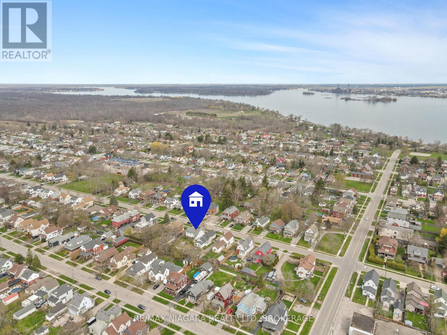
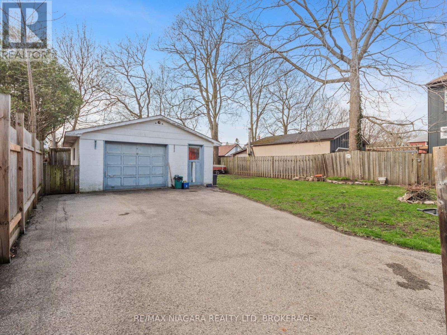
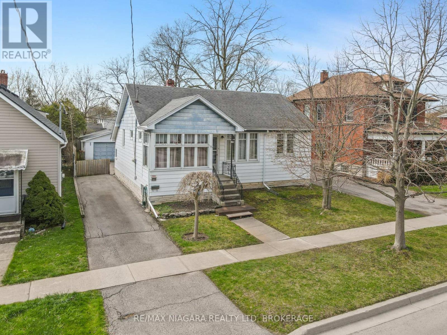
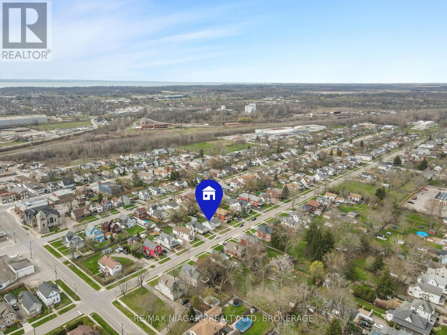
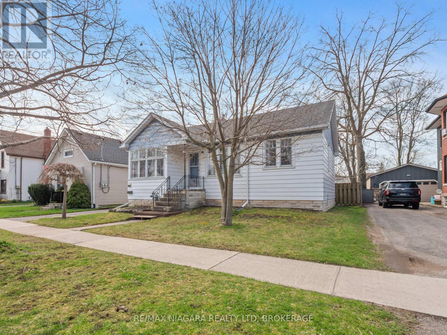
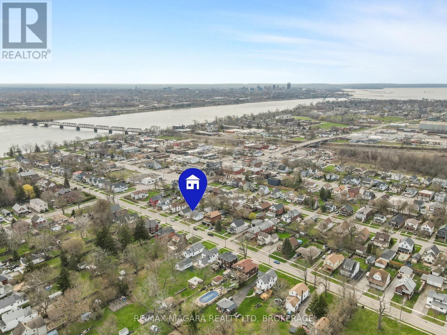
Steps from the Niagara River Parkway. This solid family home features hardwood floors, a practical layout, central air, and warm, comfortable living spaces. The fenced backyard offers room for kids, pets, gardening, and entertaining. A powered garage adds great storage and workspace. Located in a quiet, tree-lined neighbourhood close to scenic walking and biking routes. (id:67552)
| MLS® Number | X12103583 |
| Property Type | Single Family |
| Community Name | 332 - Central |
| Equipment Type | Water Heater - Gas, Water Heater |
| Parking Space Total | 1 |
| Rental Equipment Type | Water Heater - Gas, Water Heater |
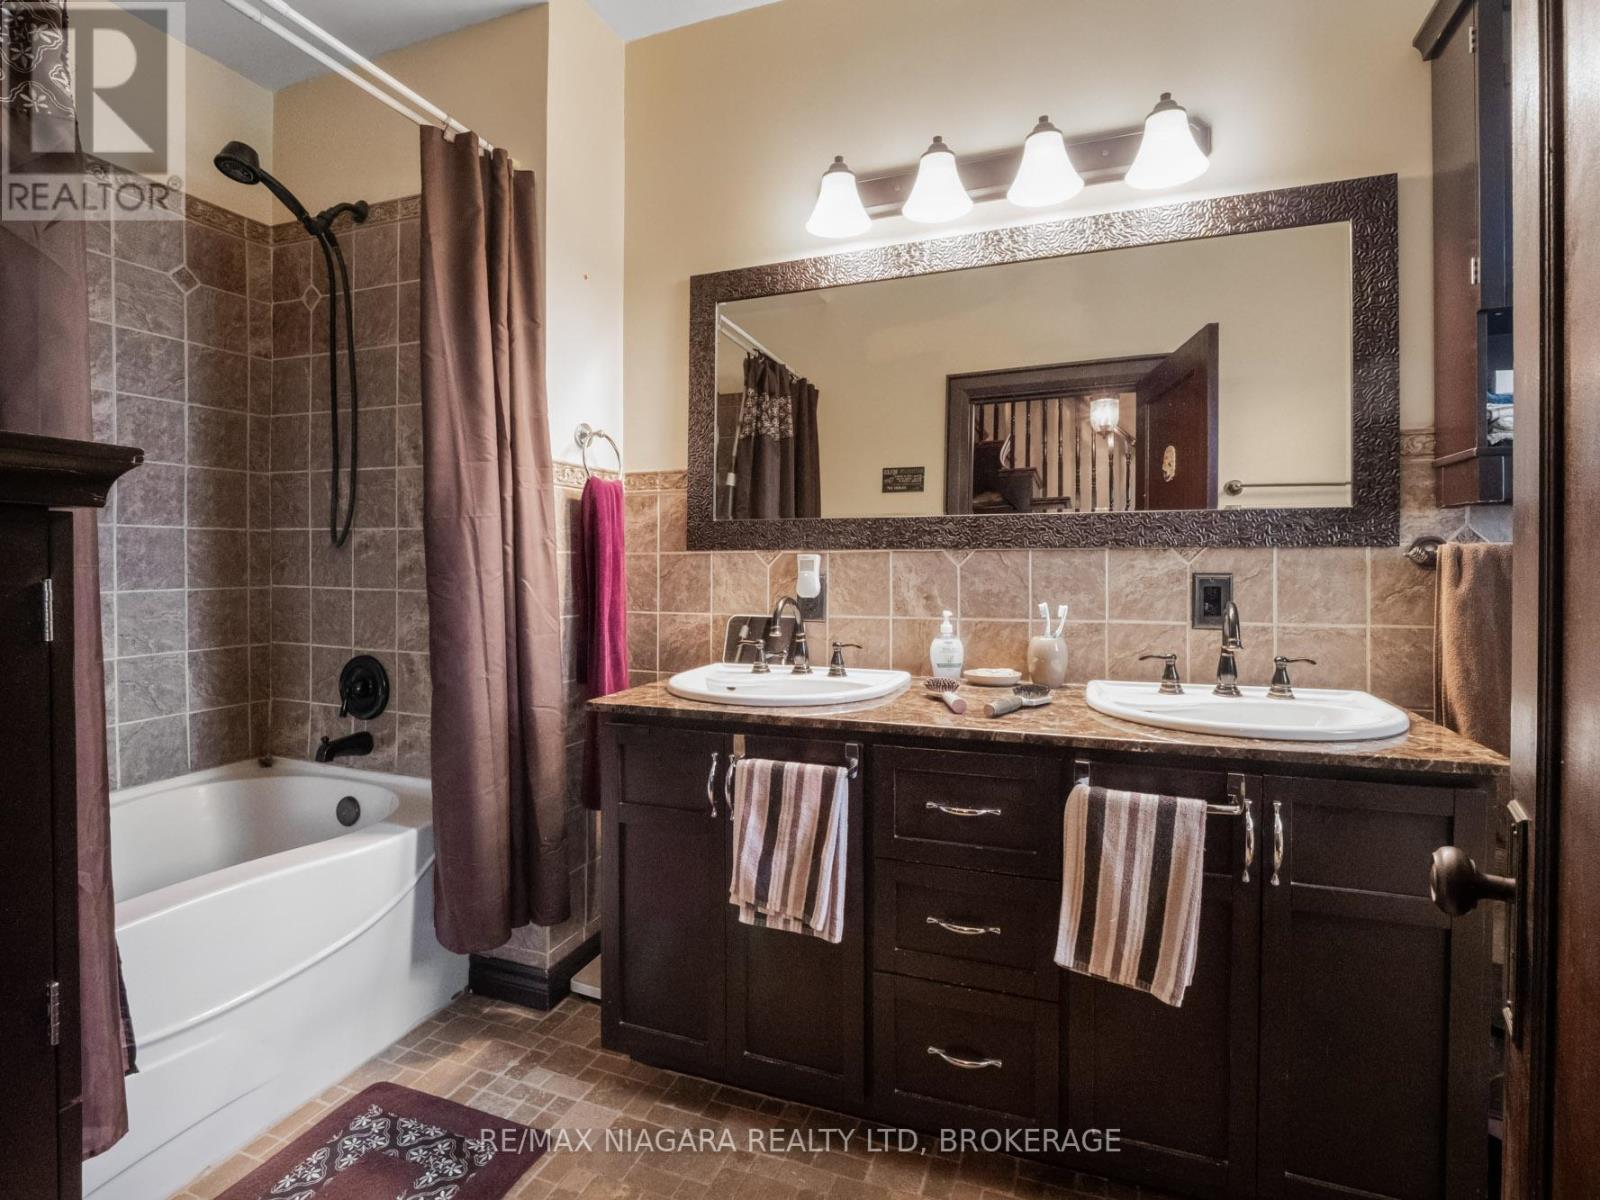
| Bathroom Total | 1 |
| Bedrooms Above Ground | 4 |
| Bedrooms Total | 4 |
| Age | 51 To 99 Years |
| Appliances | Water Meter, Dryer, Stove, Washer, Refrigerator |
| Architectural Style | Bungalow |

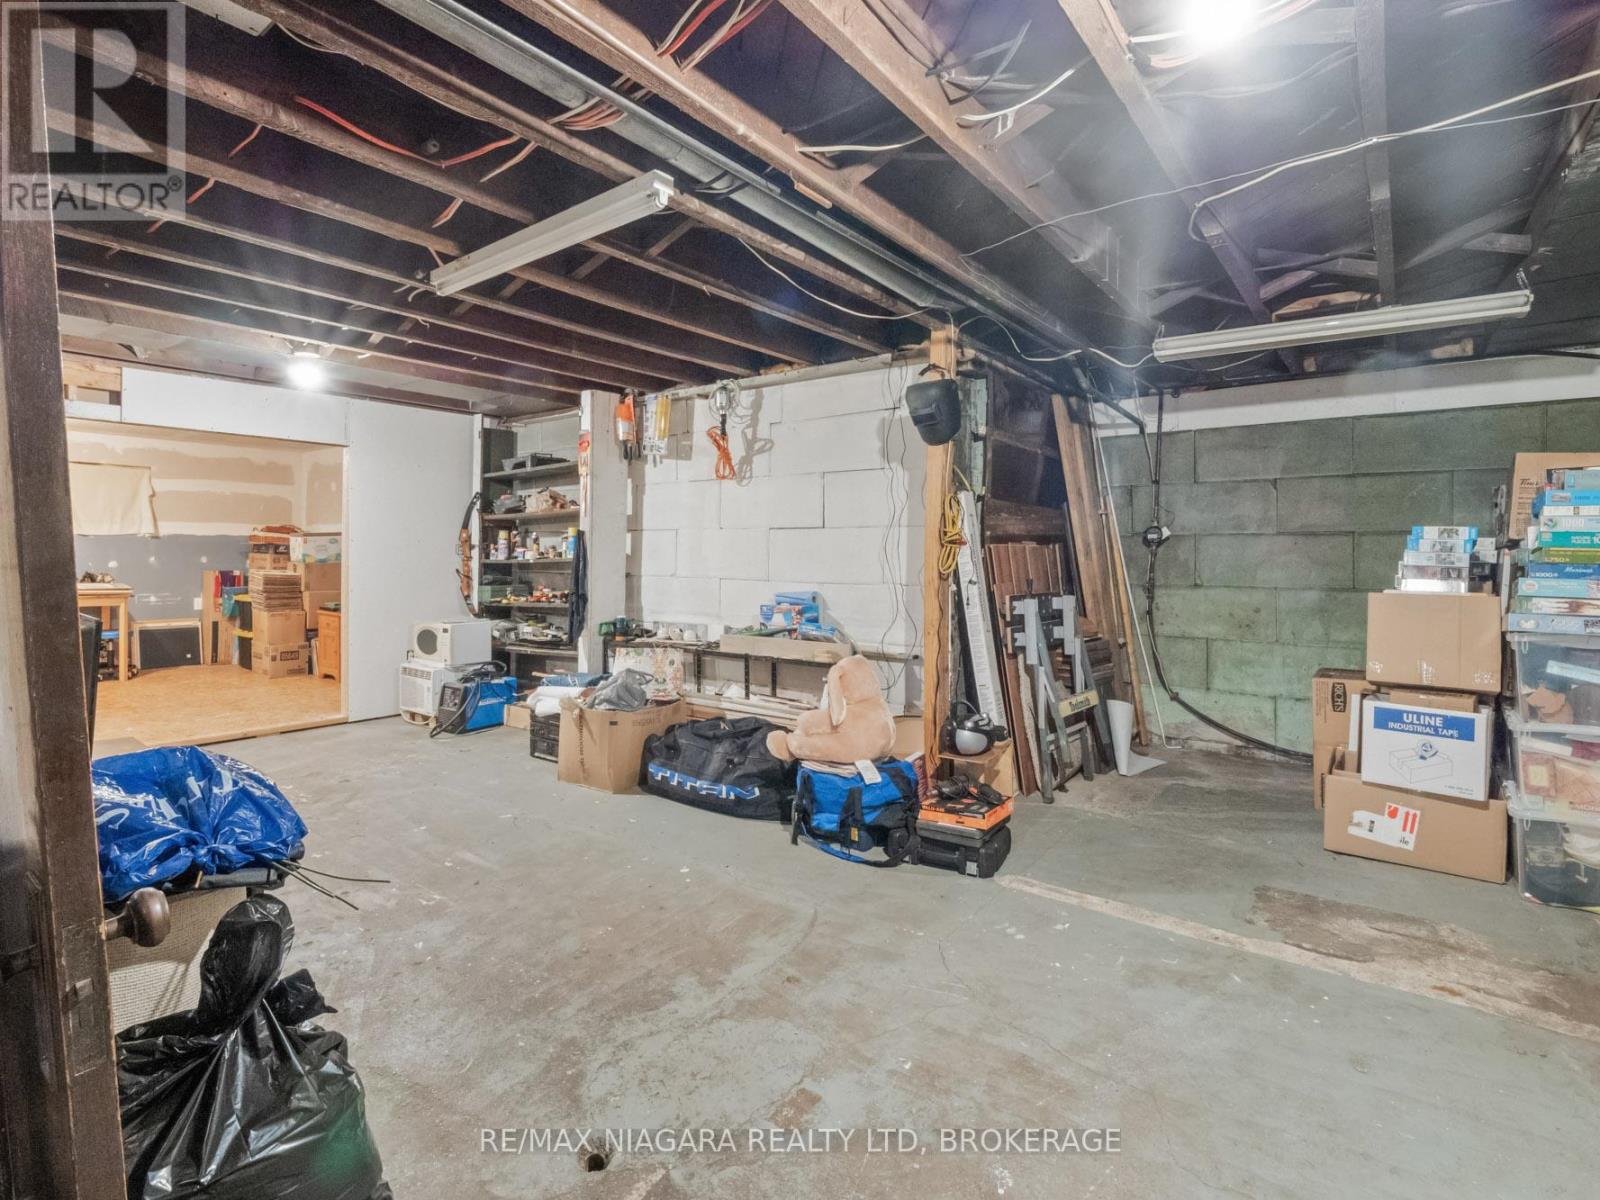
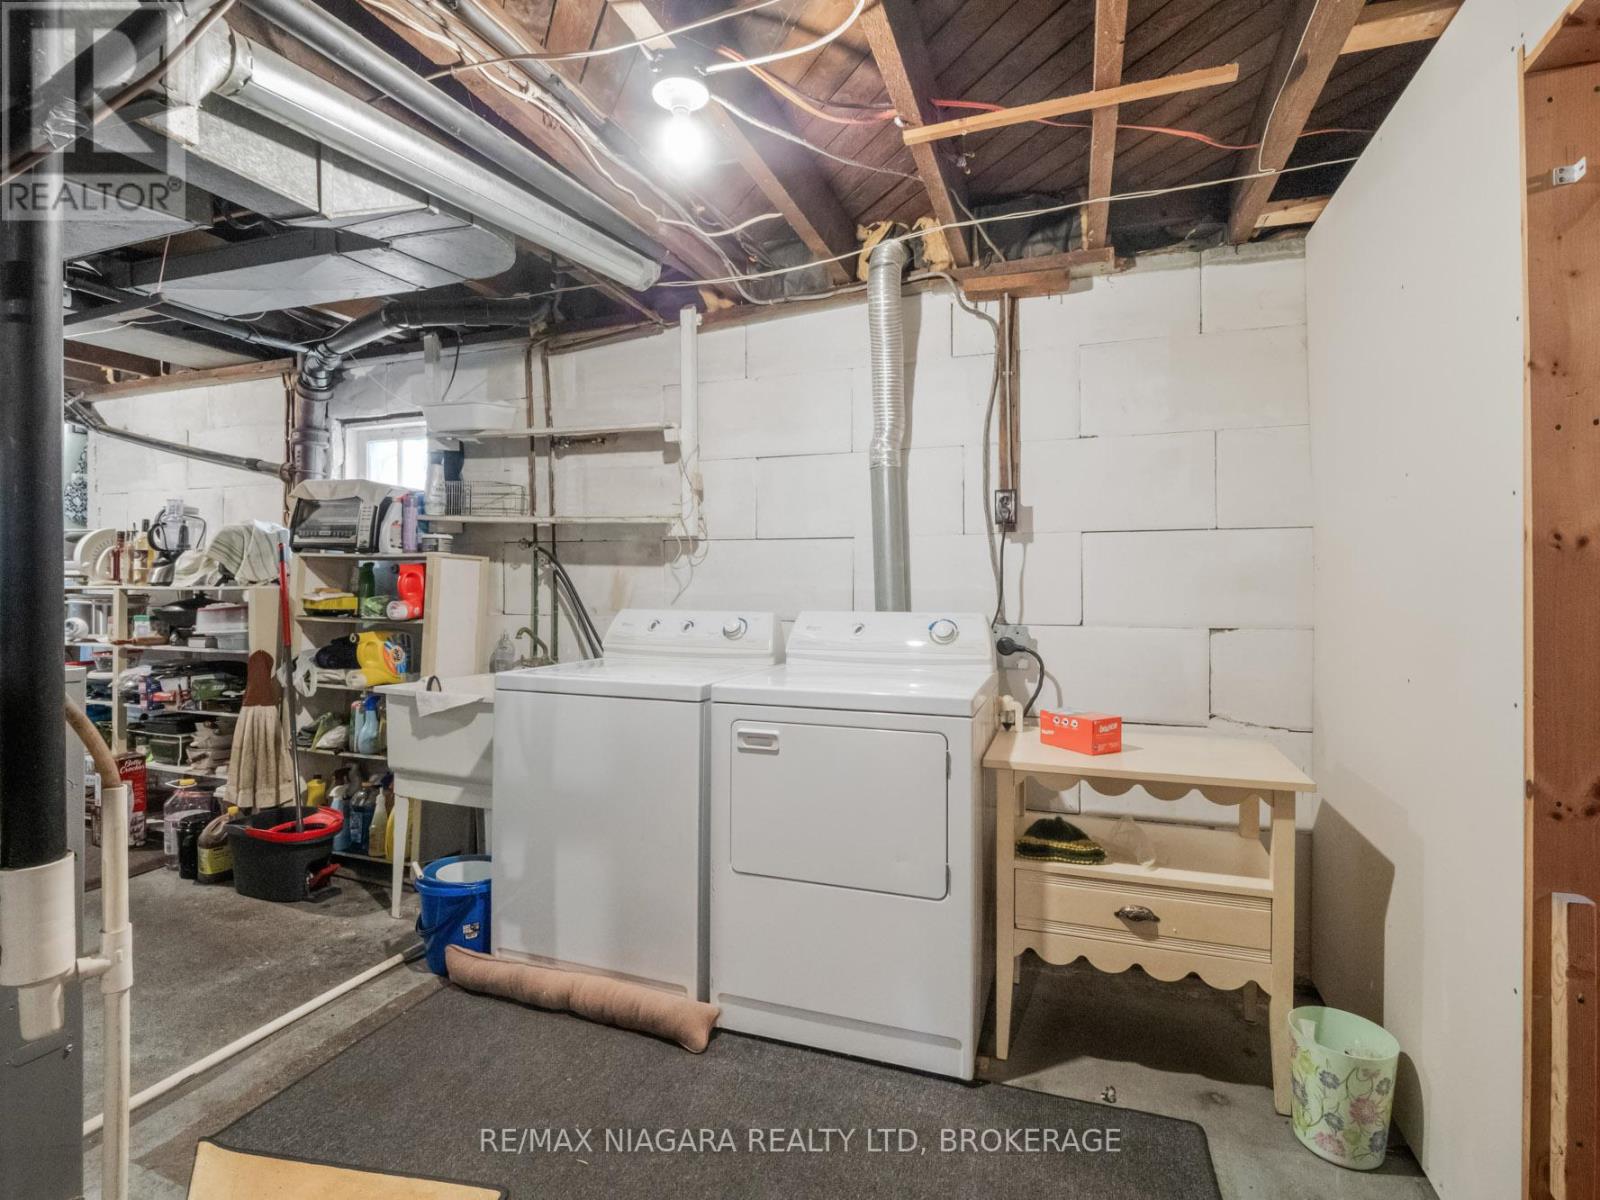

| Basement Development | Unfinished |
| Basement Type | Full (unfinished) |
| Construction Style Attachment | Detached |
| Cooling Type | Central Air Conditioning |
| Exterior Finish | Aluminum Siding |
| Foundation Type | Block |
| Heating Fuel | Natural Gas |
| Heating Type | Forced Air |
| Stories Total | 1 |
| Size Interior | 700 - 1,100 Sqft |
| Type | House |
| Utility Water | Municipal Water |
| Detached Garage | |
| Garage |
| Acreage | No |
| Fence Type | Fenced Yard |
| Sewer | Sanitary Sewer |
| Size Depth | 121 Ft ,8 In |
| Size Frontage | 50 Ft |
| Size Irregular | 50 X 121.7 Ft |
| Size Total Text | 50 X 121.7 Ft|under 1/2 Acre |
| Zoning Description | R2 |
| Level | Type | Length | Width | Dimensions |
|---|---|---|---|---|
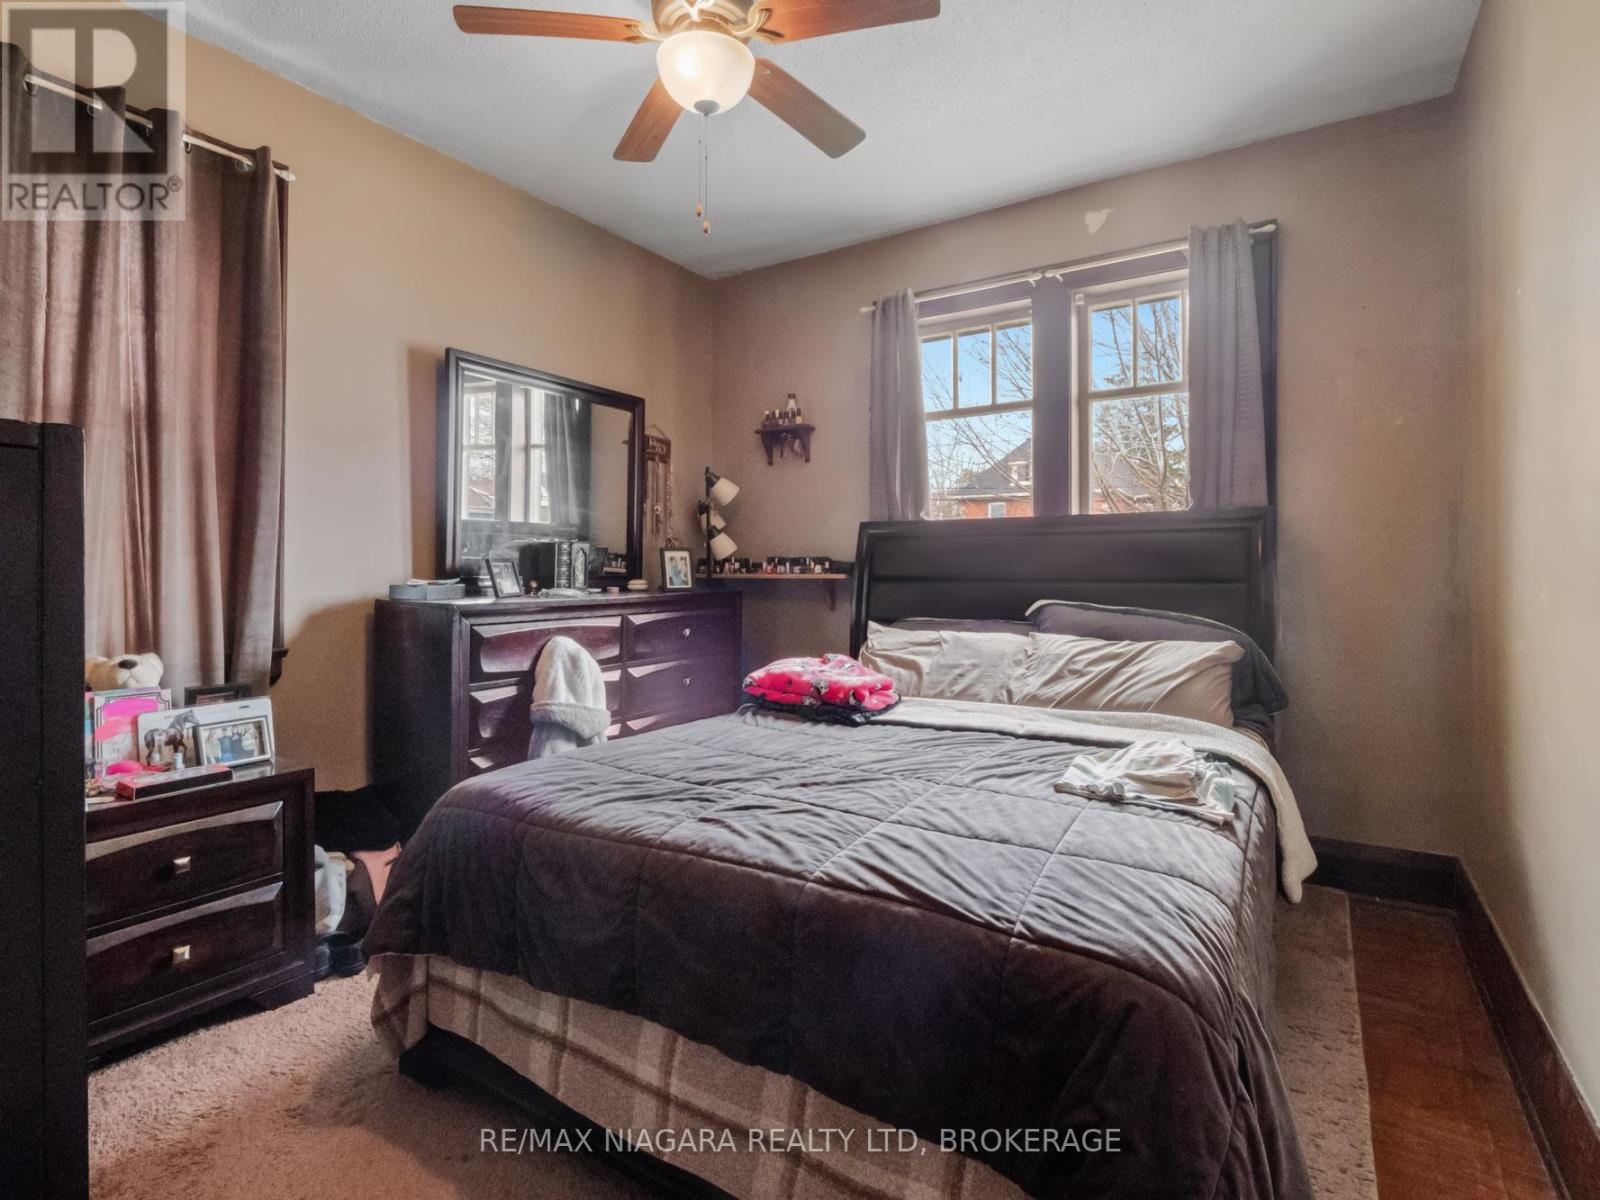
| Main Level | Bedroom | 3.5 m | 3.02 m | 3.5 m x 3.02 m |
| Main Level | Bedroom | 2.59 m | 3.02 m | 2.59 m x 3.02 m |
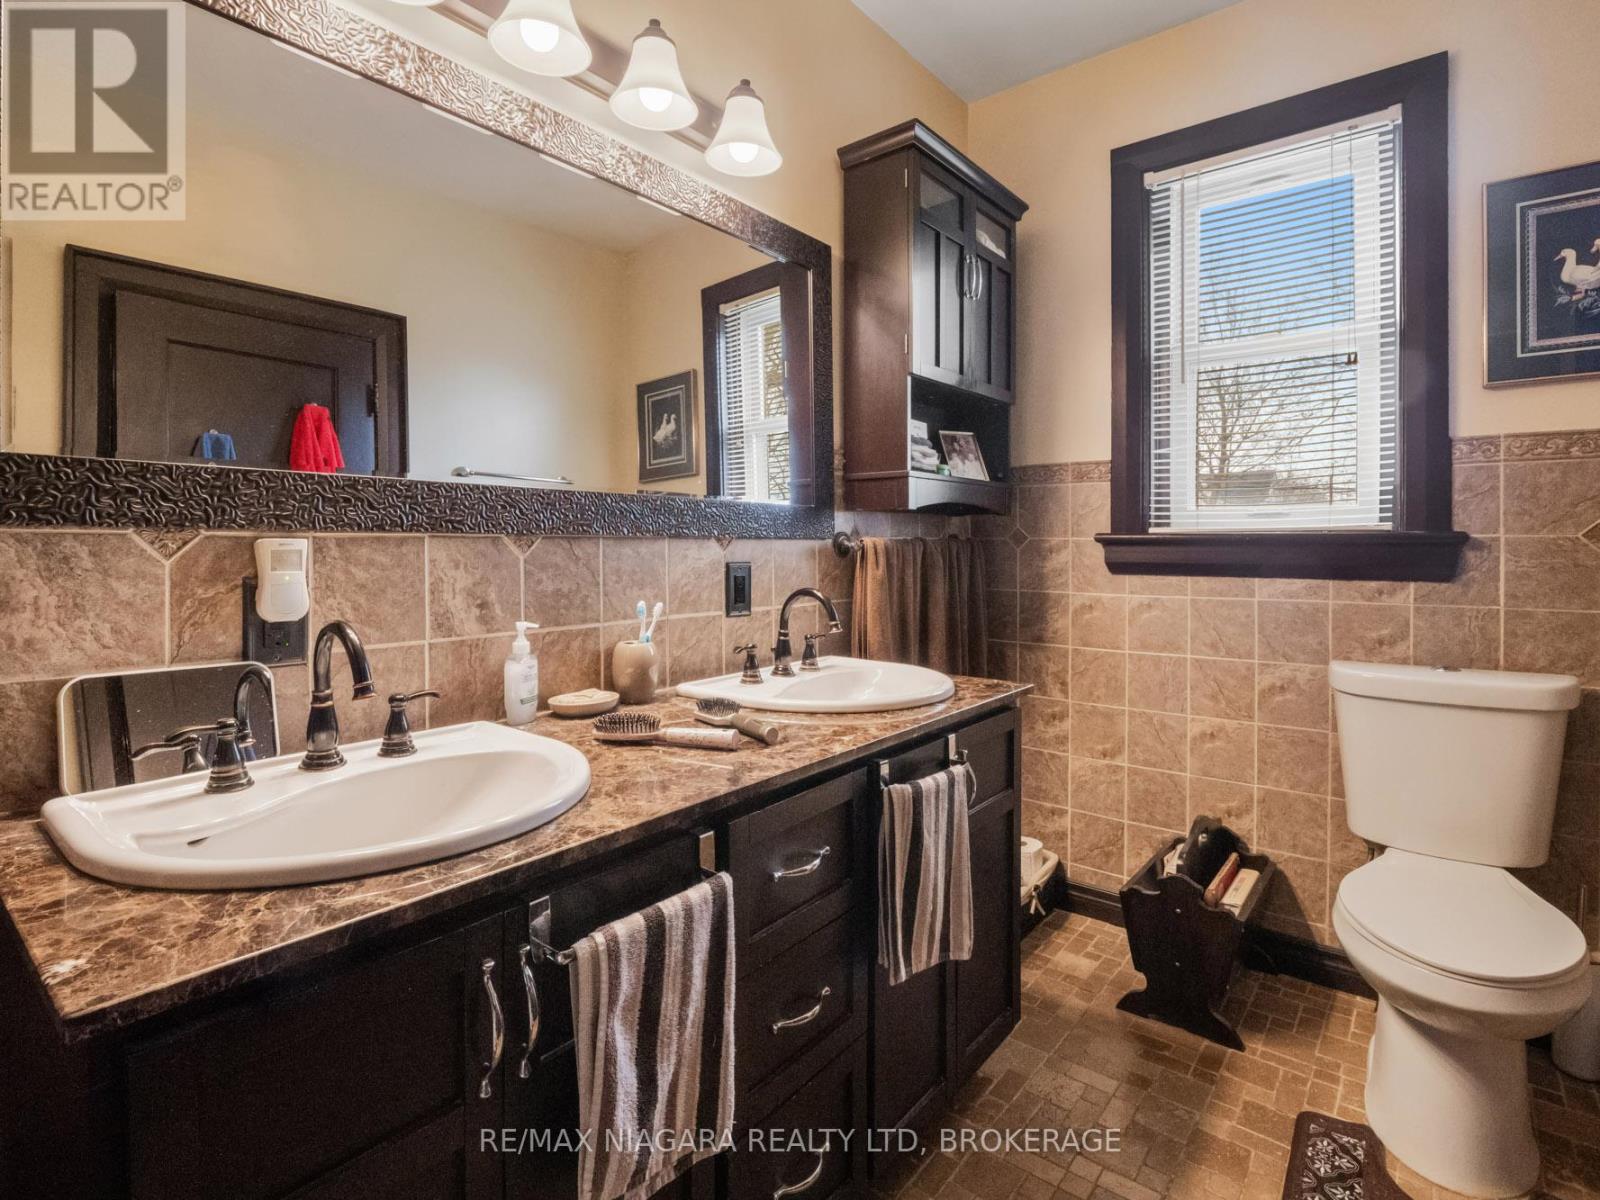
| Main Level | Bathroom | 1.77 m | 2.84 m | 1.77 m x 2.84 m |
| Main Level | Living Room | 4.34 m | 3.5 m | 4.34 m x 3.5 m |
| Main Level | Dining Room | 5.15 m | 2.87 m | 5.15 m x 2.87 m |
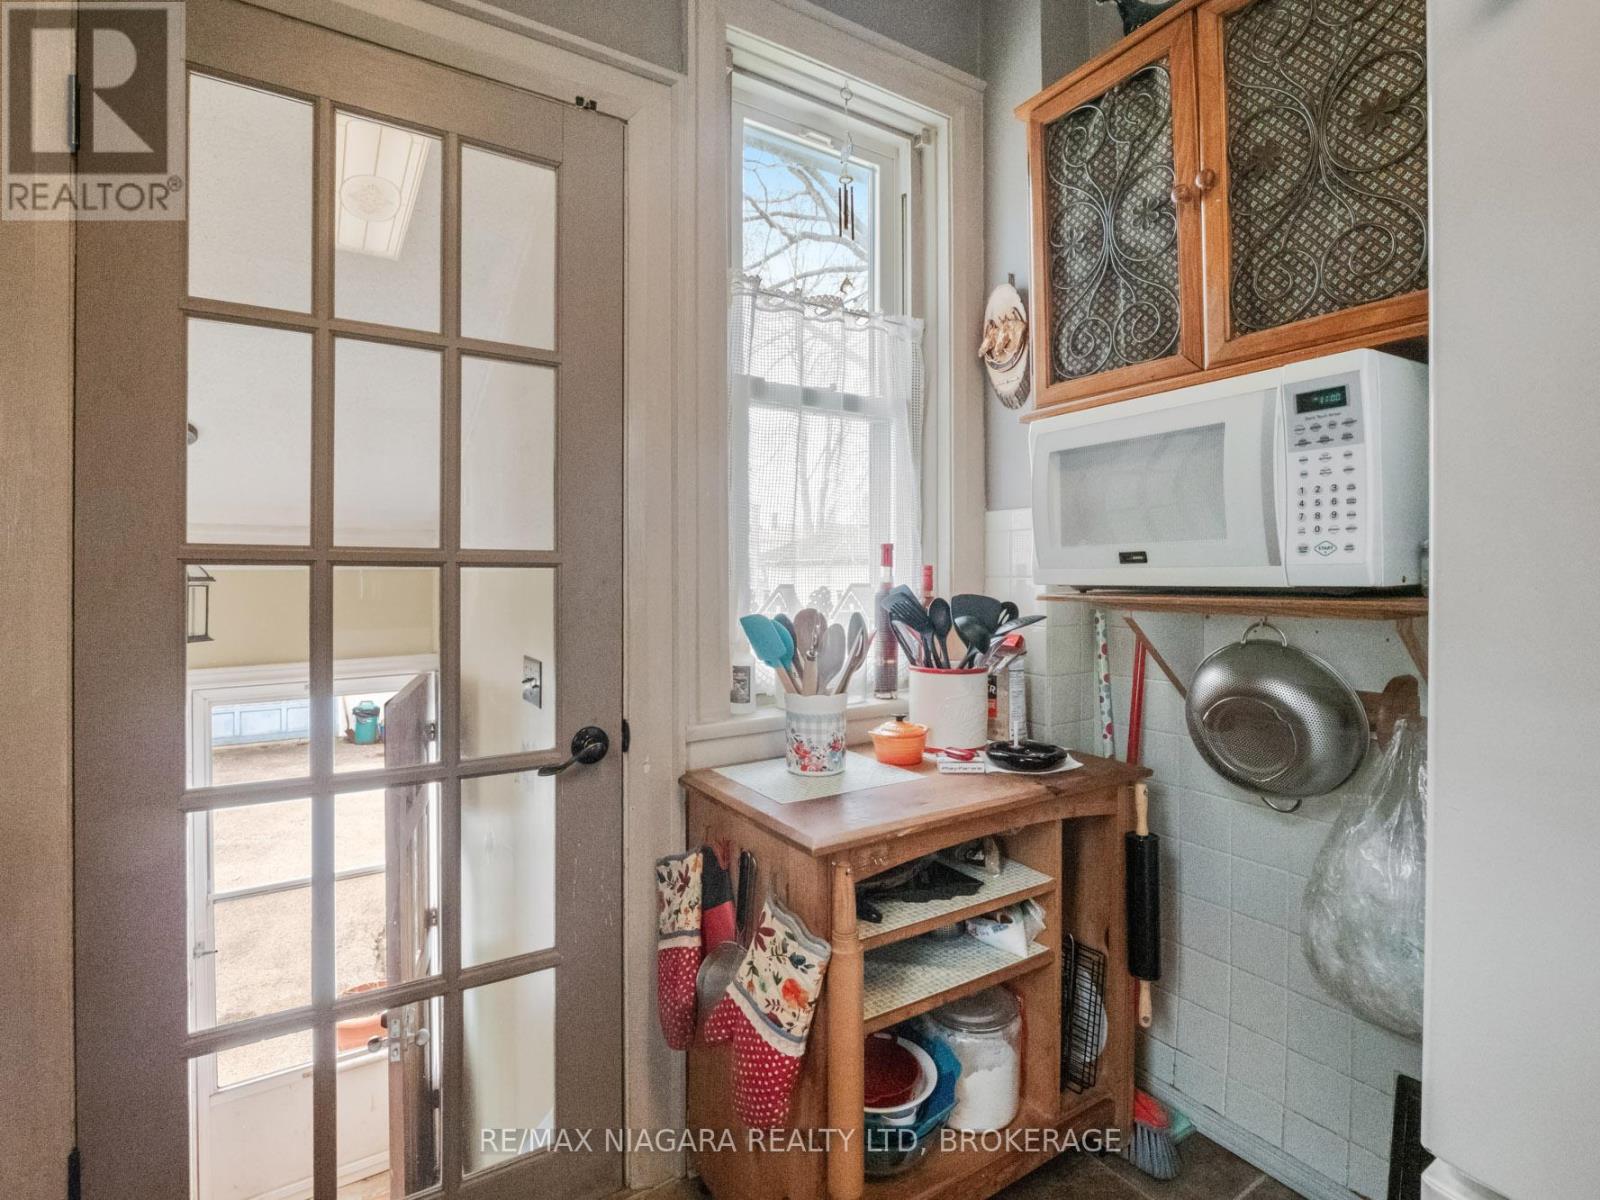
| Main Level | Kitchen | 3.58 m | 2.69 m | 3.58 m x 2.69 m |
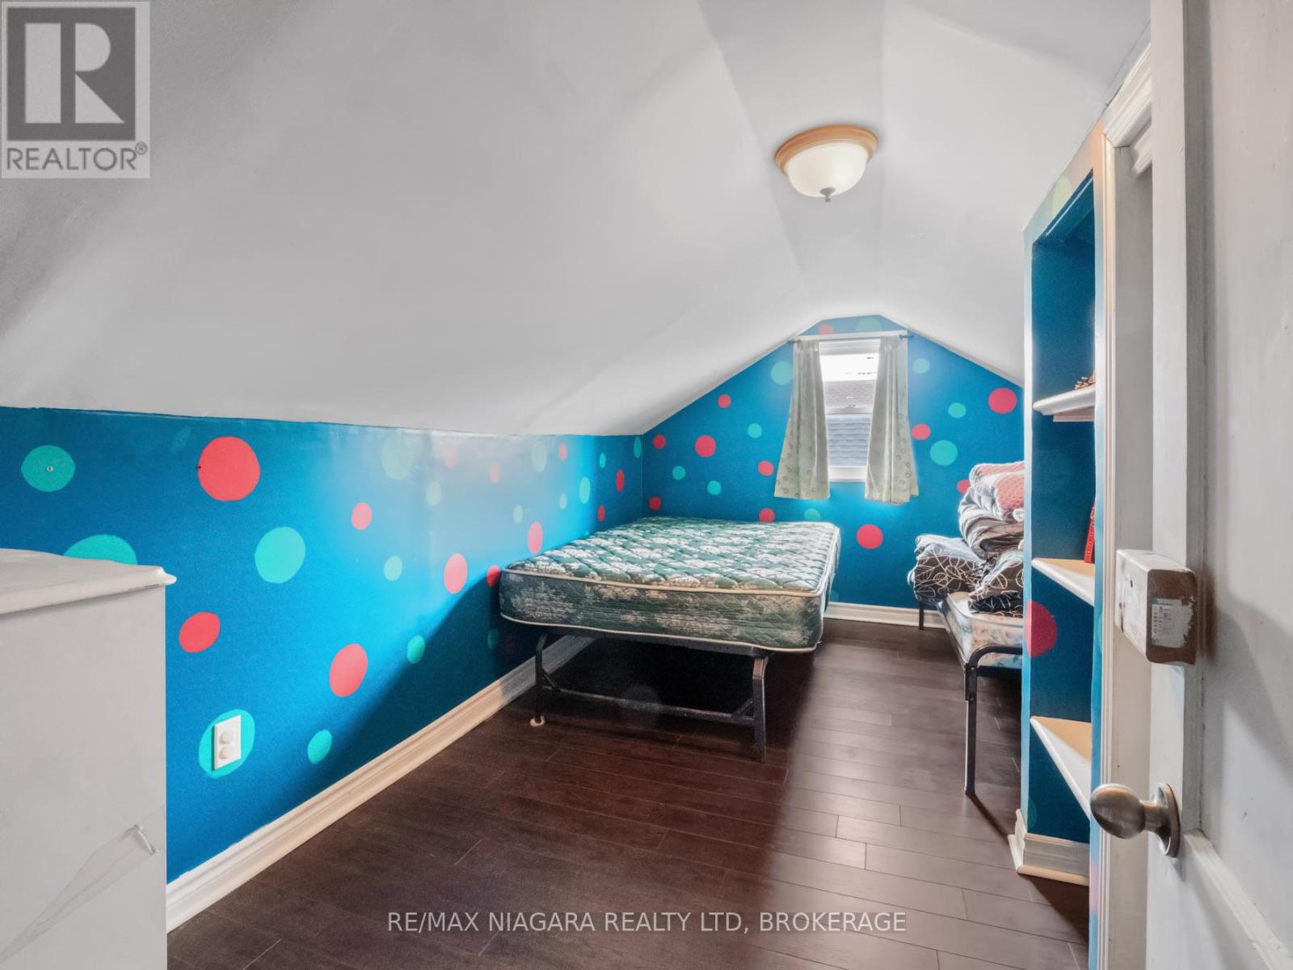
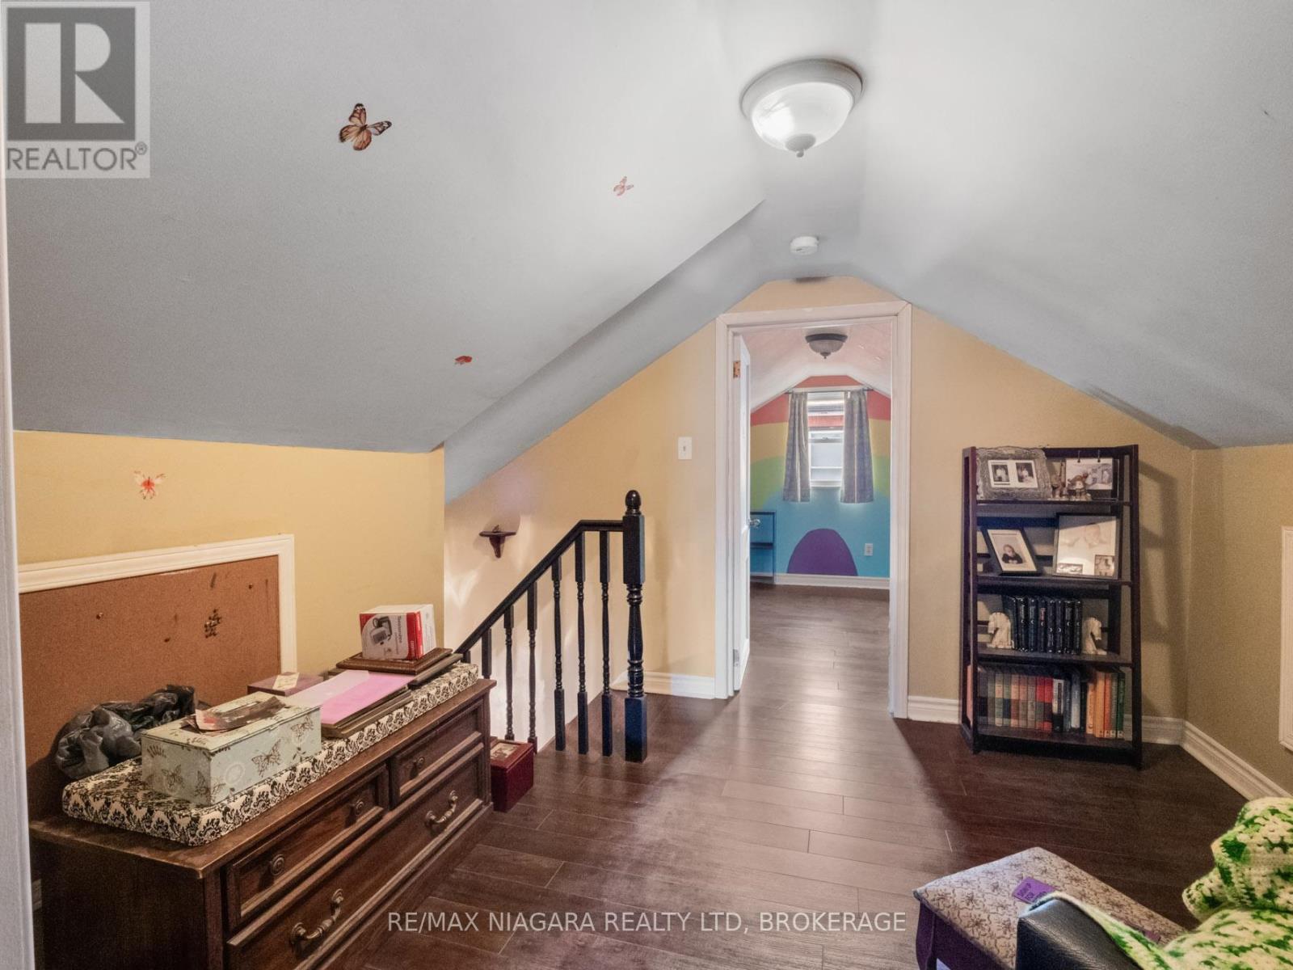
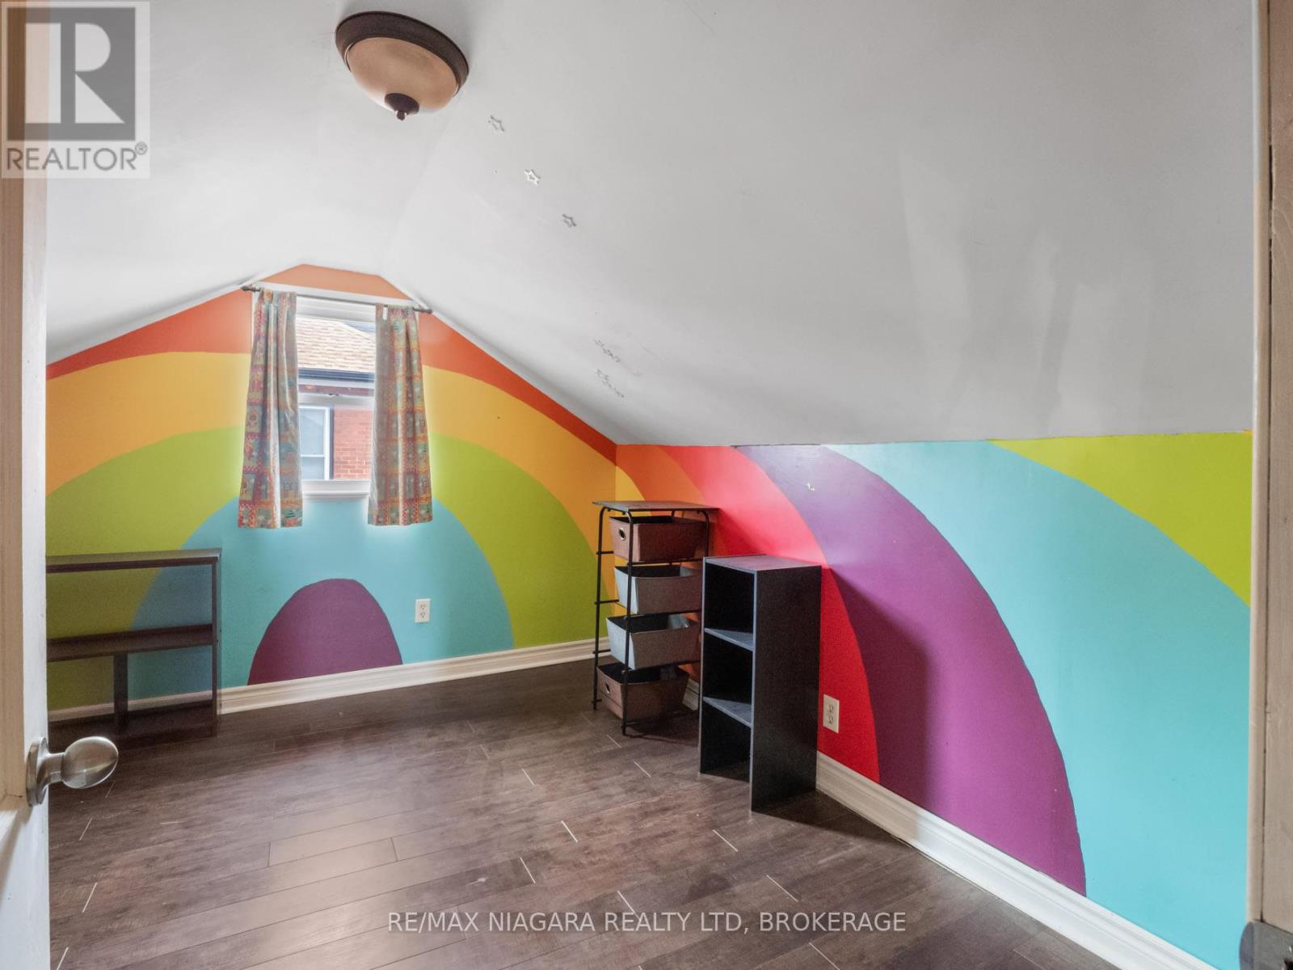
| Upper Level | Bedroom | 3.09 m | 2.89 m | 3.09 m x 2.89 m |
| Upper Level | Bedroom | 4.31 m | 2.79 m | 4.31 m x 2.79 m |
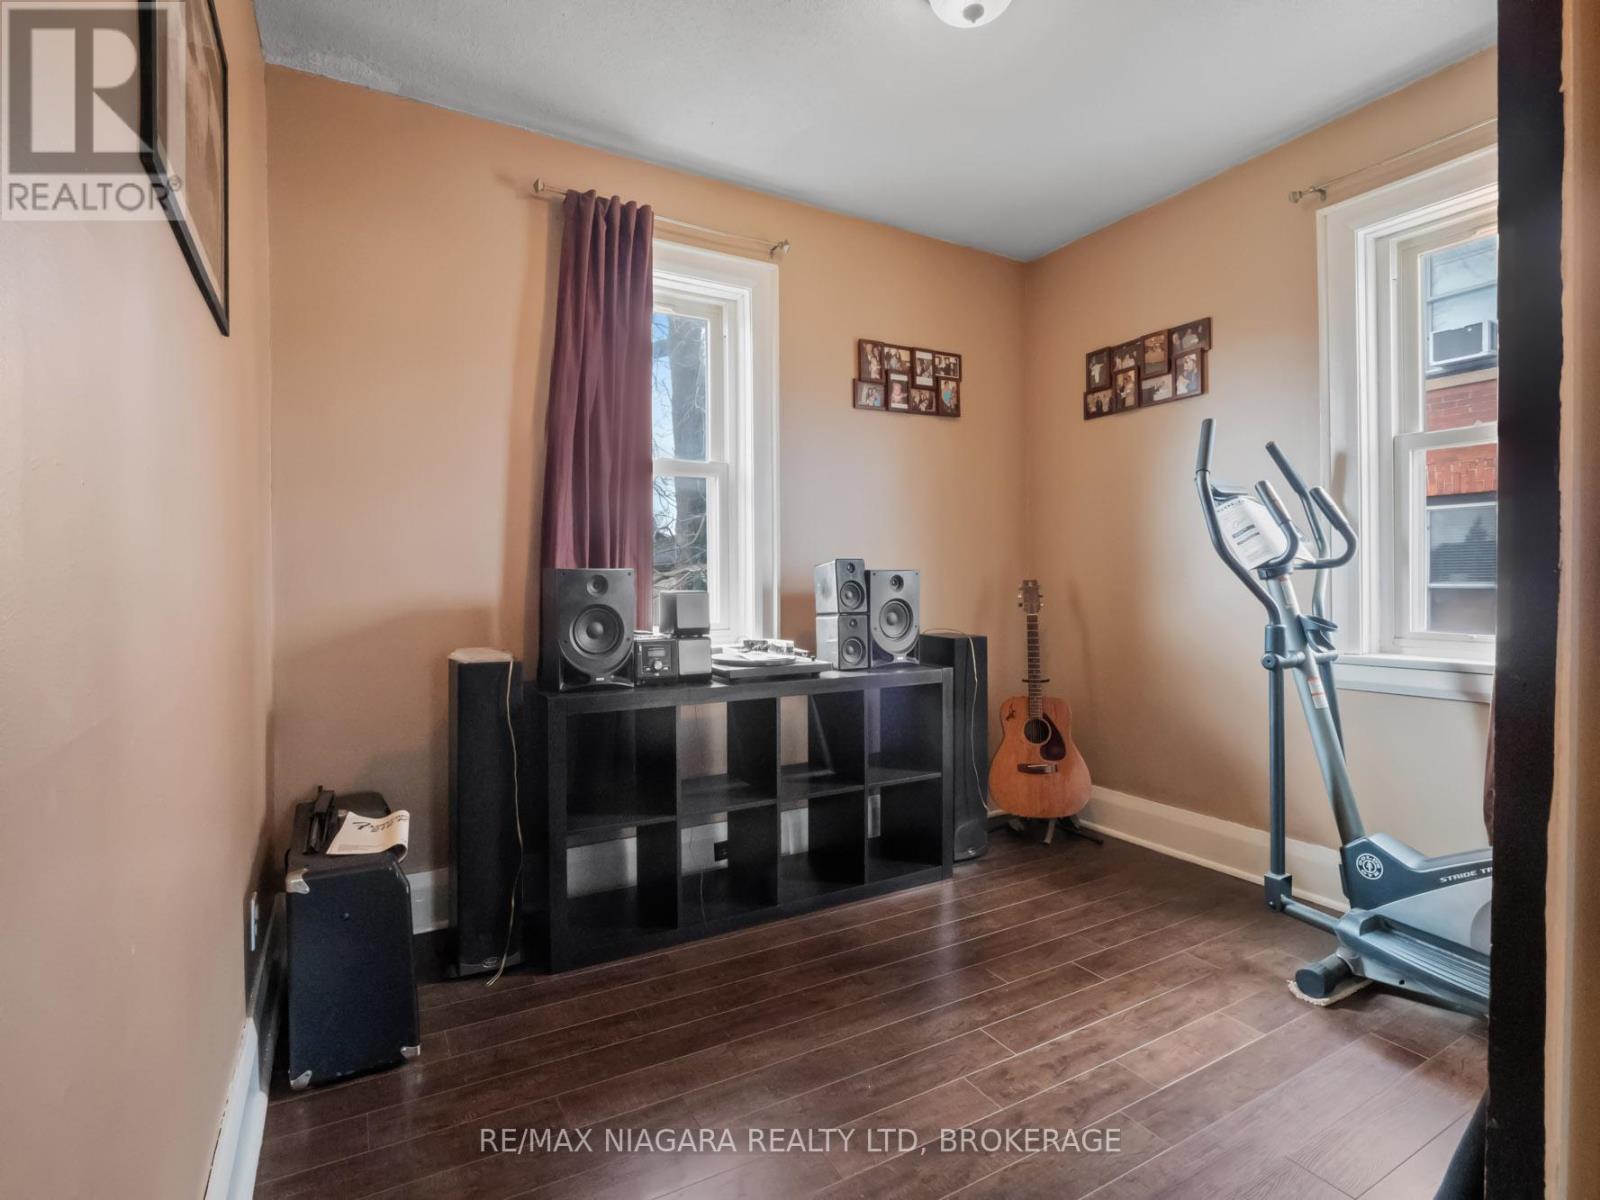
| Upper Level | Sitting Room | 2.81 m | 2.91 m | 2.81 m x 2.91 m |
https://www.realtor.ca/real-estate/28214504/215-phipps-street-fort-erie-central-332-central
Contact us for more information

Raechel White
Salesperson
(905) 871-5555
(905) 871-9765
www.remaxniagara.ca/

The trademarks REALTOR®, REALTORS®, and the REALTOR® logo are controlled by The Canadian Real Estate Association (CREA) and identify real estate professionals who are members of CREA. The trademarks MLS®, Multiple Listing Service® and the associated logos are owned by The Canadian Real Estate Association (CREA) and identify the quality of services provided by real estate professionals who are members of CREA. The trademark DDF® is owned by The Canadian Real Estate Association (CREA) and identifies CREA's Data Distribution Facility (DDF®)